
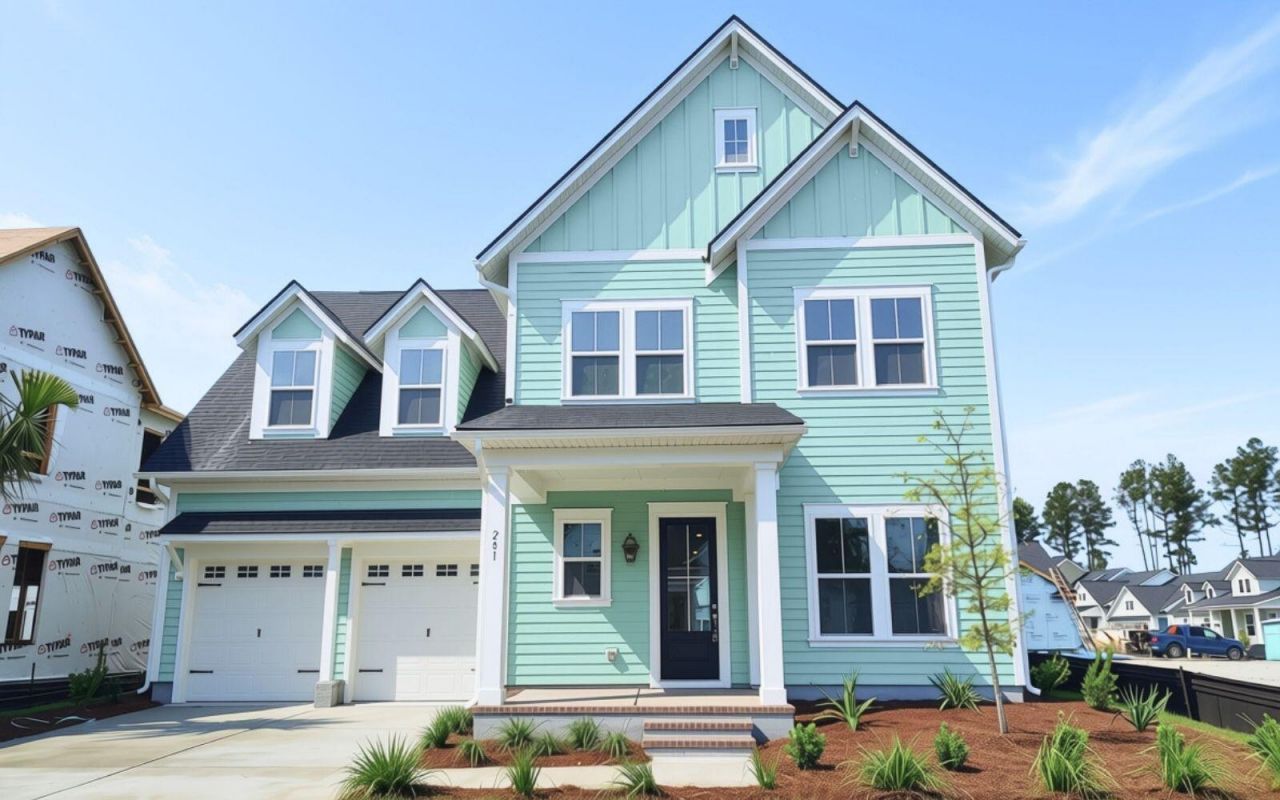
281 Brightside Trail | Summerville | $549,990


SHOW DETAILS
281 Brightside Trail
Summerville, SC 29486
$549,990
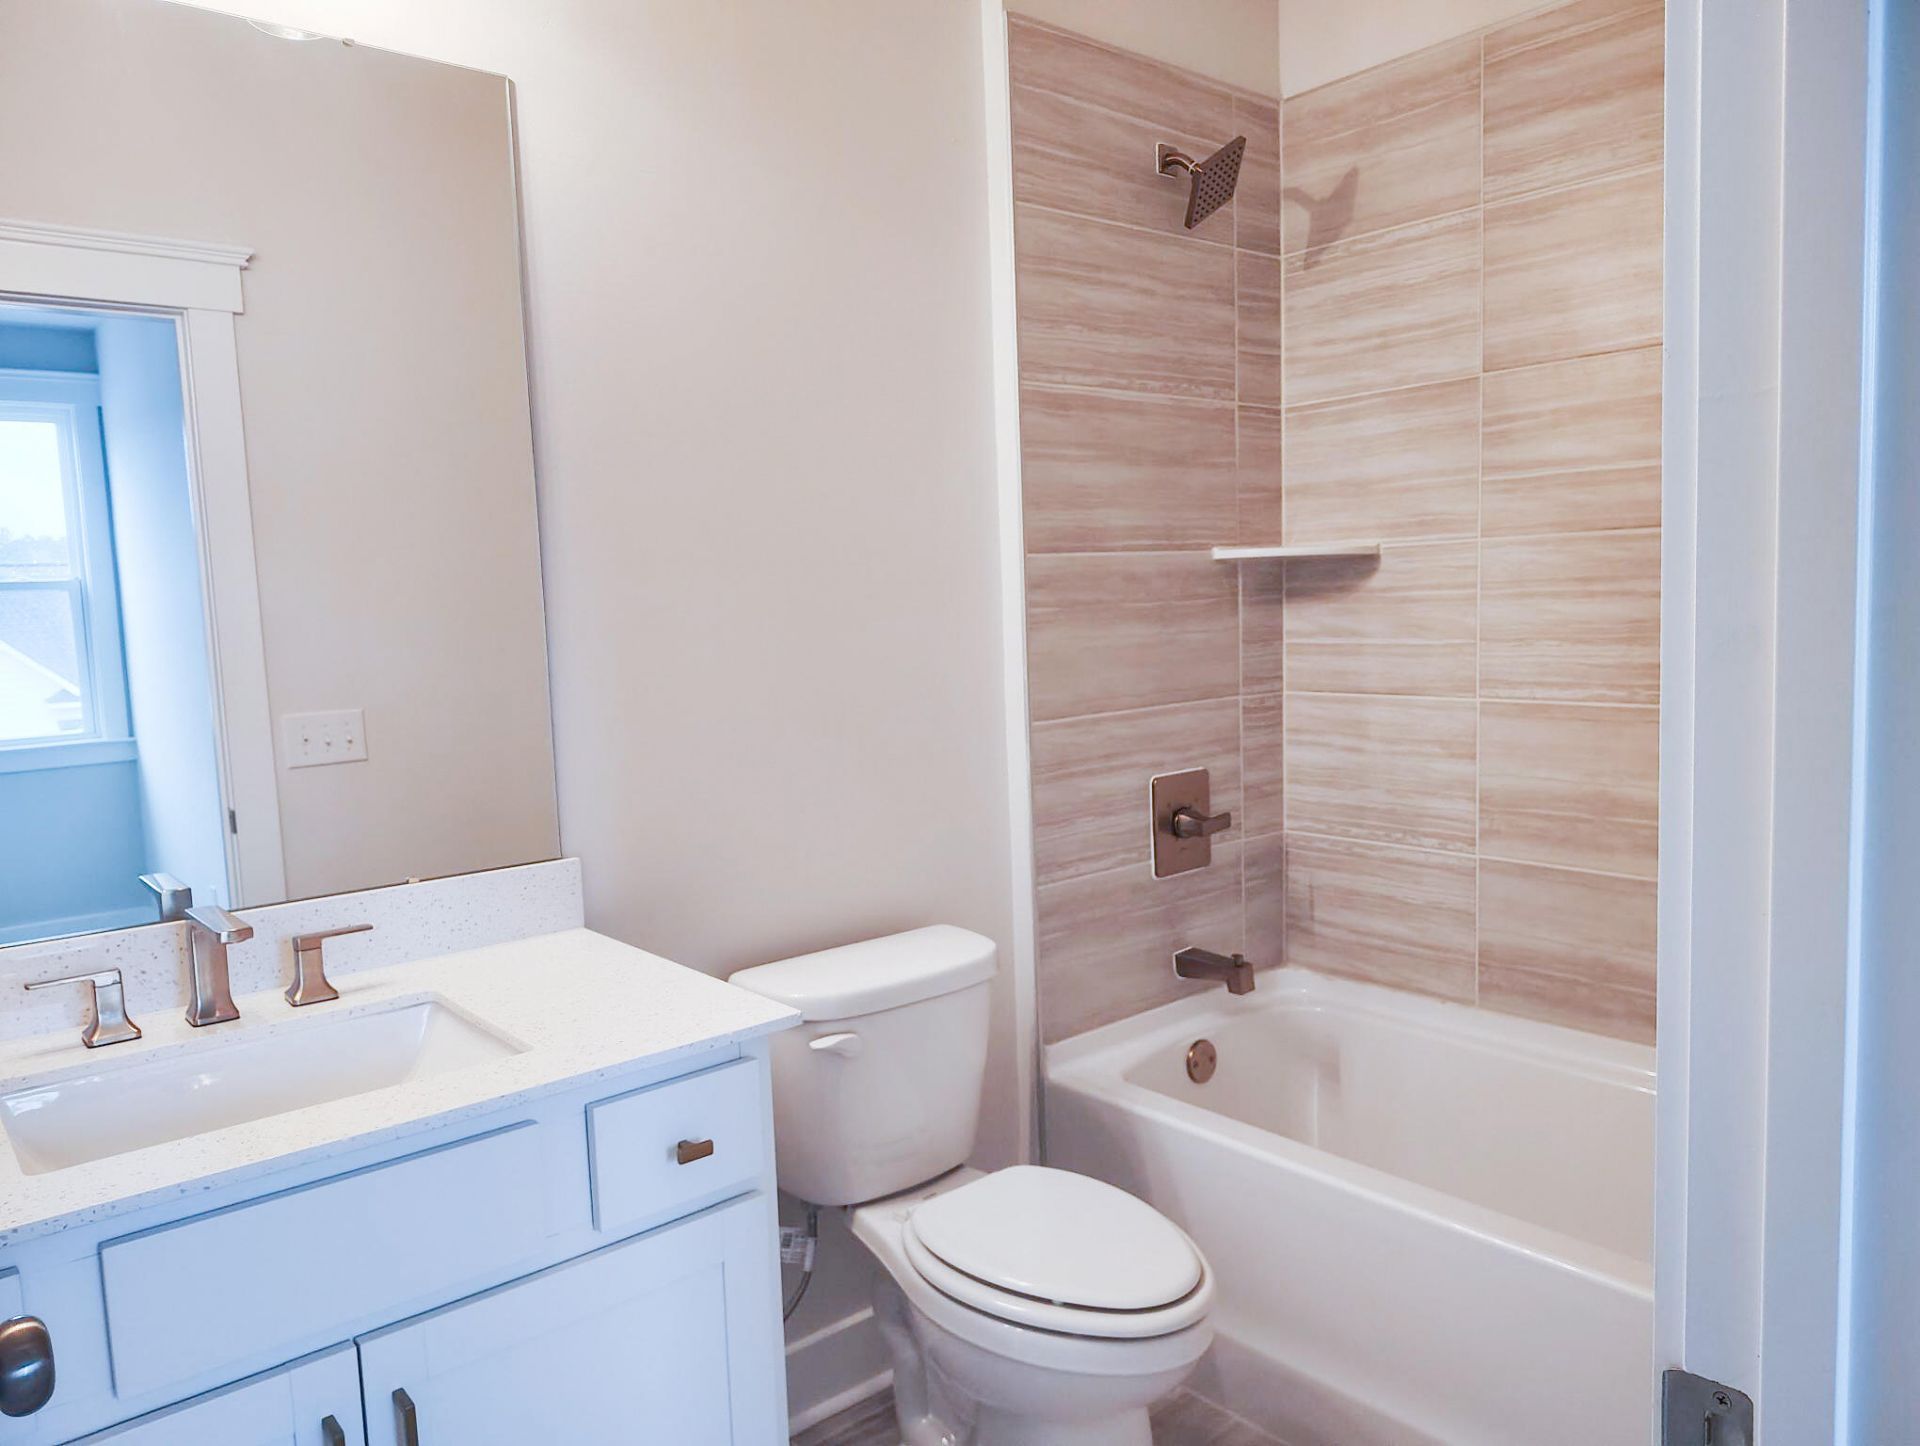
4
BEDS
3.5
BATHS
2,540
SQ. FT.
281 Brightside TrailSummerville, SC 29486
For SALE
Single Family
ACTIVE
$549,990
EST. 1,384.45/MO CALCULATE
4
BEDS
3.5
BATHS
2,540
SQ. FT.
Property Description
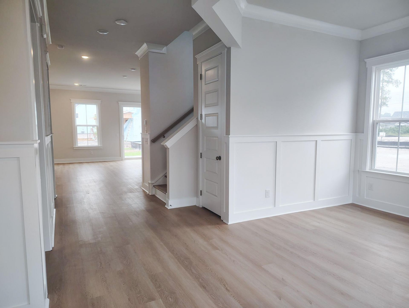
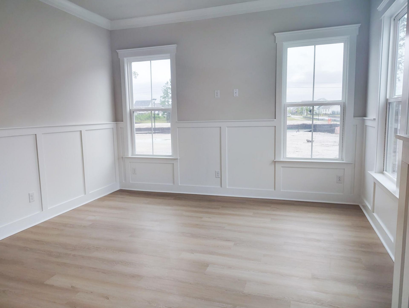
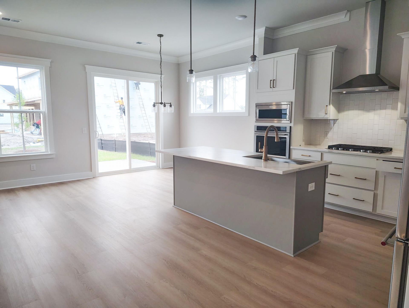
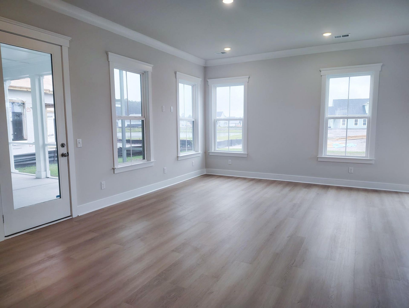
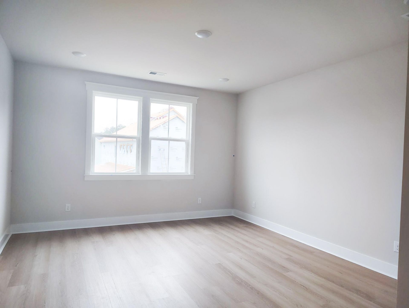
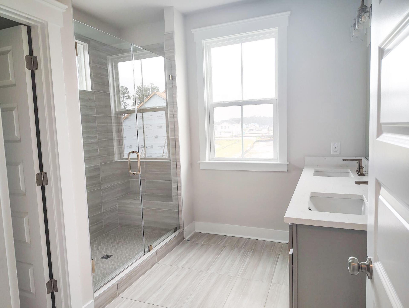
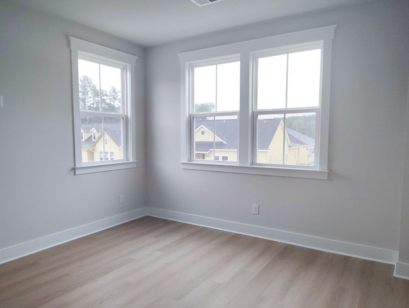
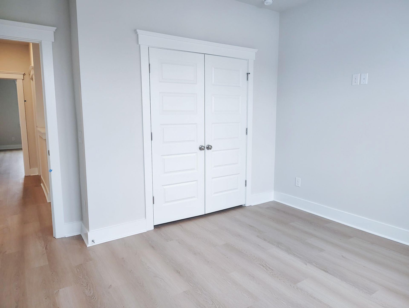
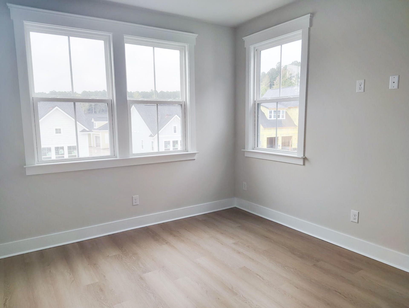
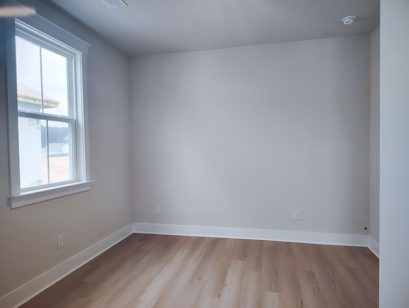
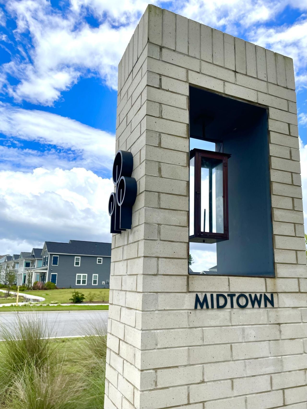
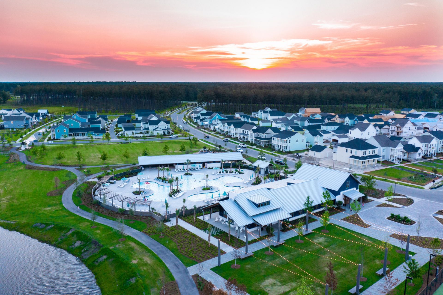
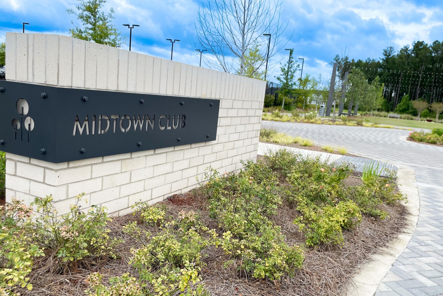
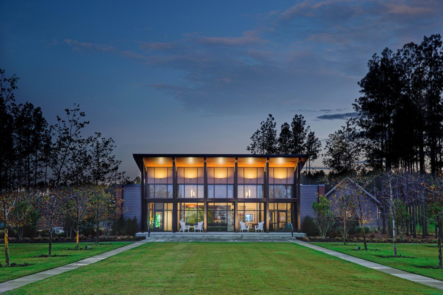
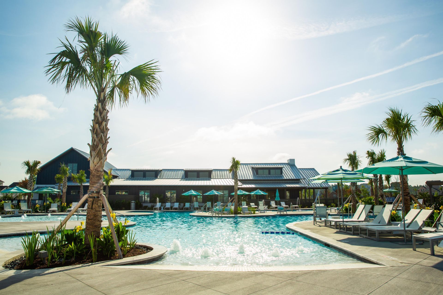
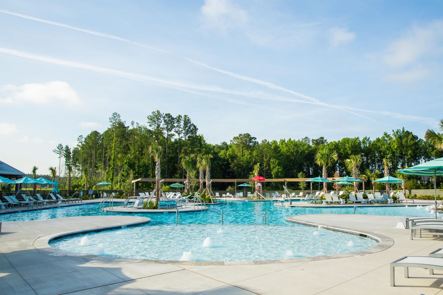
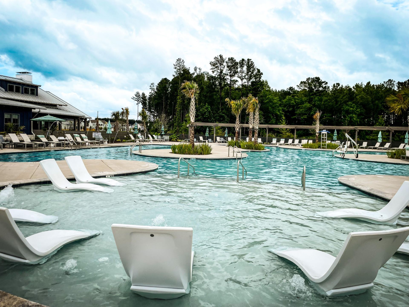
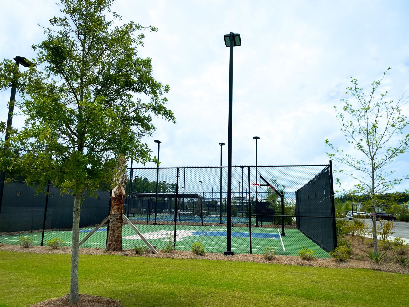
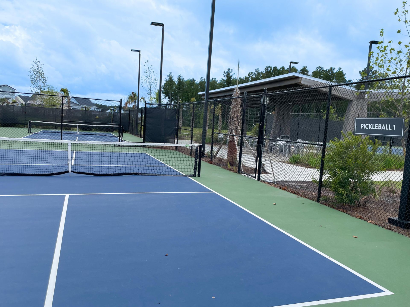
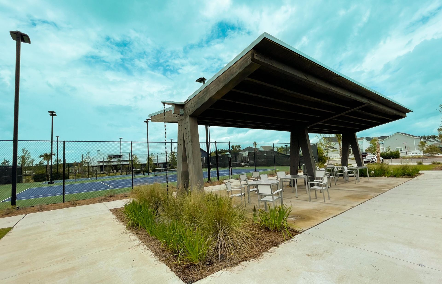
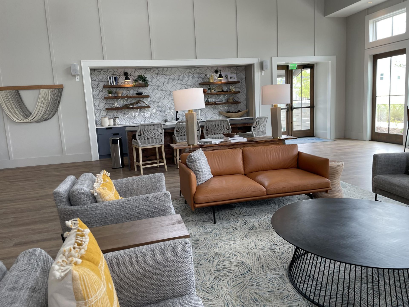
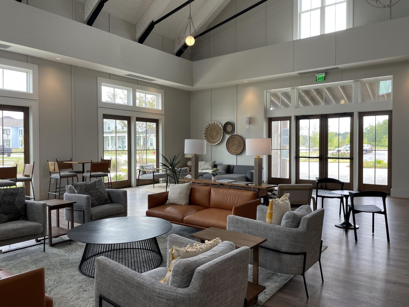
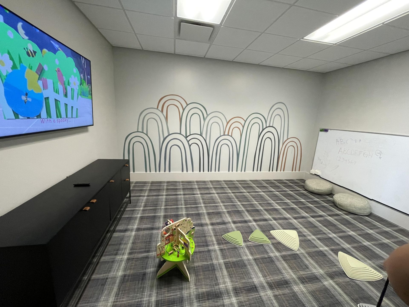
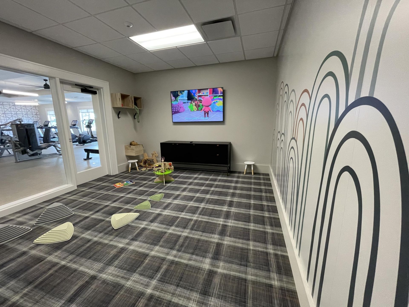
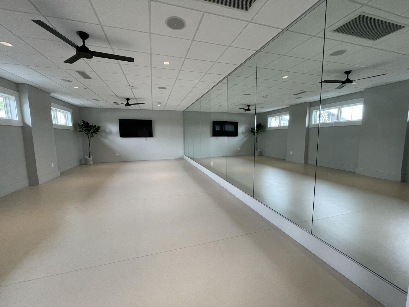
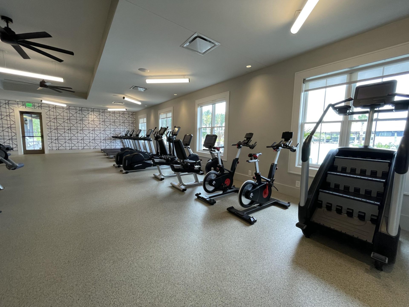
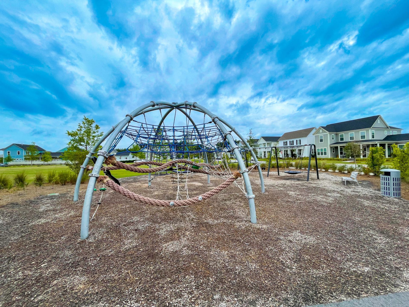
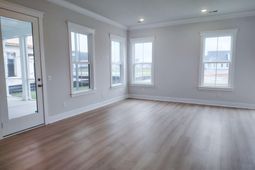
Quick move-in Preston in Midtown at Nexton featuring designer finishes and effortless indoor-outdoor living. The gourmet kitchen showcases quartz countertops, a statement designer hood, farmhouse sink, French door refrigerator, and oversized island overlooking the dining and great room. Soaring 10' main-level ceilings, recessed lighting, and luxury LVP flooring create a bright, open feel. A private den offers flexible space for a home office or retreat, while the screened porch is perfect for relaxing or entertaining. Upstairs, enjoy a private primary suite plus three secondary bedrooms, including one with an en suite bath. Midtown offers a plethora of amenities including pool, clubhouse, fitness and yoga studios, sports courts, dog park, playground, trails and more! Builder incentives!
Property Details
- MLS ID26028473
- Property TypeResidential - Single Family
- Building Area Total2540
- Community FeaturesClubhouse, Fitness Center, Pool, Park, Tennis Court(s), Walk/Jog Trails, Dog Park
- Days on Site2
- ExteriorCement Siding
- Fireplace FeaturesFamily Room
- Fireplace Y/NYes
- FlooringCeramic Tile, Luxury Vinyl
- Garage2 car attached
- GarageY/NYes
- HeatingForced Air, Natural Gas
- HeatingY/N1
- Home StyleCraftsman
- Interior FeaturesHigh Ceilings, Kitchen Island, See Remarks, Walk-In Closet(s), Eat-in Kitchen, Family, Entrance Foyer, Great, Living/Dining Combo, Pantry, Study
- LaundryLaundry Room
- Lot Dimensions0.20 acre(s)
- Lot FeaturesLevel
- Lot Size0.20 Acres
- Other StructuresNo
- Parking FeaturesAttached,2 Car Garage
- Patio And PorchScreened
- Roof TypeArchitectural
- SewerPublic Sewer
- Stories2.0
- WaterPublic
- Year Built2026
- acres0.20
Amenities
- High Ceilings
- Kitchen Island
- See Remarks
- Walk-In Closet(s)
- Eat-in Kitchen
- Family
- Entrance Foyer
- Great
- Living/Dining Combo
- Pantry
- Study
Listed By / Shown By
Listed By
Agency Name: Brookfield Mid-Atlantic Brokerage, LLC
Charleston Trident MLS
Shown By
Agency Title: Carolina One Real Estate
Agency Phone: (843) 203-5016
Charleston Trident MLS

Web address QR Codes
281 Brightside Trail
©OneHomeValue
Ask A Question 281 Brightside Trail, Summerville, SC 29486






Privacy Policy / DMCA Notice / ADA Accessibility


This site is hosted, designed and copyright
© 1994 - 2026 by
Delta Media Group, Inc. -- Patent Pending --