
2805 E Yacht Drive | Oak Island | $605,000

SHOW DETAILS
2805 E Yacht Drive
Oak Island, NC 28465
$605,000
4
BEDS
2.5
BATHS
2,009
SQ. FT.
2805 E Yacht Drive Oak Island, NC 28465
For SALE
Single Family
ACTIVE
$605,000
EST. 1,522.93/MO CALCULATE
4
BEDS
2.5
BATHS
2,009
SQ. FT.
Property Description
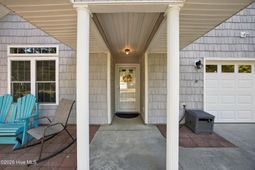
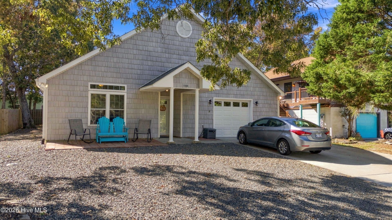
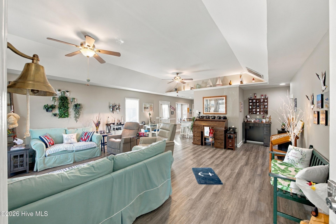
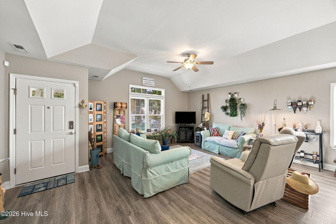
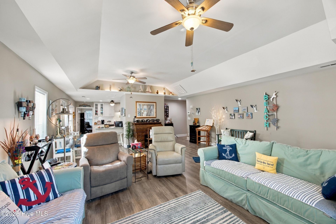
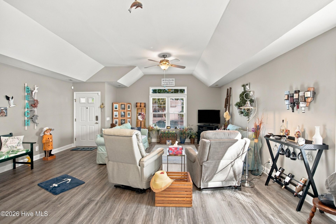
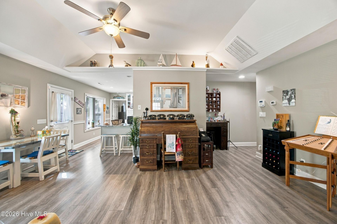
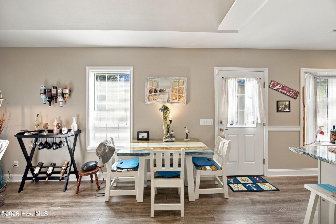
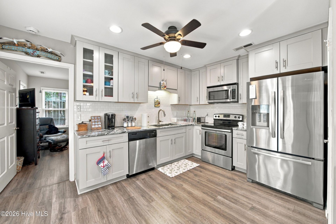
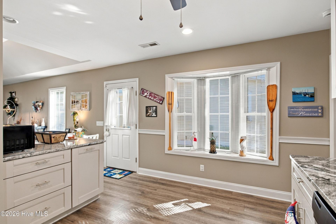
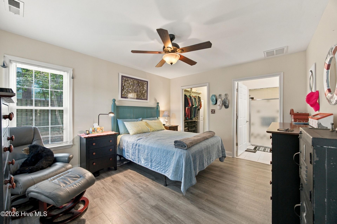
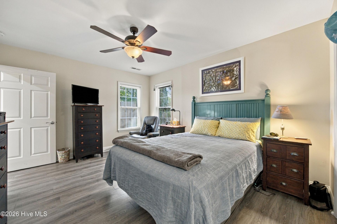
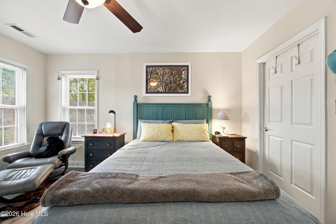
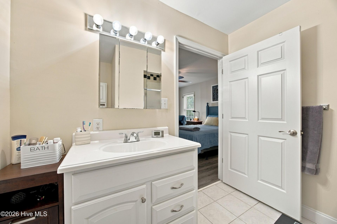
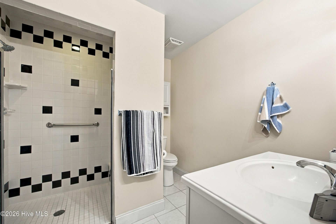
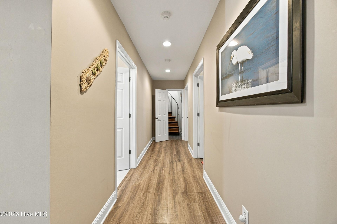
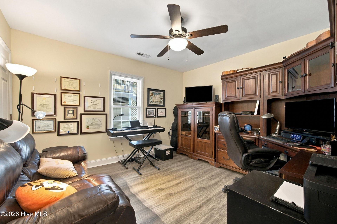
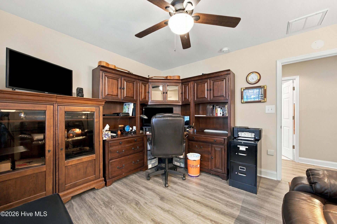
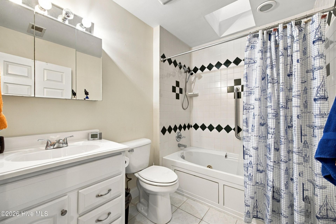
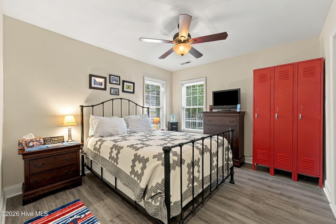
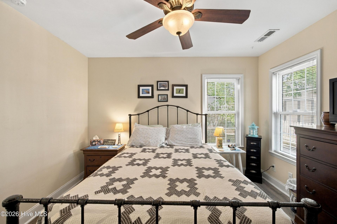
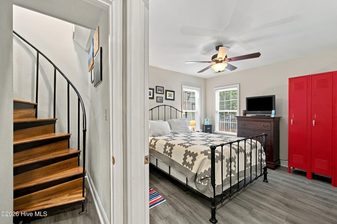
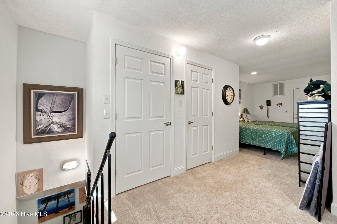
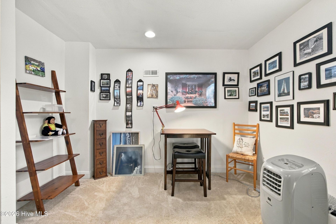
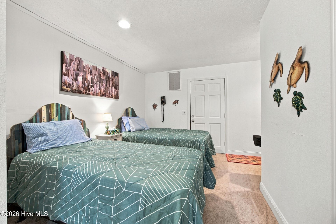
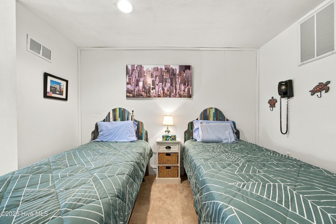
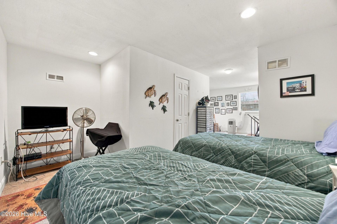
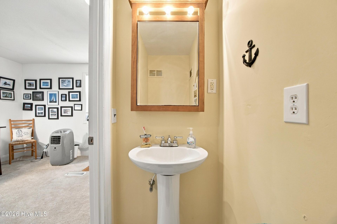
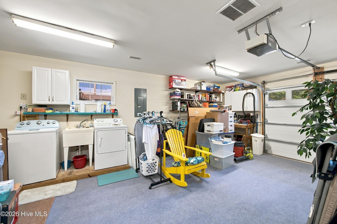
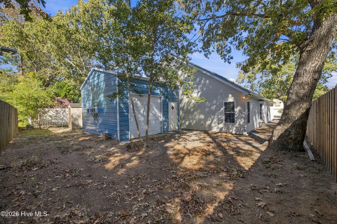
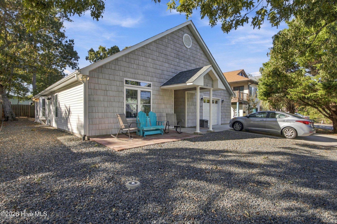
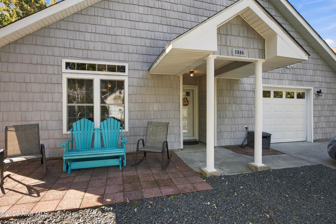
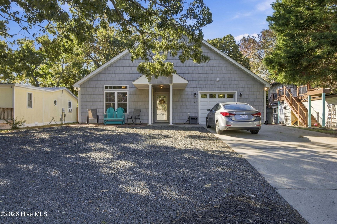
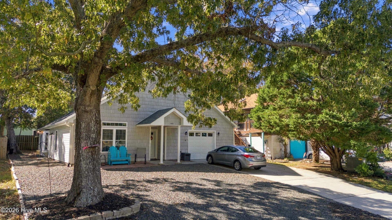
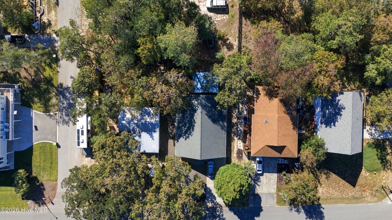
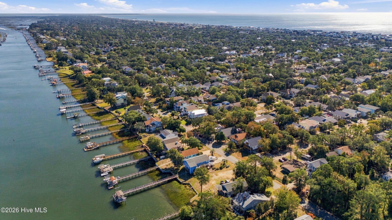
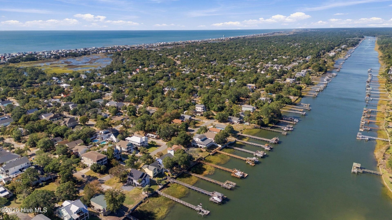
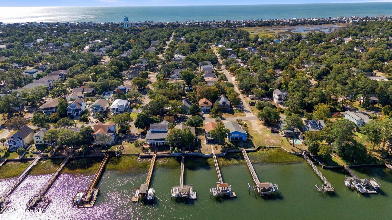
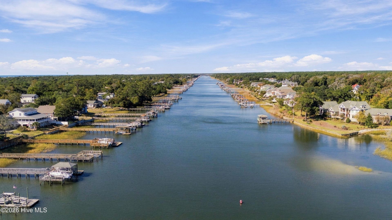
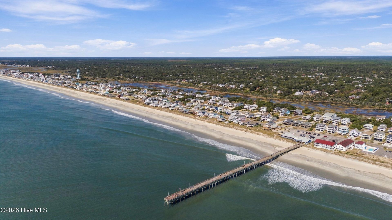
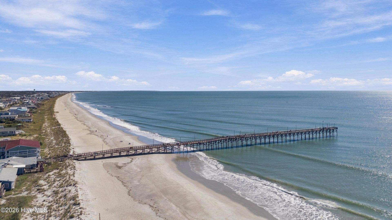
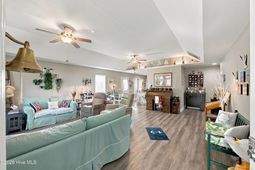
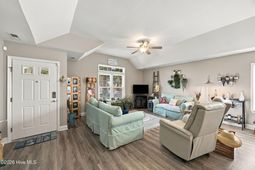
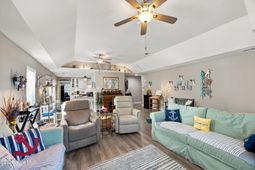
Welcome to 2805 E Yacht Drive, a spacious 4-bedroom, 2.5-bath home offering 2,009 square feet of living space in Oak Island, ideally situated directly across the street from the Intracoastal Waterway. This inviting property combines comfortable coastal living with a versatile floor plan, abundant natural light, and exceptional storage options throughout. Upon entering, you'll appreciate the bright and welcoming living spaces, where natural sunlight enhances the home's open and airy atmosphere. The generously sized kitchen offers ample room for cooking, gathering, and entertaining, with large windows allowing natural light to fill the space. A deep pantry provides additional storage, making it easy to keep kitchen essentials organized and within reach. The spacious primary bedroom features an adjoining bathroom complete with a walk-in shower for added comfort and convenience. Natural light continues throughout the home, with skylights in the bathrooms creating bright and refreshing spaces. Each of the additional bedrooms offers comfortable dimensions and generous storage, providing flexibility for a variety of needs. Upstairs, a versatile loft area offers the potential for use as an additional sleeping space, entertainment area, home office, or bonus room. The home's thoughtful layout provides a balance of open gathering areas and private spaces, allowing for both everyday functionality and relaxation. Outside, a smaller backyard shed offers convenient storage for tools, lawn equipment, and other outdoor essentials. A separate, larger workshop building provides even more possibilities, with room for hobbies, crafts, golf cart storage, or other recreational equipment. The property also features an attached garage, offering additional space for vehicles and storage. Located directly across from the Intracoastal Waterway, the home enjoys a desirable Yacht Drive setting with convenient access to Oak Island's beaches, local dining, shopping, and recreational amenities. With its spacious interior, flexible living areas, abundant natural light, and multiple storage buildings, 2805 E Yacht Drive presents an excellent opportunity to enjoy the convenience and appeal of coastal living on Oak Island.
Property Details
- MLS ID100613117
- Property TypeResidential - Single Family
- AppliancesElectric Oven, Electric Cooktop, Washer, Refrigerator, Humidifier, Dryer, Disposal, Dishwasher, Tankless Water Heater
- CoolingCentral Air
- Days on Site6
- ExteriorVinyl Siding, Wood Frame
- FencimgPartial, Back Yard
- FlooringLVT/LVP, Carpet, Tile
- Garage1 car attached
- HeatingPropane, Electric, Heat Pump
- Interior FeaturesMaster Downstairs, Walk-in Closet(s), Vaulted Ceiling(s), Ceiling Fan(s), Pantry, Walk-In Closet(s)
- LaundryIn Garage
- Lot Dimensions60x111x60x115
- Lot Size0.16 Acres
- Parcel#235kc016
- ParkingGravel, Garage Door Opener, Off Street, Paved
- Parking NotesGravel, Garage Door Opener, Off Street, Paved
- Patio/PorchPatio
- Roof TypeShingle
- Securityyes
- SecuritySecurity System
- SewerMunicipal Sewer, City/Town
- Special View InfoICW
- Stories2.0
- UtilitiesSewer Connected, Water Connected
- WaterPublic
- WindowSkylight(s)
- Year Built1999
- acres0.16
Amenities
- Master Downstairs
- Walk-in Closet(s)
- Vaulted Ceiling(s)
- Ceiling Fan(s)
- Pantry
- Walk-In Closet(s)
Listed By / Shown By
Listed By
Agency Name: Century 21 Collective
Agency Phone: 910-250-1916
Hive MLS
Shown By
Agency Title: Carolina One Real Estate
Agency Phone: (843) 203-5016
Hive MLS

Web address QR Codes
2805 E Yacht Drive
©OneHomeValue
Ask A Question 2805 E Yacht Drive , Oak Island, NC 28465






MLS Licensed Data - Copyright 2018 NCRMLS. All rights reserved. North Carolina Regional Multiple Listing Service, (NCRMLS), provides content displayed here (“provided content”) on an “as is” basis and makes no representations or warranties regarding the provided content, including, but not limited to those of non-infringement, timeliness, accuracy, or completeness. Individuals and companies using information presented are responsible for verification and validation of information they utilize and present to their customers and clients. NCRMLS will not be liable for any damage or loss resulting from use of the provided content or the products available through Portals, IDX, VOW, and/or Syndication. Recipients of this information shall not resell, redistribute, reproduce, modify, or otherwise copy any portion thereof without the expressed written consent of NCRMLS.
Privacy Policy / DMCA Notice / ADA Accessibility


This site is hosted, designed and copyright
© 1994 - 2026 by
Delta Media Group, Inc. -- Patent Pending --