
275 Stillbrook Dr. | Longs | $345,000
SHOW DETAILS
275 Stillbrook Dr.
Longs, SC 29568
$345,000
4
BEDS
3
BATHS
1,781
SQ. FT.
275 Stillbrook Dr.Longs, SC 29568
For SALE
Single Family
ACTIVE
$345,000
EST. 868.45/MO CALCULATE
4
BEDS
3
BATHS
1,781
SQ. FT.
Property Description
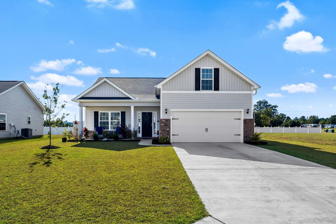
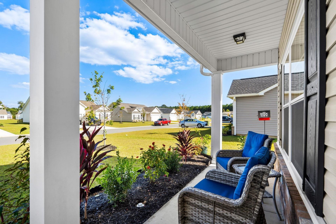
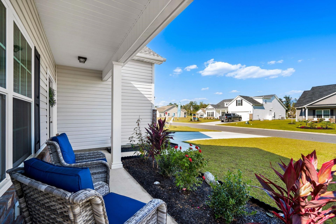
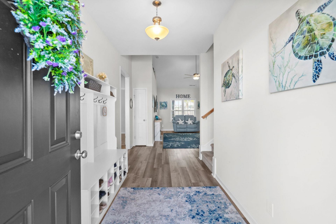
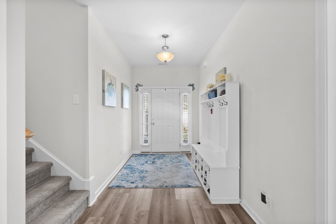
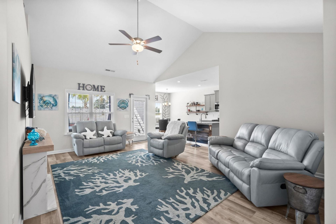
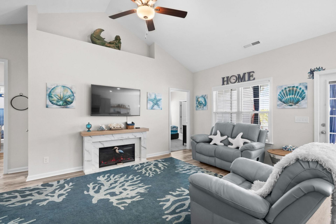
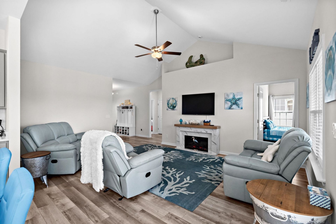
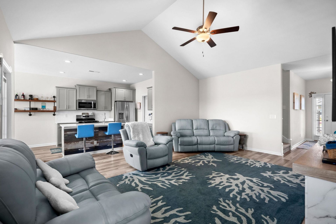
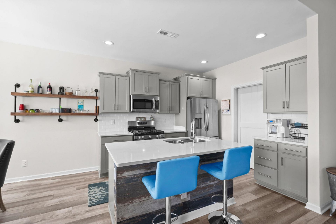
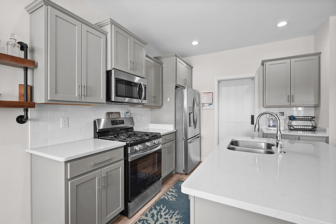
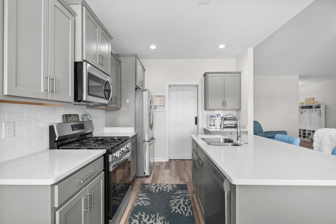
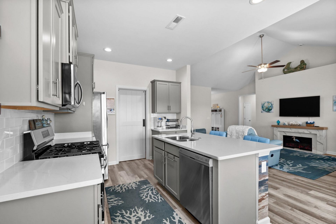
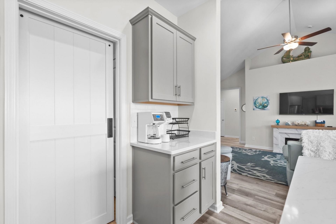
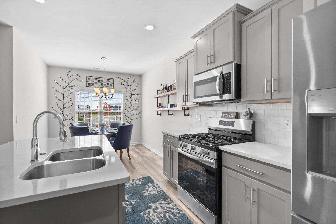
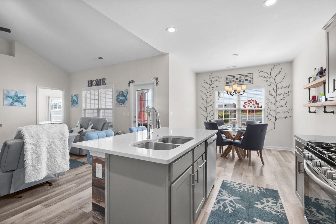
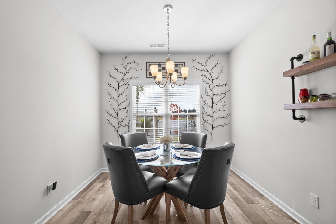
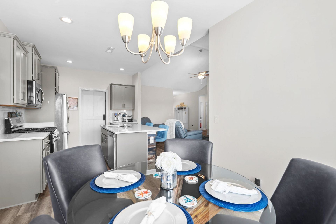
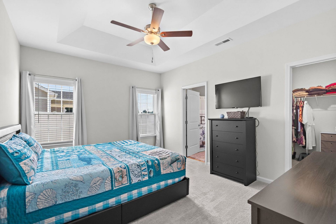
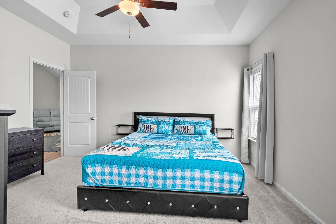
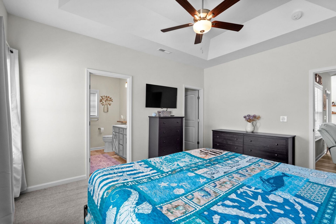
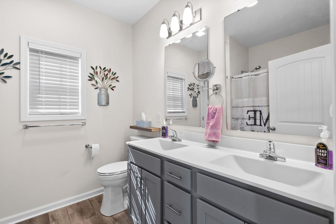
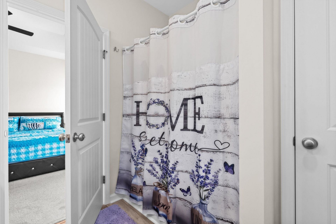
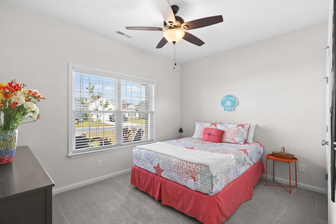
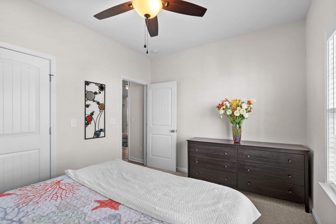
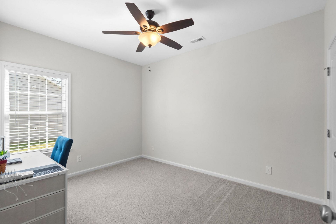
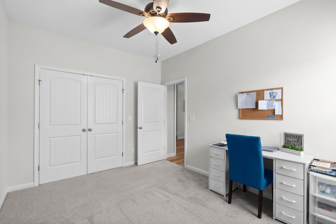
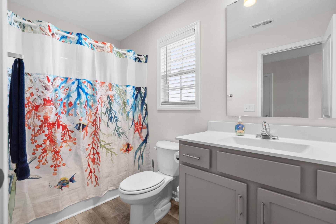
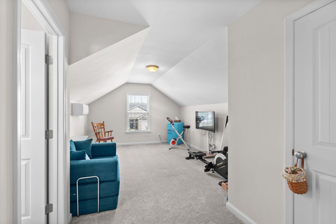
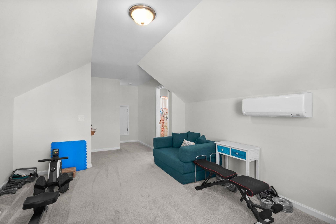
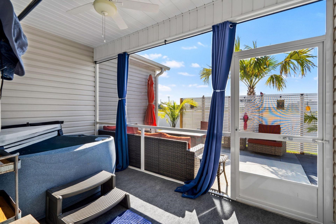
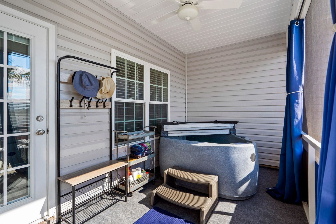
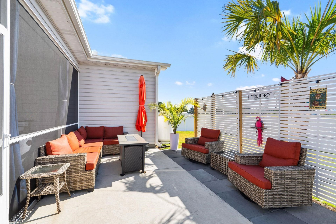
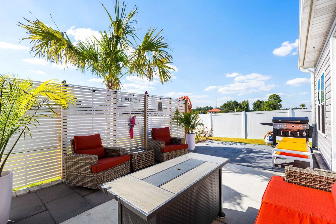
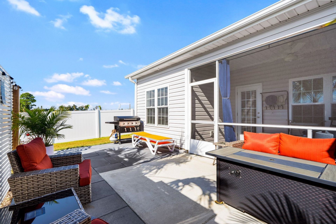
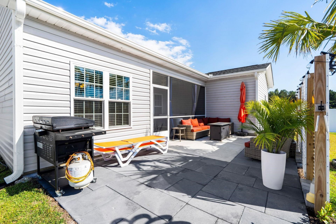
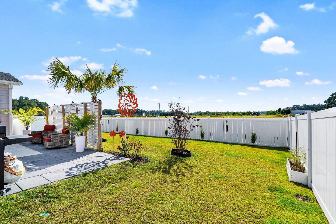
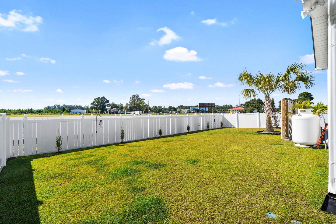
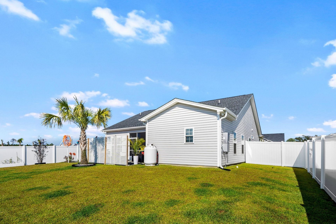
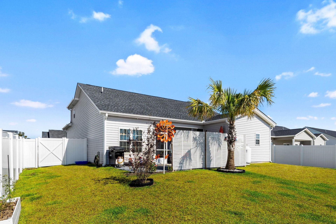
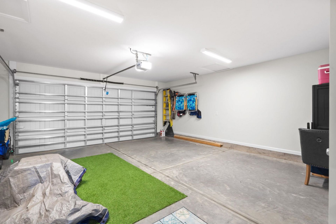
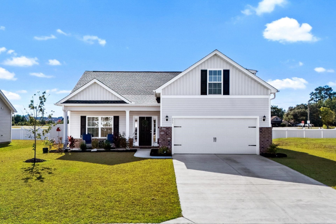
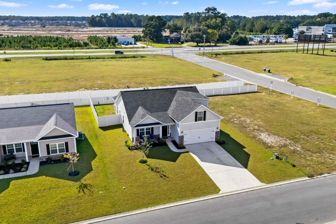
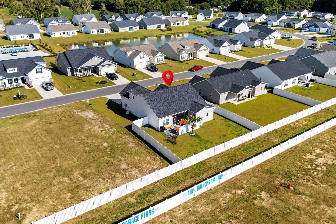
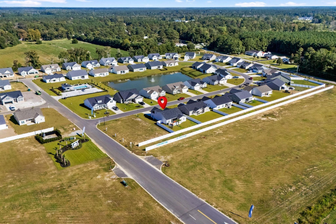
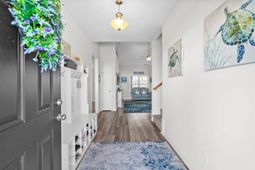
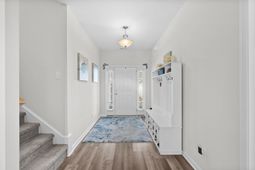
Better than new and move-in ready! This beautifully maintained Busbee model offers 4 bedrooms and 3 full bathrooms. The open floor plan features a well-appointed kitchen with stainless steel appliances, including a propane gas range, while the propane tankless water heater provides added efficiency and convenience. Additional features include Low-E energy-efficient windows, kitchen cabinetry with crown molding, finished two-car garage with pull-down attic storage, covered porch and separate patio perfect for grilling! What makes this home stand out from buying new is the value already added. Window blinds, additional landscaping, and upgrades beyond the builder's standard features are already in place, saving you the time and expense of completing those projects yourself. Furniture is also negotiable, making this an easy move-in opportunity. If you're looking for a 4-bedroom home, this home offers the benefits of modern construction with the added convenience and upgrades that come with an established resale. Schedule a showing today!
Property Details
- MLS ID2624536
- Property TypeResidential - Single Family
- AppliancesDishwasher, Disposal, Microwave, Range, Refrigerator, Dryer, Washer
- Association AmenitiesOwner Allowed Golf Cart, Owner Allowed Motorcycle, Pet Restrictions, Tenant Allowed Golf Cart, Tenant Allowed Motorcycle
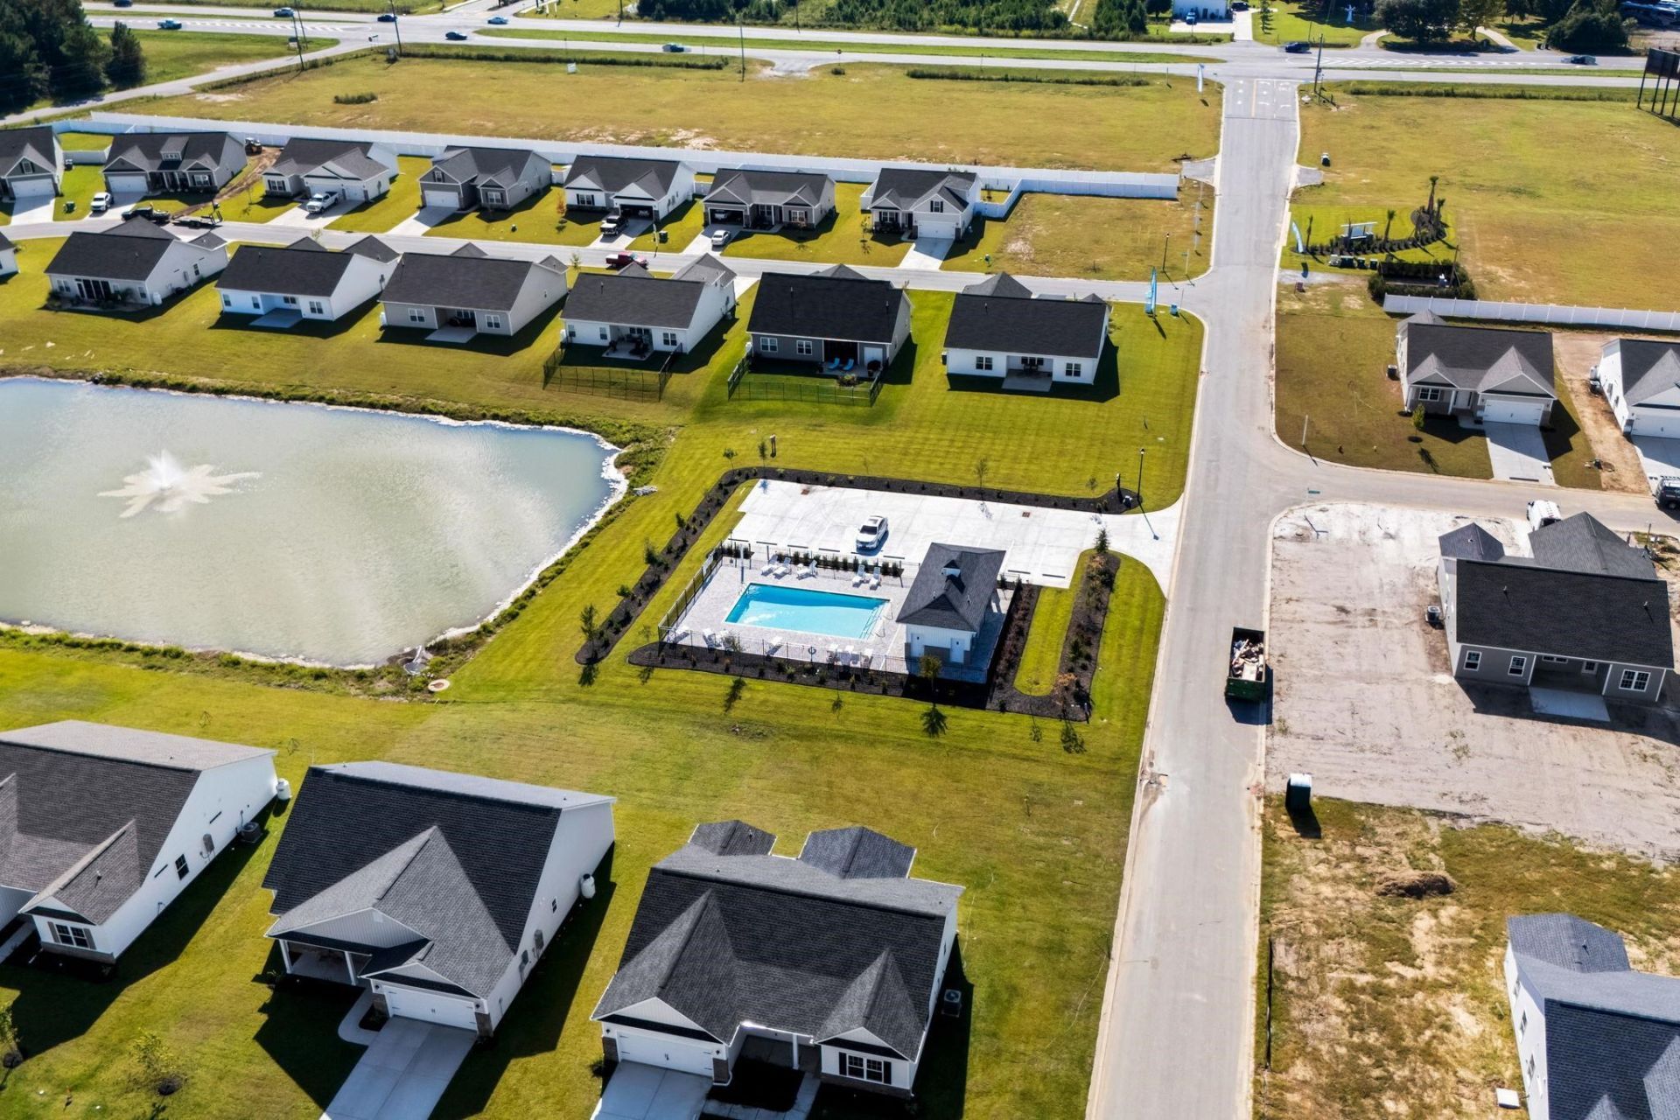
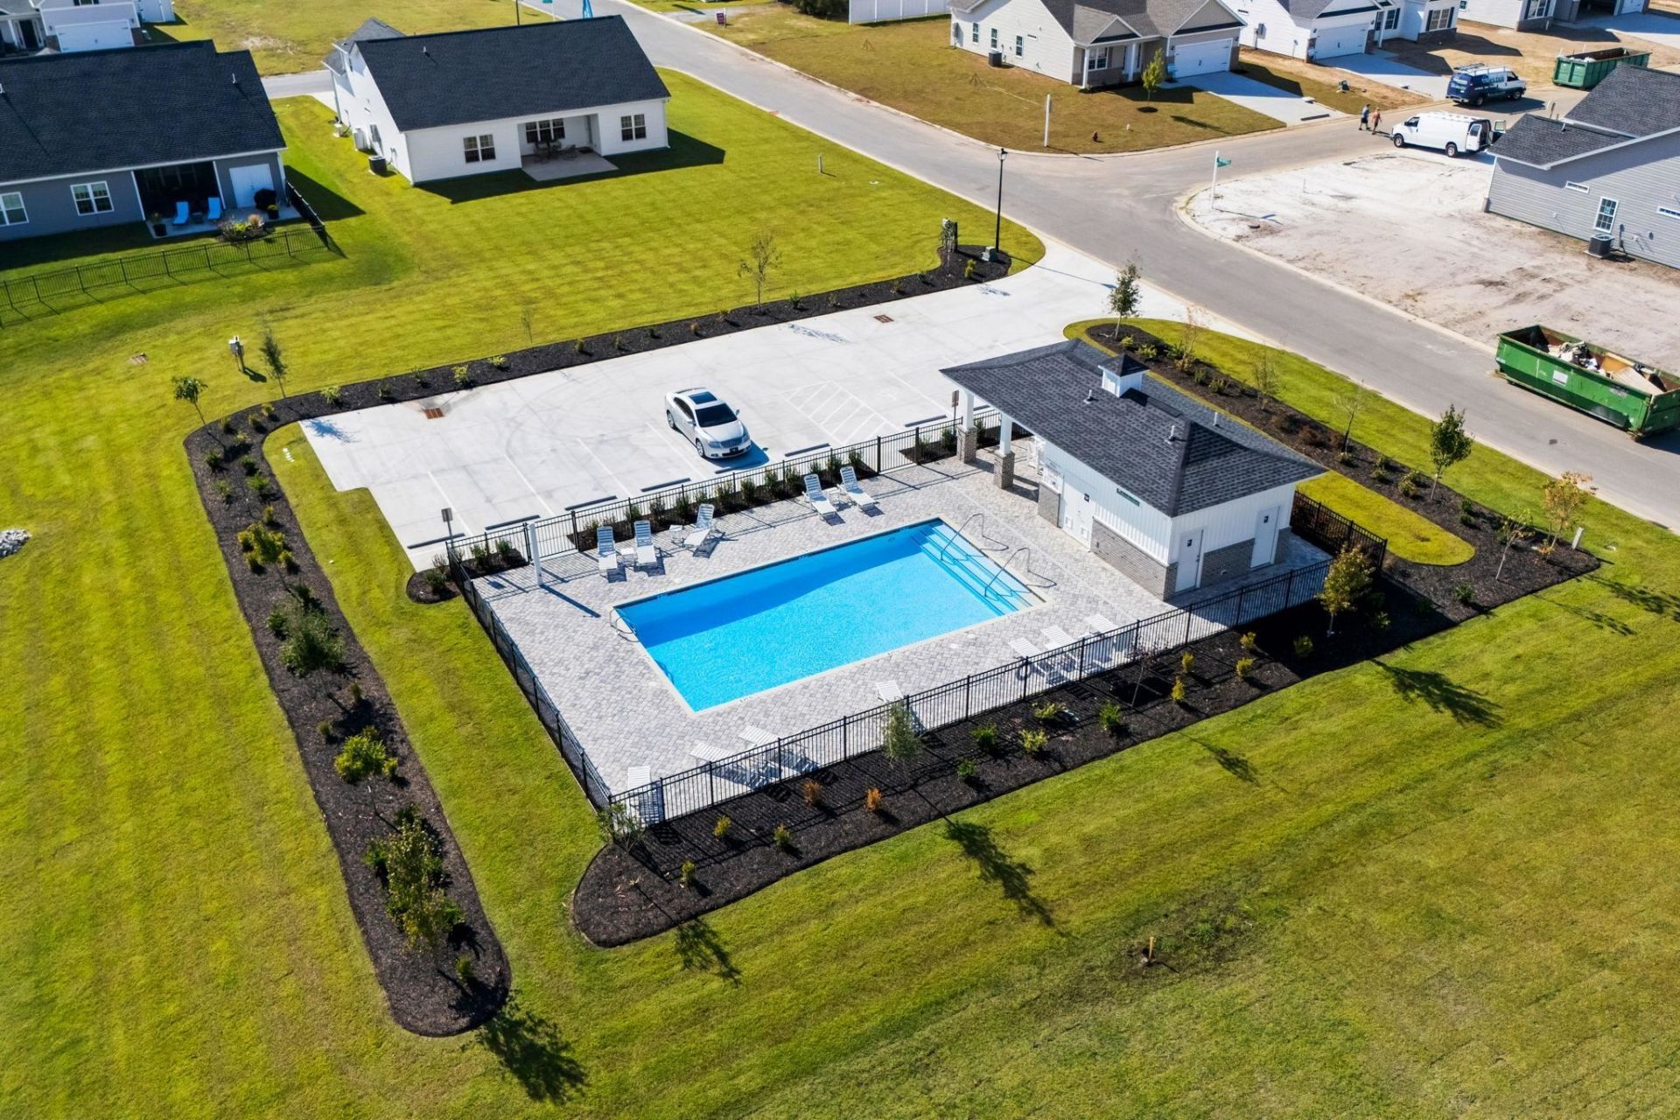
- Community FeaturesGolf Carts OK, Long Term Rental Allowed, Pool
- CoolingCentral Air
- Days on Site26
- Door FeaturesInsulated Doors
- ExteriorMasonry, Vinyl Siding, Wood Frame
- Exterior FeaturesIrrigation Sprinklers, Porch, Patio
- FlooringCarpet, Luxury Vinyl, Luxury VinylPlank
- Garage2 car attached
- HeatingCentral, Electric
- HOAYes
- HOA Fee75/ Monthly
- Home StyleTraditional
- Interior FeaturesTray Ceiling(s), Ceiling Fan(s), Dual Sinks, Linen Closet, Main Level Primary, Split Bedrooms, Separate Shower, Vanity, Walk-In Closet(s), Breakfast Bar, Bedroom on Main Level, Entrance Foyer, Kitchen Island, Stainless Steel Appliances, Solid Surface Counters
- LaundryWasher Hookup
- Lot DescriptionIrregular Lot, Outside City Limits, Rectangular, Rectangular Lot
- Lot Size0.19 Acres
- Parcel#22108010041
- ParkingAttached, Garage, Two Car Garage, Garage Door Opener
- Parking NotesAttached, Garage, Two Car Garage, Garage Door Opener
- Patio/PorchRear Porch, Front Porch, Patio, Porch, Screened
- Pets AllowedOwner Only, Yes
- PoolCommunity, Outdoor Pool
- Securityyes
- SecuritySecurity System, Smoke Detector(s)
- Swimming PoolYes
- UtilitiesCable Available, Electricity Available, Phone Available, Sewer Available, Underground Utilities, Water Available
- WaterPublic
- Year Built2025
- acres0.19
Amenities
- Tray Ceiling(s)
- Ceiling Fan(s)
- Dual Sinks
- Linen Closet
- Main Level Primary
- Split Bedrooms
- Separate Shower
- Vanity
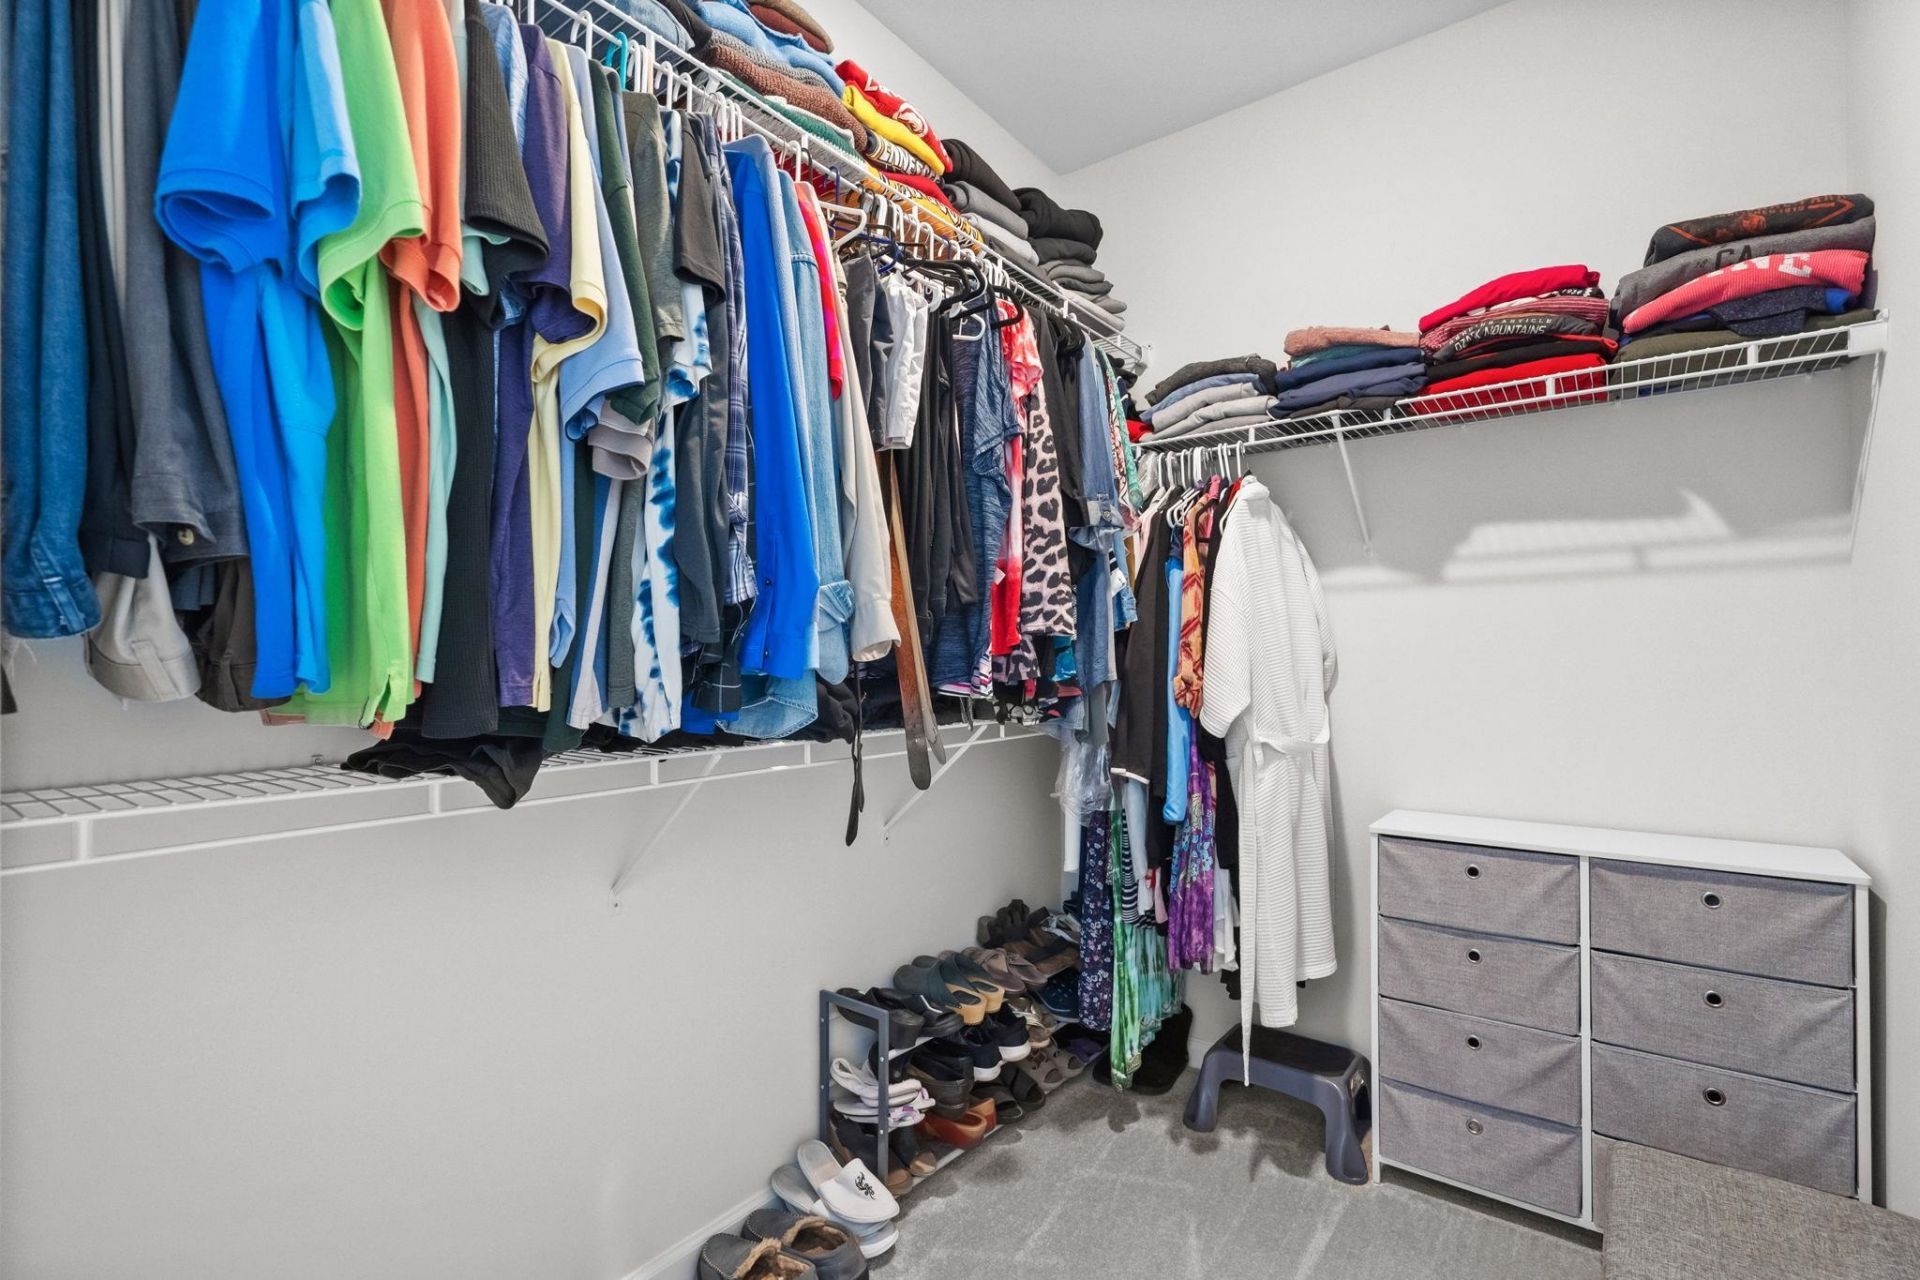
- Walk-In Closet(s)
- Breakfast Bar
- Bedroom on Main Level
- Entrance Foyer
- Kitchen Island
- Stainless Steel Appliances
- Solid Surface Counters
- Irrigation Sprinklers
- Porch
- Patio
Listed By / Shown By
Listed By
Agency Name: RE/MAX Southern Shores
Agency Contact: Cell: 803-603-7950
CCAR MLS
Shown By
Agency Title: Carolina One Real Estate
Agency Phone: (843) 203-5016
CCAR MLS

Web address QR Codes
275 Stillbrook Dr.
©OneHomeValue
Ask A Question 275 Stillbrook Dr., Longs, SC 29568






Privacy Policy / DMCA Notice / ADA Accessibility


This site is hosted, designed and copyright
© 1994 - 2026 by
Delta Media Group, Inc. -- Patent Pending --