
2746 Mcfadden Way | Johns Island | $899,000




SHOW DETAILS
2746 Mcfadden Way
Johns Island, SC 29455
$899,000
3
BEDS
2.5
BATHS
2,555
SQ. FT.
2746 Mcfadden WayJohns Island, SC 29455
For SALE
Single Family
ACTIVE
$899,000
EST. 2,262.99/MO CALCULATE
3
BEDS
2.5
BATHS
2,555
SQ. FT.
Property Description
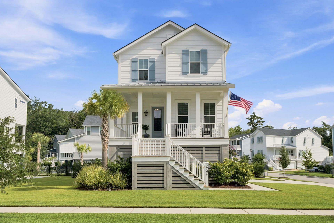
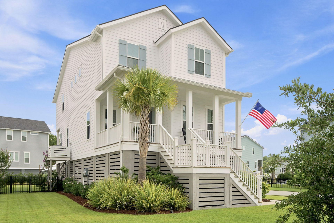
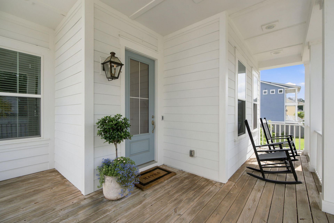
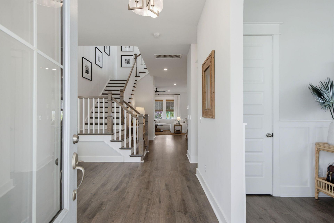
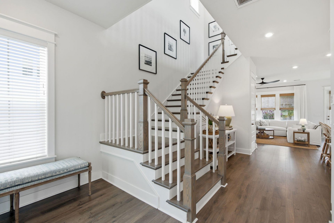
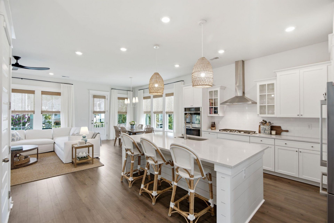
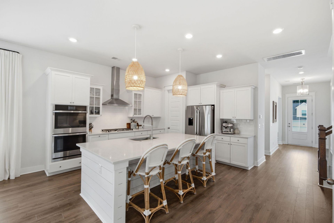
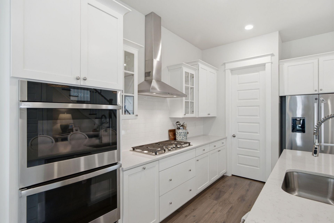
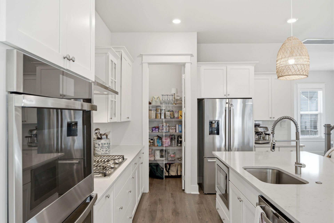
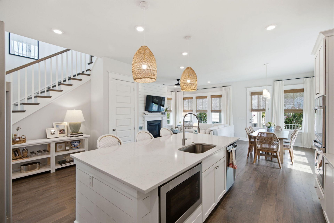
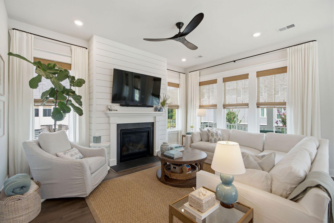
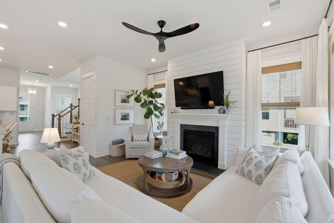
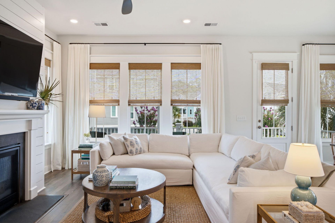
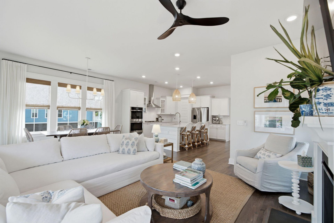
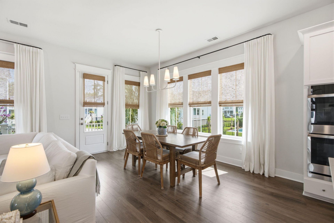
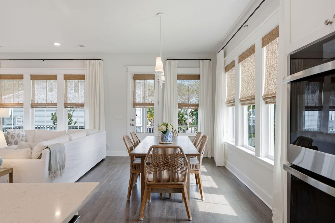
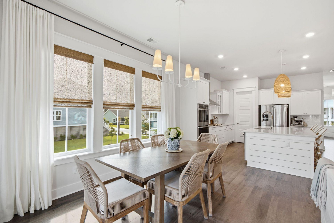
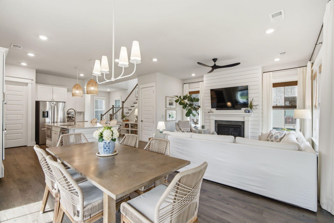
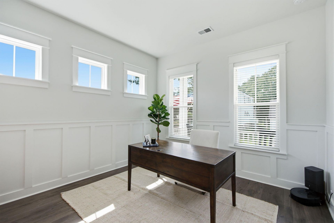
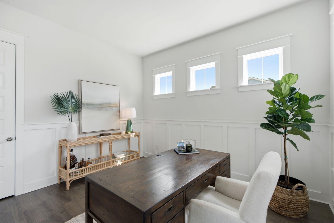
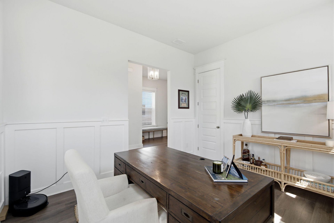
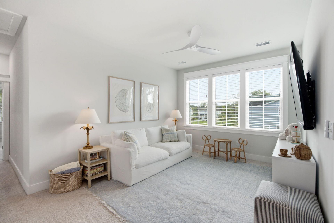
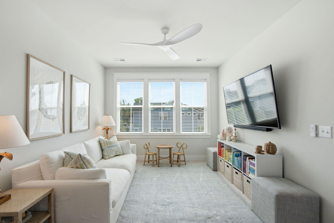
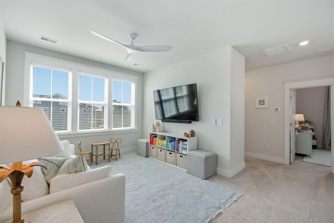
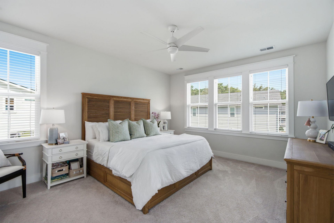
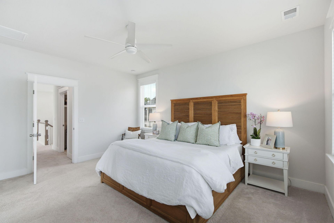
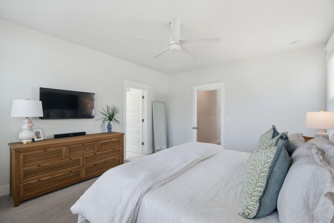
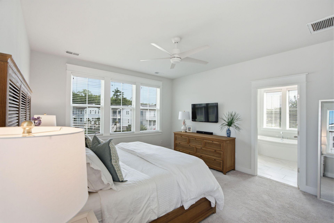
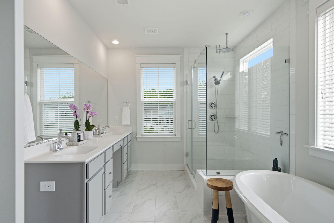
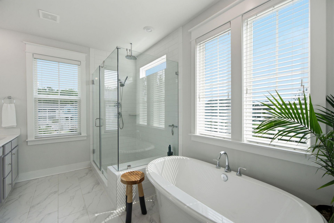
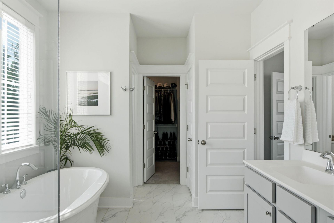
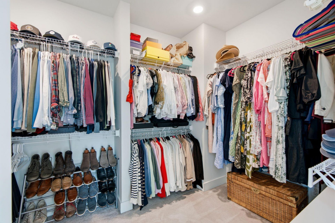
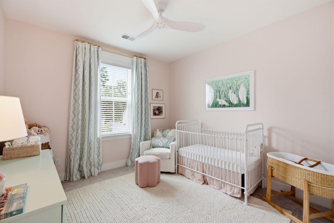
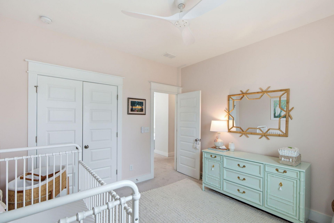
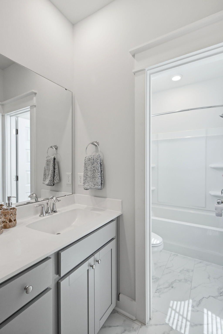
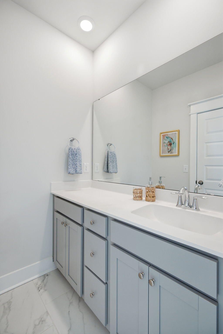
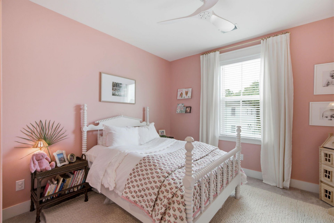
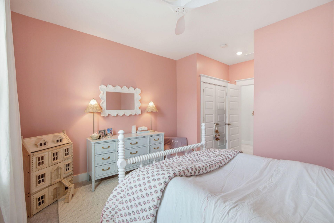
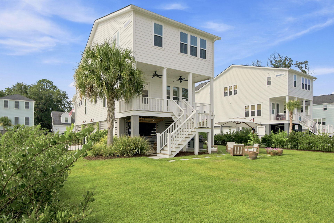
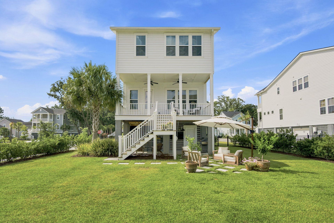
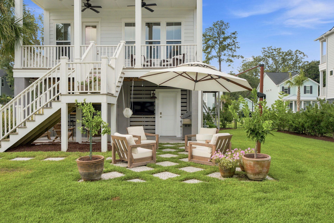
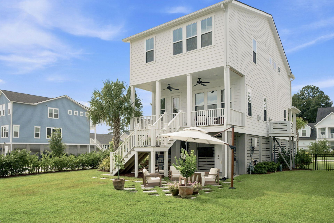
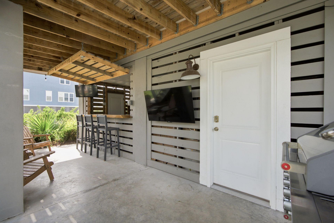
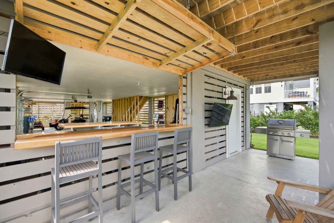
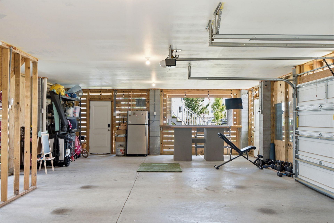
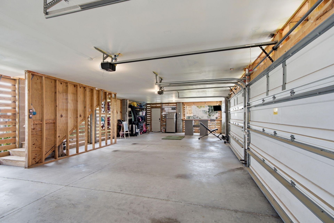
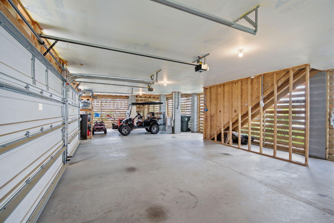
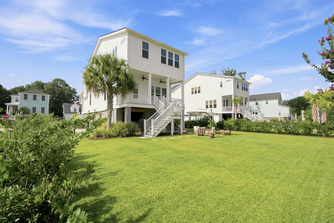
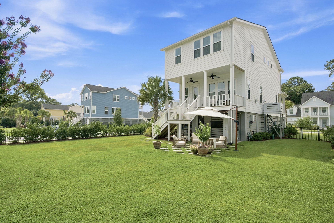
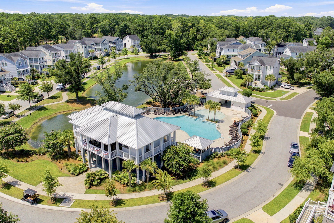
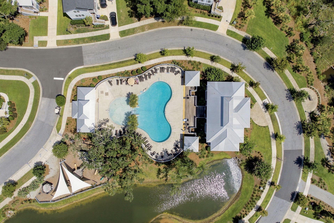
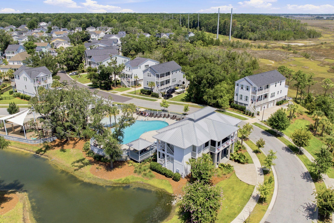
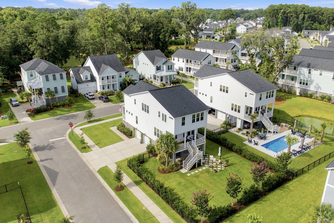
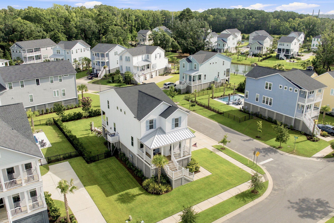
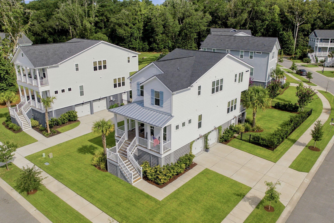
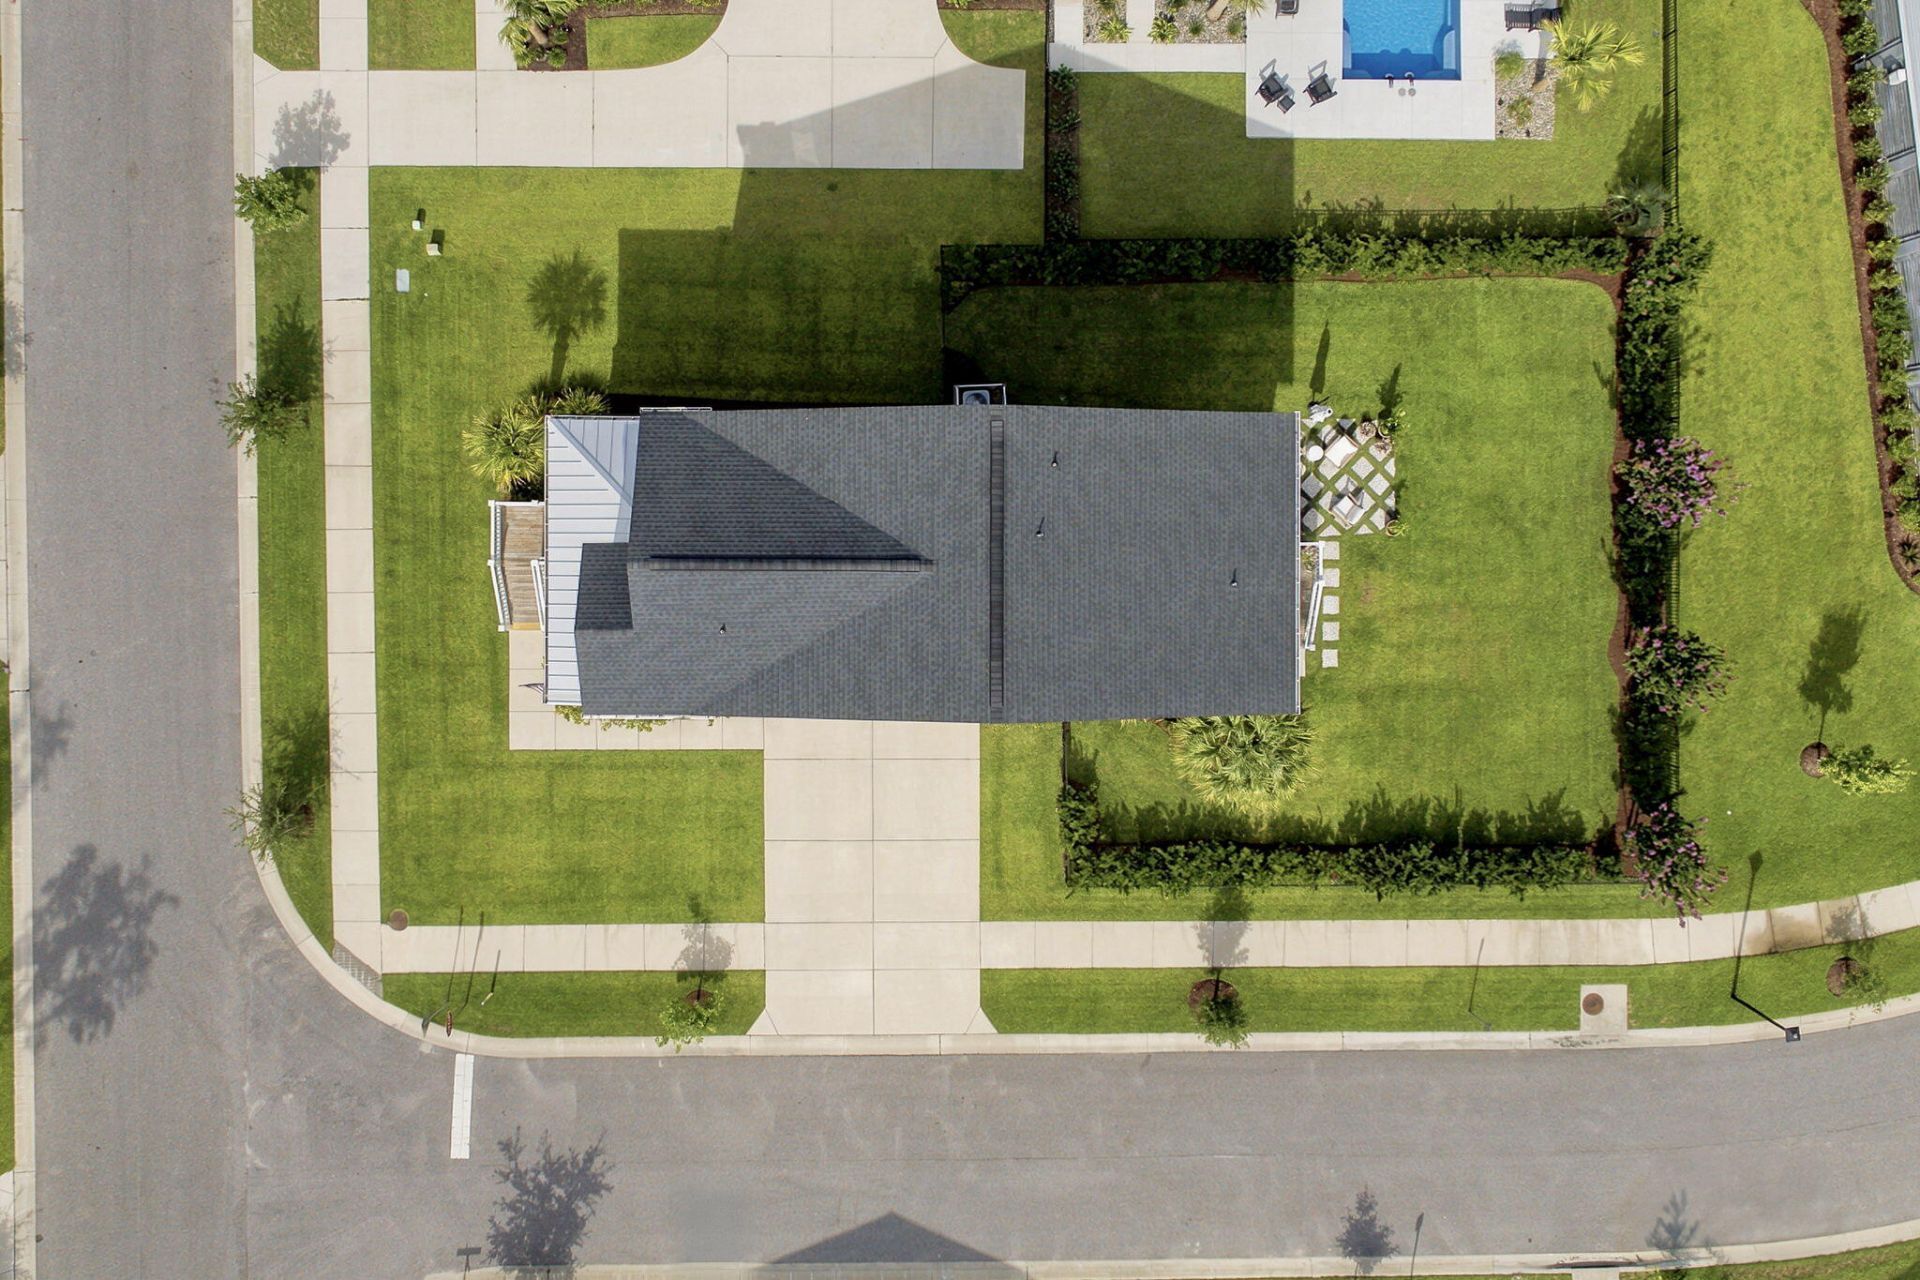
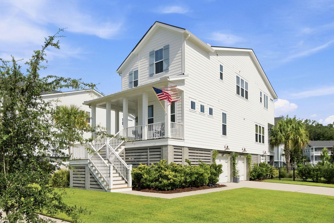
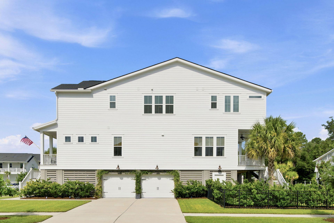
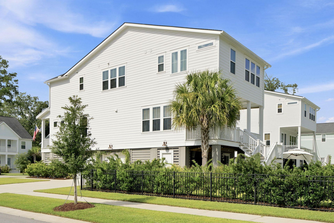
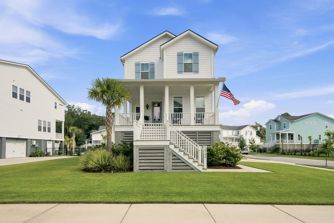
Welcome to 2746 McFadden Way, where thoughtful design, modern comfort, and the relaxed Lowcountry lifestyle come together in one exceptional home. Located in the highly desirable Stonoview community on Johns Island, this beautifully maintained home, built in 2021, offers 2,555 square feet of thoughtfully designed living space with 3 bedrooms, 2.5 bathrooms, a spacious loft, and a private office/flex space that offers the potential for a fourth bedroom.From the moment you step inside, you're welcomed by a bright and inviting foyer that sets the tone for the rest of the home. Just off the entry is a private office, ideal for working from home, a playroom, or additional guest space. Continue into the heart of the home where the floor plan opens into an expansive living, dining, and kitchearea designed for everyday living and effortless entertaining.The kitchen is truly the centerpiece, featuring a large island with seating, a walk-in pantry, ample cabinetry, generous counter space, and a seamless flow into the dining area and spacious family room. Anchored by a cozy gas fireplace and filled with an abundance of natural light, the living room creates a warm and inviting gathering space for relaxing evenings or entertaining guests. Whether you're hosting family gatherings or enjoying a quiet night at home, this open layout offers both comfort and functionality.Just beyond the living space, step onto the covered back deck overlooking the spacious backyard, an ideal place to unwind, grill with friends, or simply enjoy the peaceful Lowcountry surroundings.Upstairs, the oversized loft offers endless flexibility as a second living room, media room, fitness area, or play space. The spacious primary suite provides a peaceful retreat with a beautifully appointed ensuite bath featuring a soaking tub, oversized walk-in shower, and generous walk-in closet. Two additional bedrooms offer comfortable accommodations for family or guests, while the conveniently located upstairs laundry room makes everyday living even easier.The oversized two-car garage is another standout feature, offering plenty of room not only for vehicles but also additional storage, golf cart parking, and even a custom-built bar that's ready for game days, cookouts, and gathering with friends.Life in Stonoview is about more than just a beautiful home. It's about embracing the Lowcountry lifestyle. Residents enjoy resort-style amenities including a community pool, pool pavilion, a picturesque deepwater community dock with boat slips on the Stono River, the Oyster Shed Pavilion with a firepit, kayak and paddleboard storage, tennis and pickleball courts, walking trails, a playground, community gathering spaces with Green Egg grills, and the convenience of a golf cart-friendly neighborhood.With its versatile floor plan, beautiful finishes, exceptional entertaining spaces, and outstanding community amenities, 2746 McFadden Way offers the perfect opportunity to enjoy the very best of Johns Island living.
Property Details
- MLS ID26020705
- Property TypeResidential - Single Family
- Building Area Total2555
- Community FeaturesClubhouse, Dock Facilities, Park, RV/Boat Storage, Tennis Court(s), Trash, Walk/Jog Trails
- CoolingCentral Air
- Days on Site60
- ExteriorCement Siding
- Exterior FeaturesLawn Irrigation
- FencingRear Only
- Fireplace FeaturesFamily Room, Gas Log, One
- Fireplaces1
- Fireplace Y/NYes
- FlooringCarpet, Ceramic Tile, Luxury Vinyl
- Garage2
- GarageY/NYes
- HeatingHeat Pump
- HeatingY/N1
- Home StyleTraditional
- Interior FeaturesCeiling - Smooth, High Ceilings, Kitchen Island, Walk-In Closet(s), Eat-in Kitchen, Family, Entrance Foyer, Living/Dining Combo, Loft, Office, Pantry
- LaundryElectric Dryer Hookup, Washer Hookup
- Lot Dimensions0.22 acre(s)
- Lot Features0 - .5 Acre
- Lot Size0.22 Acres
- Other StructuresNo
- Parking Features2 Car Garage, Off Street
- Patio And PorchDeck, Patio, Front Porch
- Roof TypeArchitectural
- SewerPublic Sewer
- Stories2.0
- UtilitiesBerkeley Elect Co-Op, Charleston Water Service, Dominion Energy, John IS Water Co
- WaterPublic
- Year Built2021
- acres0.22
Amenities
- Ceiling - Smooth
- High Ceilings
- Kitchen Island
- Walk-In Closet(s)
- Eat-in Kitchen
- Family
- Entrance Foyer
- Living/Dining Combo
- Loft
- Office
- Pantry
- Lawn Irrigation
Listed By / Shown By
Listed By
Agency Name: King and Society Real Estate
Charleston Trident MLS
Shown By
Agency Title: Carolina One Real Estate
Agency Phone: (843) 203-5016
Charleston Trident MLS


Web address QR Codes
2746 Mcfadden Way
©OneHomeValue
Ask A Question 2746 Mcfadden Way, Johns Island, SC 29455






Privacy Policy / DMCA Notice / ADA Accessibility


This site is hosted, designed and copyright
© 1994 - 2026 by
Delta Media Group, Inc. -- Patent Pending --