
2744 Harmony Lake Drive | Johns Island | $669,000
SHOW DETAILS
2744 Harmony Lake Drive
Johns Island, SC 29455
$669,000
5
BEDS
3.5
BATHS
2,816
SQ. FT.
2744 Harmony Lake DriveJohns Island, SC 29455
For SALE
Single Family
ACTIVE
$669,000
EST. 1,684.03/MO CALCULATE
5
BEDS
3.5
BATHS
2,816
SQ. FT.
Property Description
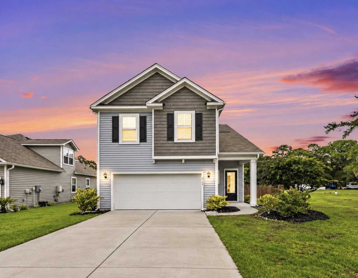
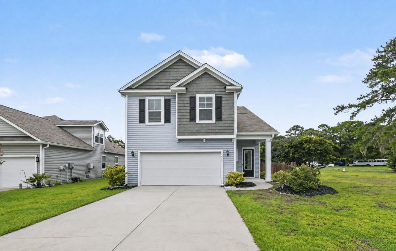
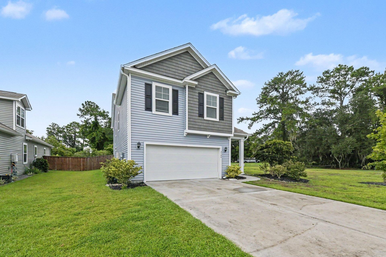
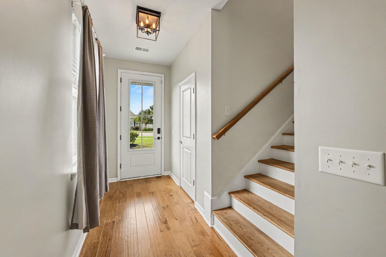
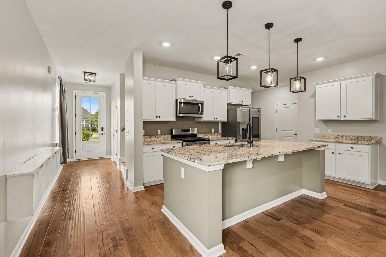
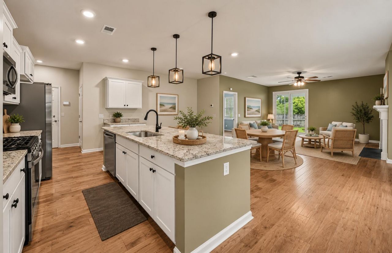
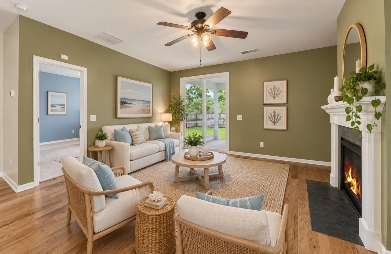
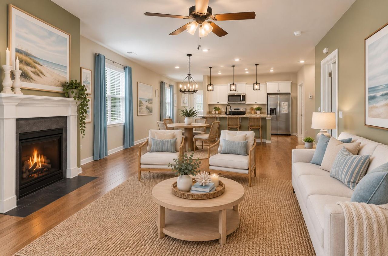
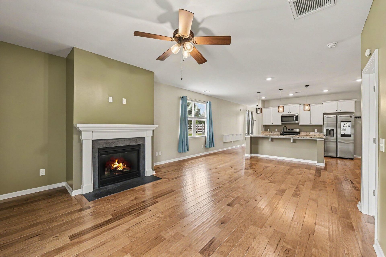
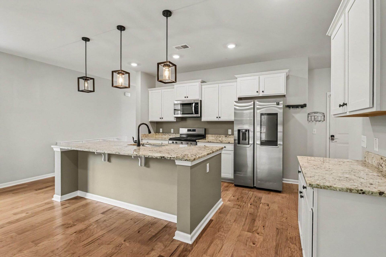
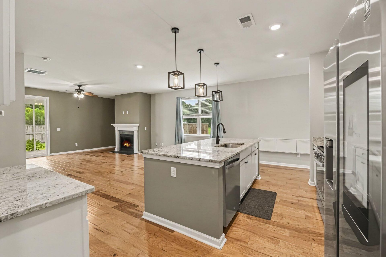
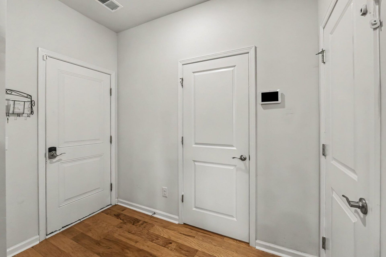
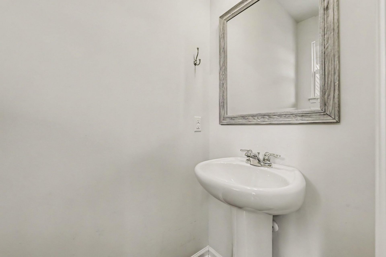
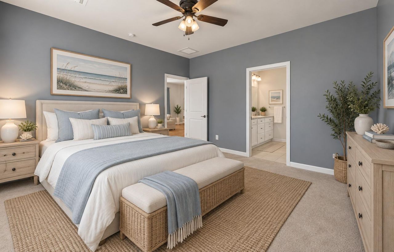
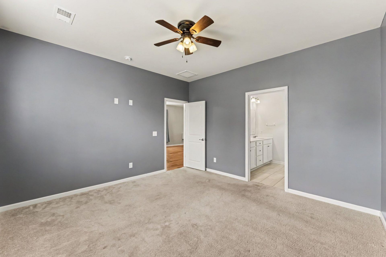
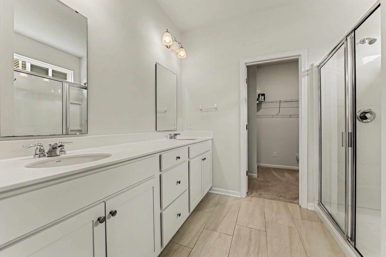
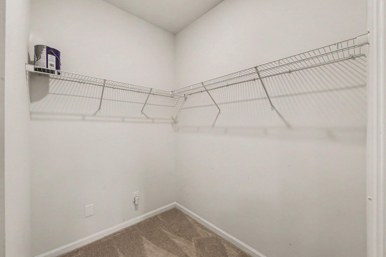
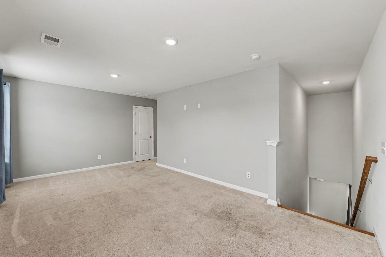
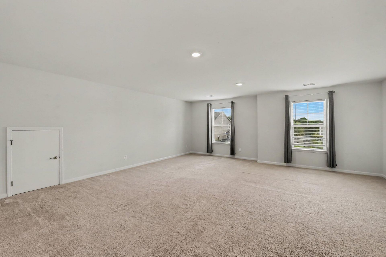
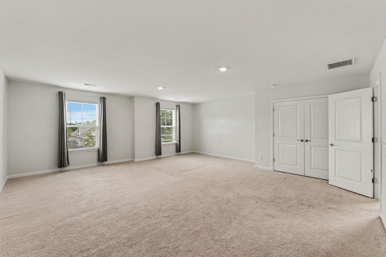
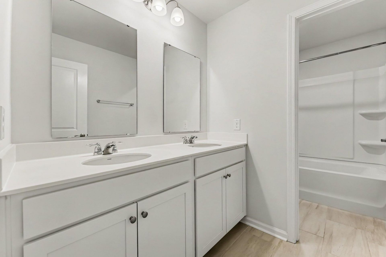
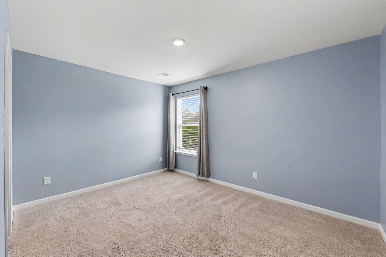
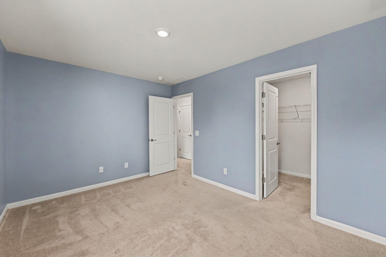
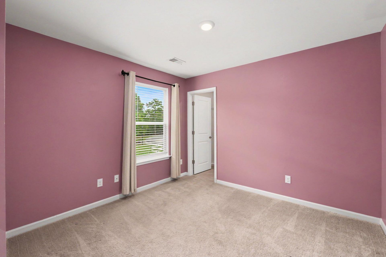
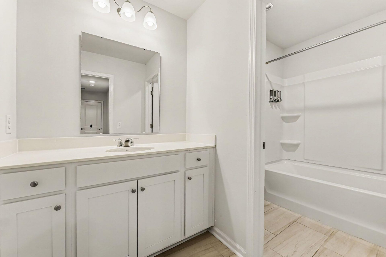
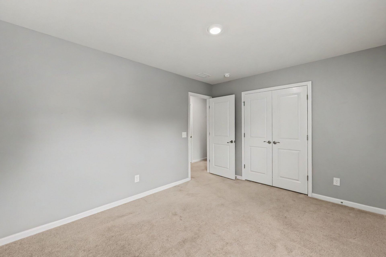
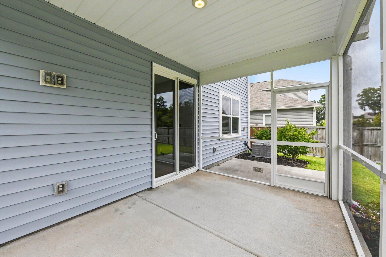
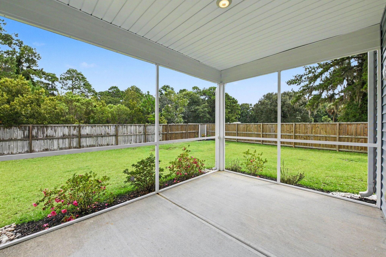
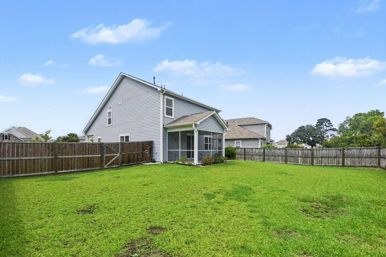
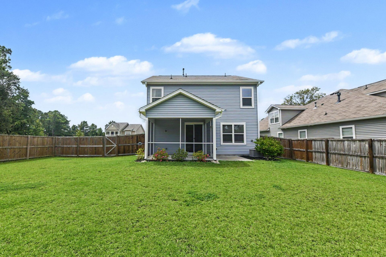
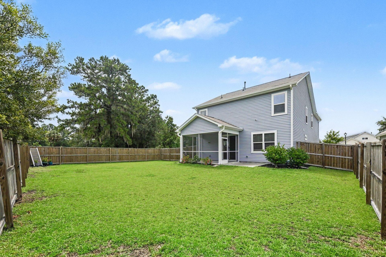
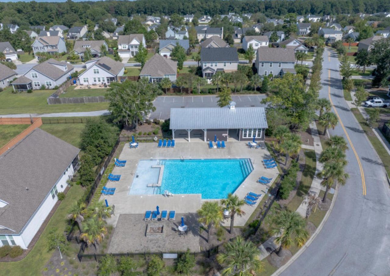
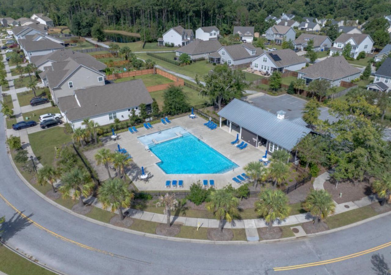
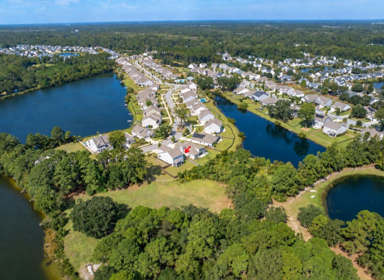
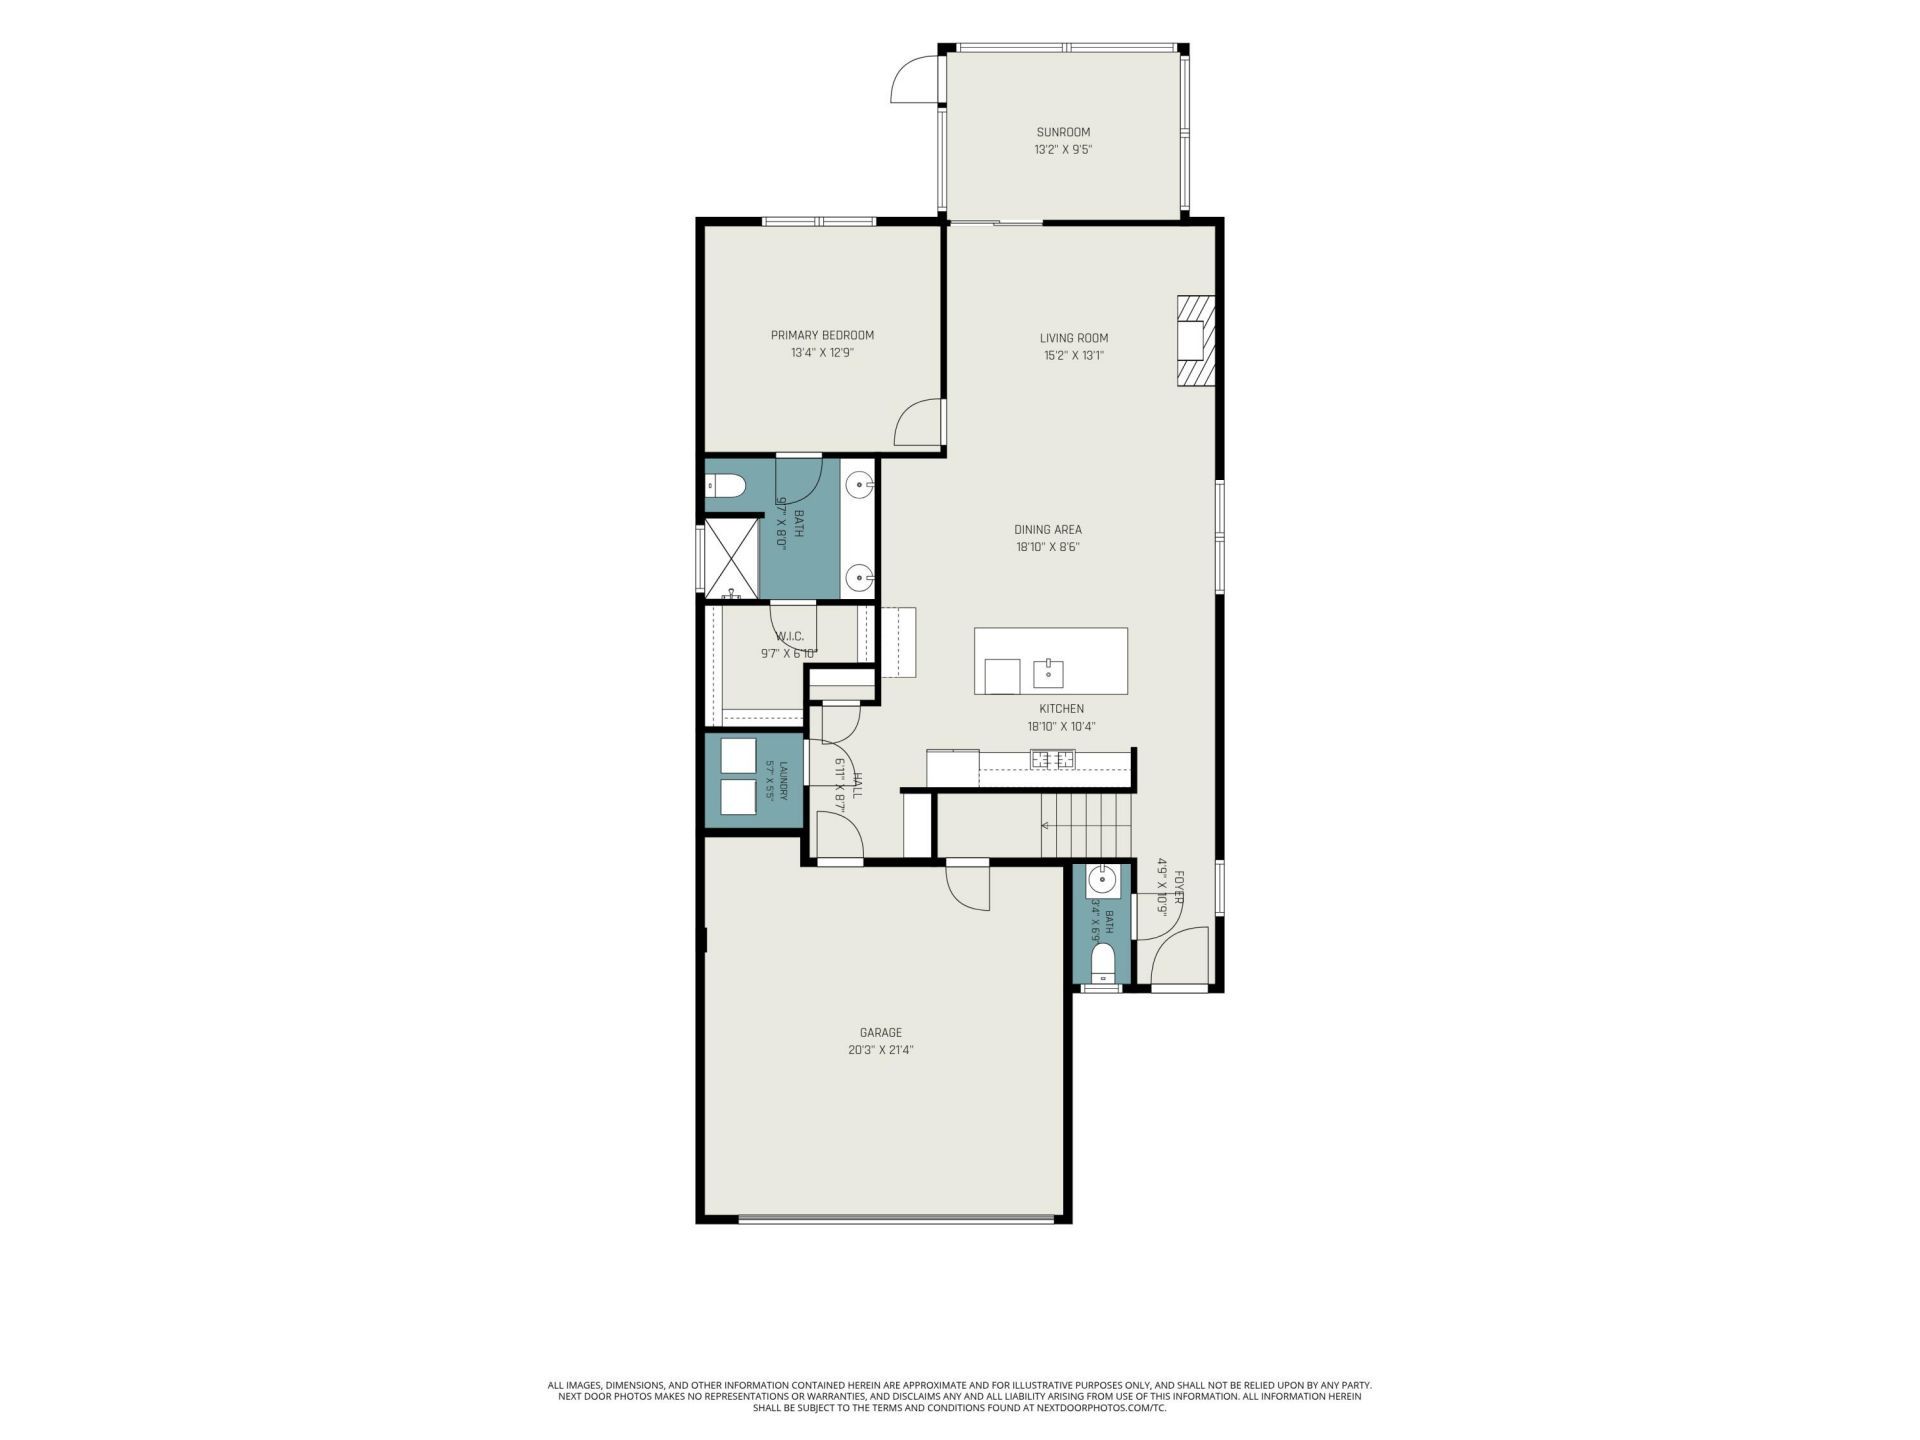
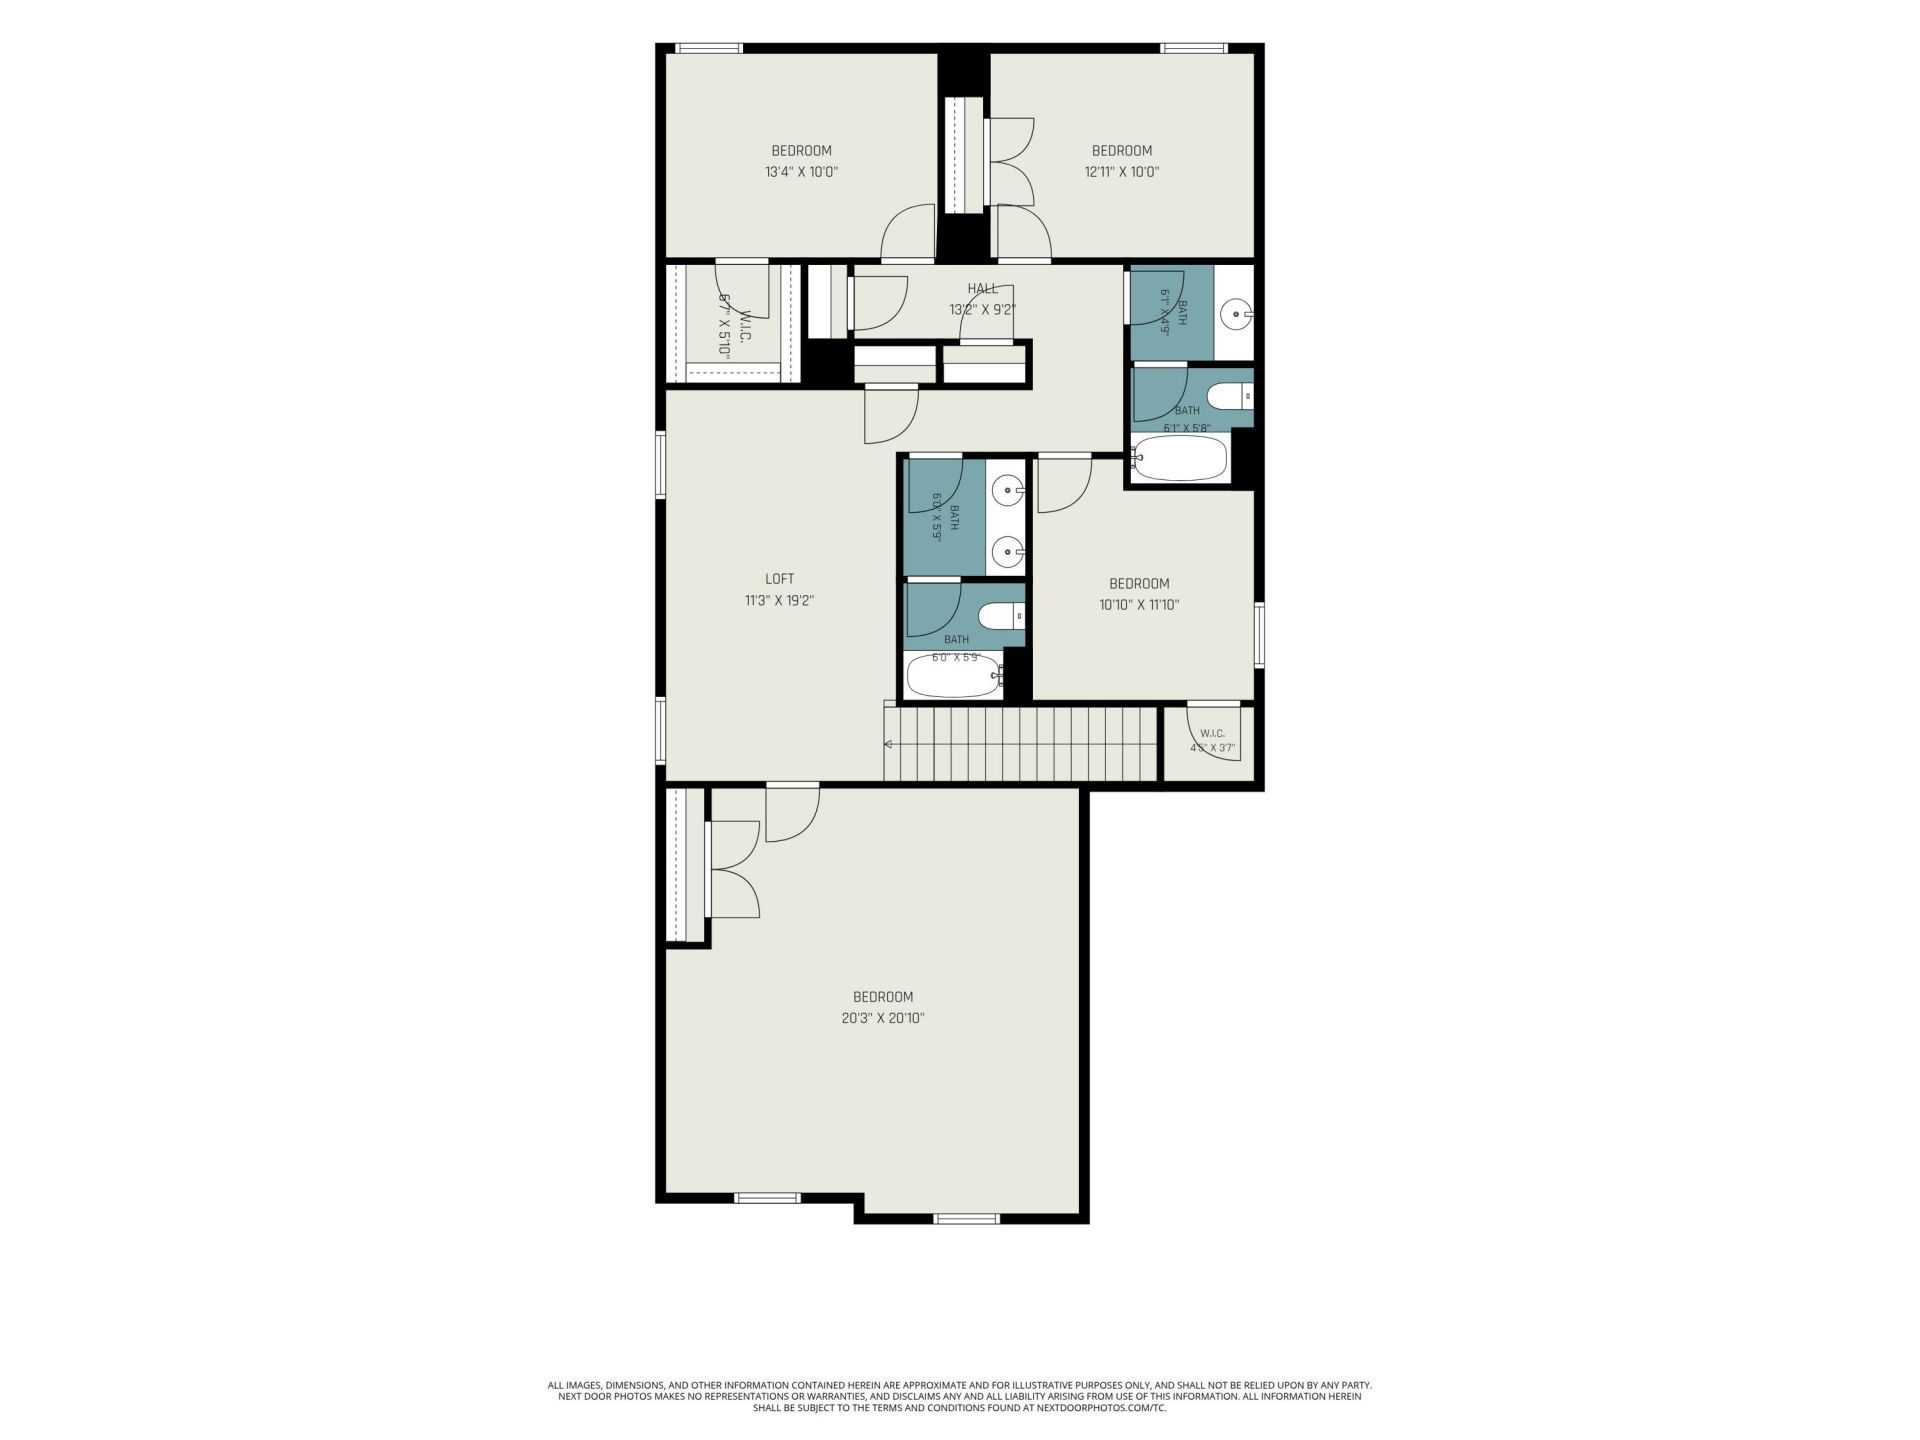
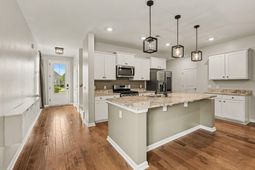
Welcome to this beautifully maintained 5-bedroom, 3.5-bath home situated on a desirable end lot in the sought-after Woodbury Park community on Johns Island. Thoughtfully designed with an exceptional amount of living space, a main-floor primary suite, and a huge fenced backyard, this home offers the perfect combination of style, functionality, and Lowcountry living.Step inside to an inviting open-concept floor plan featuring beautiful, durable engineered hardwood flooring throughout the main living areas. The spacious kitchen is truly the heart of the home, complete with smart appliances, abundant cabinetry, an oversized center island, and plenty of room for gathering and entertaining.The kitchen flows seamlessly into the dining and living areas, while a convenient drop zone just inside the garage provides the perfect place to keep everyday life organized.The primary suite is privately located on the main floor and offers a spacious retreat with an ensuite bathroom and generous closet space. Upstairs, the home continues to impress with a huge bonus room and an additional three full bedrooms, two full bathrooms, an expansive loft, offering incredible flexibility. Whether used as a media room, playroom, home office, guest space, or additional bedroom, there is no shortage of room to make this home fit your lifestyle.Outdoor living is just as impressive. Step onto the screened-in porch overlooking the large, fully fenced backyard with a 6-foot privacy fence. The end-lot location provides additional space and privacy, creating a wonderful setting for entertaining, pets, play, or simply enjoying Charleston's beautiful weather.Woodbury Park offers an incredible lifestyle with a private community pool, fitness center, and access to the private lake, where residents can kayak, paddleboard, and enjoy non-motorized water activities. Charleston Aqua Park is also located just behind the neighborhood, adding another unique outdoor amenity nearby.Conveniently located on Johns Island with easy access to downtown Charleston, Kiawah Island, beaches, dining, shopping, and everything the Lowcountry has to offer, this home checks all the boxes. Beautifully cared for, incredibly spacious, and truly move-in ready, this is a property you don't want to miss. Schedule your private showing today!
Property Details
- MLS ID26025045
- Property TypeResidential - Single Family
- Building Area Total2816
- Community FeaturesClubhouse, Fitness Center, Pool, Trash
- CoolingCentral Air
- ExteriorVinyl Siding
- Exterior FeaturesRain Gutters
- FencingWood, Fence - Wooden Enclosed
- Fireplace FeaturesFamily Room, One
- Fireplaces1
- Fireplace Y/NYes
- FlooringCarpet, Ceramic Tile, Luxury Vinyl
- Garage2
- GarageY/NYes
- Home StyleTraditional
- Interior FeaturesCeiling - Smooth, High Ceilings, Kitchen Island, Walk-In Closet(s), Ceiling Fan(s), Bonus, Formal Living, Entrance Foyer, Living/Dining Combo, Pantry
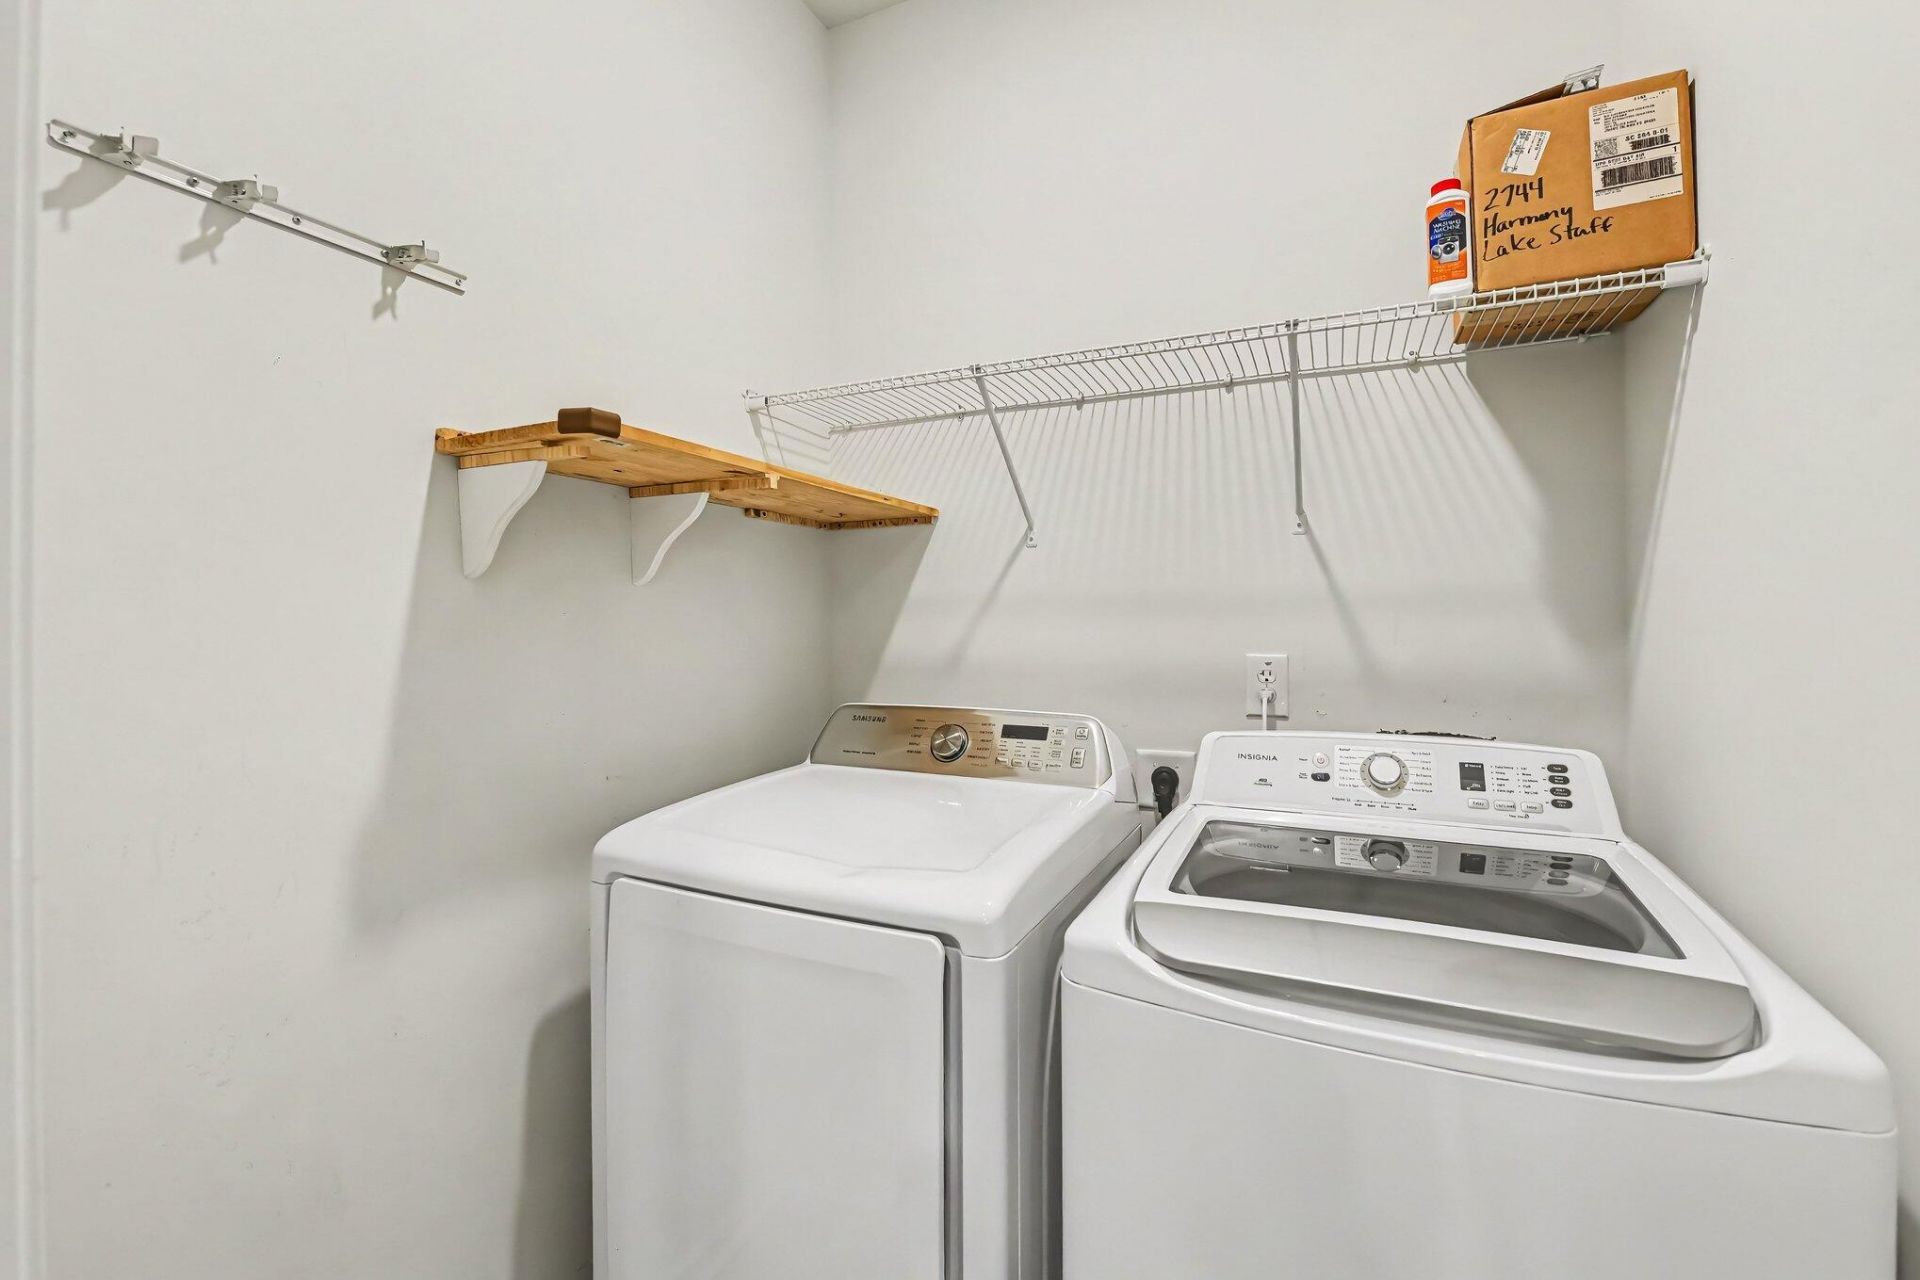
- LaundryLaundry Room
- Lot Dimensions0.21 acre(s)
- Lot Features0 - .5 Acre, Corner Lot, Cul-De-Sac, Wooded
- Lot Size0.21 Acres
- Other StructuresNo
- Parking Features2 Car Garage
- Patio And PorchFront Porch, Screened
- Roof TypeArchitectural
- SewerPublic Sewer
- Stories2.0
- UtilitiesBerkeley Elect Co-Op
- WaterPublic
- WoodedYes
- Year Built2021
- acres0.21
Amenities
- Ceiling - Smooth
- High Ceilings
- Kitchen Island
- Walk-In Closet(s)
- Ceiling Fan(s)
- Bonus
- Formal Living
- Entrance Foyer
- Living/Dining Combo
- Pantry
- Rain Gutters
Listed By / Shown By
Listed By
Agency Name: Valor & Vine Realty
Charleston Trident MLS
Shown By
Agency Title: Carolina One Real Estate
Agency Phone: (843) 203-5016
Charleston Trident MLS

Web address QR Codes
2744 Harmony Lake Drive
©OneHomeValue
Ask A Question 2744 Harmony Lake Drive, Johns Island, SC 29455






Privacy Policy / DMCA Notice / ADA Accessibility


This site is hosted, designed and copyright
© 1994 - 2026 by
Delta Media Group, Inc. -- Patent Pending --