
2736 Harmony Lake Drive | Johns Island | $585,000
SHOW DETAILS
2736 Harmony Lake Drive
Johns Island, SC 29455
$585,000
4
BEDS
2
BATHS
1,774
SQ. FT.
2736 Harmony Lake DriveJohns Island, SC 29455
For SALE
Single Family
ACTIVE
$585,000
EST. 1,472.58/MO CALCULATE
4
BEDS
2
BATHS
1,774
SQ. FT.
Property Description
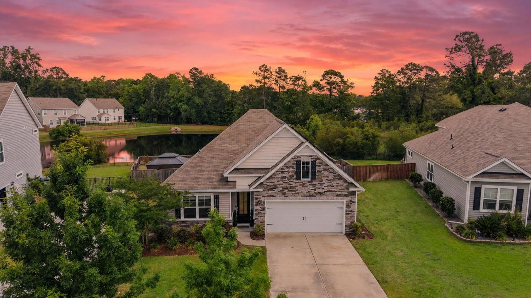
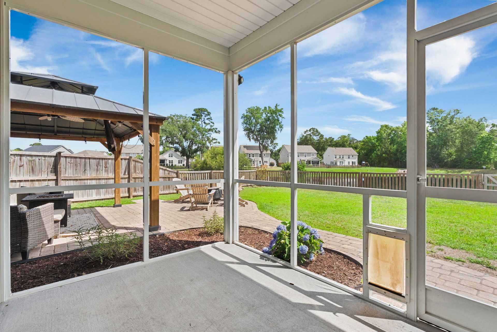
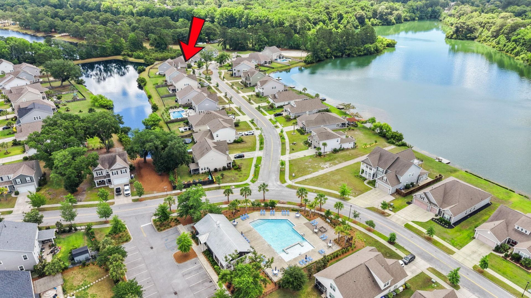
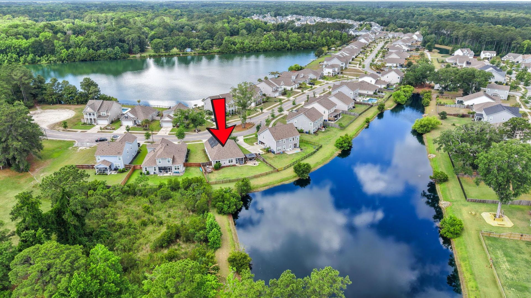
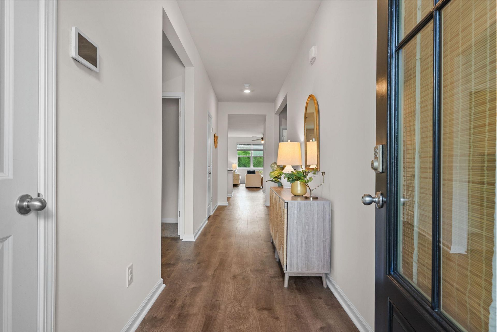
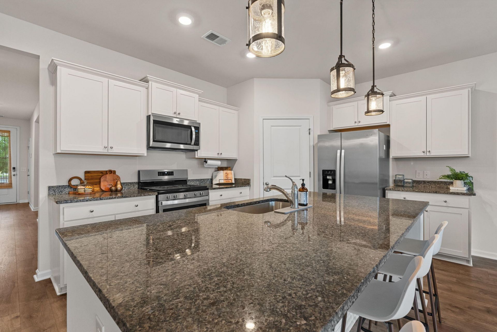
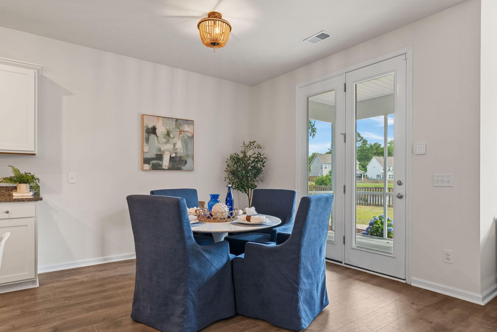
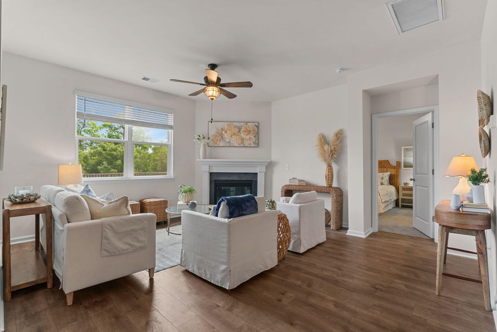
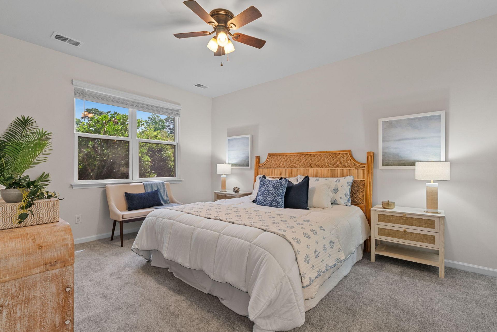
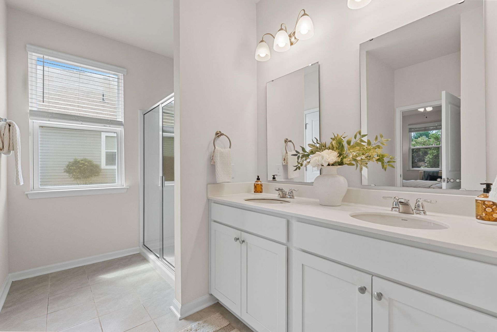
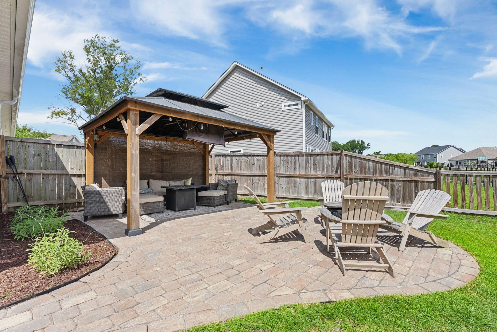
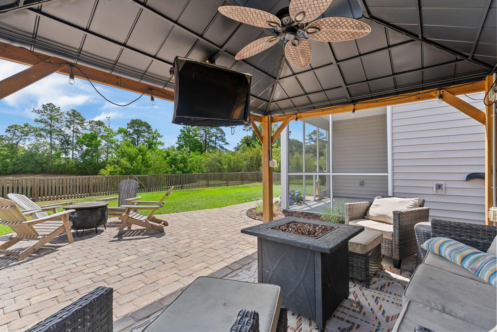
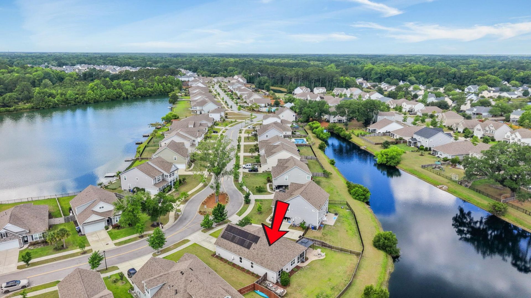
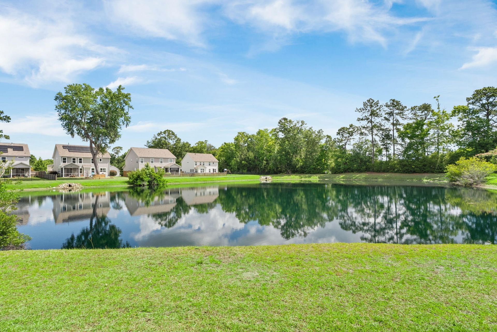
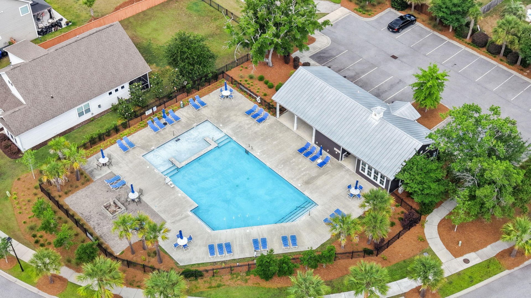
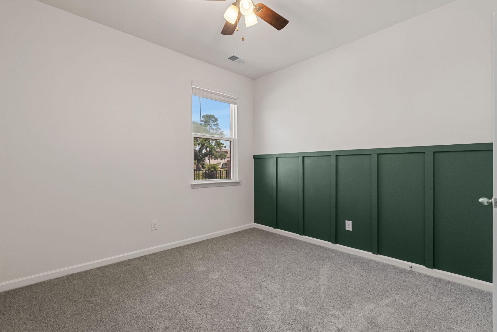
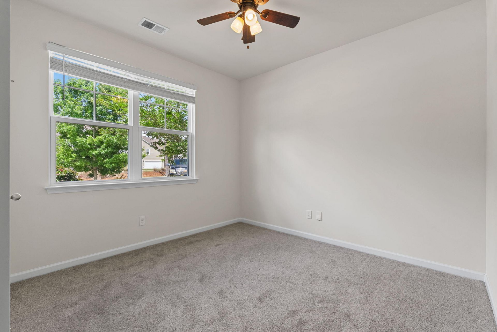
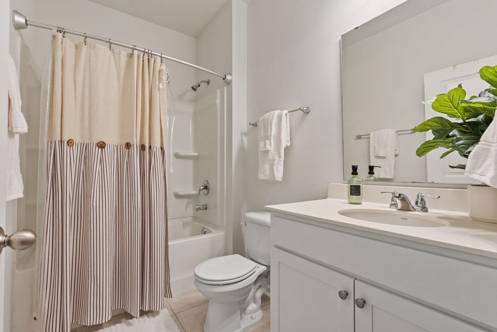
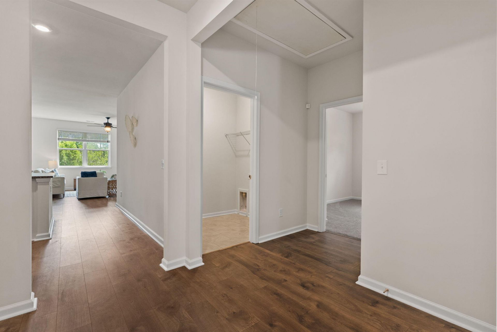
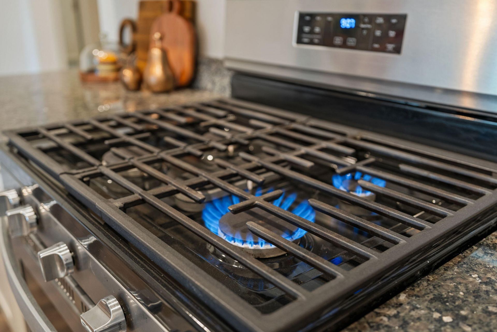
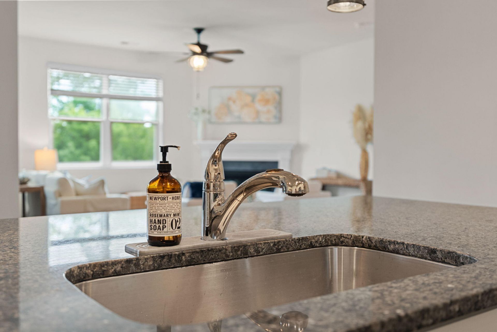
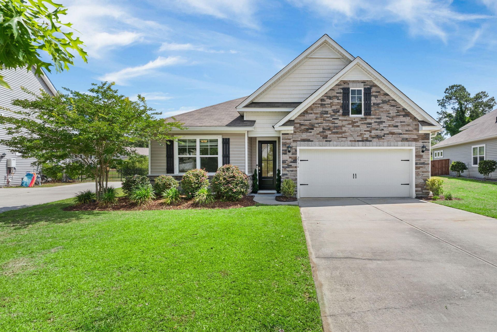
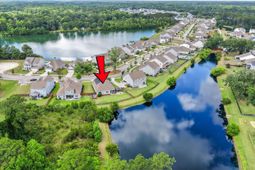
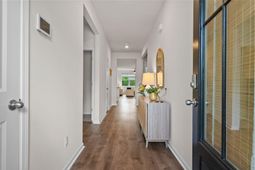
Welcome to 2736 Harmony Lake Drive, a rare opportunity to own one of the premier lake front homesites in the highly sought-after Woodbury Park neighborhood on Johns Island. Perfectly positioned near the cul-de-sac with one of the largest pond and water views in the community, this move-in-ready home offers an exceptional blend of outdoor living, water access, energy efficiency, and a walkable Lowcountry lifestyle.Enjoy direct access to the stunning 30-acre Harmony Lake just steps away from the home. Launch your kayak, paddleboard, canoe, or Jon boat from the neighborhood lake access, which features a dedicated kayak and boat launch. Previous owners have even used a golf cart to conveniently drop their boat in the water. The stocked lake is known for excellent largemouth bass fishing,creating a unique setting rarely found this close to Charleston's best conveniences.The backyard was thoughtfully designed for entertaining and relaxation. It features a custom patio and a covered gazebo, creating the perfect backdrop for outdoor gatherings, cookouts, or quiet evenings watching the sunset over the water. The fully fenced backyard includes three separate gates, including a rare double gate offering easy access for a Jon boat or trailer.Inside, the home has been freshly updated with brand-new carpet and fresh interior paint throughout, creating a bright, clean, and welcoming feel from the moment you walk in. The kitchen features beautiful granite countertops, ample cabinet space, and an open layout ideal for entertaining and everyday living. Additional features include a spacious living area, abundant natural light, a comfortable screened in porch for bug-free relaxation, and owned solar panels that help improve energy efficiency and drastically reduce monthly utility costs.Residents of Woodbury Park also enjoy access to the neighborhood community pool, adding even more value, recreation, and convenience to the lifestyle this community offers.One of the most unique aspects of this property is its unbeatable, walkable Johns Island location. Enjoy being just minutes or even walking distance from some of the island's most popular restaurants, coffee shops, and gathering spots. Local favorites include Cabana Burgers and Shakes, KISS Cafe, Minero, Island Provisions, Blu Smoke Artisan BBQ, and Tolli's Trattoria. The highly anticipated new Low Tide Brewing facility is also expected to open soon near the opposite side of Harmony Lake, continuing the exciting growth and lifestyle appeal surrounding this neighborhood.Combining lake front living, water access, owned solar panels, a community pool, granite countertops, a custom patio, and a screened in porch, 2736 Harmony Lake Drive offers the rare Johns Island lifestyle buyers have been searching for.
Property Details
- MLS ID26014936
- Property TypeResidential - Single Family
- Building Area Total1774
- Community FeaturesPool, Trash, Walk/Jog Trails
- CoolingCentral Air
- Days on Site2
- ExteriorVinyl Siding
- FencingWood
- Fireplace FeaturesFamily Room, Gas Log, One
- Fireplaces1
- Fireplace Y/NYes
- FlooringCarpet, Ceramic Tile
- Garage2
- GarageY/NYes
- HeatingCentral
- HeatingY/N1
- Home StyleRanch
- Interior FeaturesCeiling - Smooth, Kitchen Island, Walk-In Closet(s), Ceiling Fan(s), Eat-in Kitchen, Family, Entrance Foyer, Pantry
- LaundryElectric Dryer Hookup, Washer Hookup, Laundry Room
- Lot Dimensions0.21 acre(s)
- Lot FeaturesLakeview
- Lot Size0.21 Acres
- Other StructuresNo, Gazebo
- Parking Features2 Car Garage
- Patio And PorchPatio, Covered, Screened
- Roof TypeArchitectural
- SewerPublic Sewer
- Stories1.0
- UtilitiesCharleston Water Service, Dominion Energy, John IS Water Co
- WaterPublic
- Waterfront FeaturesLake Privileges, Lake Front, Pond, Pond Site
- Year Built2021
- acres0.21
Amenities
- Ceiling - Smooth
- Kitchen Island
- Walk-In Closet(s)
- Ceiling Fan(s)
- Eat-in Kitchen
- Family
- Entrance Foyer
- Pantry
Listed By / Shown By
Listed By
Agency Name: Real Broker, LLC
Agency Contact: 774-571-9206
Charleston Trident MLS
Shown By
Agency Title: Carolina One Real Estate
Agency Phone: (843) 203-5016
Charleston Trident MLS

Web address QR Codes
2736 Harmony Lake Drive
©OneHomeValue
Ask A Question 2736 Harmony Lake Drive, Johns Island, SC 29455






Privacy Policy / DMCA Notice / ADA Accessibility


This site is hosted, designed and copyright
© 1994 - 2026 by
Delta Media Group, Inc. -- Patent Pending --