
2724 Gaston Gate | Mount Pleasant | $899,000
SHOW DETAILS
2724 Gaston Gate
Mount Pleasant, SC 29466
$899,000
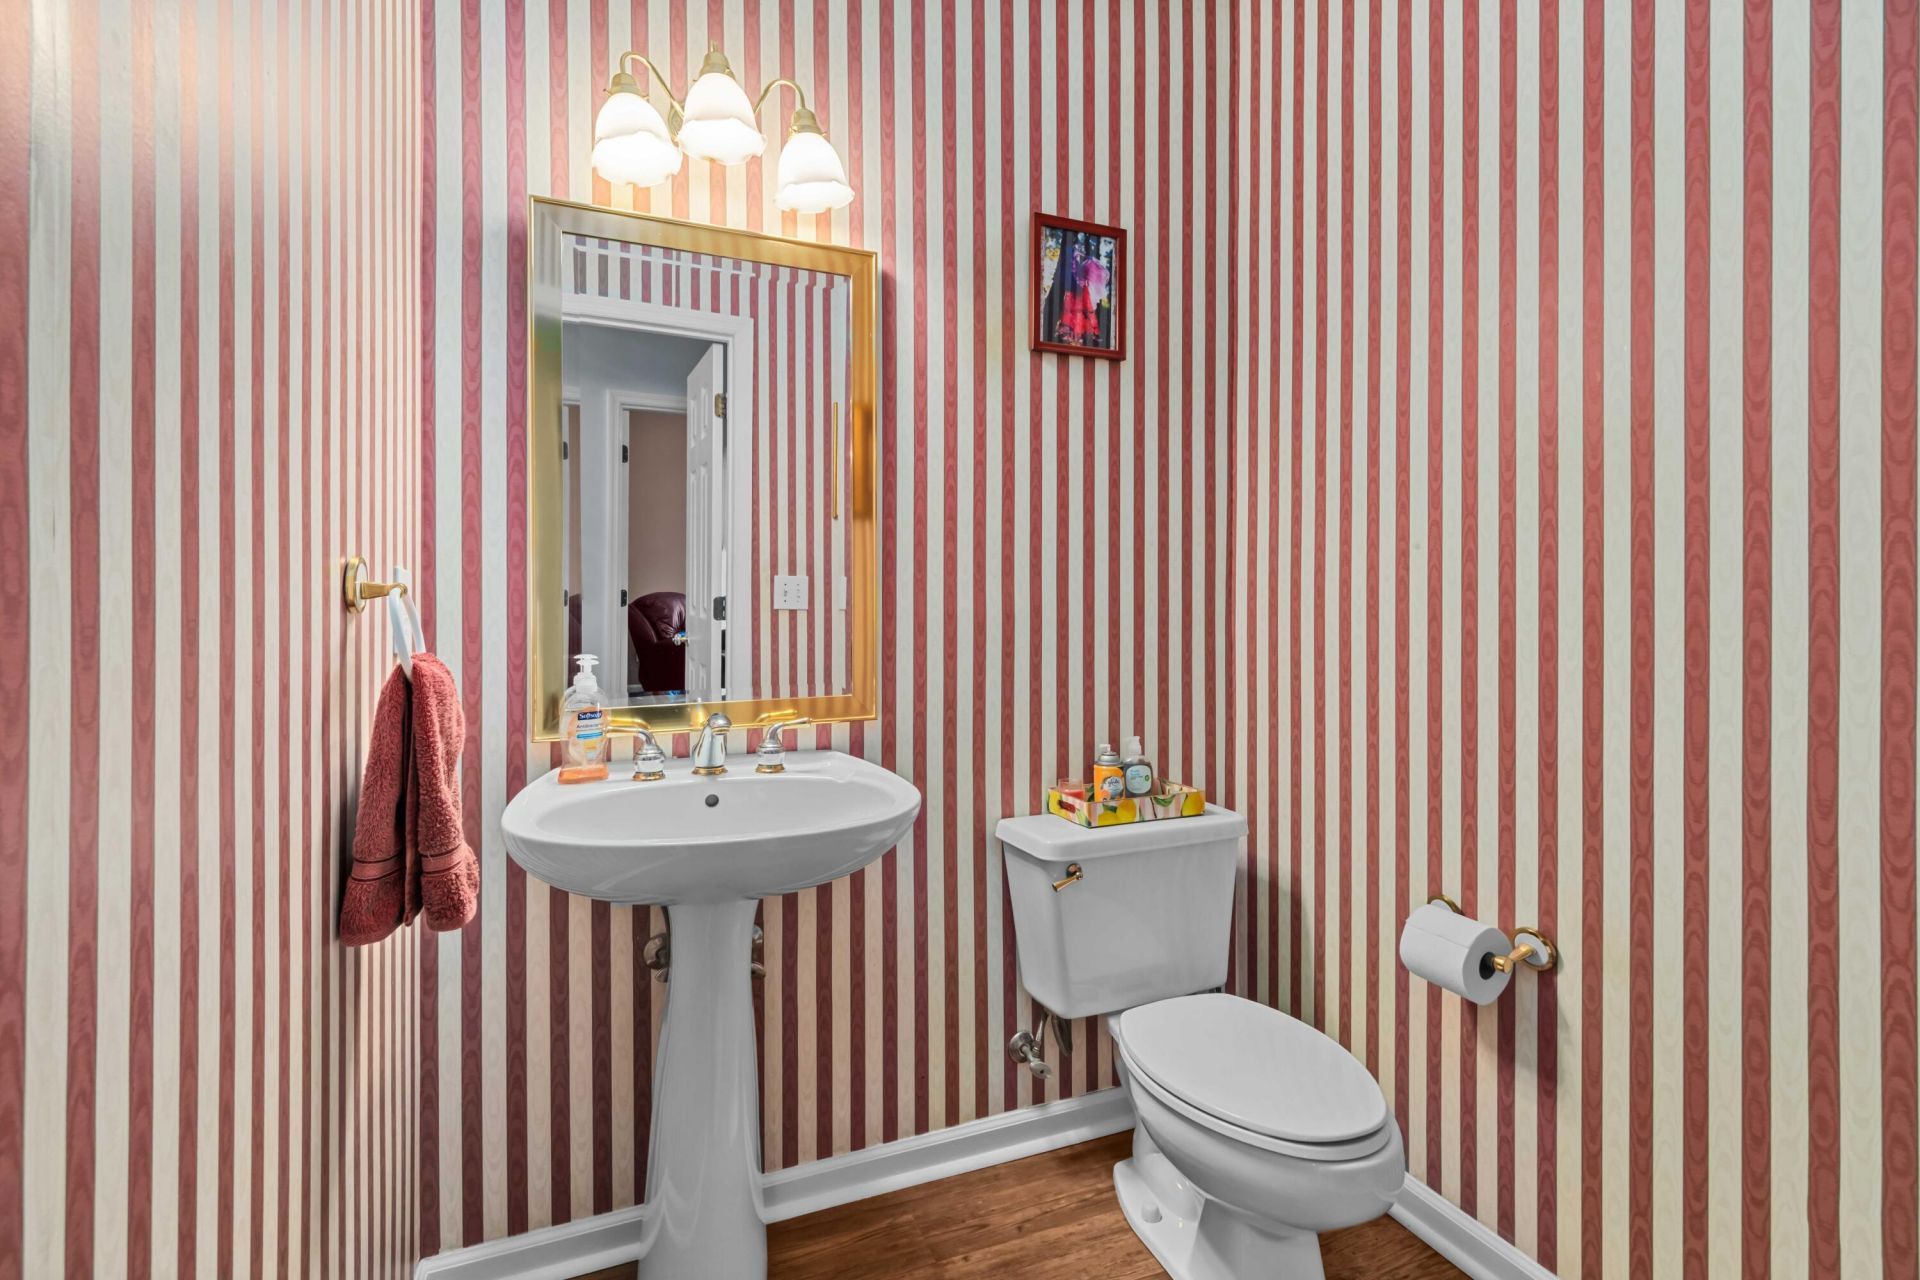
3
BEDS
2.5
BATHS
2,458
SQ. FT.
2724 Gaston GateMount Pleasant, SC 29466
For SALE
Single Family
ACTIVE
$899,000
EST. 2,262.99/MO CALCULATE
3
BEDS
2.5
BATHS
2,458
SQ. FT.
Upcoming Open Houses
Open House Sunday October 18th, 2:00pm - 4:00pm
Property Description
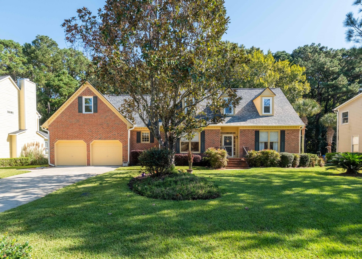
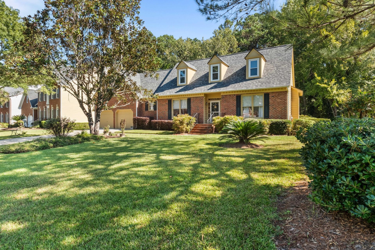
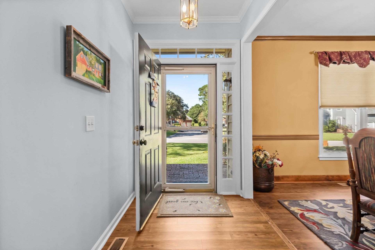
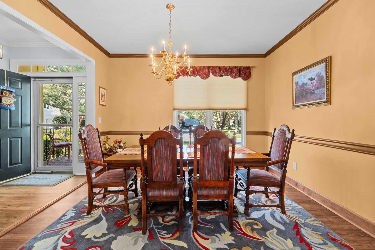
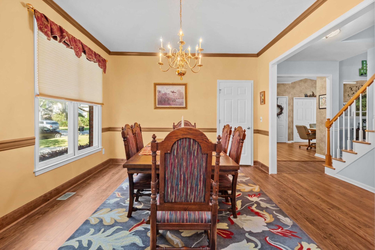
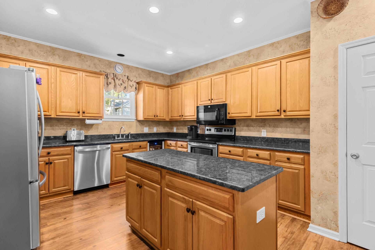
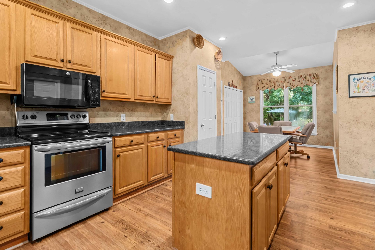
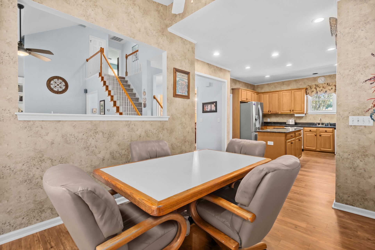
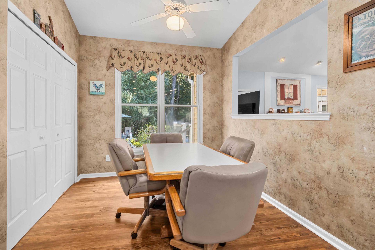
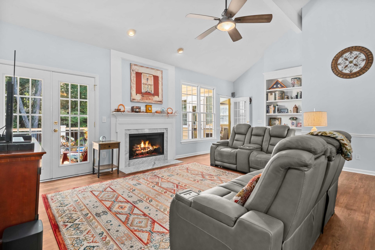
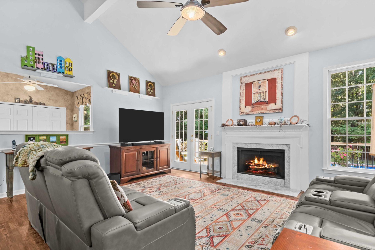
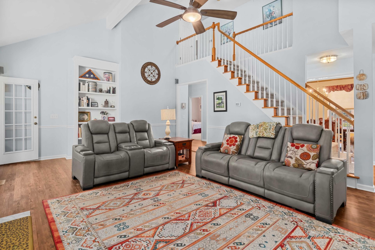
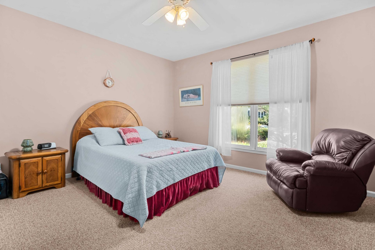
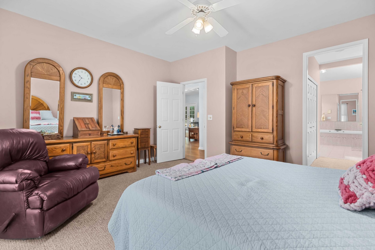
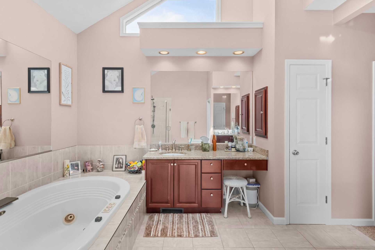
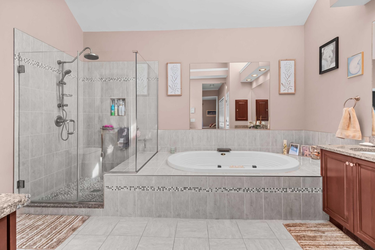
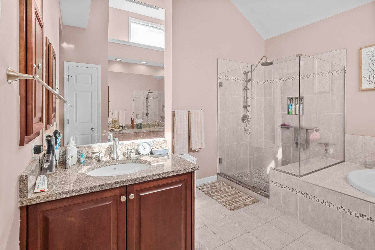
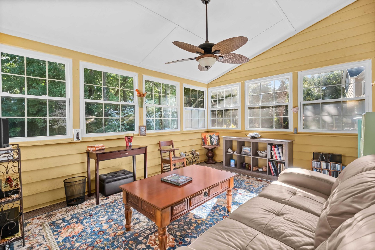
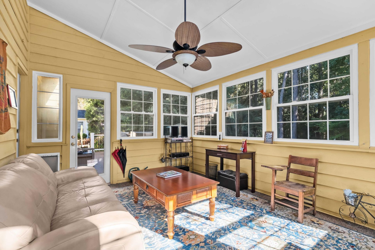
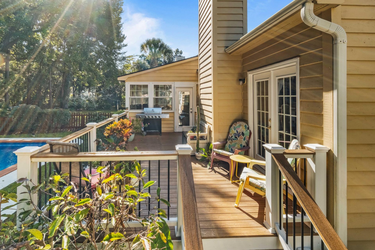
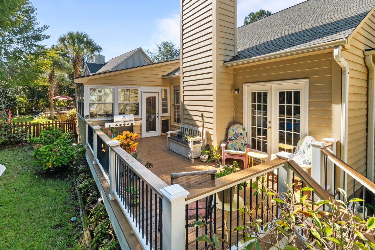
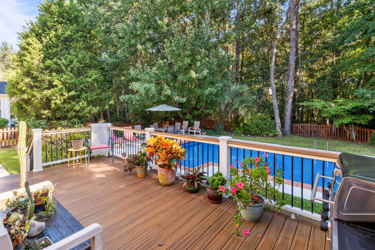
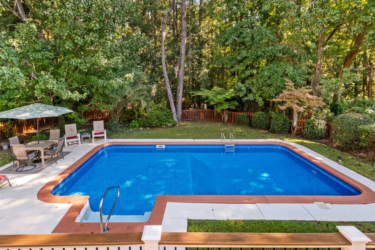
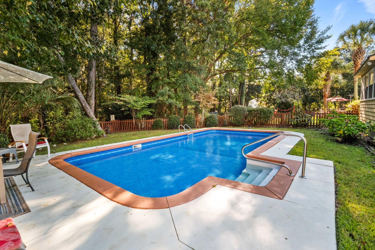
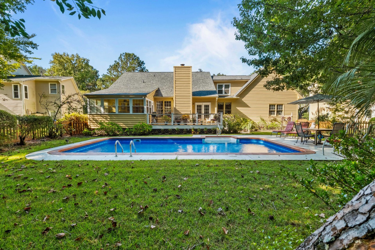
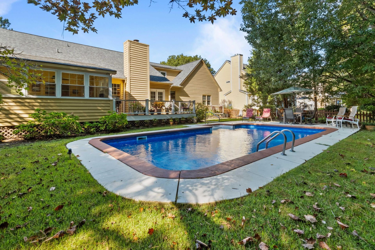
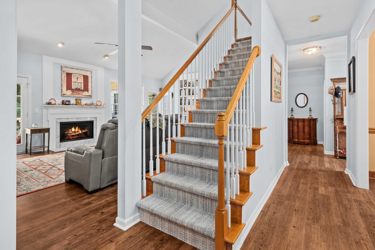
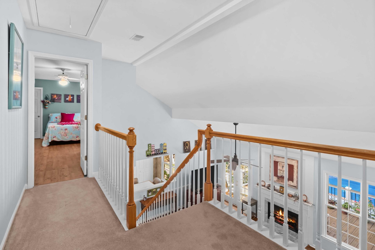
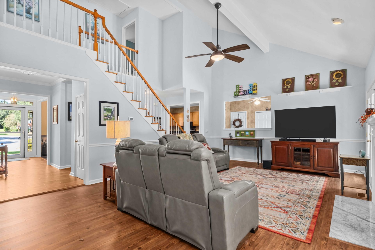
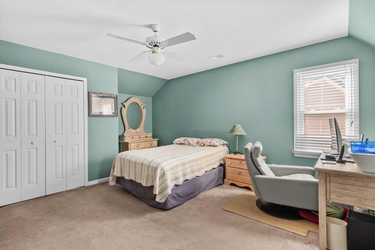
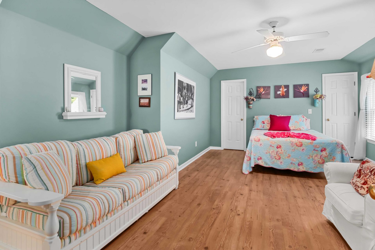
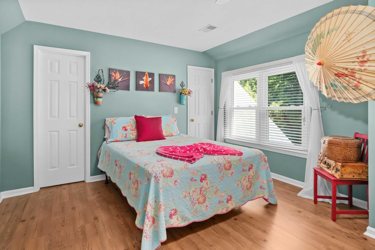
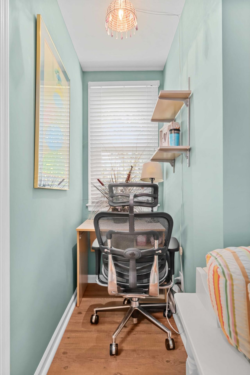
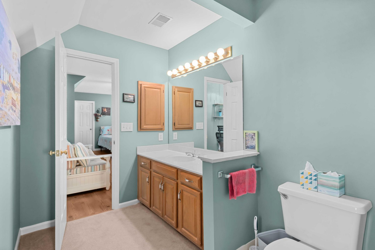
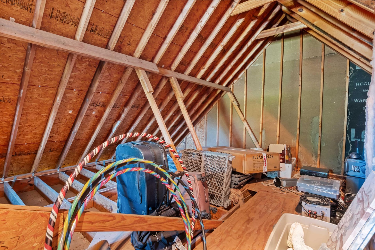
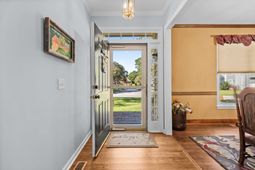
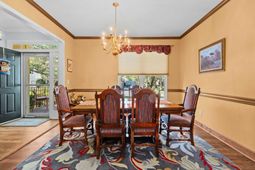
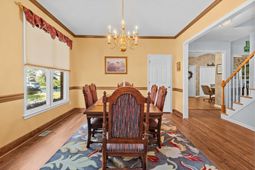
Welcome to lowcountry living at its finest in the highly sought-after Retreat section of Brickyard Plantation. This beautifully maintained home features a first-floor main suite with a large bath and walk-in closet, an eat-in kitchen with granite countertops and a wine cooler, a formal dining room, and an all-season sunroom.The second floor offers two spacious bedrooms with dormer windows, a Jack-and-Jill bath, ample closet space, walk-in attic storage, and a view overlooking the vaulted Great room below.Outside, enjoy a private backyard oasis with an inground pool, Trex deck, new fence, and lush landscaping. Additional features include luxury vinyl plank pine flooring, a brick and cedar exterior, an encapsulated crawlspace, and a new roof.
Property Details
- MLS ID26028428
- Property TypeResidential - Single Family
- Building Area Total2458
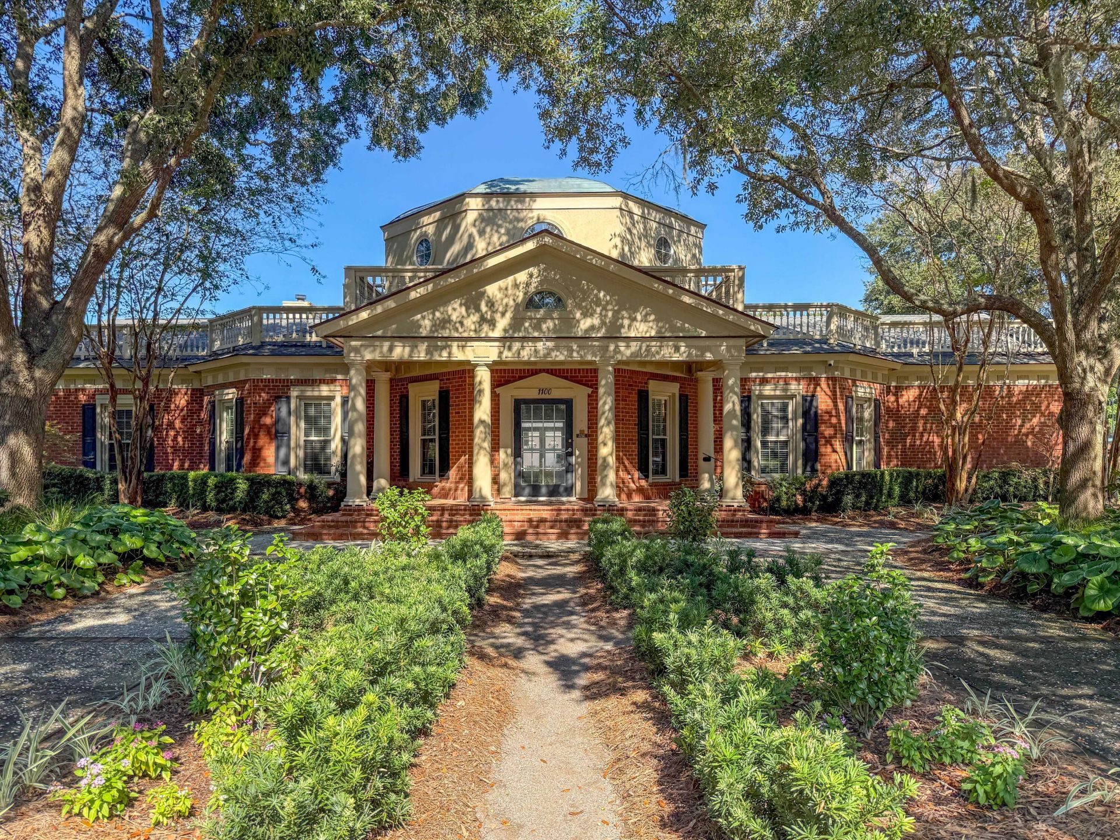
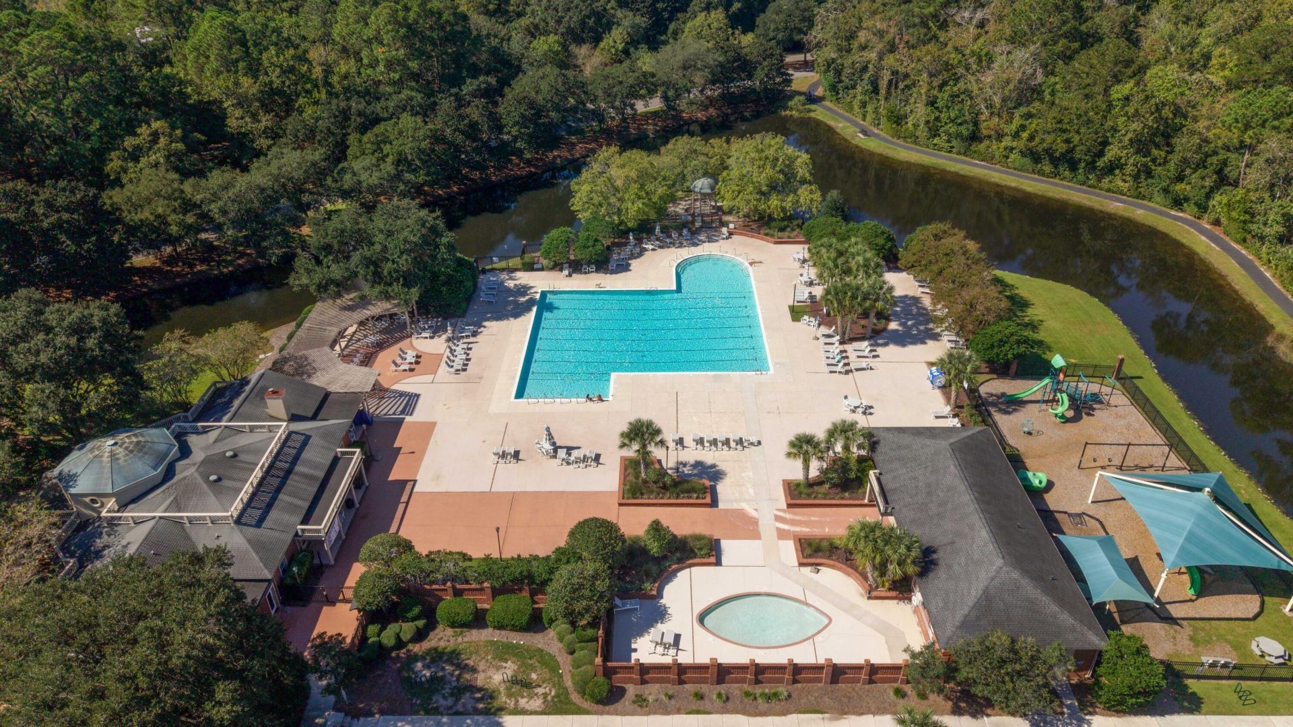
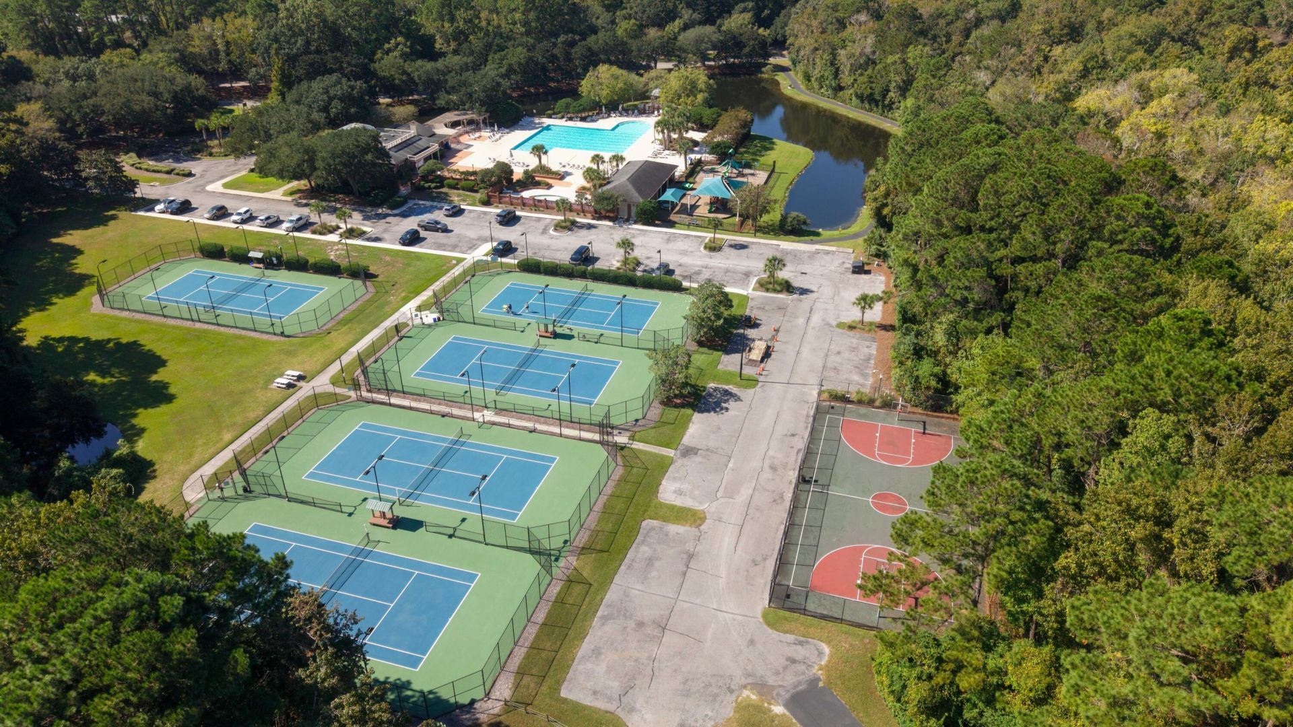
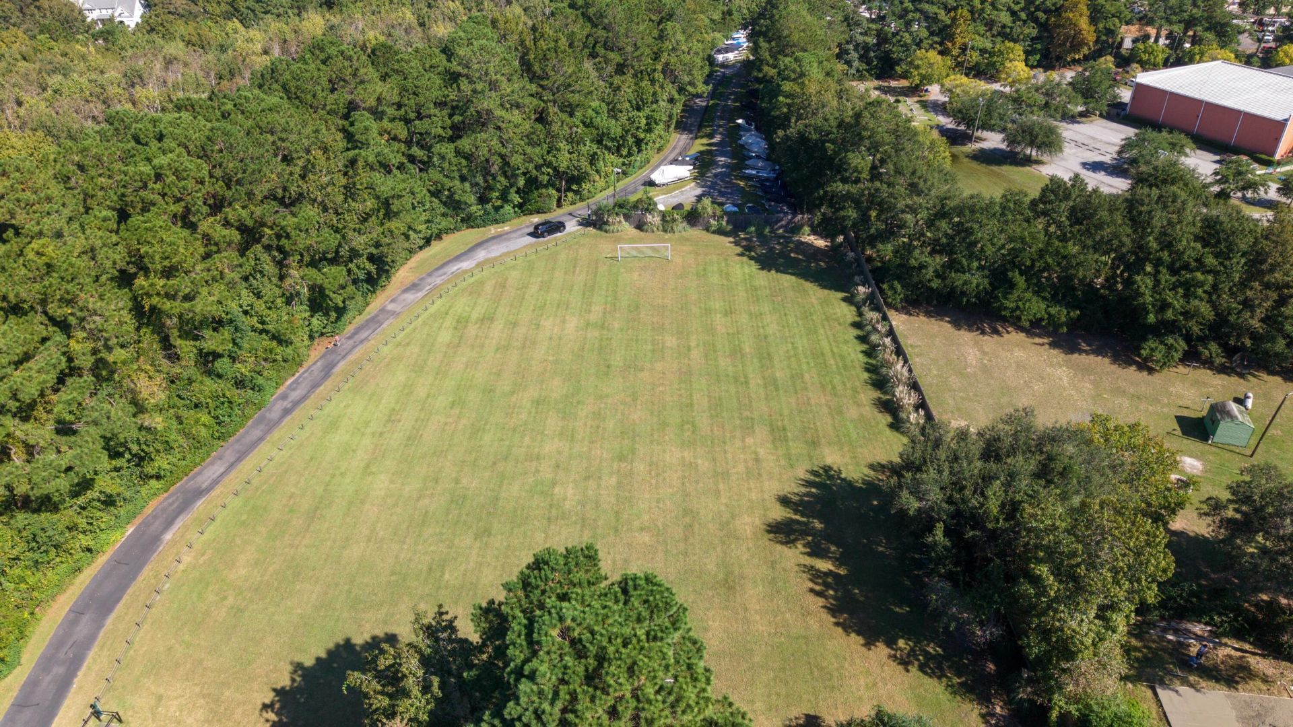
- Community FeaturesClubhouse, Dock Facilities, Pool, Park, Tennis Court(s), Trash
- CoolingCentral Air
- Days on Site2
- ExteriorBrick Veneer, Wood Siding
- FencingRear Only, Wood
- Fireplace FeaturesGreat Room, One, Wood Burning
- Fireplaces1
- Fireplace Y/NYes
- FlooringCeramic Tile, Vinyl, Carpet, Luxury Vinyl
- Garage2
- GarageY/NYes
- HeatingHeat Pump
- HeatingY/N1
- Home StyleTraditional
- Interior FeaturesBeamed Ceilings, Ceiling - Cathedral/Vaulted, Garden Tub/Shower, Ceiling - Smooth, Walk-In Closet(s), Ceiling Fan(s), Family, Entrance Foyer, Great, Separate Dining, Sun
- LaundryWasher Hookup, Electric Dryer Hookup, Laundry Room
- Lot Dimensions0.69 acre(s)
- Lot FeaturesWetlands, Wooded,0 - .5 Acre
- Lot Size0.69 Acres
- Other StructuresNo
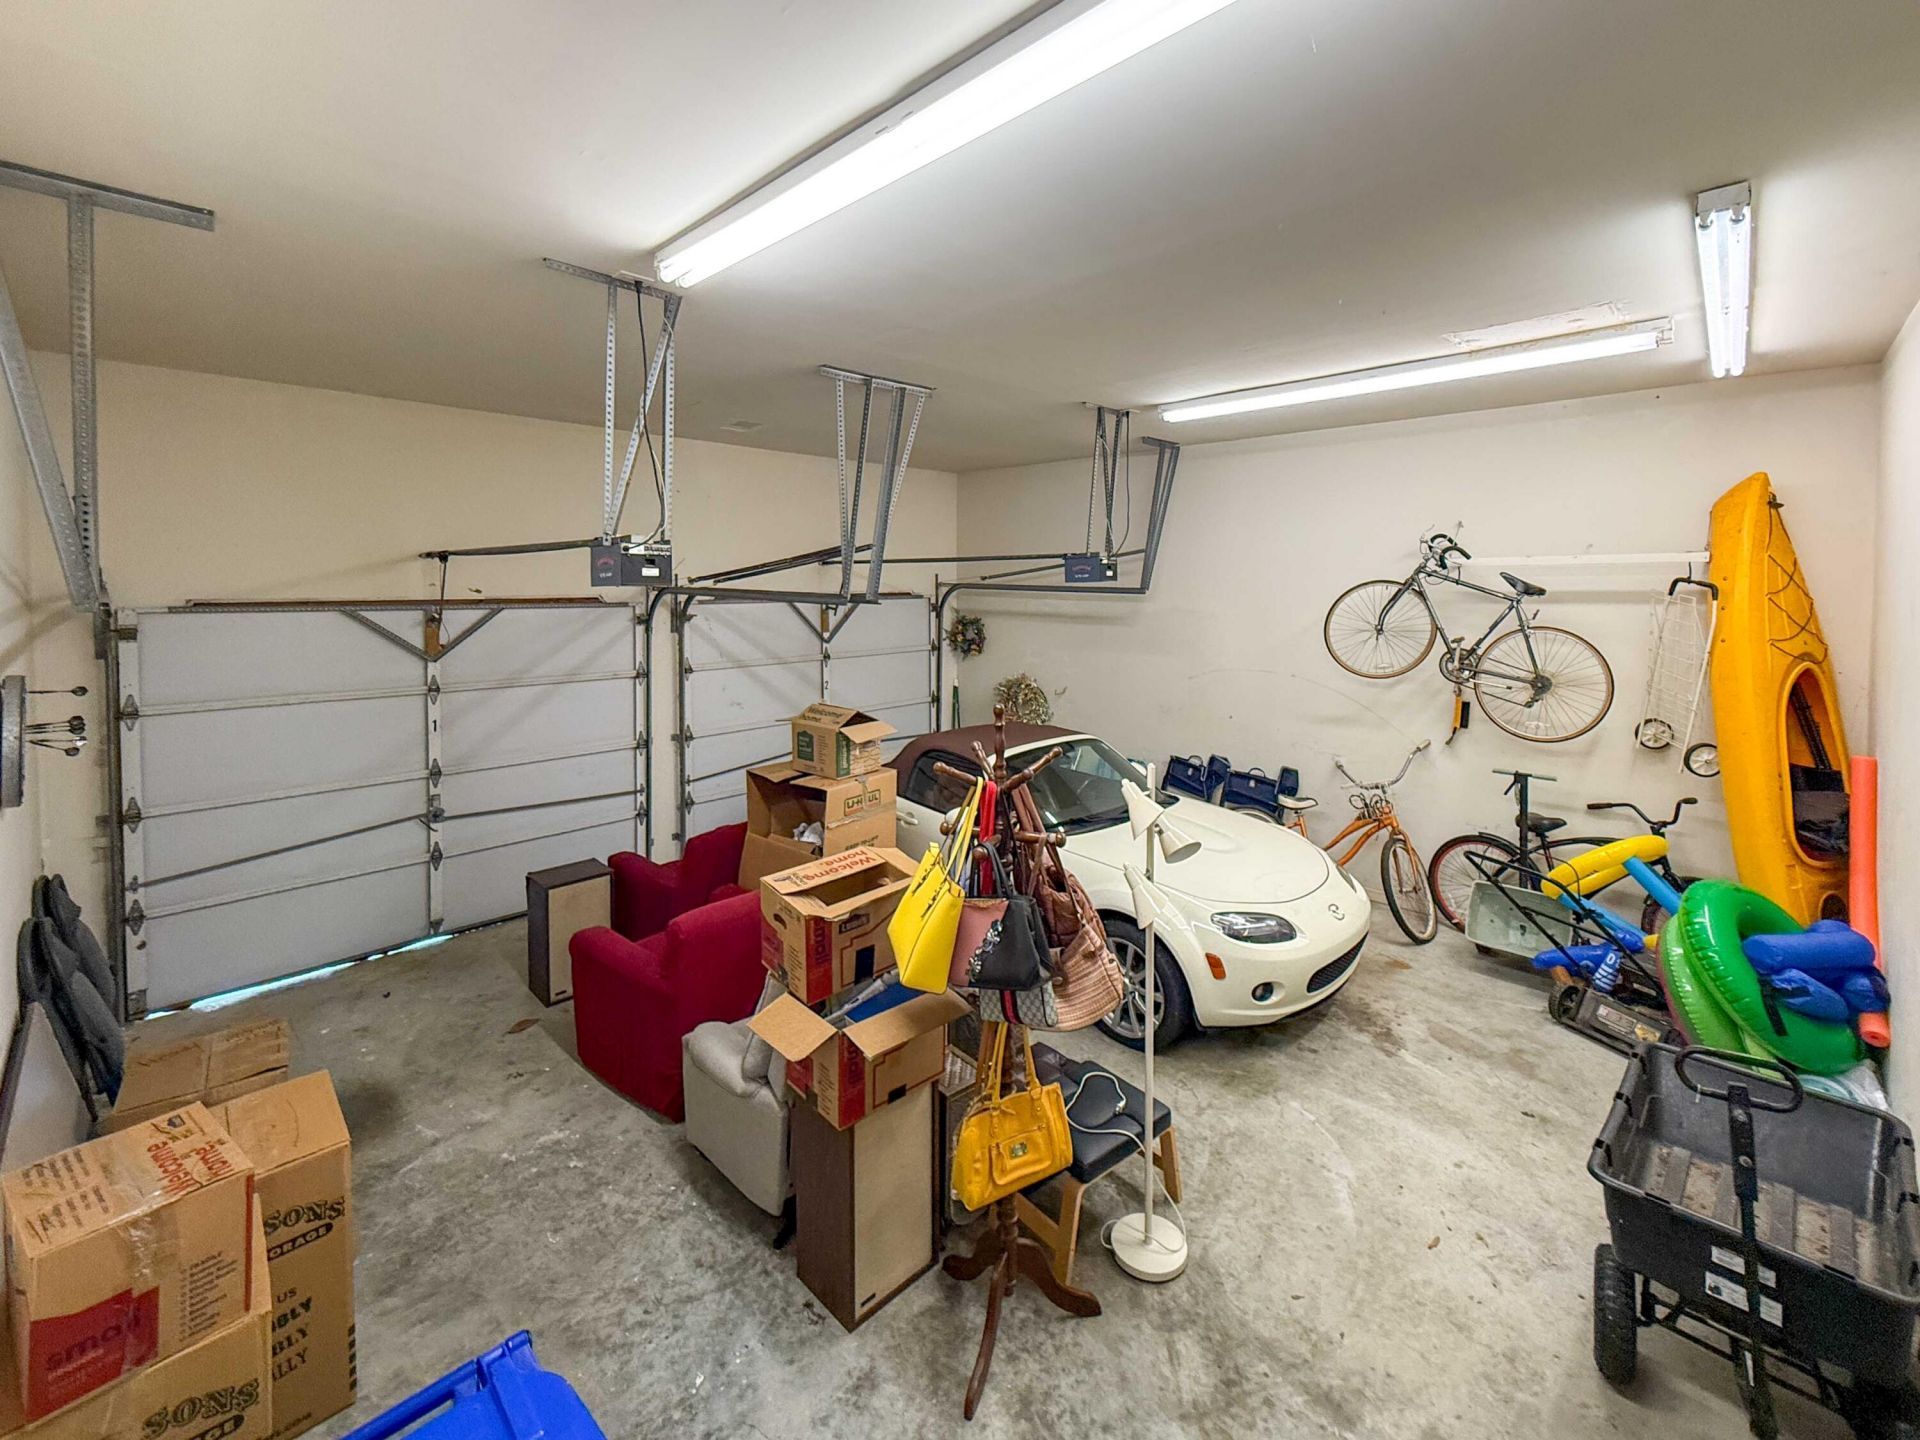
- Parking Features2 Car Garage, Garage Door Opener
- Pool FeaturesIn Ground
- Roof TypeArchitectural
- SewerPublic Sewer
- Stories2.0
- Swimming PoolYes
- UtilitiesMt. P. W/S Comm, Dominion Energy
- WaterPublic
- WoodedYes
- Year Built1992
- acres0.69
Amenities
- Beamed Ceilings
- Ceiling - Cathedral/Vaulted
- Garden Tub/Shower
- Ceiling - Smooth
- Walk-In Closet(s)
- Ceiling Fan(s)
- Family
- Entrance Foyer
- Great
- Separate Dining
- Sun
Listed By / Shown By

Listed By
Agency Name: Carolina One Real Estate
Agent Name: Cynthia Hollar
Agency Phone: (843) 830-7364
Charleston Trident MLS
Web address QR Codes
2724 Gaston Gate
Cynthia Hollar
©OneHomeValue
Ask A Question 2724 Gaston Gate, Mount Pleasant, SC 29466






Privacy Policy / DMCA Notice / ADA Accessibility


This site is hosted, designed and copyright
© 1994 - 2026 by
Delta Media Group, Inc. -- Patent Pending --