
272 Savannah Dr. | Pawleys Island | $1,100,000
SHOW DETAILS
272 Savannah Dr.
Pawleys Island, SC 29585
$1,100,000
4
BEDS
3.5
BATHS
3,570
SQ. FT.
272 Savannah Dr.Pawleys Island, SC 29585
For SALE
Single Family
ACTIVE
$1,100,000
EST. 2,768.96/MO CALCULATE
4
BEDS
3.5
BATHS
3,570
SQ. FT.
Property Description
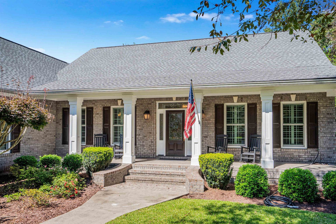
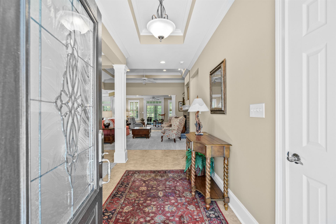
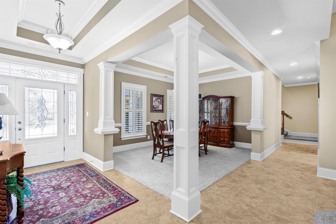
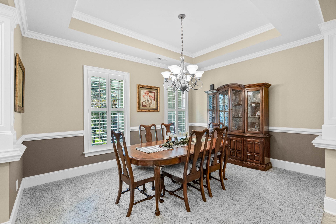
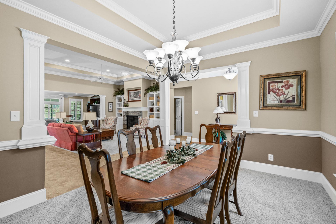
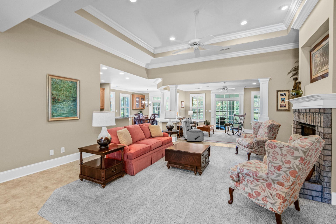
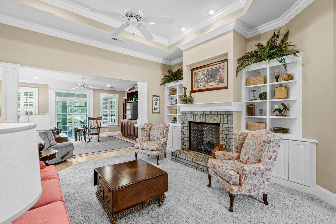
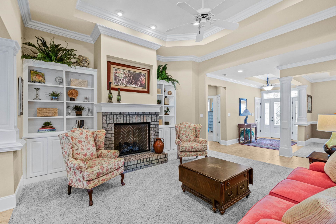
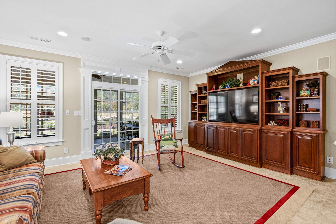
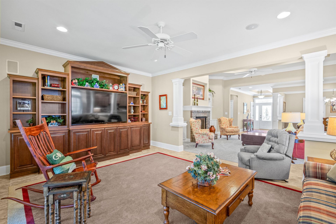
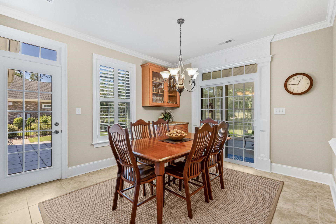
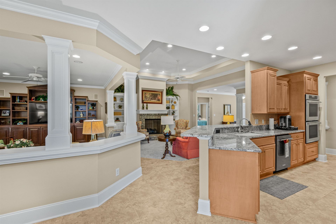
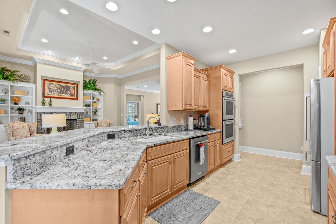
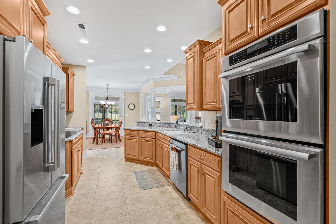
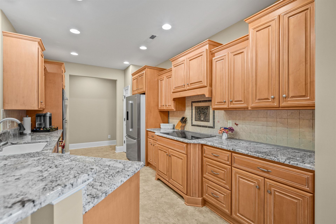
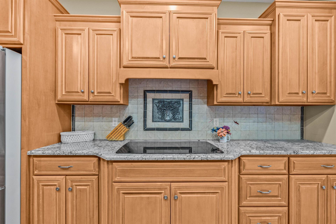
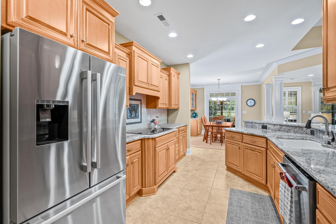
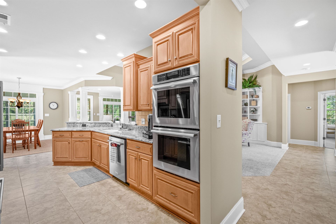
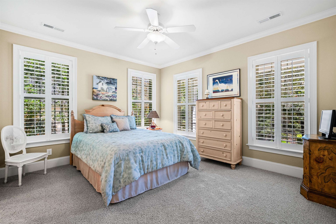
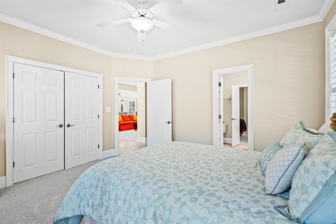
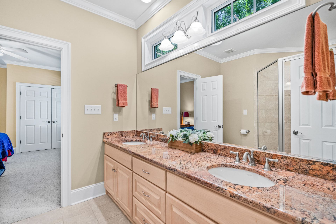
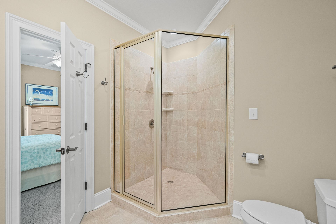
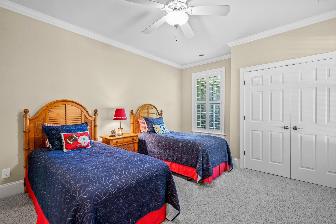
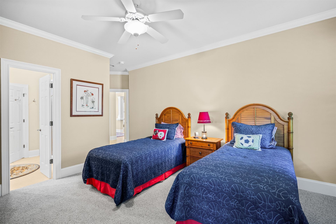
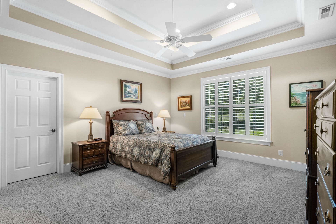
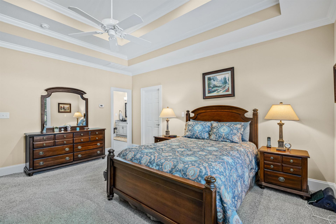
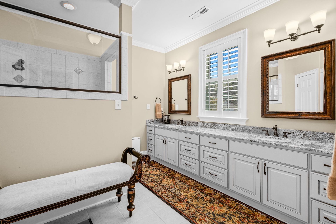
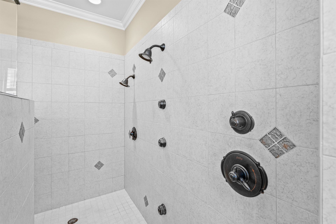
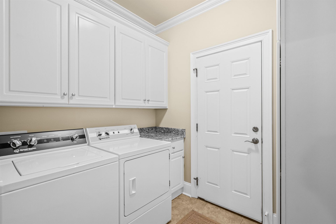
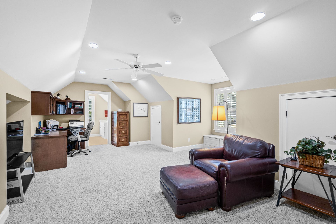
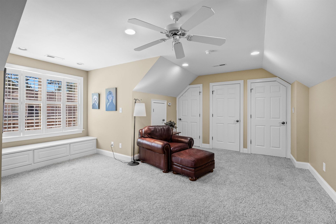
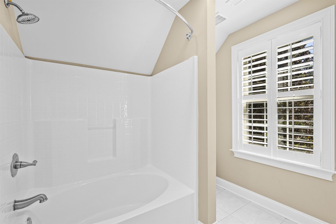
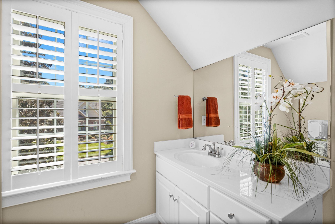
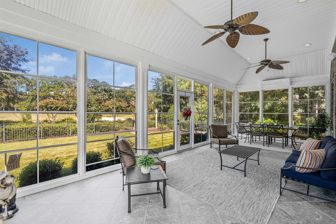
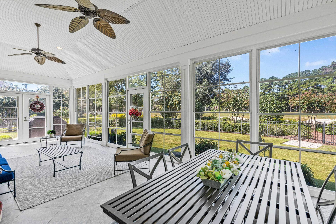
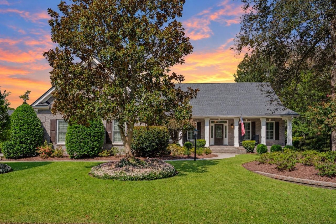
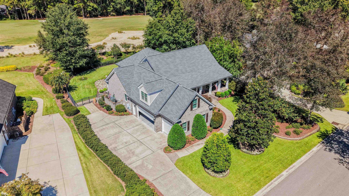
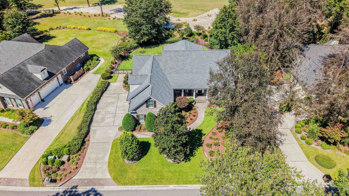
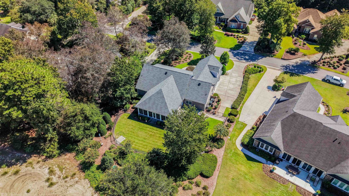
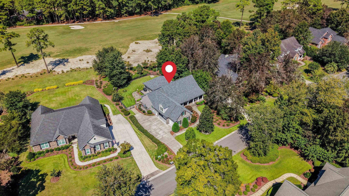
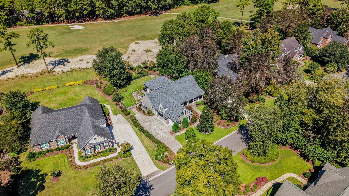
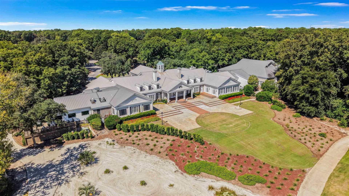
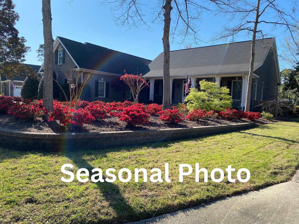
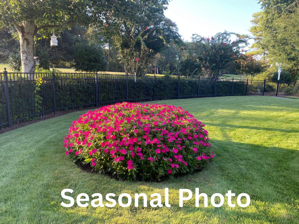
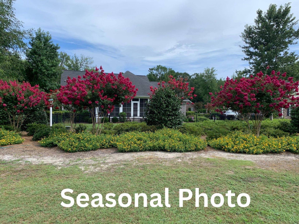
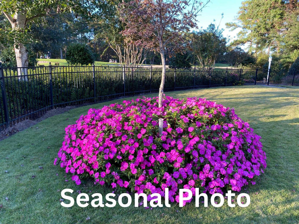
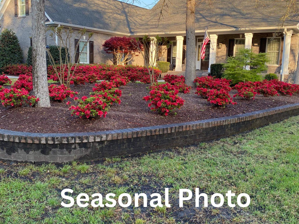
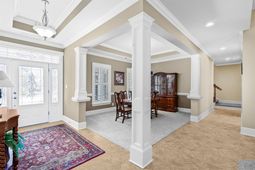
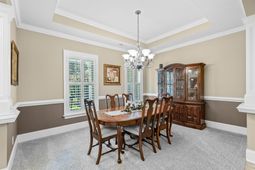
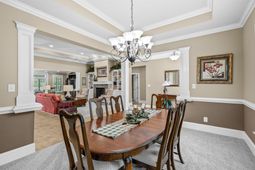
Set along the 4th fairway in Pawleys Plantation, 272 Savannah Drive is a custom built 4 bedroom, 3.5 bath home offering approximately 3,570 heated square feet and a three car garage. Built by the current owner, it offers the kind of space and custom features that are increasingly hard to find. Important updates include new HVAC systems in 2023, a new roof in 2024, new windows throughout in 2025, and a new tankless water heater in 2026. Together, these improvements represent a substantial investment in the home and allow the next owner to focus on enjoying the property rather than planning for costly replacements. The main level has an open, connected feel while still giving each living area its own purpose. The kitchen is positioned at the center of the home with abundant cabinetry, granite countertops, stainless appliances, double ovens, and an exceptionally large breakfast area overlooking the rear of the property. It flows easily into the family and living areas, where architectural columns, detailed trim, built-ins, a fireplace, and layered ceiling details reflect the home's custom construction. A formal dining room provides a separate setting for larger gatherings, while the Carolina room adds another comfortable place to relax. The primary suite and two additional bedrooms are also located on the main floor, with the primary offering a spacious bath with dual vanities and a large tiled shower. Upstairs, the fourth bedroom with a full bath offers exceptional flexibility and is currently being used as a home office. Plantation shutters are found throughout the home, and the property is wired for surround sound. A walk in attic offers ample storage, including a separate climate controlled room and additional space with potential to be finished. The tiled front porch and rear patio add inviting areas to relax and enjoy the setting. Extensive landscaping was designed for year round color with Japanese maples, azaleas, and other established plantings, while the Zoysia lawn has been meticulously maintained. Pawleys Plantation is a gated community centered around a Jack Nicklaus designed golf course, known for its mature landscape, established surroundings, and distinctly Lowcountry setting. Both golf and social membership options are available, allowing owners to choose the level of club access that best fits their lifestyle. Schedule your private showing and see firsthand everything this spectacular home has to offer.
Property Details
- MLS ID2624143
- Property TypeResidential - Single Family
- AppliancesCooktop, Double Oven, Dishwasher, Disposal, Microwave, Refrigerator, Dryer, Washer
- Association AmenitiesGated, Owner Allowed Golf Cart, Pet Restrictions, Security
- Community FeaturesGolf Carts OK, Gated, Golf, Long Term Rental Allowed
- CoolingCentral Air
- Days on Site31
- ExteriorBrick
- Exterior FeaturesFence, Porch, Patio
- FencedYes
- FlooringCarpet, Tile
- Garage3 car attached
- HeatingCentral
- HOAYes
- HOA Fee151/ Monthly
- Home StyleTraditional
- Interior FeaturesTray Ceiling(s), Dual Sinks, Main Level Primary, Sitting Area in Primary, Split Bedrooms, Separate Shower, Vanity, Walk-In Closet(s), Window Treatments, Breakfast Bar, Bedroom on Main Level, Breakfast Area, Entrance Foyer, Stainless Steel Appliances, Solid Surface Counters
- LaundryWasher Hookup
- Lot DescriptionNear Golf Course, On Golf Course, Rectangular, Rectangular Lot
- Lot Size0.39 Acres
- Parcel#04-0194E-013-00-00
- ParkingAttached, Three Car Garage, Garage, Garage Door Opener
- Parking NotesAttached, Three Car Garage, Garage, Garage Door Opene
- Patio/PorchRear Porch, Front Porch, Patio
- Pets AllowedOwner Only, Yes
- SecurityFire Sprinkler System, Gated Community, Smoke Detector(s), Security Service
- UtilitiesCable Available, Electricity Available, Phone Available, Sewer Available, Underground Utilities, Water Available
- ViewGolf Course
- WaterPublic
- WindowWindow Treatments
- Year Built2007
- acres0.39
Amenities
- Tray Ceiling(s)
- Dual Sinks
- Main Level Primary
- Sitting Area in Primary
- Split Bedrooms
- Separate Shower
- Vanity
- Walk-In Closet(s)
- Window Treatments
- Breakfast Bar
- Bedroom on Main Level
- Breakfast Area
- Entrance Foyer
- Stainless Steel Appliances
- Solid Surface Counters
- Fence
- Porch
- Patio
Listed By / Shown By
Listed By
Agency Name: The Litchfield Company Real Estate
Agency Contact: Cell: 843-231-5608
CCAR MLS
Shown By
Agency Title: Carolina One Real Estate
Agency Phone: (843) 203-5016
CCAR MLS

Web address QR Codes
272 Savannah Dr.
©OneHomeValue
Ask A Question 272 Savannah Dr., Pawleys Island, SC 29585






Privacy Policy / DMCA Notice / ADA Accessibility


This site is hosted, designed and copyright
© 1994 - 2026 by
Delta Media Group, Inc. -- Patent Pending --