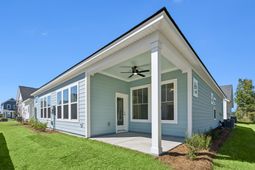

272 Brightside Trail | Summerville | $442,680
SHOW DETAILS
272 Brightside Trail
Summerville, SC 29486
$442,680
2
BEDS
2
BATHS
1,650
SQ. FT.
272 Brightside TrailSummerville, SC 29486
For SALE
Single Family
ACTIVE
$442,680
EST. 1,114.33/MO CALCULATE
2
BEDS
2
BATHS
1,650
SQ. FT.
Property Description
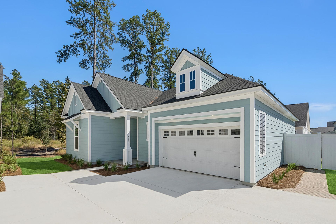
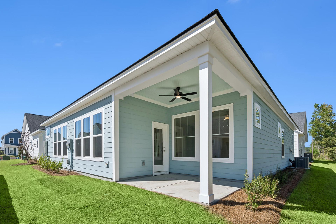
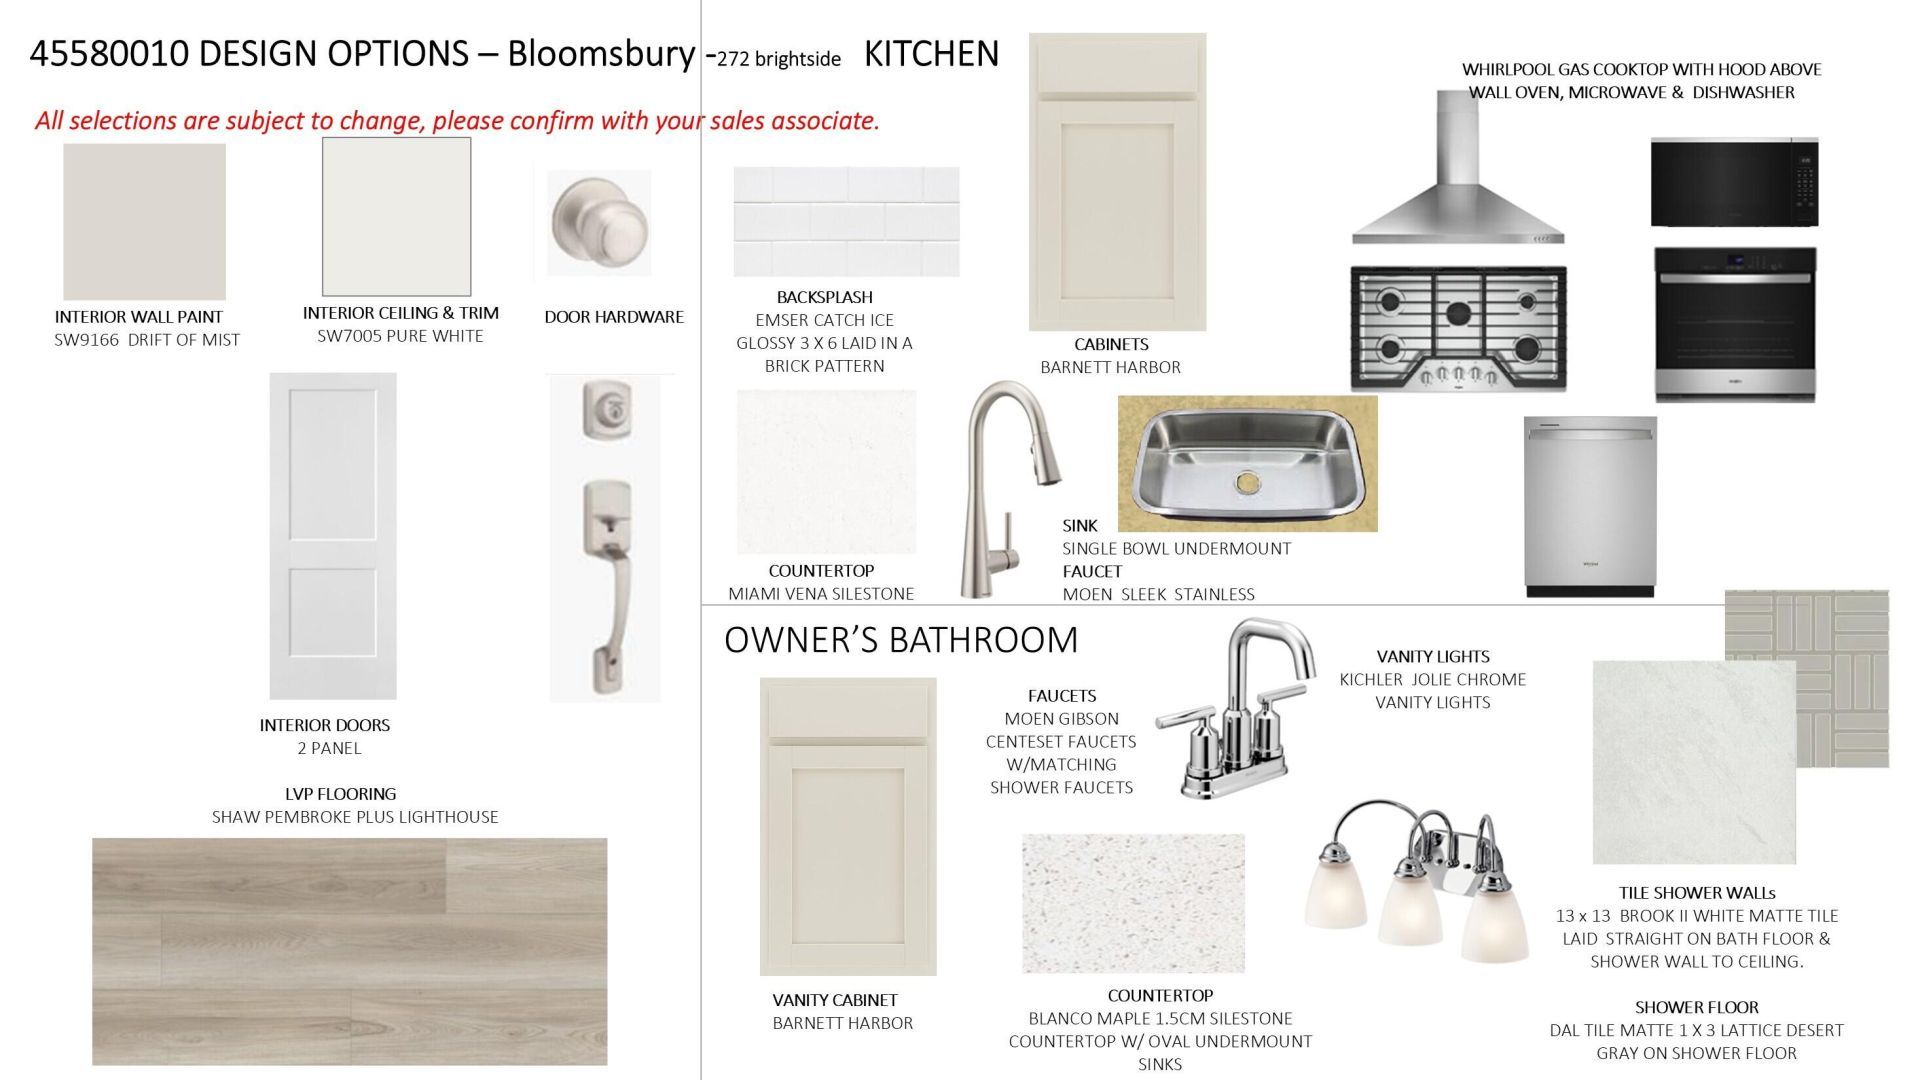
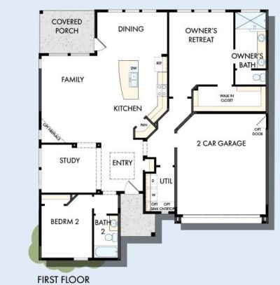
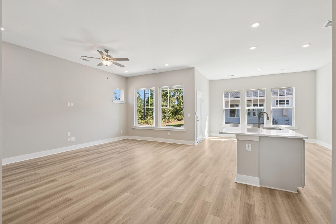
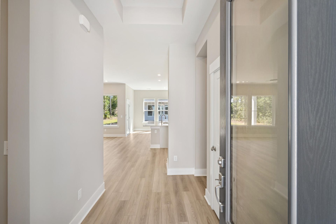
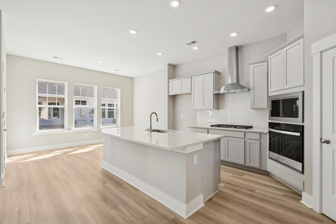
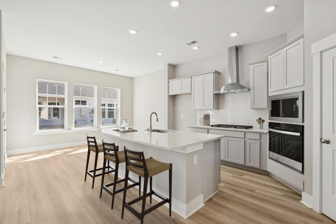
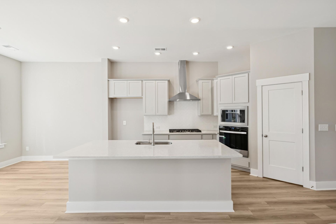
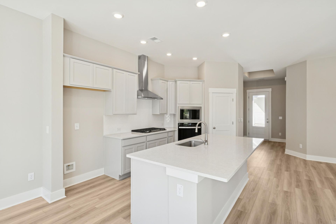
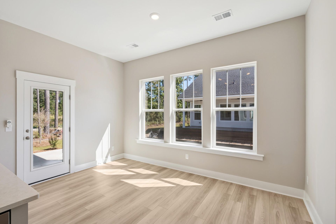
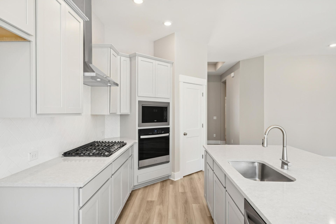
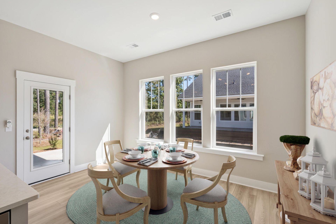
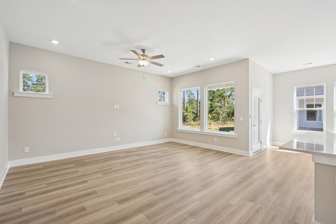
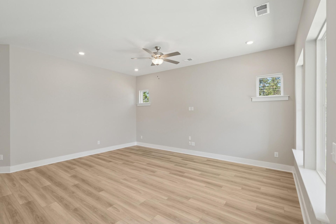
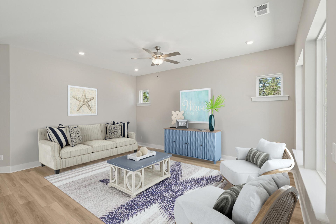
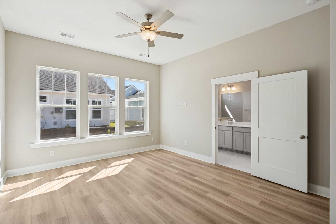
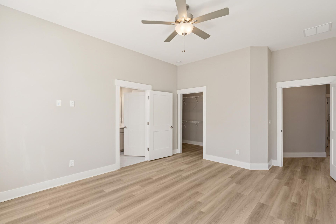
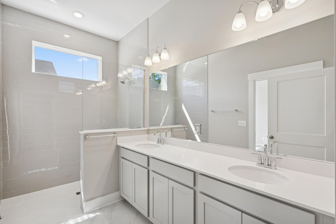
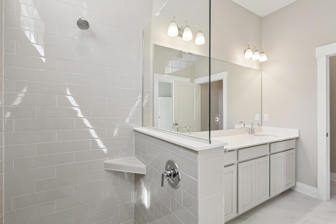
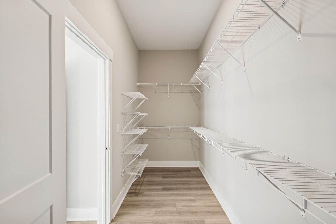
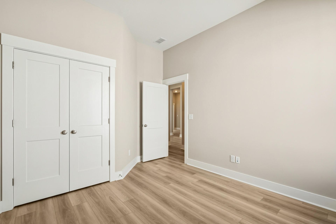
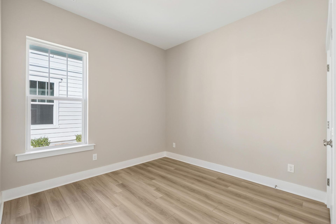
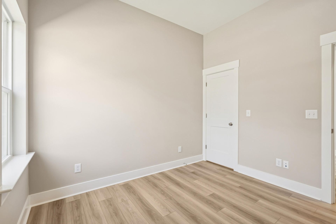
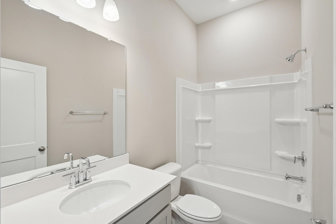
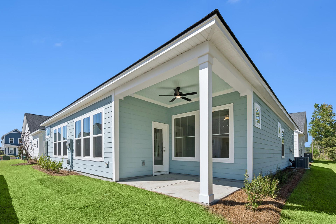
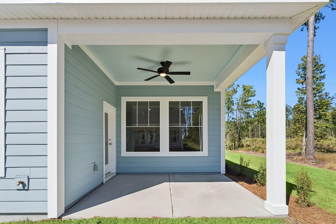
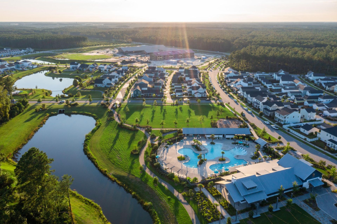
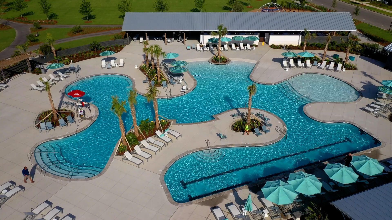
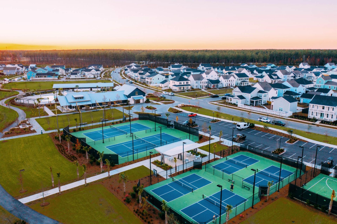
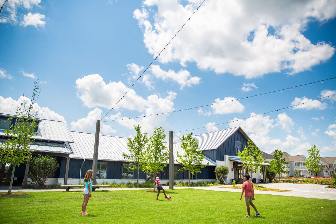
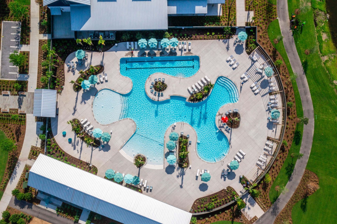
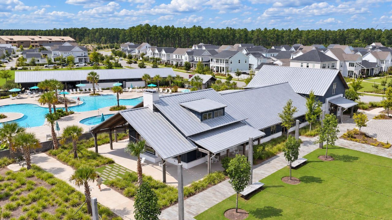
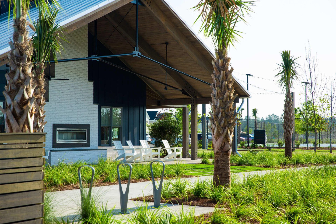
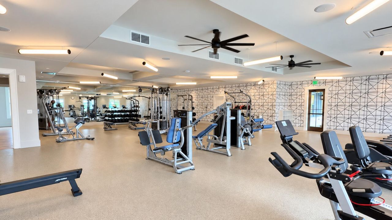
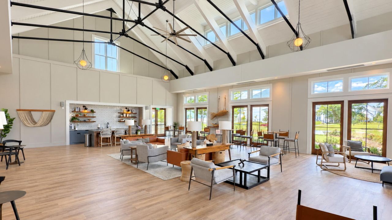
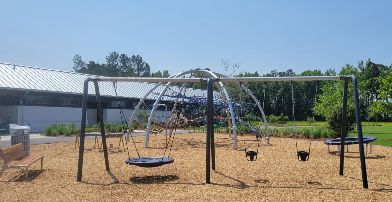
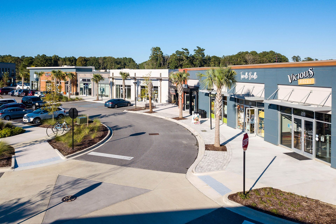
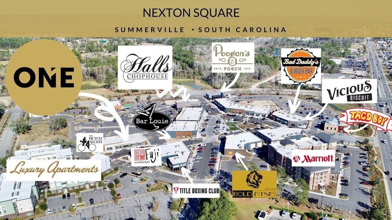
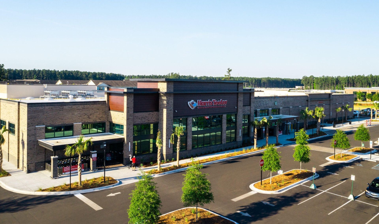
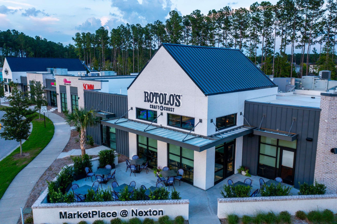
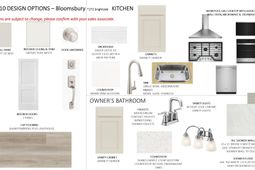
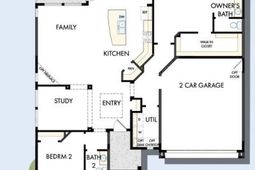
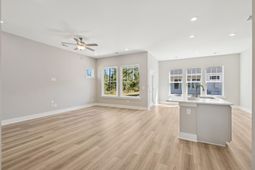
$15,000 Flex Dollar Incentive! Single story cottage in Nexton's Midtown. Low Maintenance Home. The study is a perfect home office or play space. The open concept home has a gourmet kitchen with center island that will be the gathering spot -from coffee to cocktails, snacks to buffets- this will be the heart of the home. There is a designated dining space and a family room with a 9' slider that leads to a cozy covered porch. The yard space is ideal for an herb garden, grill, and some comfy furniture to relax in. The Owner's Retreat is light and bright and has a tray ceiling to enhance the space. There is a large zero entry shower in the spa-like bathroom. The secondary bedroom with adjacent full bath is privately located at the front of the home. Creamy neutral finishes create atraditional feel that can fit a variety of styles. Nexton has a fitness center, resort style pool, tennis and pickleball courts, play parks, and more. New grocery stores, restaurants, and shops are within the community. $15,000 Flex Incentive Offered- YOU CAN USE YOUR FLEX DOLLARS CREDIT TOWARD YOUR CHOICE OF:Design Center creditHome discountFinancing incentives (Buy down your rate for a lower rate/monthly payment, lock in your interest rate, or reduce closing costs with a home loan from Grace Home Lending)
Property Details
- MLS ID26031045
- Property TypeResidential - Single Family
- Building Area Total1650
- Community FeaturesClubhouse, Fitness Center, Pool, Park, Tennis Court(s), Trash, Walk/Jog Trails
- CoolingCentral Air
- Days on Site1
- ExteriorCement Siding
- FencingPartial
- FlooringCeramic Tile, Luxury Vinyl
- Garage2 car attached
- GarageY/NYes
- HeatingForced Air, Natural Gas
- HeatingY/N1
- Home StyleRanch
- Interior FeaturesHigh Ceilings, Kitchen Island, Tray Ceiling(s), Walk-In Closet(s), Eat-in Kitchen, Family, Pantry, Study
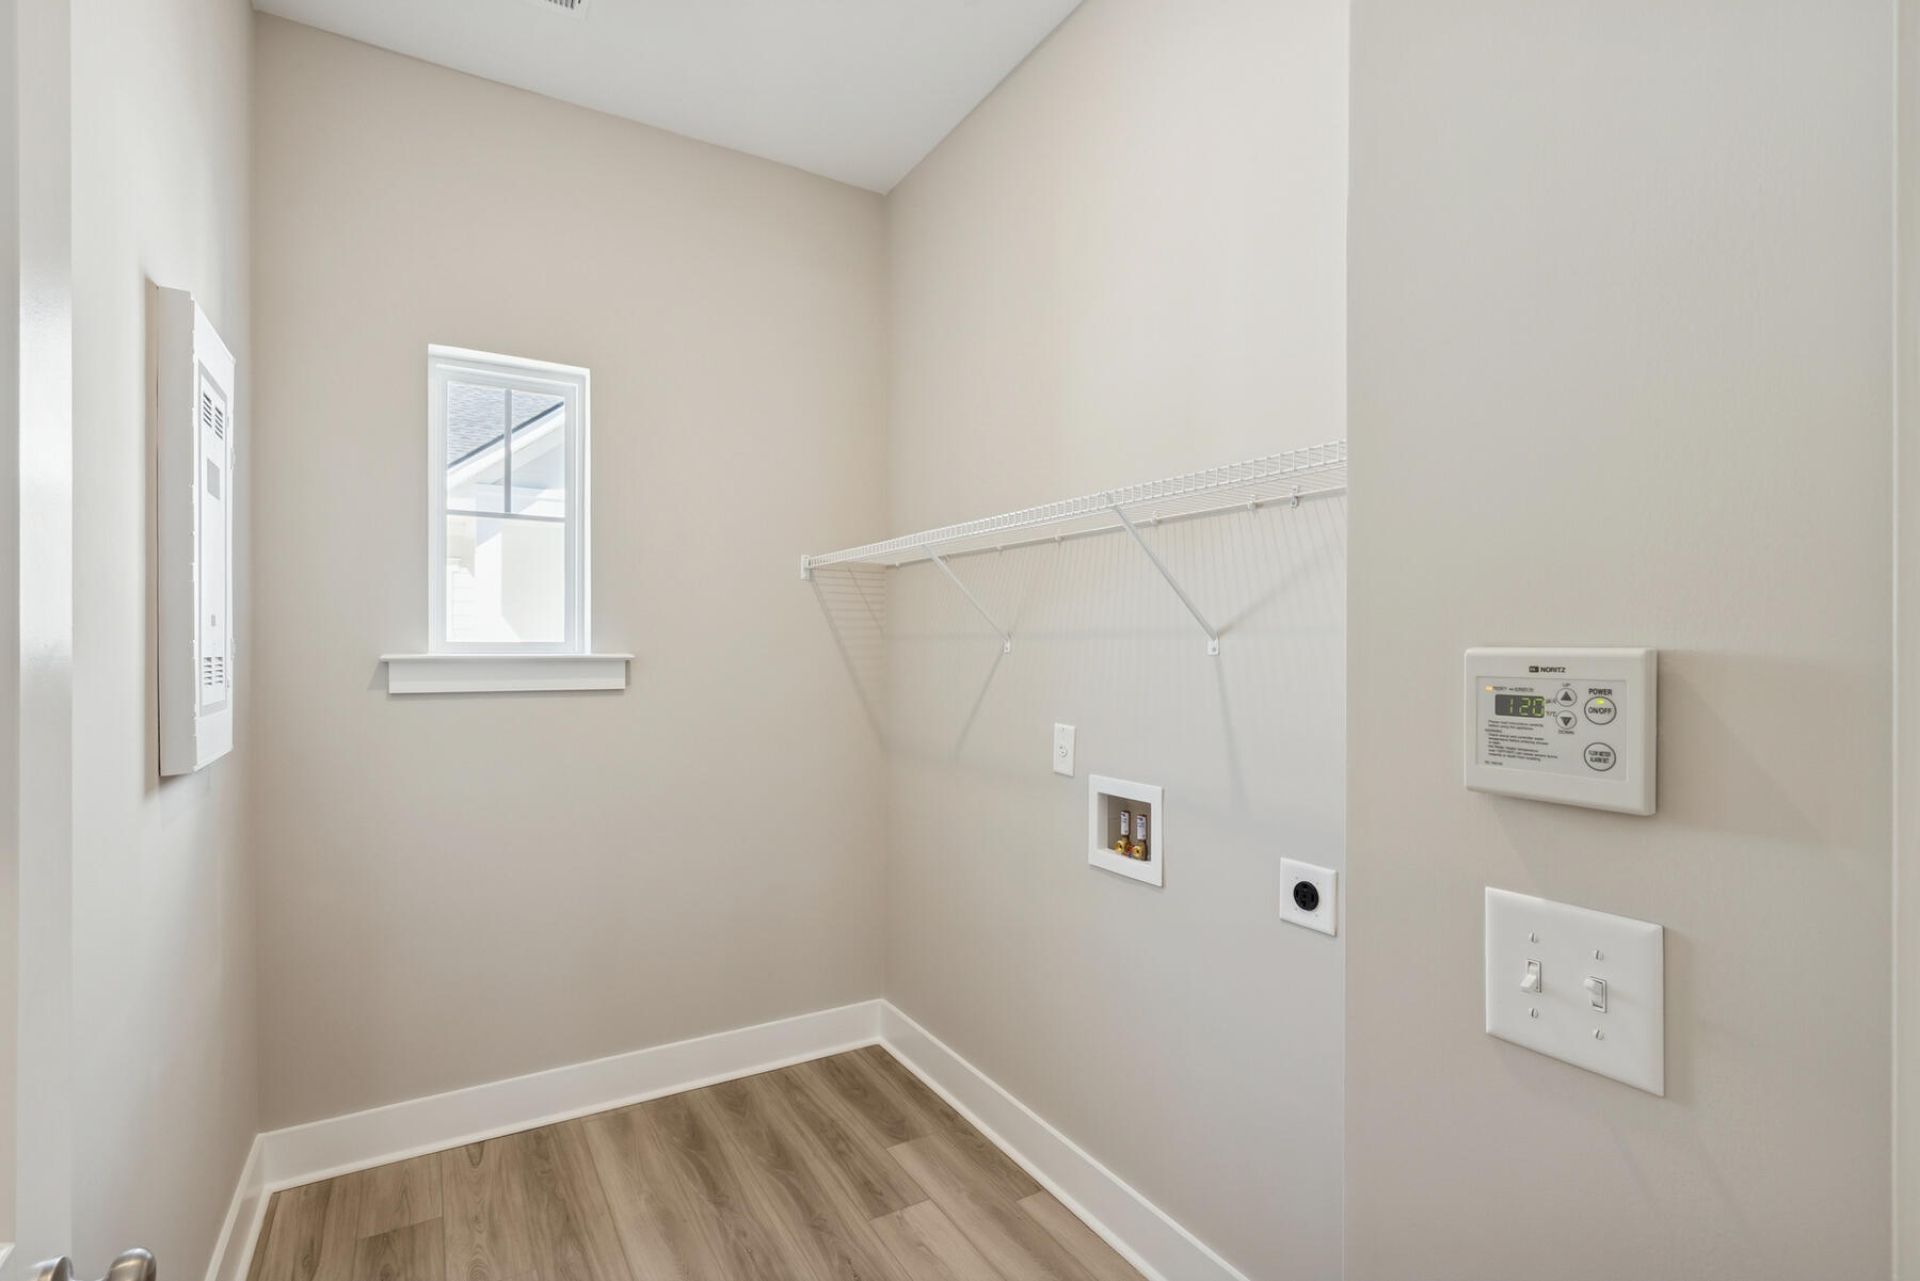
- LaundryWasher Hookup, Electric Dryer Hookup, Laundry Room
- Lot Dimensions0.12 acre(s)
- Lot Size0.12 Acres
- Other StructuresNo
- Parking FeaturesAttached,2 Car Garage
- Patio And PorchCovered
- Roof TypeAsphalt
- SewerPublic Sewer
- Stories1.0
- UtilitiesBCW & SA, Berkeley Elect Co-Op
- WaterPublic
- Window FeaturesThermal Windows/Doors
- Year Built2027
- acres0.12
Amenities
- High Ceilings
- Kitchen Island
- Tray Ceiling(s)
- Walk-In Closet(s)
- Eat-in Kitchen
- Family
- Pantry
- Study
Listed By / Shown By
Listed By
Agency Name: Weekley Homes L P
Charleston Trident MLS
Shown By
Agency Title: Carolina One Real Estate
Agency Phone: (843) 203-5016
Charleston Trident MLS

Web address QR Codes
272 Brightside Trail
©OneHomeValue
Ask A Question 272 Brightside Trail, Summerville, SC 29486






Privacy Policy / DMCA Notice / ADA Accessibility


This site is hosted, designed and copyright
© 1994 - 2026 by
Delta Media Group, Inc. -- Patent Pending --