
2716 Summer Breeze Ln Unit 5 | Longs | $299,990
SHOW DETAILS
2716 Summer Breeze Ln Unit 5
Longs, SC 29568
$299,990
4
BEDS
2.5
BATHS
1,940
SQ. FT.
2716 Summer Breeze Ln Unit 5Longs, SC 29568
For SALE
Townhouse
ACTIVE
$299,990
EST. 755.14/MO CALCULATE
4
BEDS
2.5
BATHS
1,940
SQ. FT.
Property Description
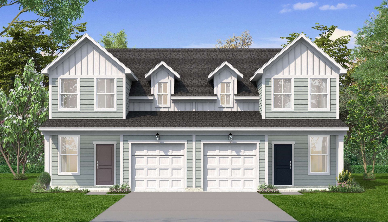
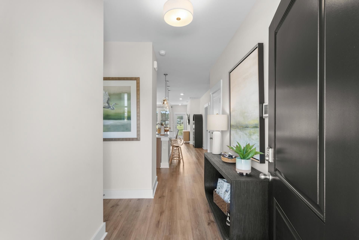
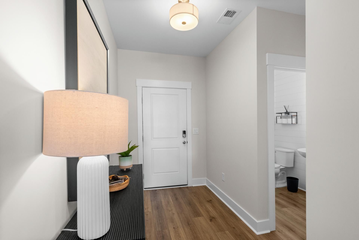
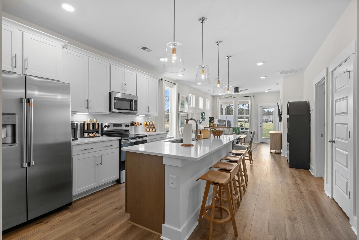
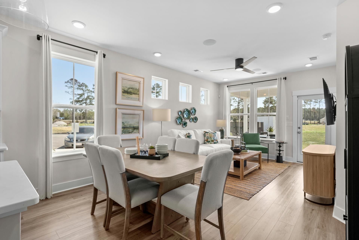
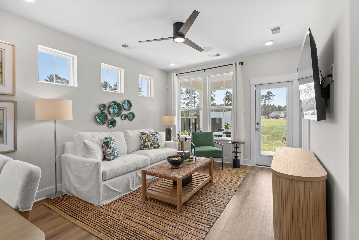
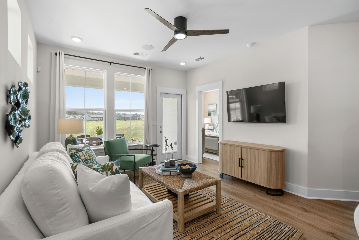
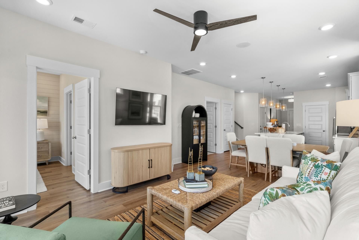
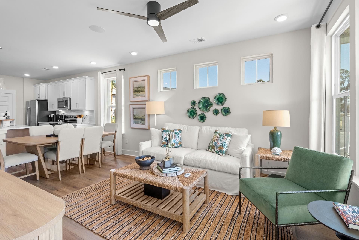
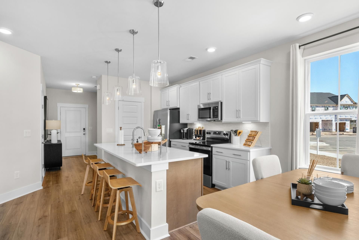
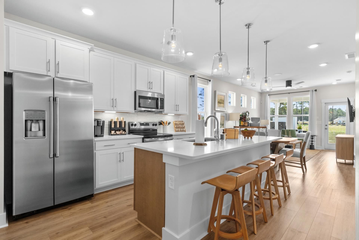
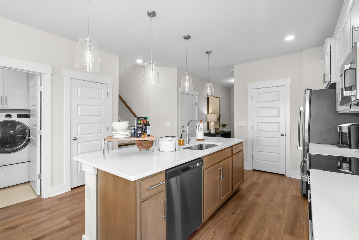
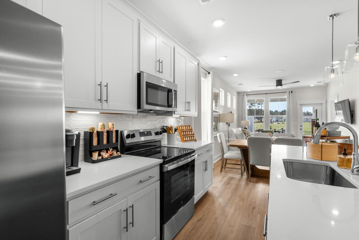
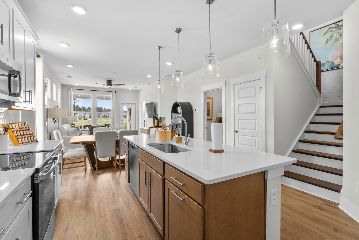
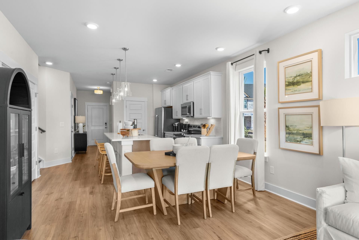
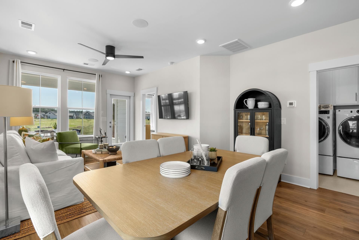
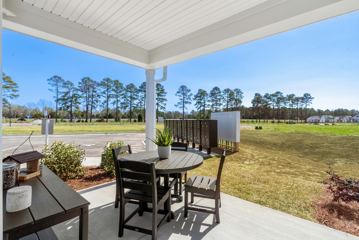
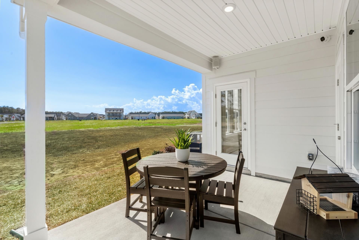
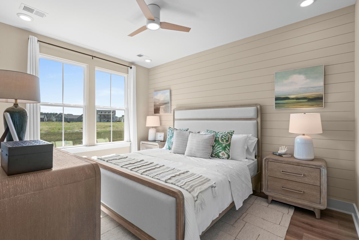
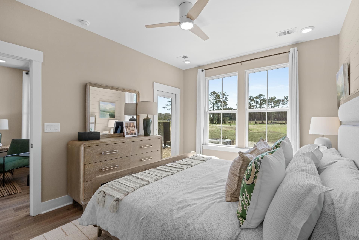
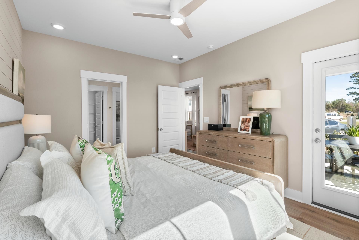
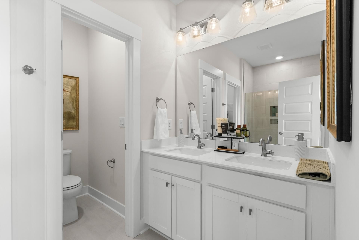
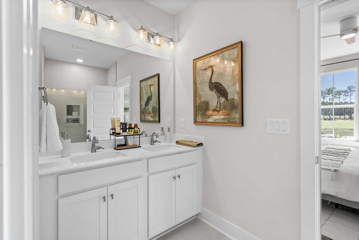
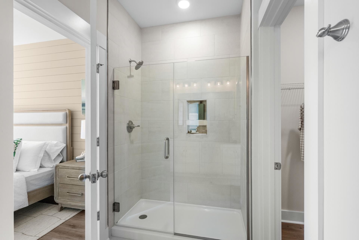
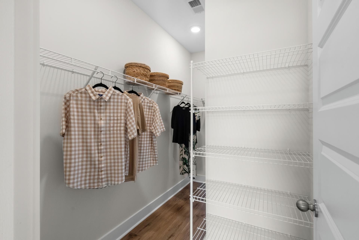
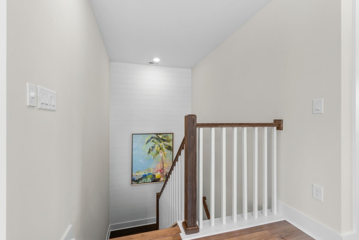
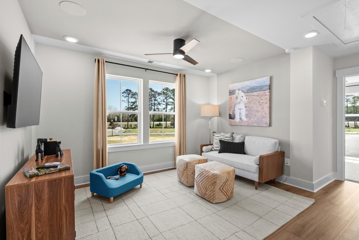
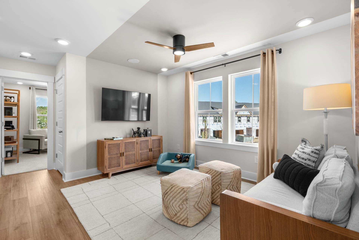
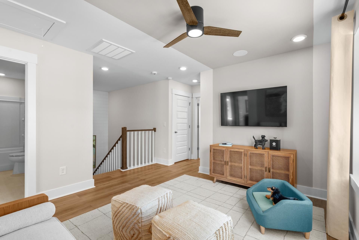
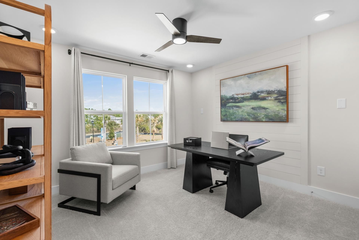
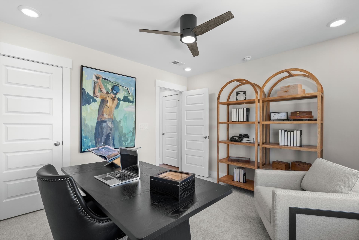
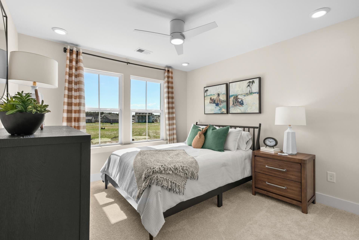
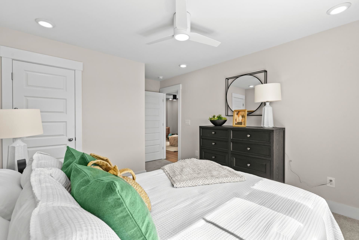
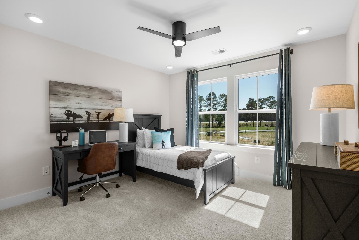
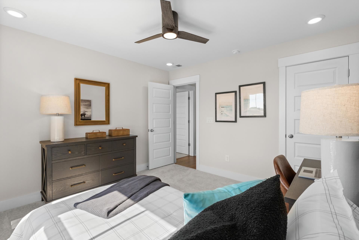
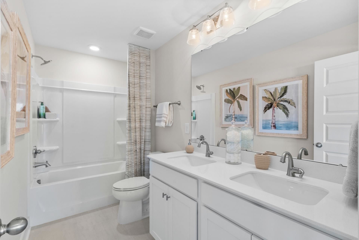
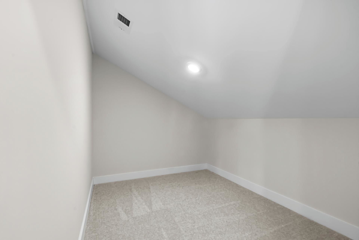
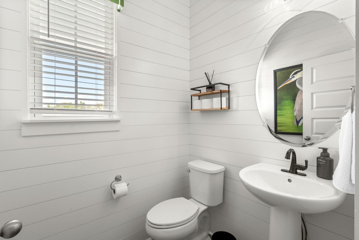
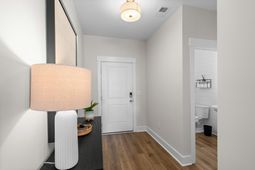
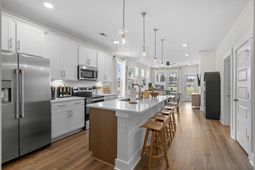
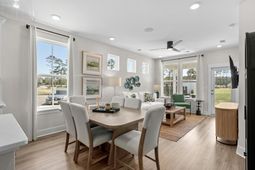
Available now! Take a walk through our Lawson floor plan, a 4 bedroom, 2.5 bath, two-story villa style townhome, offering the perfect blend of comfort and flexibility with a main-level primary suite and an upstairs loft. You will find LVP flooring throughout the first level of the home. This kitchen showcases quartz countertops, 42 cabinet uppers with crown molding, a tile backsplash, spacious pantry, and an impressive 8-foot island that flows seamlessly into the family and dining areas. 9ft ceilings are featured on the first floor. The second floor offers three spacious bedrooms with large closets, a loft that is perfect for a second living area, and a finished storage room. Relax in the evenings on your covered rear porch. Located in our newest community, Indigo at the Preserve, providing a serene setting with easy access to everything the Grand Strand has to offer. Amenities coming soon to include a pool, cabana, pickleball courts, a dog park, and a crab dock to make your southern beach living dreams become a reality. Contact our online sales consultants at 843-804-6986 to schedule an appointment today! *** Photos are of a similar Lawson floor plan in a different community, and are being used for marketing purposes only. Actual elevation, design features, and finishes may vary. ****
Property Details
- MLS ID2611123
- Property TypeResidential - Townhouse
- AppliancesDishwasher, Disposal, Microwave, Range
- Association AmenitiesClubhouse, Owner Allowed Golf Cart, Owner Allowed Motorcycle, Pet Restrictions, Pets Allowed, Tenant Allowed Golf Cart, Tennis Court(s), Tenant Allowed Motorcycle, Maintenance Grounds
- Community FeaturesClubhouse, Golf Carts OK, Recreation Area, Tennis Court(s), Long Term Rental Allowed, Pool
- CoolingCentral Air
- Days on Site83
- ExteriorHardiPlank Type
- Exterior FeaturesSprinkler/Irrigation, Porch, Patio
- FlooringCarpet, Luxury Vinyl, Luxury VinylPlank
- Garage1
- HeatingCentral, Electric
- HOAYes
- HOA Fee215/ Monthly
- Interior FeaturesAttic, Dual Sinks, Main Level Primary, Pull Down Attic Stairs, Permanent Attic Stairs, Separate Shower, Vanity, Walk-In Closet(s), Bedroom on Main Level, Kitchen Island, Loft, Stainless Steel Appliances, Solid Surface Counters
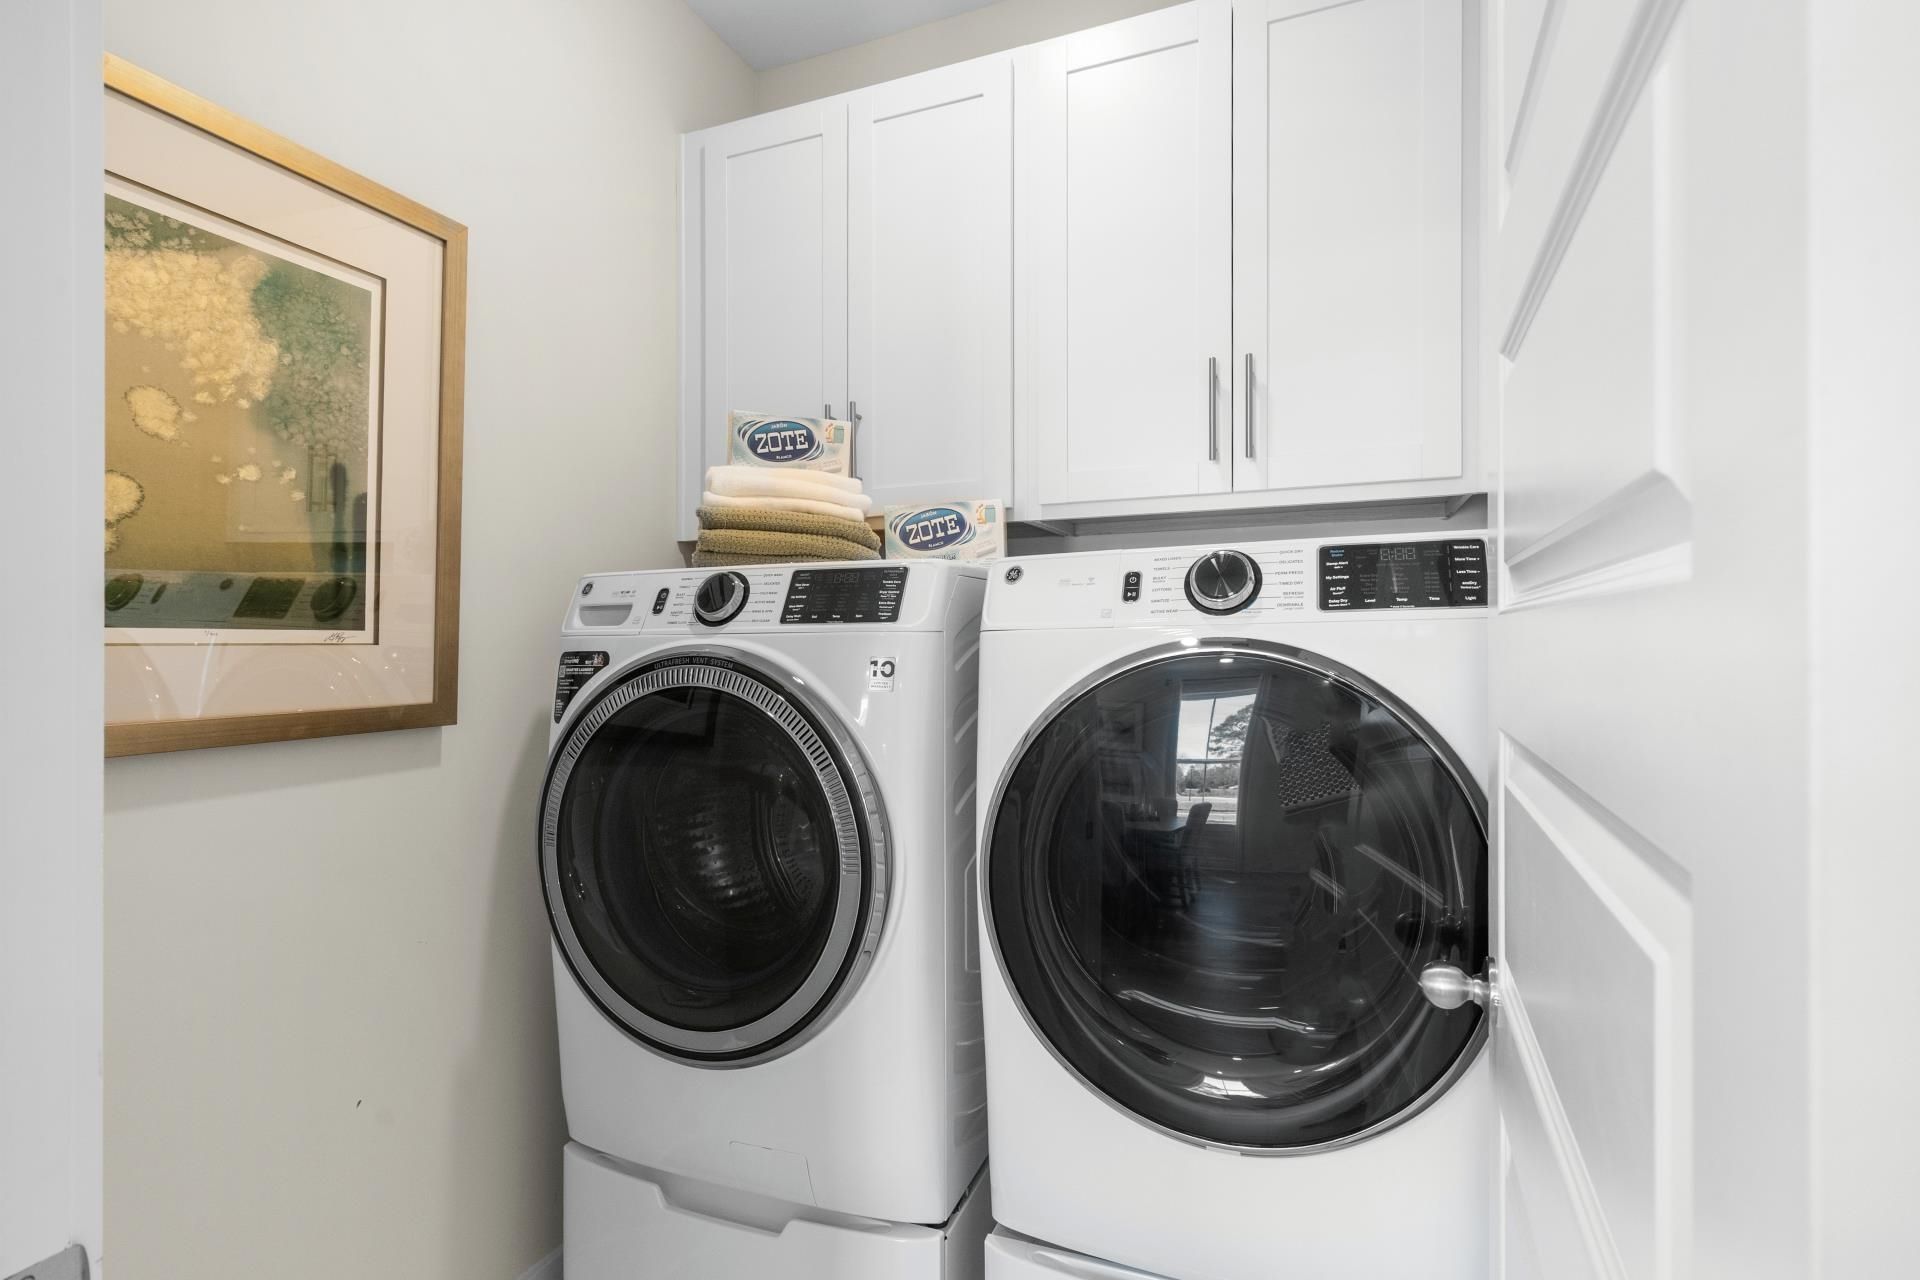
- LaundryWasher Hookup
- Lot DescriptionOutside City Limits, Rectangular, Rectangular Lot
- Parcel#38904030089
- ParkingOne Car Garage, Private, Garage Door Opener
- Parking NotesOne Car Garage, Private, Garage Door Opener
- Patio/PorchRear Porch, Patio
- Pets AllowedOwner Only, Yes
- PoolCommunity, Outdoor Pool
- SecuritySmoke Detector(s)
- Stories2.0
- Swimming PoolYes
- UtilitiesCable Available, Electricity Available, Phone Available, Sewer Available, Underground Utilities, Water Available
- WaterPublic
- Year Built2026
Amenities
- Attic
- Dual Sinks
- Main Level Primary
- Pull Down Attic Stairs
- Permanent Attic Stairs
- Separate Shower
- Vanity
- Walk-In Closet(s)
- Bedroom on Main Level
- Kitchen Island
- Loft
- Stainless Steel Appliances
- Solid Surface Counters
- Sprinkler/Irrigation
- Porch
- Patio
Room Sizes
- Bedroom 3 - 11.8x11.1 Level - Second
- Bedroom 2 - 11.8x11.4 Level - Second
- Primary Bedroom - 10.11x13.8 Level - First
- Bedroom 1 - 10.11x11.4 Level - Second
Listed By / Shown By
Listed By
Agency Name: DRB Group South Carolina, LLC
Agency Phone: 843-820-2505
CCAR MLS
Shown By
Agency Title: Carolina One Real Estate
Agency Phone: (843) 203-5016
CCAR MLS

Web address QR Codes
2716 Summer Breeze Ln Unit 5
©OneHomeValue
Ask A Question 2716 Summer Breeze Ln Unit 5, Longs, SC 29568






Privacy Policy / DMCA Notice / ADA Accessibility


This site is hosted, designed and copyright
© 1994 - 2026 by
Delta Media Group, Inc. -- Patent Pending --