
271 Bateaux Drive | Summerville | $450,000
SHOW DETAILS
271 Bateaux Drive
Summerville, SC 29483
$450,000
3
BEDS
2
BATHS
1,804
SQ. FT.
271 Bateaux DriveSummerville, SC 29483
For SALE
Single Family
ACTIVE
$450,000
EST. 1,132.75/MO CALCULATE
3
BEDS
2
BATHS
1,804
SQ. FT.
Upcoming Open Houses
Open House Saturday September 12th, 9:00am - 11:00am
Property Description
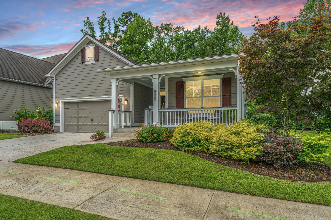
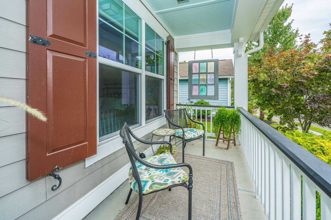
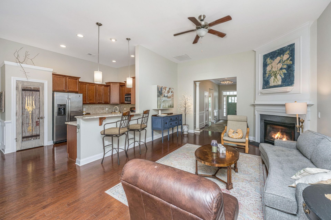
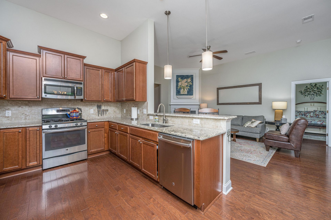
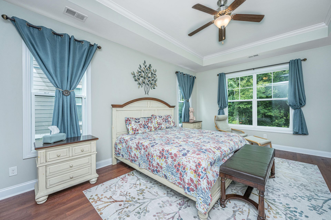
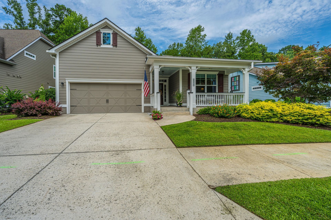
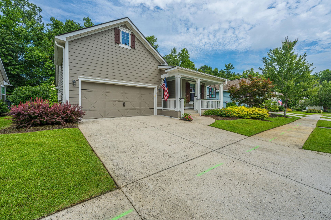
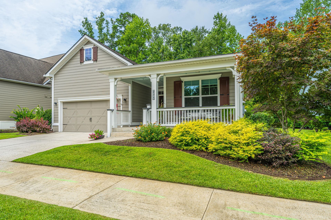
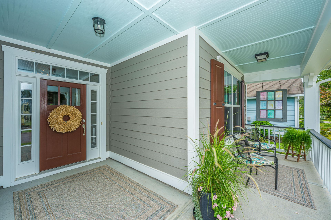
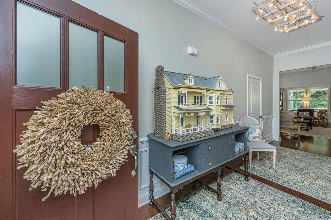
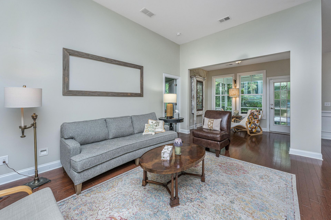
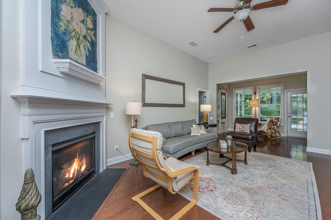
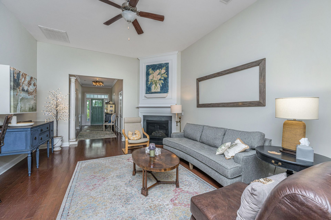
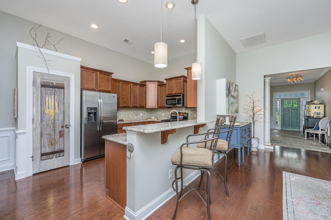
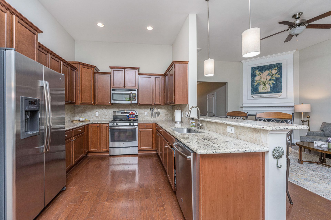
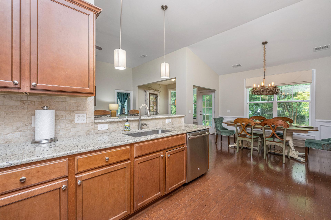
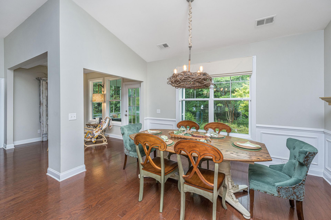
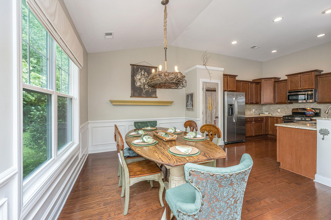
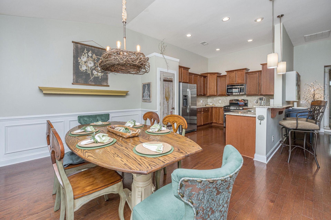
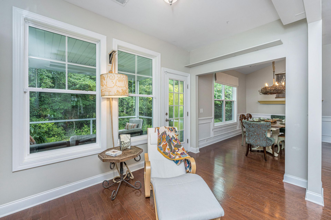
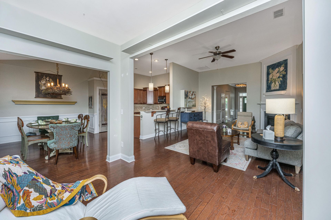
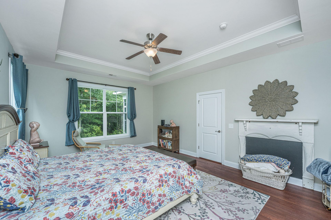
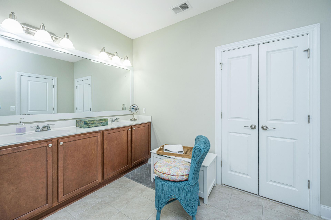
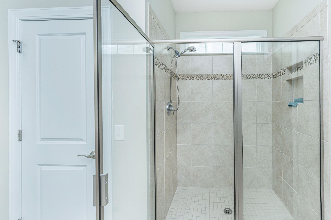
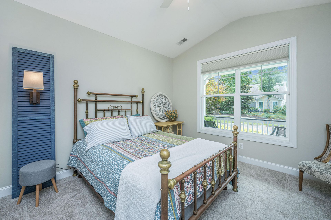
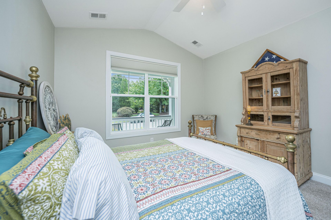
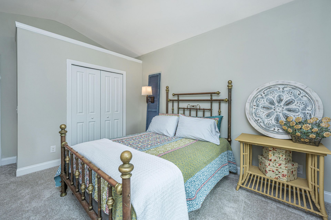
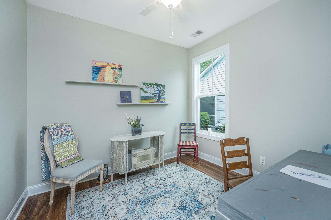
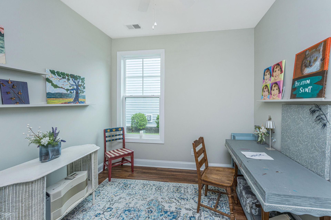
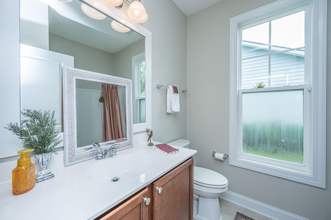
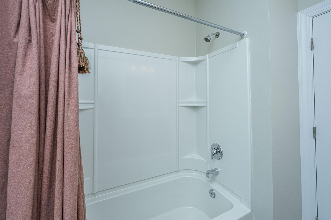
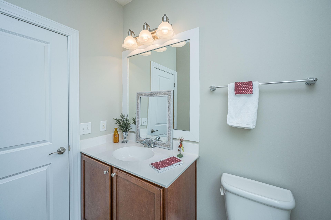
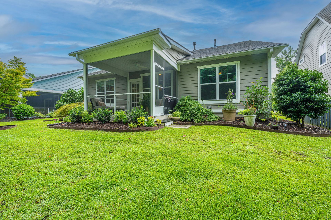
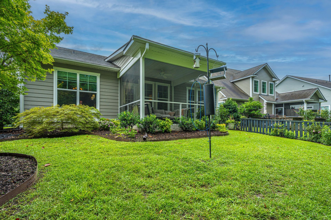
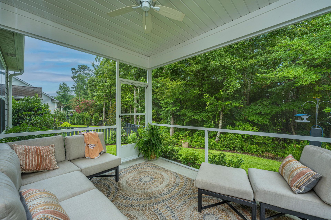
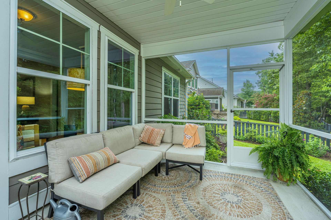
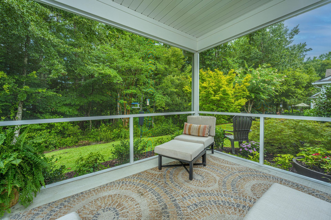
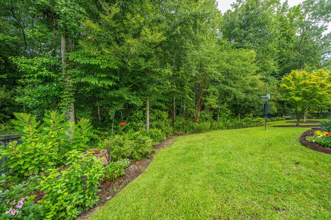
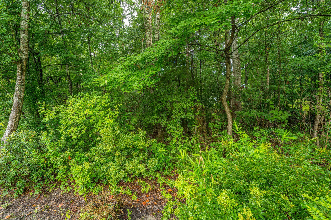
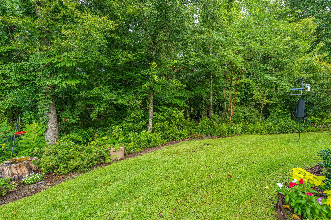
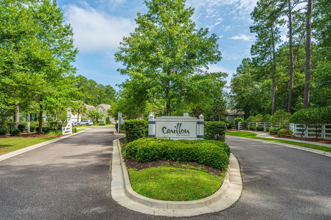
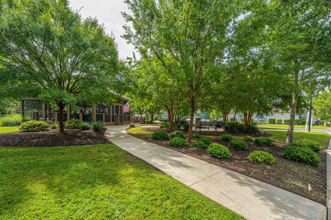
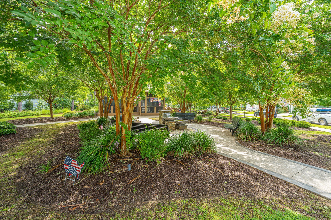
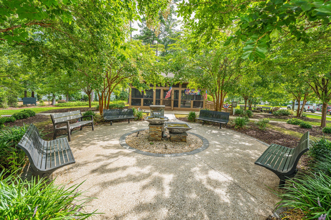
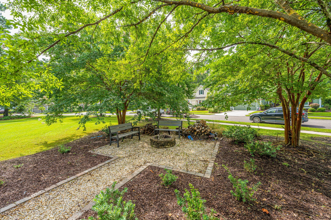
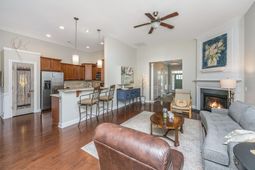
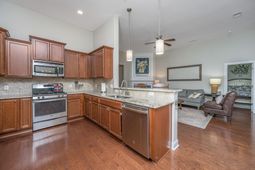
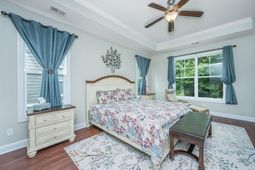
Picture mornings here: coffee in hand, the screen door easing shut, birdsong drifting in from the wooded lot past your porch rail. That's daily life in Summerville's best-kept secret, Carillon at The Ponds! Before Cresswind, this amazing and intimate 55+ enclave features just 56-homes where golf carts roll past a gazebo and neighbors know your name.Inside, light pools across open, Craftsman-style living: three bedrooms, two baths, 1,804 square feet that live bigger than the number suggests. Your screened porch overlooks woods and a garden you'll finally have time to enjoy, since lawn care's already handled -- and handled affordably.At just $700 twice a year and an additional amount to The Ponds, HOA dues here run well below what many nearby 55+ communities charge, without skimping on the extras: wooded walking trails, a community garden, fishing lakes, a pool, and an on-site YMCA.Step past your gate and you're minutes from historic downtown Summerville's shops and restaurants, area parks and green space, and Summerville Medical Center for peace of mind close to home.Come sit on the porch and feel it for yourself -- schedule your showing today.
Property Details
- MLS ID26020438
- Property TypeResidential - Single Family
- Building Area Total1804
- Community FeaturesClubhouse, Lawn Maint Incl, Park, Pool, Walk/Jog Trails
- CoolingCentral Air
- Days on Site53
- ExteriorCement Siding
- Exterior FeaturesRain Gutters
- Fireplace FeaturesGas Log, Living Room
- Fireplace Y/NYes
- FlooringCarpet, Ceramic Tile, Luxury Vinyl, Wood
- Garage2
- GarageY/NYes
- HeatingCentral, Natural Gas
- HeatingY/N1
- Home StyleTraditional
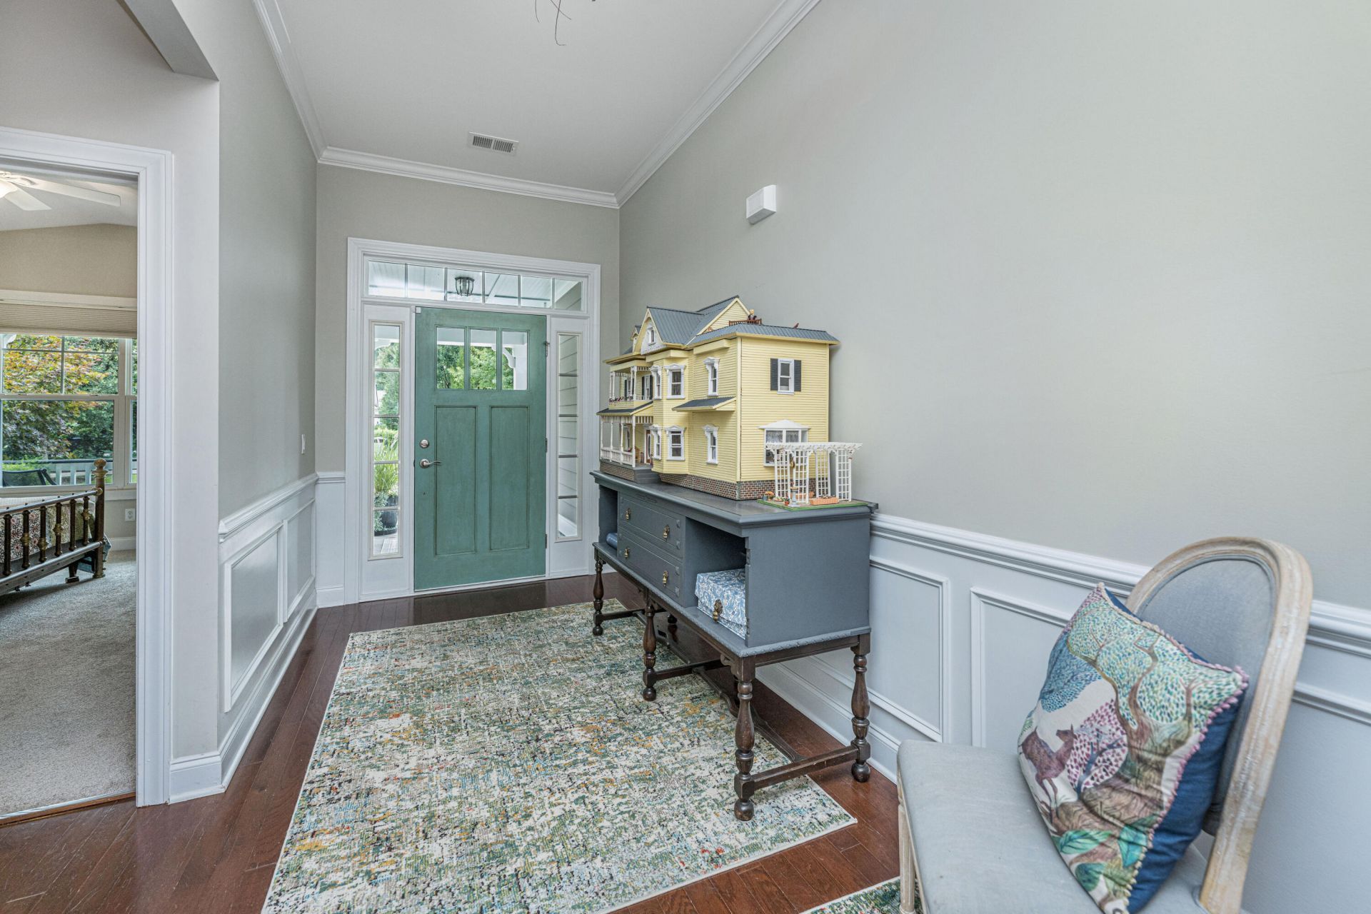
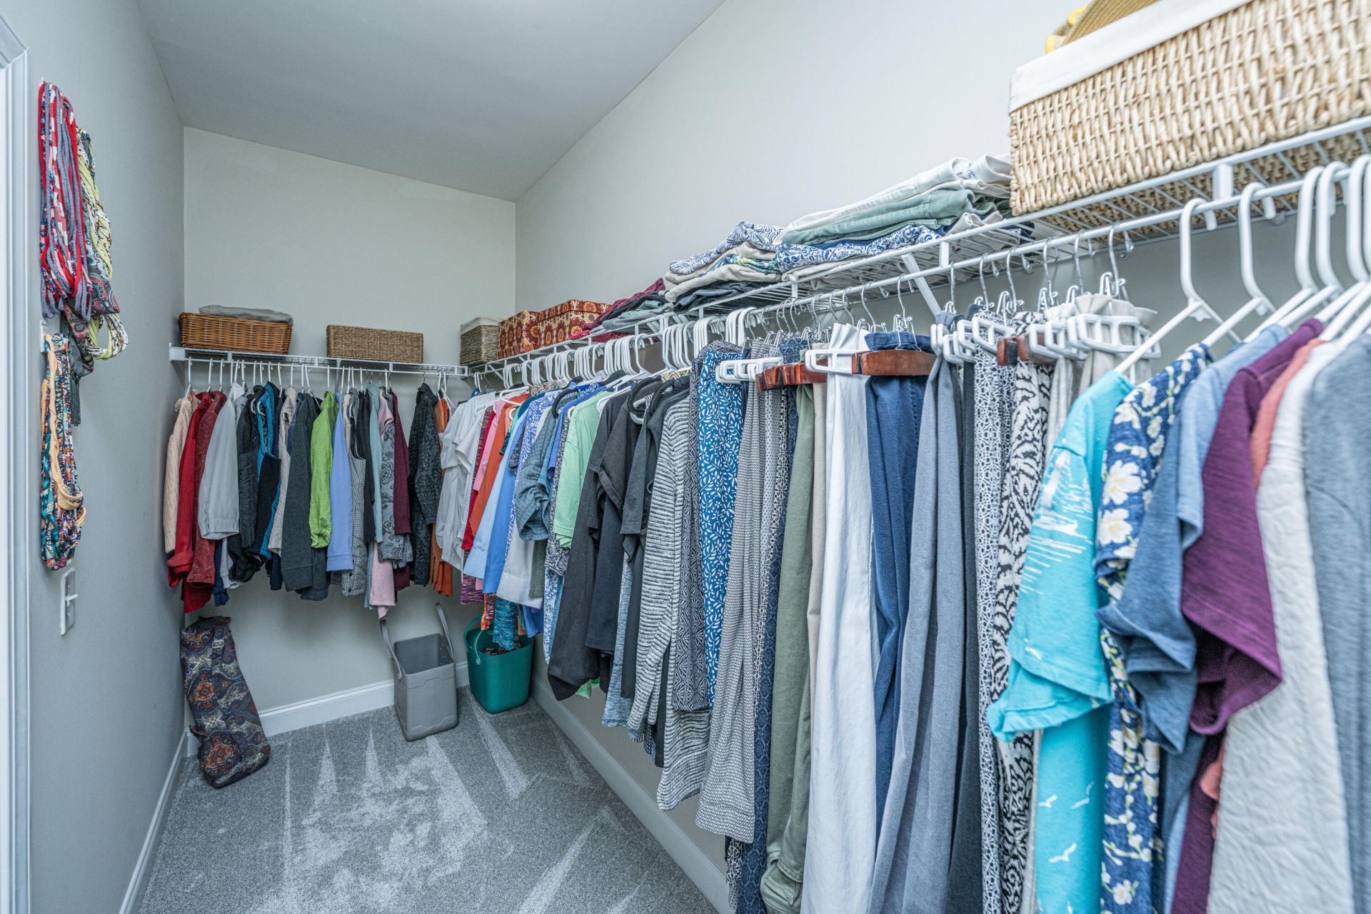
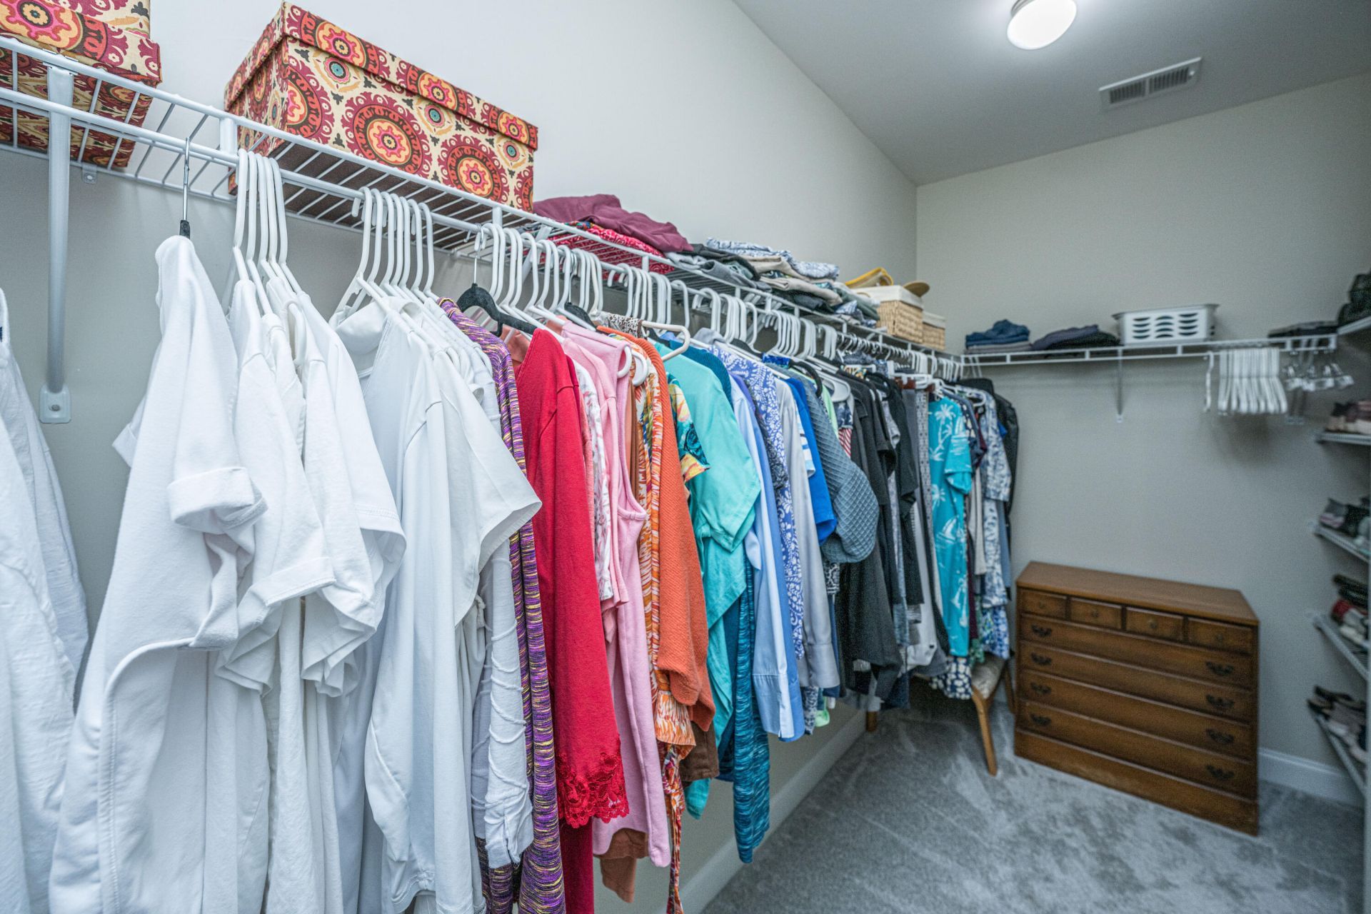
- Interior FeaturesCeiling - Smooth, Tray Ceiling(s), High Ceilings, Walk-In Closet(s), Ceiling Fan(s), Family, Entrance Foyer, Great, Living/Dining Combo, Pantry
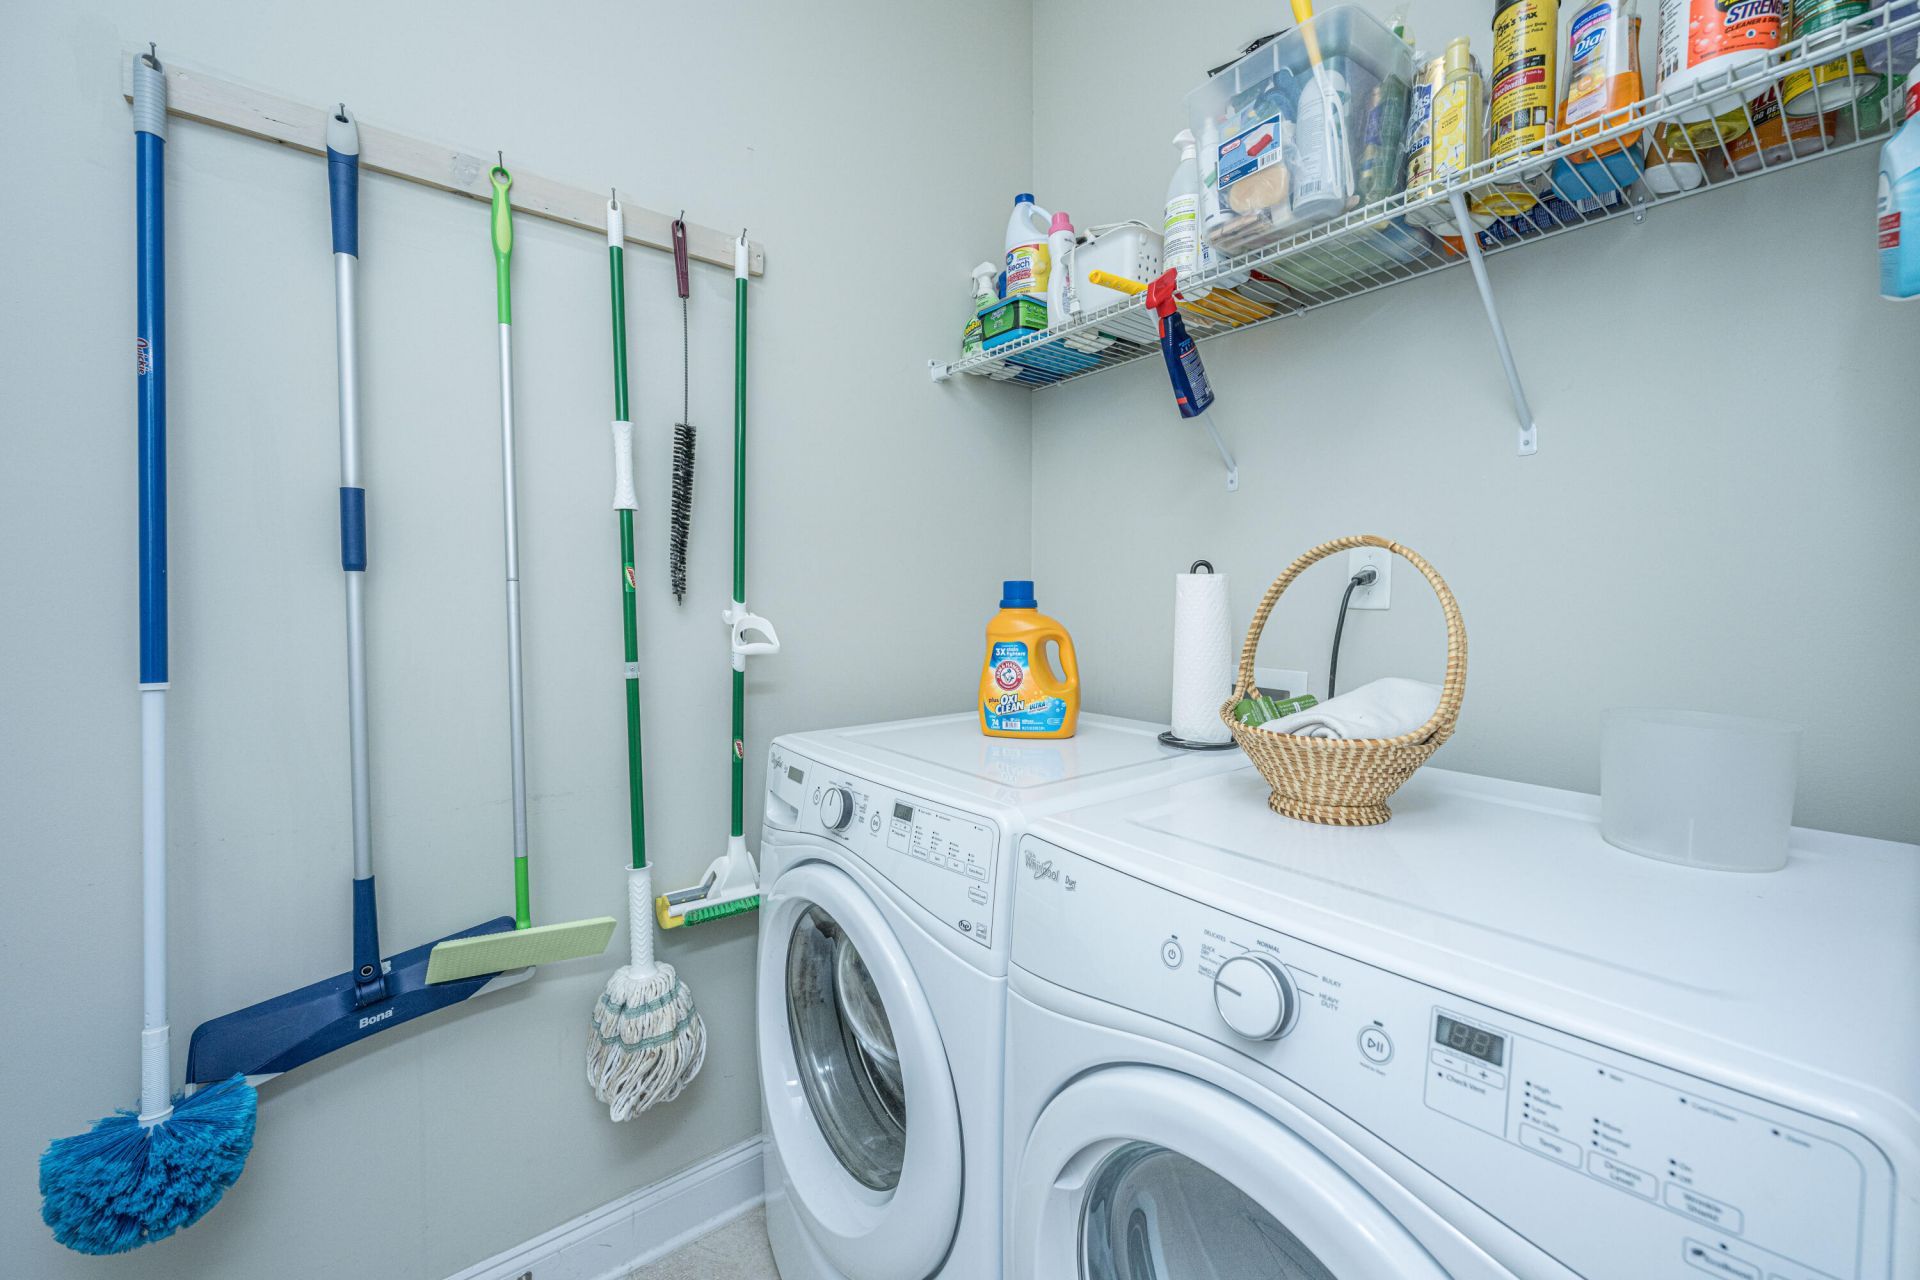
- LaundryLaundry Room
- Lot Dimensions0.16 acre(s)
- Lot Features0 - .5 Acre, Graded, Level, Wooded
- Lot Size0.16 Acres
- Other StructuresNo
- Parking Features2 Car Garage, Garage Door Opener
- Patio And PorchFront Porch, Screened
- Roof TypeArchitectural
- SewerPublic Sewer
- Stories1.0
- UtilitiesDominion Energy, Dorchester Cnty Water and Sewer Dept, Dorchester Cnty Water Auth
- WaterPublic
- Window FeaturesWindow Treatments
- WoodedYes
- Year Built2014
- acres0.16
Amenities
- Ceiling - Smooth
- Tray Ceiling(s)
- High Ceilings
- Walk-In Closet(s)
- Ceiling Fan(s)
- Family
- Entrance Foyer
- Great
- Living/Dining Combo
- Pantry
- Rain Gutters
Listed By / Shown By

Listed By
Agency Name: Carolina One Real Estate
Agent Name: Len Banks
Agency Phone: (843) 743-5121
Charleston Trident MLS
Web address QR Codes
271 Bateaux Drive
Len Banks
©OneHomeValue
Ask A Question 271 Bateaux Drive, Summerville, SC 29483






Privacy Policy / DMCA Notice / ADA Accessibility


This site is hosted, designed and copyright
© 1994 - 2026 by
Delta Media Group, Inc. -- Patent Pending --