
270 Rivernorth Drive | North Augusta | $795,000
SHOW DETAILS
270 Rivernorth Drive
North Augusta, SC 29841
$795,000
7
BEDS
4.5
BATHS
4,896
SQ. FT.
270 Rivernorth DriveNorth Augusta, SC 29841
For SALE
Single Family
ACTIVE
$795,000
EST. 2,001.20/MO CALCULATE
7
BEDS
4.5
BATHS
4,896
SQ. FT.
Property Description
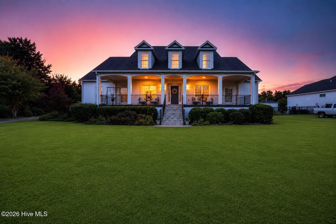
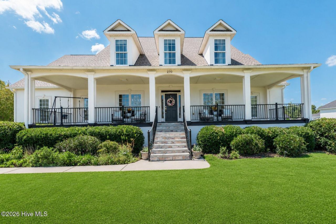
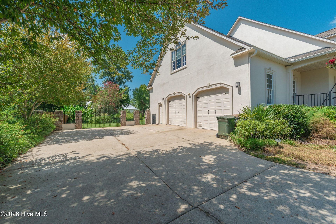
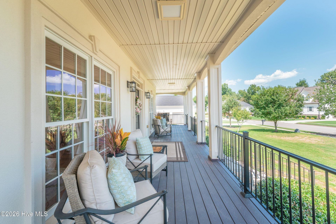
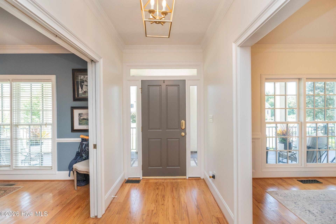
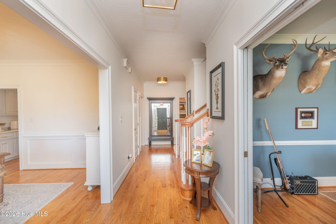
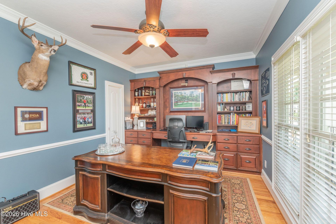
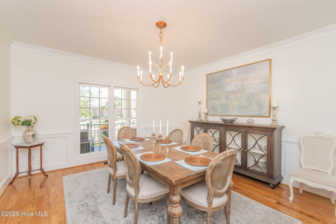
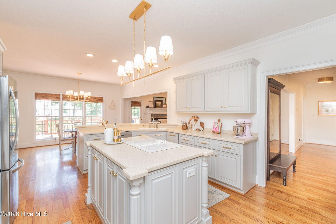
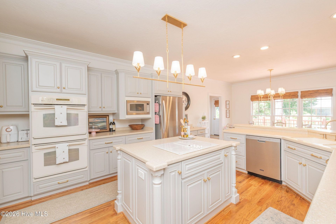
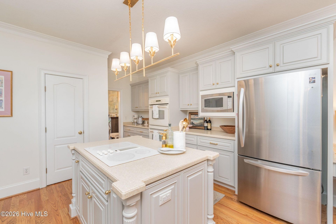
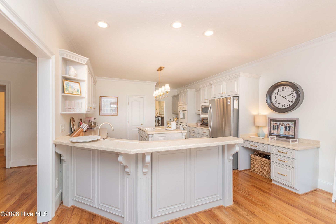
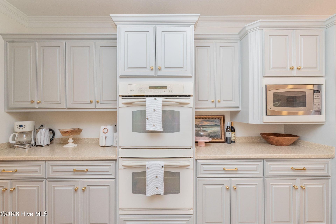
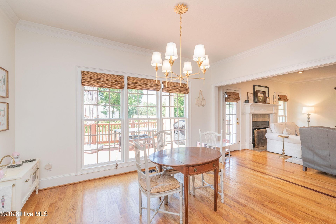
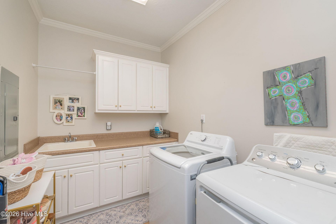
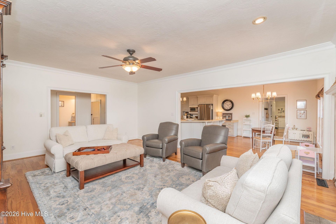
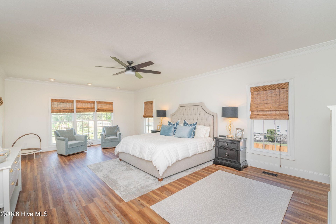
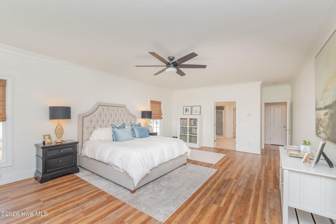
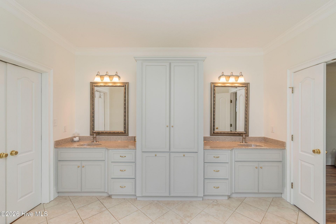
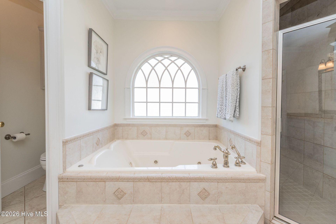
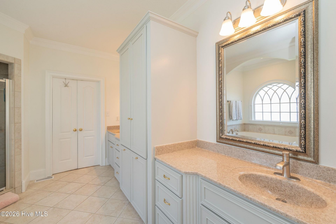
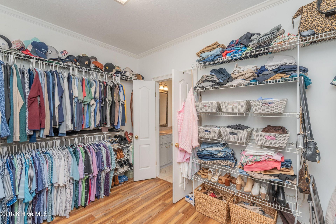
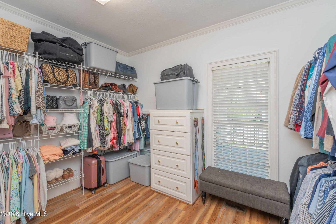
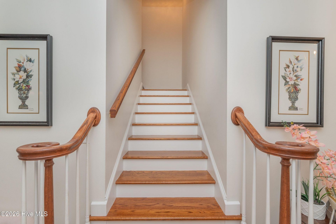
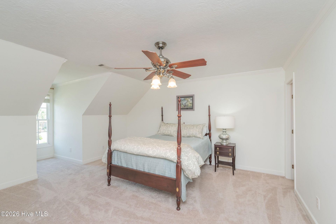
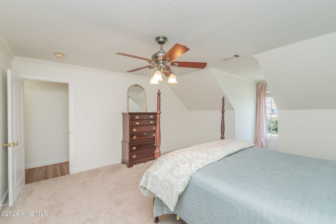
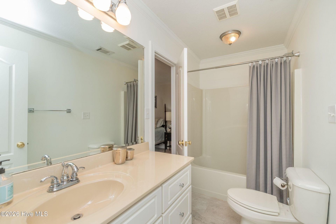
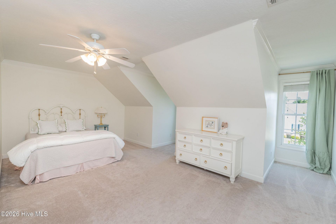
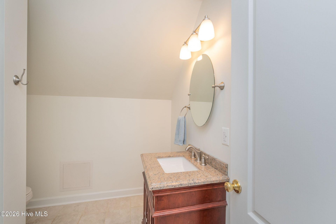
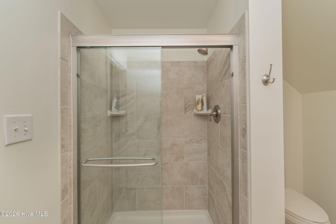
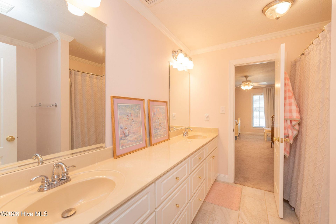
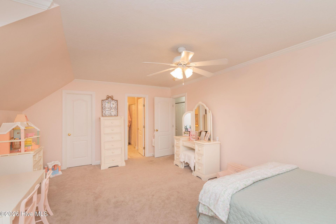
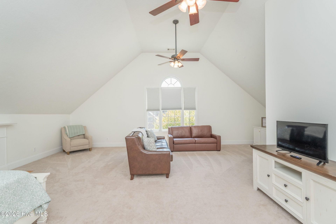
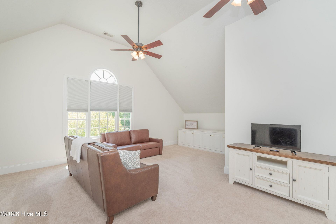
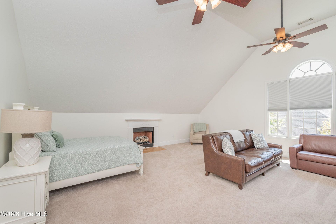
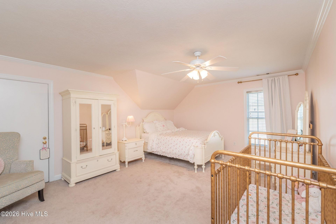
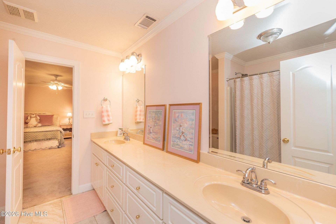
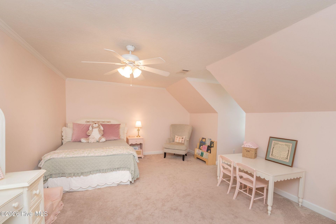
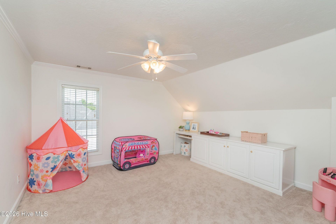
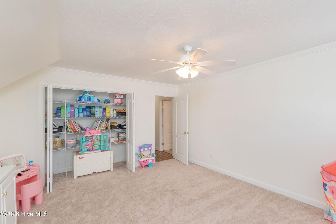
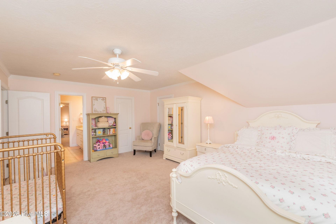
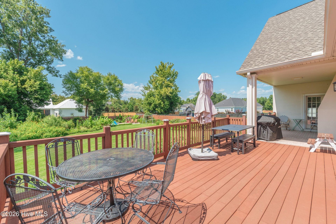
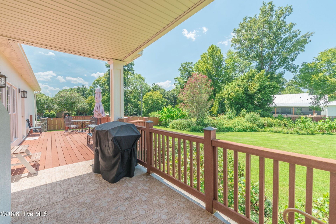
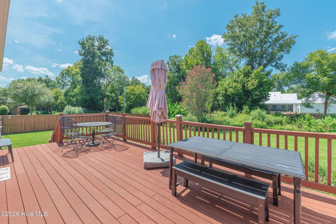
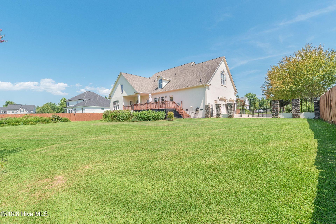
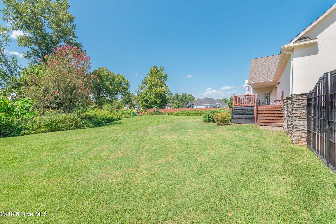
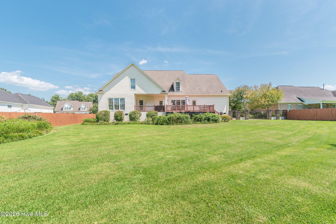
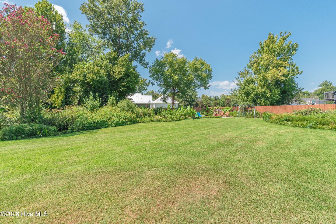
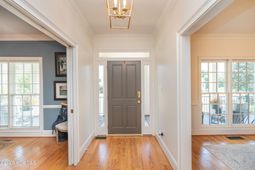
PRICED TO SELL -- $55K+ IN UPDATES! Welcome to 270 Rivernorth Drive, a custom-built 7-bedroom home offering timeless Southern character, modern updates, exceptional space, and a prime riverfront North Augusta location. With more than $55,000 in recent improvements, this move-in-ready home delivers the flexibility today's buyers want.Classic curb appeal welcomes you with a Trex deck, wrap-around porch, freshly laid Bermuda sod, and fresh exterior paint. Inside, fresh paint, updated light fixtures, and new hardware create a polished, refreshed feel while preserving the home's traditional character.The main level features a dedicated study with custom built-ins and pocket doors, formal dining room, laundry/mudroom off the garage, open kitchen with breakfast nook, spacious family room with fireplace, and a private owner's suite.Upstairs are five additional bedrooms plus a large bonus room with fireplace and ensuite bath--ideal for guests, recreation, a home gym, media room, or additional living space. With seven bedrooms total, there's room for family, guests, offices, or multigenerational living.Outdoor living shines with expansive back Trex decking, covered and uncovered entertaining areas, and a fenced, flat backyard with beautiful seasonal landscaping and room for a pool.The home also boasts an impressive Masters Week rental history, with seven bedrooms and generous living spaces perfectly suited for large groups during Augusta's biggest annual event.Conveniently located in desirable North Augusta with easy access to Augusta and Aiken, plus golf cart access to Hammond's Ferry, the Greeneway, and SRP Park.Custom-built. $55K+ in updates. Seven bedrooms. Exceptional outdoor living. Proven Masters rental history. Priced to sell. 270 Rivernorth Drive is a rare opportunity to own a spacious Southern home with character, flexibility, and proven rental appeal.
Property Details
- MLS ID100597976
- Property TypeResidential - Single Family
- AppliancesVented Exhaust Fan, Built-In Microwave, Built-In Electric Oven, See Remarks, Disposal, Dishwasher, Cooktop
- Association AmenitiesWaterfront Community, Maintenance Common Areas, Picnic Area, Ramp, Sewer, Sidewalks, Street Lights, Water, Cable TV, Private Golf Carts Allowed, Shopping Nearby
- CoolingCentral Air, Ceiling Fan(s), Heat Pump, Multi Units
- Days on Site76
- Door FeaturesThermal Doors
- ExteriorBlock, Stucco
- Exterior FeaturesThermal Doors, See Remarks
- FencedYes
- FencimgPrivacy, Fenced
- FireplaceGas Log
- FlooringCarpet, See Remarks, Ceramic Tile, Hardwood, Plank
- Garage2 car attached
- HeatingHeat Pump, Fireplace(s), Electric, Natural Gas
- HOA Fee$500/ Annually
- Interior FeaturesMaster Downstairs, Walk-in Closet(s), High Ceilings, Entrance Foyer, Solid Surface, Whirlpool, Bookcases, Kitchen Island, Ceiling Fan(s), Pantry, Walk-in Shower, Blinds/Shades, Built-in Features, Eat-in Kitchen, Gas Log, Walk-In Closet(s), Other, See Remarks
- LaundryDryer Hookup, Washer Hookup, Laundry Room, Utility Sink
- Lot DescriptionCul-De-Sac, See Remarks, Boat Ramp, Landscaped, Sprinklers in Front, Sprinklers in Rear, Other
- Lot Dimensions121x207x120x219
- Lot Size0.59 Acres
- Parcel#0140002038
- ParkingAttached, Concrete, Garage Door Opener, See Remarks, Garage, Parking Pad
- Parking NotesAttached, Concrete, Garage Door Opener, See Remarks, G
- Patio/PorchCovered, Deck, Porch, See Remarks, Wrap Around, Front Porch, Rear Porch
- Pets AllowedYes
- Roof TypeSee Remarks, Composition
- SecuritySmoke Detector(s)
- SewerPublic Sewer
- Special View InfoSee Remarks
- Stories2.0
- UtilitiesCable Available
- WaterPublic
- Water FeaturesBoat Ramp
- WindowThermal Windows
- Year Built2005
- acres0.59
Amenities
- Master Downstairs
- Walk-in Closet(s)
- High Ceilings
- Entrance Foyer
- Solid Surface
- Whirlpool
- Bookcases
- Kitchen Island
- Ceiling Fan(s)
- Pantry
- Walk-in Shower
- Blinds/Shades
- Built-in Features
- Eat-in Kitchen
- Gas Log
- Walk-In Closet(s)
- Other
- See Remarks
- Thermal Doors
- See Remarks
Room Sizes
- Bedroom 2 - 15 X 14 Level - Upper
- Kitchen - 20 X 15 Level - Main
- Office - 14 X 11 Level - Main
- Bedroom 3 - 18 X 14 Level - Upper
- Primary Bedroom - 24 X 16 Level - Main
- Bedroom 7 - 20 X 15 Level - Upper
- Dining Room - 15 X 14 Level - Main
- Bedroom 6 - 22 X 20 Level - Upper
- Bedroom 4 - 19 X 14 Level - Upper
- Breakfast Room - 14 X 11 Level - Main
- Bedroom 5 - 15 X 14 Level - Upper
- Laundry - 12 X 8 Level - Main
- Great Room - 21 X 16 Level - Main
Listed By / Shown By
Listed By
Agency Name: Meybohm Real Estate - Evans
Hive MLS
Shown By
Agency Title: Carolina One Real Estate
Agency Phone: (843) 203-5016
Hive MLS

Web address QR Codes
270 Rivernorth Drive
©OneHomeValue
Ask A Question 270 Rivernorth Drive, North Augusta, SC 29841






MLS Licensed Data - Copyright 2018 NCRMLS. All rights reserved. North Carolina Regional Multiple Listing Service, (NCRMLS), provides content displayed here (“provided content”) on an “as is” basis and makes no representations or warranties regarding the provided content, including, but not limited to those of non-infringement, timeliness, accuracy, or completeness. Individuals and companies using information presented are responsible for verification and validation of information they utilize and present to their customers and clients. NCRMLS will not be liable for any damage or loss resulting from use of the provided content or the products available through Portals, IDX, VOW, and/or Syndication. Recipients of this information shall not resell, redistribute, reproduce, modify, or otherwise copy any portion thereof without the expressed written consent of NCRMLS.
Privacy Policy / DMCA Notice / ADA Accessibility


This site is hosted, designed and copyright
© 1994 - 2026 by
Delta Media Group, Inc. -- Patent Pending --