
270 Cloverleaf Acres Lane | Summerville | $344,140
SHOW DETAILS
270 Cloverleaf Acres Lane
Summerville, SC 29486
$344,140
3
BEDS
2.5
BATHS
1,707
SQ. FT.
270 Cloverleaf Acres LaneSummerville, SC 29486
For SALE
Single Family
ACTIVE
$344,140
EST. 866.28/MO CALCULATE
3
BEDS
2.5
BATHS
1,707
SQ. FT.
Property Description
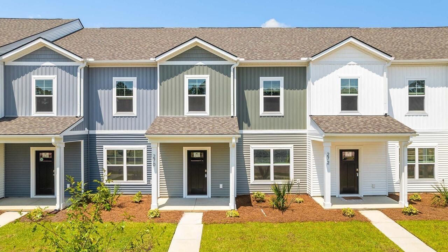
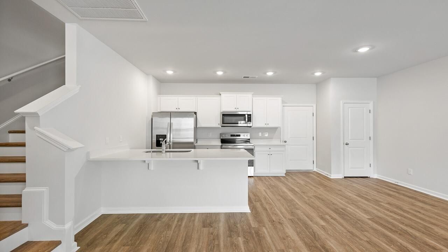
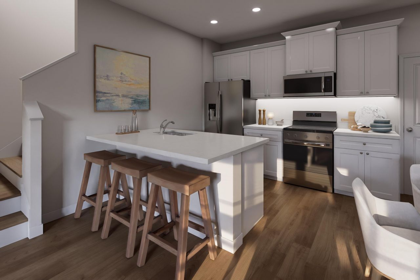
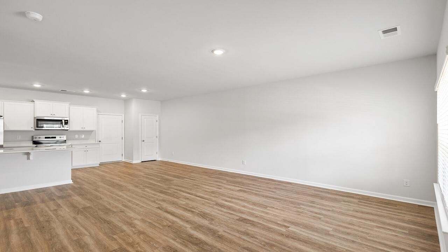
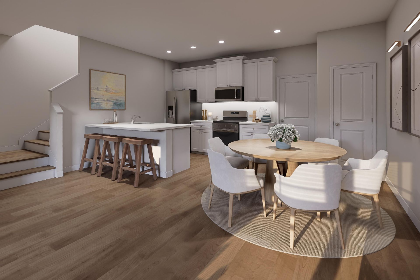
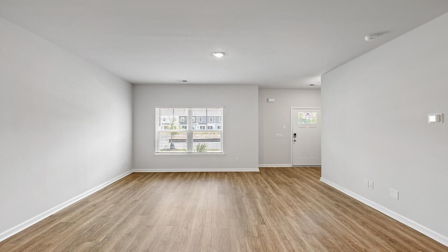
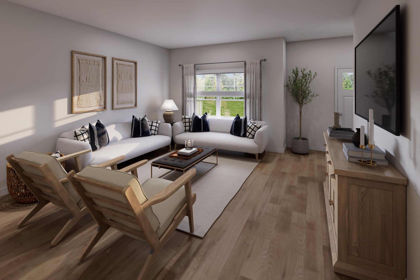
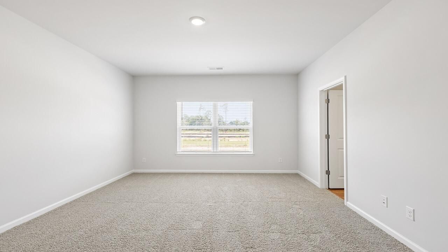
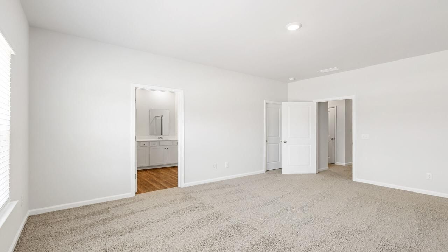
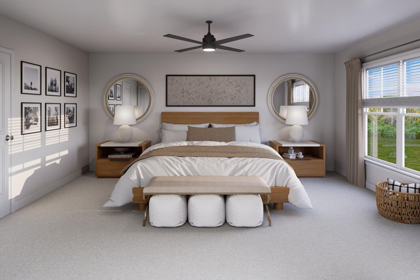
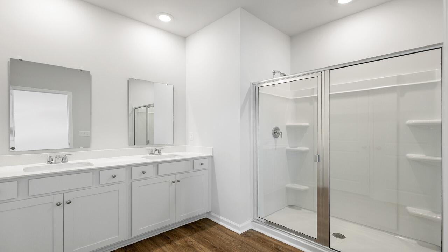
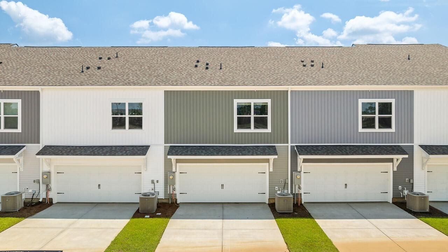
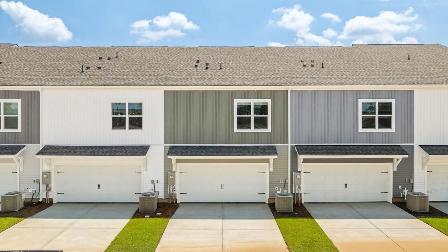
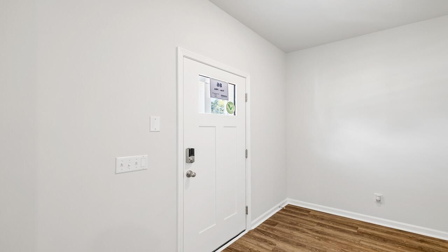
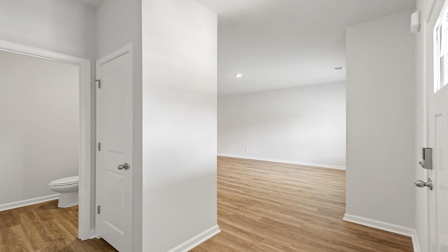
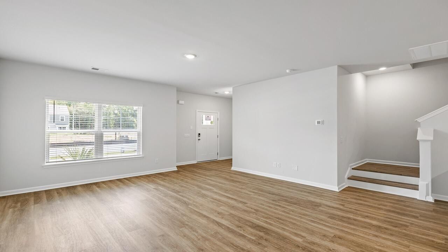
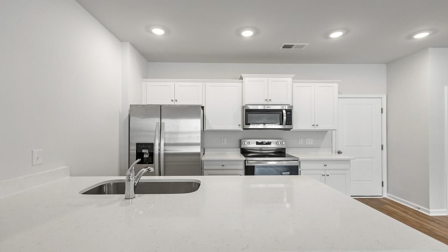
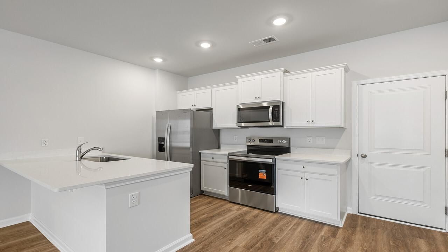
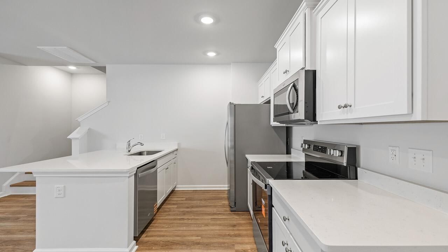
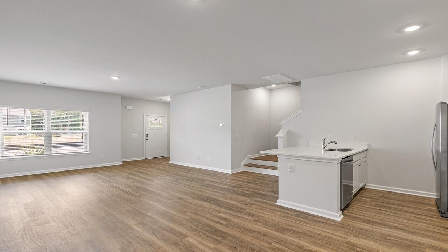
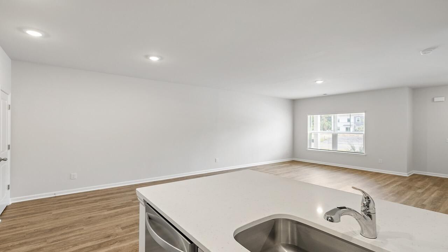
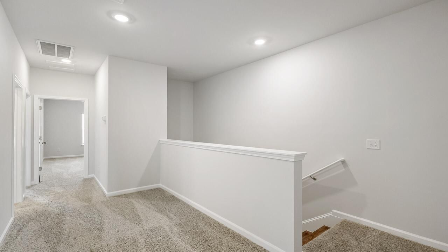
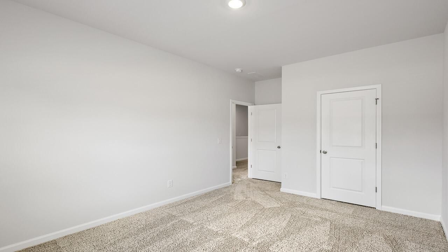
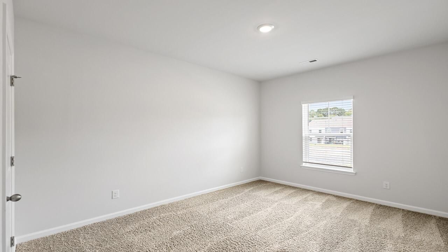
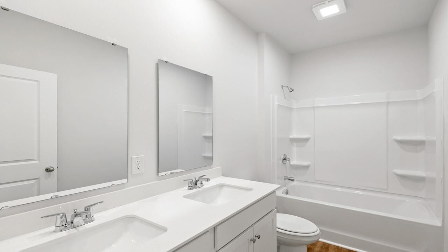
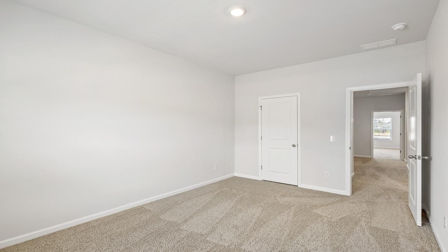
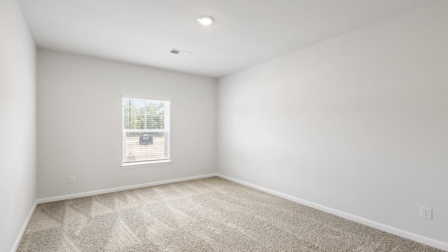
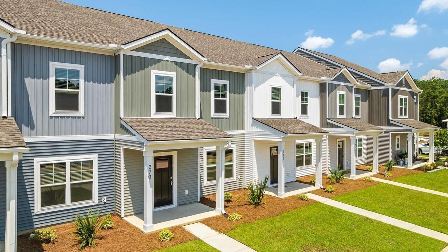
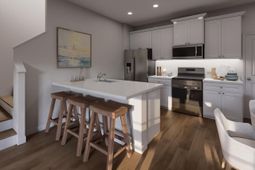
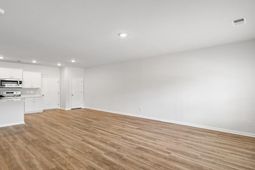
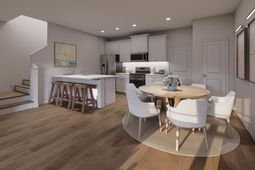
New Construction Townhome for Sale in Summerville, SC | 3 Bed, 2.5 Bath, 2-Car Garage & Pool CommunityWelcome home to 270 Cloverleaf Acres Lane in The Crossing at St. James, a new townhome community in Summerville. Designed for a low-maintenance lifestyle, residents will enjoy planned amenities including a community pool, pool house, and playground, creating the perfect setting to relax, stay active, and connect with neighbors.Ideally located just off Highway 176, this community puts you close to shopping, dining, grocery stores, schools, and everyday conveniences, with easy access to Downtown Summerville, Moncks Corner, and the greater Charleston area.The Tide floorplan offers over 1,700 square feet of open-concept living space designed for the way today's homebuyers live. A welcoming Charleston-style front porch creates the perfect spot for morning coffee or evening conversations. Inside, the spacious family room flows seamlessly into the kitchen and dining area, making it easy to entertain guests or spend time with family. Upstairs, the private primary suite features a walk-in closet and en-suite bath, while two additional bedrooms provide space for family, guests, a home office, or a flex room to fit your needs. An upstairs laundry room adds everyday convenience, and the rear-entry two-car garage offers valuable storage and parking. If you're searching for a new construction townhome with modern features, spacious living areas, and a convenient Goose Creek location, this home is ready to welcome you.Square footage dimensions are approximate. Photos are for illustration purposes only. Interior and exterior features, options, colors, and selections may vary. Please contact a sales agent for details.
Property Details
- MLS ID26007862
- Property TypeResidential - Townhouse
- Building Area Total1707
- Community FeaturesPool, Trash
- CoolingCentral Air
- Days on Site226
- ExteriorVinyl Siding
- FlooringVinyl, Carpet, Luxury Vinyl
- Garage2
- GarageY/NYes
- HeatingHeat Pump
- HeatingY/N1
- Interior FeaturesHigh Ceilings, Kitchen Island, Ceiling - Smooth, Walk-In Closet(s), Eat-in Kitchen, Family, Entrance Foyer, Living/Dining Combo, Pantry
- LaundryWasher Hookup, Laundry Room
- Lot Dimensions0.06 acre(s)
- Lot FeaturesLevel,0 - .5 Acre
- Lot Size0.06 Acres
- Other StructuresNo
- Parking Features2 Car Garage
- Patio And PorchPatio
- Property Attached Y/NYes
- Roof TypeArchitectural
- SewerPublic Sewer
- Stories2.0
- Structure TypeTownhouse
- UtilitiesBCW & SA, Berkeley Elect Co-Op, Dominion Energy
- WaterPublic
- Waterfront FeaturesPond, Pond Site
- Window FeaturesThermal Windows/Doors, Window Treatments
- Year Built2026
- acres0.06
Amenities
- High Ceilings
- Kitchen Island
- Ceiling - Smooth
- Walk-In Closet(s)
- Eat-in Kitchen
- Family
- Entrance Foyer
- Living/Dining Combo
- Pantry
Listed By / Shown By
Listed By
Agency Name: D R Horton Inc
Charleston Trident MLS
Shown By
Agency Title: Carolina One Real Estate
Agency Phone: (843) 203-5016
Charleston Trident MLS

Web address QR Codes
270 Cloverleaf Acres Lane
©OneHomeValue
Ask A Question 270 Cloverleaf Acres Lane, Summerville, SC 29486






Privacy Policy / DMCA Notice / ADA Accessibility


This site is hosted, designed and copyright
© 1994 - 2026 by
Delta Media Group, Inc. -- Patent Pending --