
268 Lifestyle Court | Surfside Beach | $489,000
SHOW DETAILS
268 Lifestyle Court
Surfside Beach, SC 29575
$489,000
3
BEDS
2.5
BATHS
2,225
SQ. FT.
268 Lifestyle CourtSurfside Beach, SC 29575
For SALE
Single Family
ACTIVE
$489,000
EST. 1,230.93/MO CALCULATE
3
BEDS
2.5
BATHS
2,225
SQ. FT.
Property Description
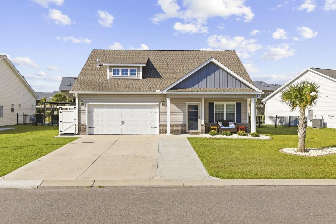
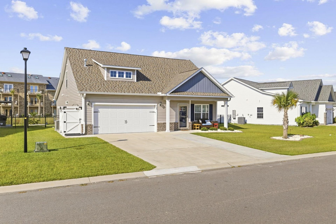
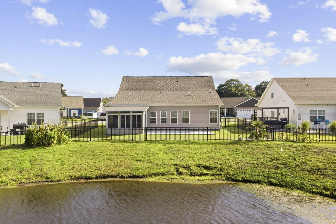
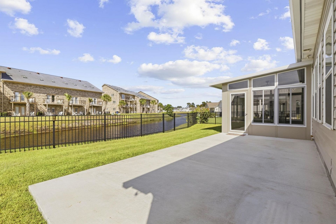
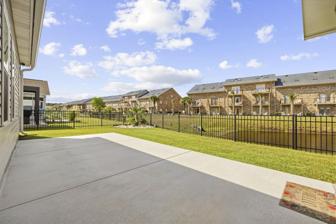
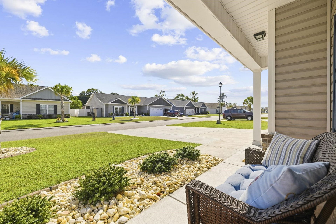
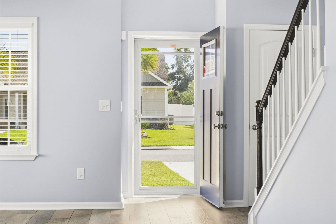
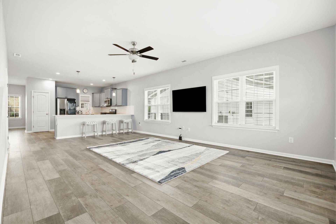
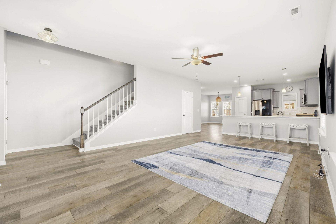
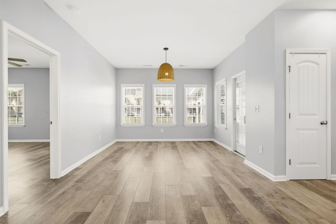
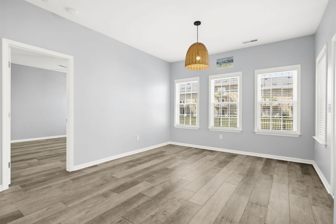
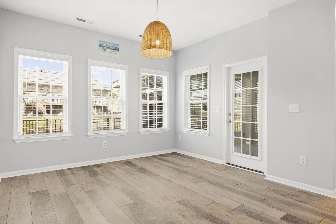
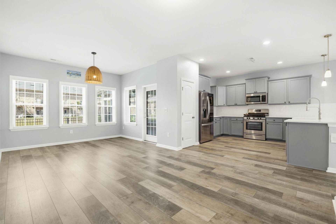
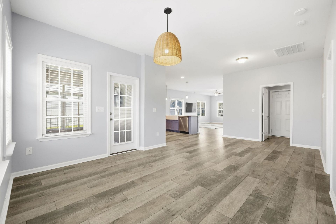
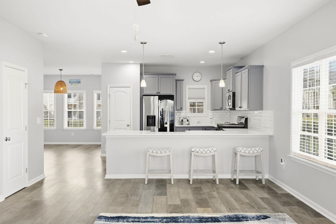
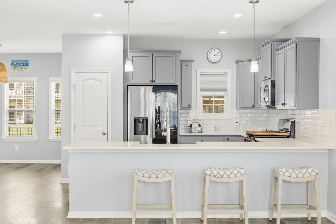
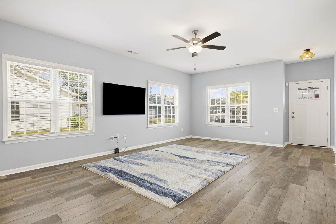
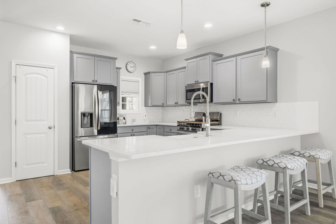
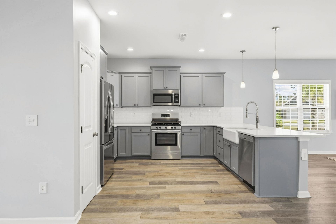
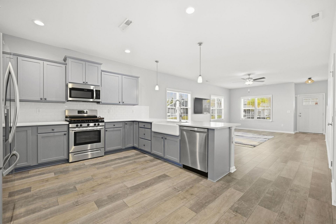
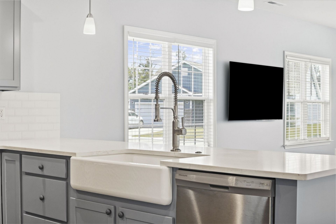
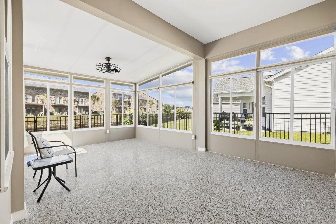
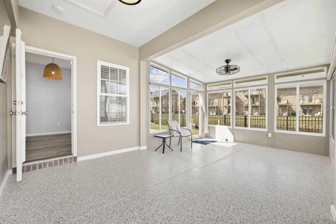
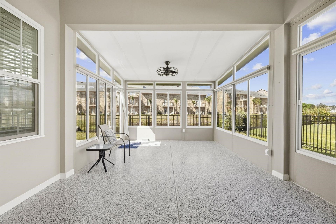
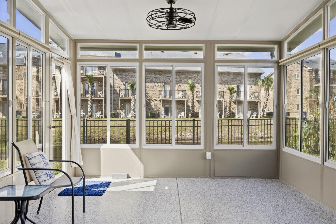
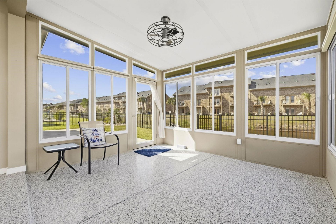
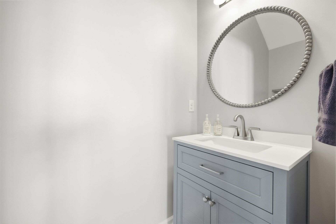
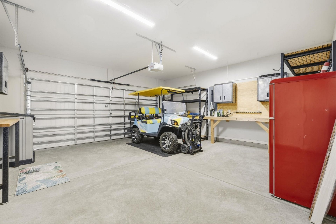
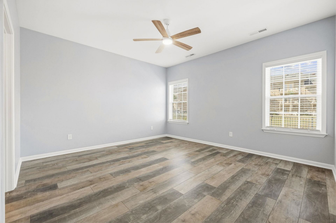
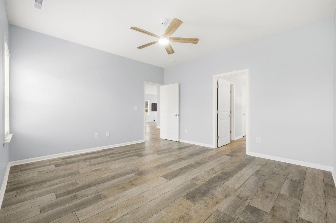
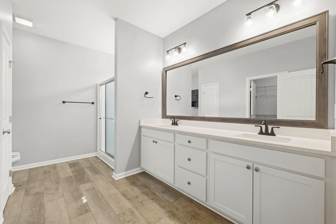
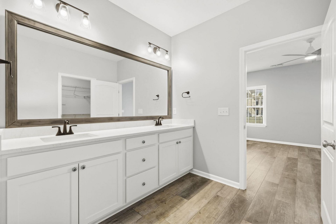
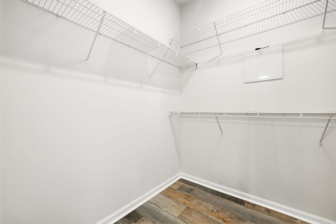
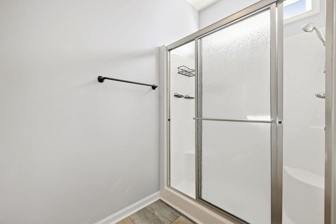
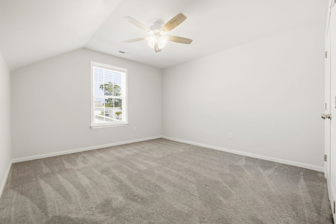
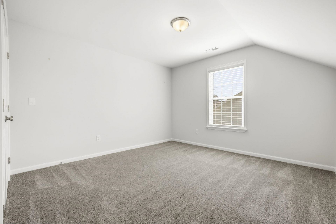
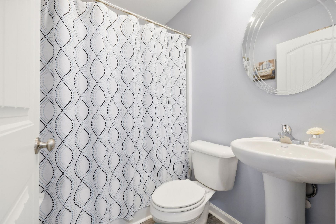
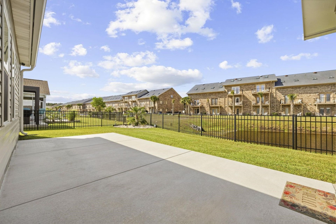
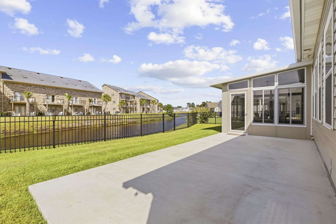
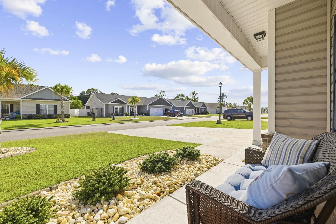
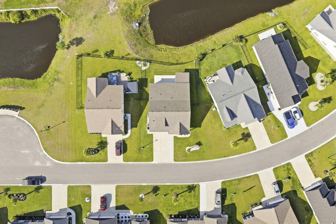
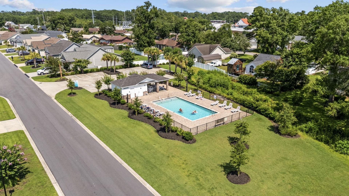
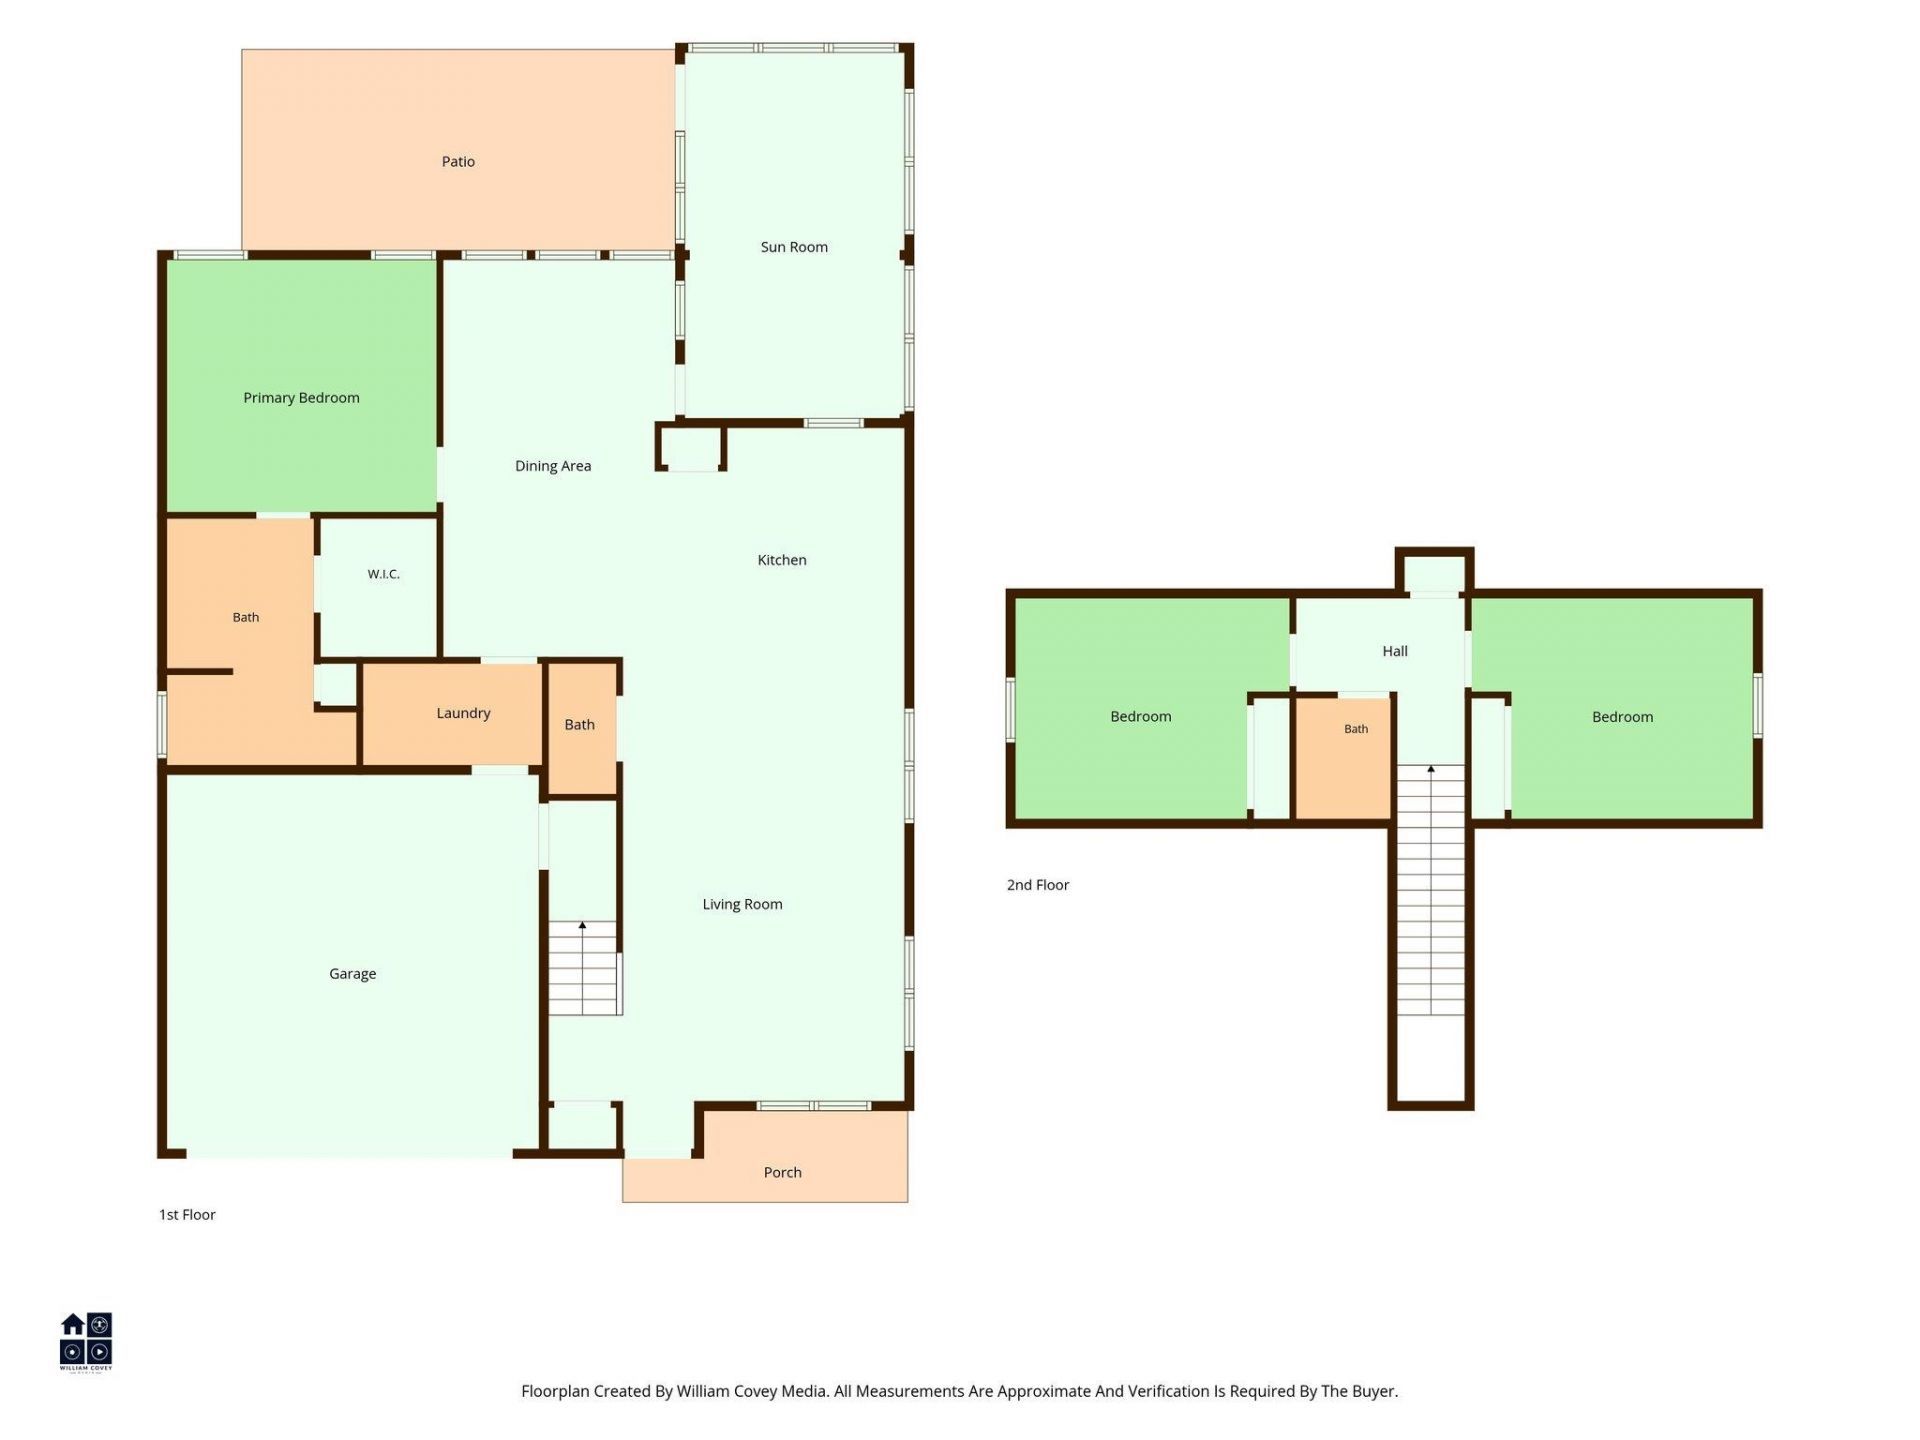
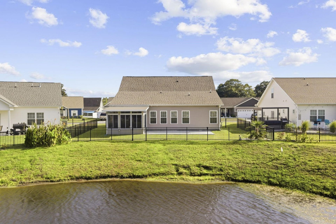
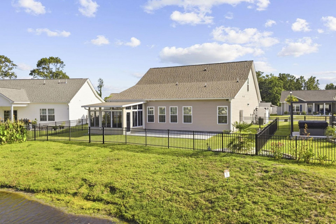
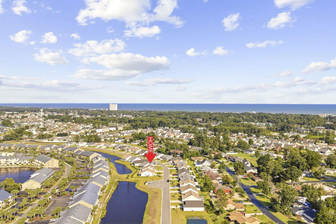
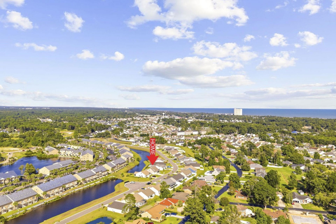
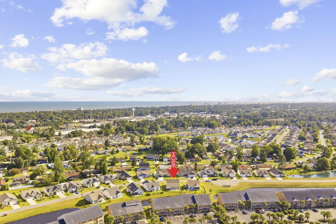
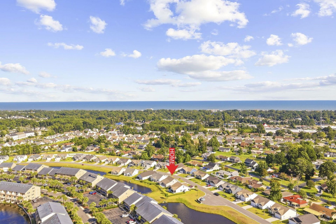
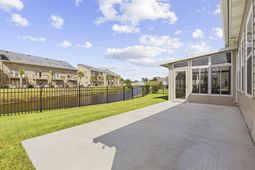
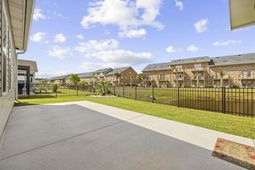
Don't miss this attractive and meticulously maintained 3-bedroom, 2.5-bath LAKEFRONT home with TWO heated and cooled Carolina rooms, all just a golf-cart ride to the beach! Located in the popular Ocean Palms community, this custom floor plan offers a wonderful combination of coastal living, flexible space and thoughtful upgrades. A welcoming front porch invites you inside this open-concept home featuring new, high-end AC4-rated laminate flooring throughout the first level, carpet upstairs and LVP flooring in the upstairs bath. The light-filled living areas offer plenty of room for everyday living and entertaining. The kitchen delivers plenty of WOW factor with quartz countertops, custom cabinetry, stainless steel appliances, upgraded refrigerator with convenient beverage cooler compartment, gas range, cast-iron farmhouse sink, pantry and a generously sized breakfast bar, all complemented by abundant recessed lighting. One of the features that truly sets this home apart is the TWO heated and cooled Carolina rooms. Use one as a formal dining room, den, home office or additional sitting area, while the large rear enclosed Carolina room provides another wonderful place to relax and enjoy the peaceful lakefront setting with direct access to the large patio and fenced-in backyard. The beautiful lake-view Primary Bedroom is conveniently located on the FIRST FLOOR and features a walk-in closet and a spacious private ensuite. A half bath for guests is on the first level, while upstairs you'll find two additional bedrooms and a full bath, providing privacy and flexibility for family and guests. Outdoor living is just as inviting with an extended patio and fully fenced backyard overlooking the lake. Additional upgrades include an extended driveway, private outdoor shower, dedicated trash tuck-away area, and a landscaped yard with irrigation on all four sides of the property. The fully trimmed and painted garage offers even more than expected, including a Wi-Fi-enabled garage door opener and a custom enclosed storage room with built in shelving with its own door and light-perfect for keeping beach gear, seasonal items and everyday extras organized. Ocean Palms is a natural gas community and offers a welcoming and peaceful community pool and cabana. The neighborhood is conveniently located near shopping, restaurants, schools and medical facilities, with the Town of Surfside Beach just a short golf-cart ride away. Lakefront living, TWO Carolina rooms, a first-floor Primary Suite, fenced backyard, great storage and a golf-cart ride to the beach-this meticulously maintained home offers so much more than the average floor plan!
Property Details
- MLS ID2623228
- Property TypeResidential - Single Family
- AppliancesCooktop, Dishwasher, Disposal, Microwave, Range, Refrigerator, Range Hood, Dryer, Washer
- Association AmenitiesClubhouse, Owner Allowed Golf Cart, Owner Allowed Motorcycle, Pet Restrictions, Tenant Allowed Golf Cart, Tenant Allowed Motorcycle
- Community FeaturesClubhouse, Golf Carts OK, Recreation Area, Long Term Rental Allowed, Pool
- CoolingCentral Air
- Days on Site37
- ExteriorVinyl Siding, Wood Frame
- Exterior FeaturesFence, Irrigation Sprinklers, Patio
- FencedYes
- FlooringCarpet, Laminate
- Garage2 car attached
- HeatingCentral, Gas
- HOAYes
- HOA Fee75/ Monthly
- Home StyleRanch
- Interior FeaturesCeiling Fan(s), Dual Sinks, Linen Closet, Main Level Primary, Separate Shower, Vanity, Walk-In Closet(s), Window Treatments, Breakfast Bar, Bedroom on Main Level, Stainless Steel Appliances, Solid Surface Counters
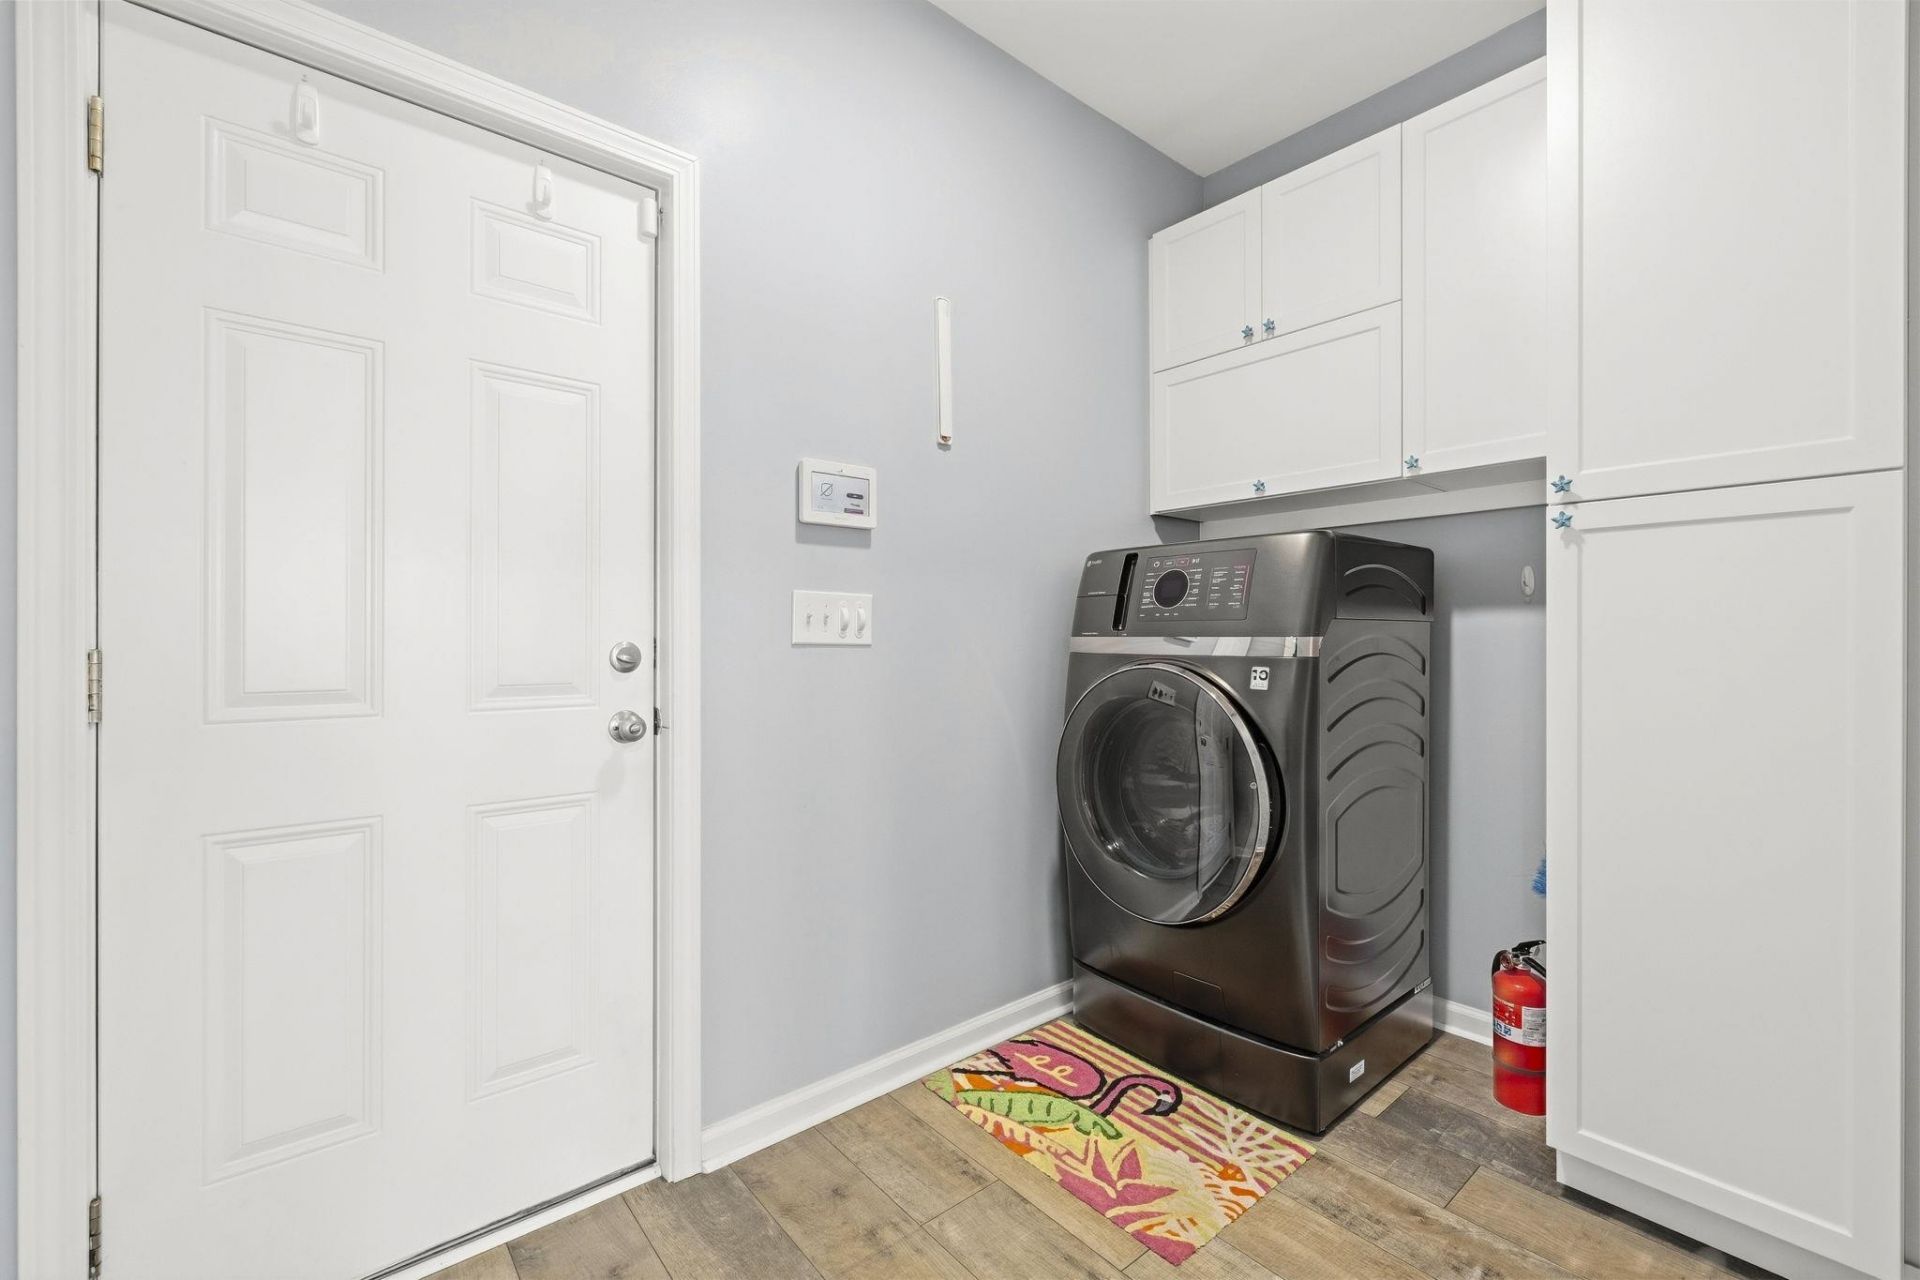
- LaundryWasher Hookup
- Lot DescriptionIrregular Lot, Lake Front, Outside City Limits, Pond on Lot
- Lot Dimensions66x113x100x60
- Lot Size0.15 Acres
- Parcel#45909030376
- ParkingAttached, Garage, Two Car Garage, Garage Door Opener
- Parking NotesAttached, Garage, Two Car Garage, Garage Door Opener
- Patio/PorchFront Porch, Patio
- Pets AllowedOwner Only, Yes
- PoolCommunity, Outdoor Pool
- Stories1.0
- Swimming PoolYes
- ViewLake
- Water FeaturesPond
- WindowWindow Treatments
- Year Built2023
- acres0.15
Amenities
- Ceiling Fan(s)
- Dual Sinks
- Linen Closet
- Main Level Primary
- Separate Shower
- Vanity
- Walk-In Closet(s)
- Window Treatments
- Breakfast Bar
- Bedroom on Main Level
- Stainless Steel Appliances
- Solid Surface Counters
- Fence
- Irrigation Sprinklers
- Patio
Room Sizes
- Great Room - 20x12
- Living Room - 23x15
- Kitchen - 13x13
- Dining Room - 21x13
- Bedroom 2 - 15x12 Level - Second
- Primary Bedroom - 15x14 Level - First
- Bedroom 1 - 15x12 Level - Second
Listed By / Shown By
Listed By
Agency Name: RE/MAX Southern Shores GC
Agency Contact: Cell: 843-267-0225
CCAR MLS
Shown By
Agency Title: Carolina One Real Estate
Agency Phone: (843) 203-5016
CCAR MLS

Web address QR Codes
268 Lifestyle Court
©OneHomeValue
Ask A Question 268 Lifestyle Court, Surfside Beach, SC 29575






Privacy Policy / DMCA Notice / ADA Accessibility


This site is hosted, designed and copyright
© 1994 - 2026 by
Delta Media Group, Inc. -- Patent Pending --