
267 Woodland Oak Way | Summerville | $415,000


SHOW DETAILS
267 Woodland Oak Way
Summerville, SC 29485
$415,000
4
BEDS
2.5
BATHS
2,261
SQ. FT.
267 Woodland Oak WaySummerville, SC 29485
For SALE
Single Family
ACTIVE
$415,000
EST. 1,044.65/MO CALCULATE
4
BEDS
2.5
BATHS
2,261
SQ. FT.
Property Description
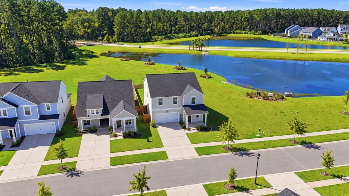
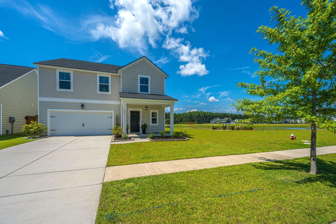
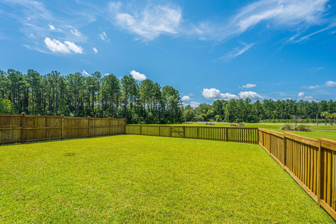
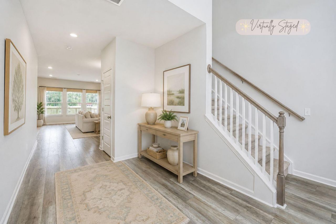
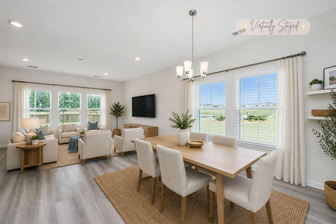
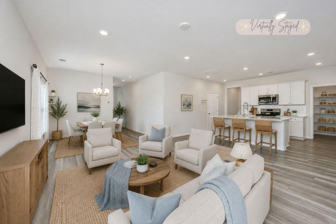
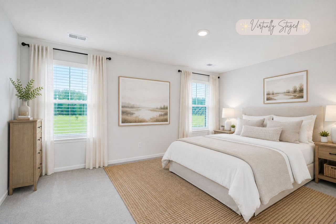
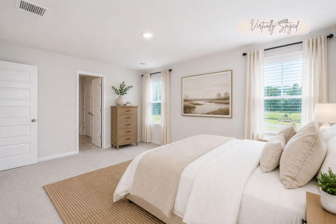
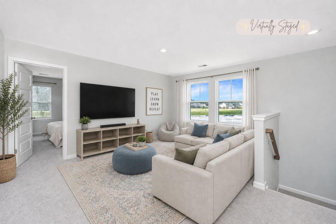
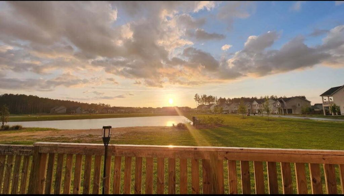
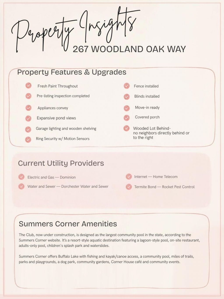
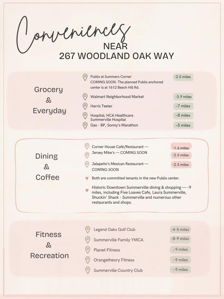
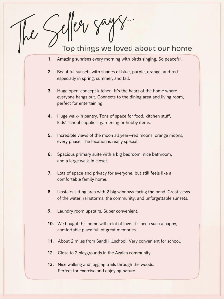
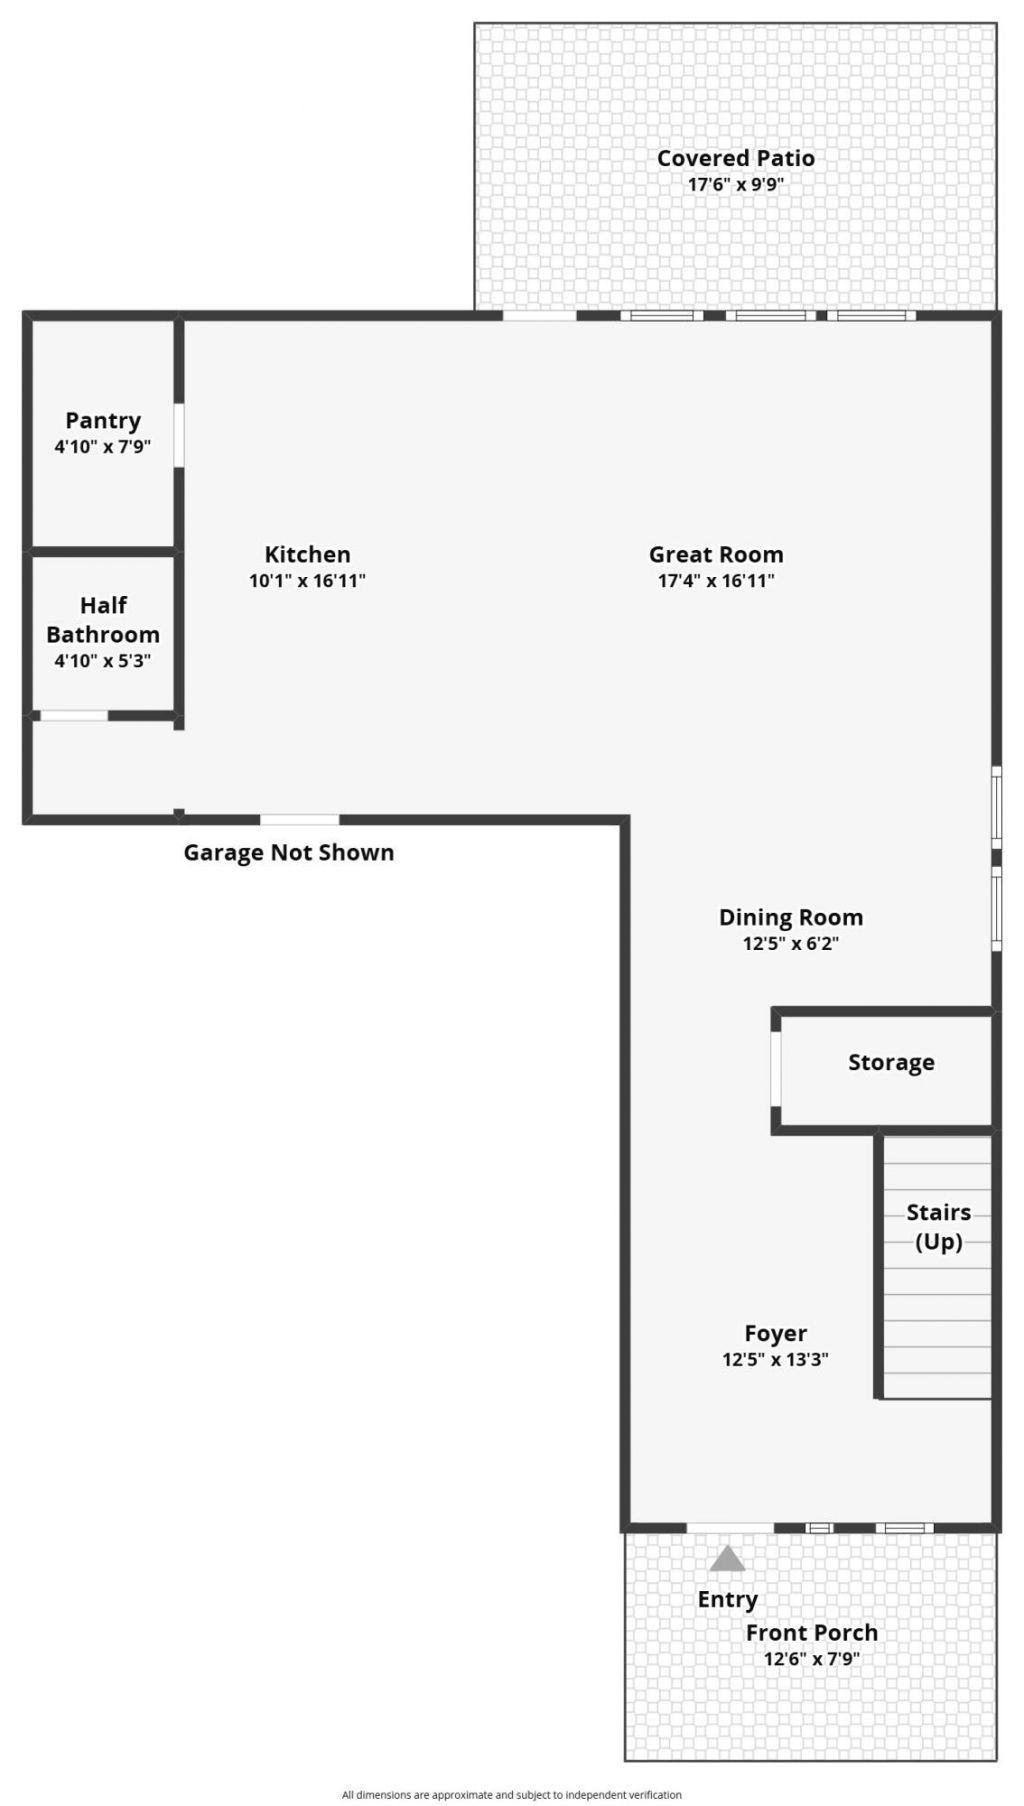
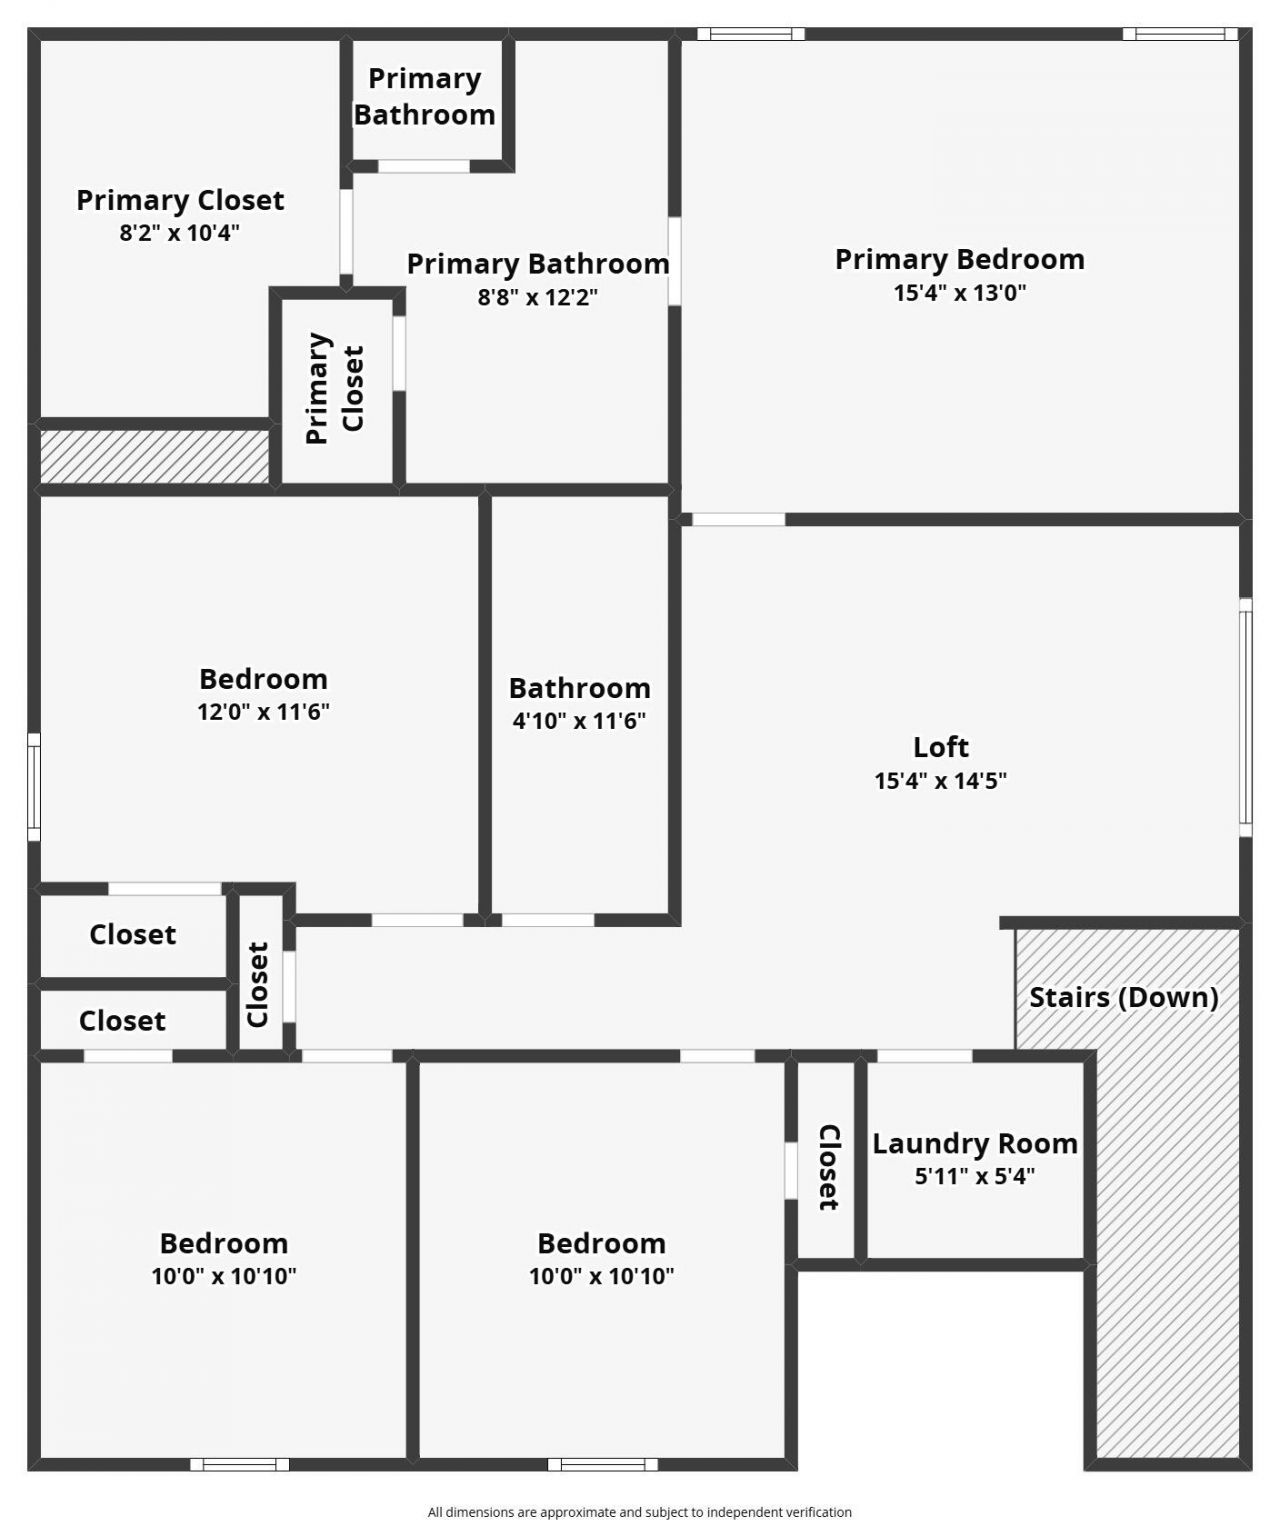
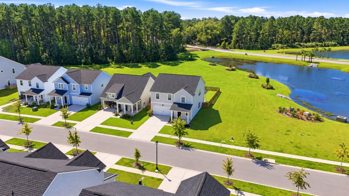
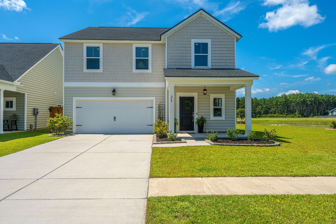
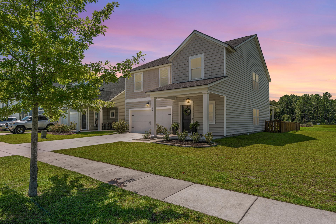
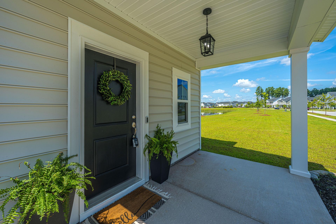
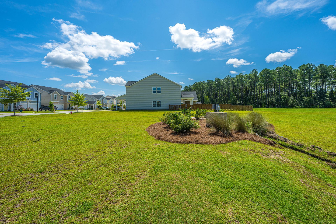
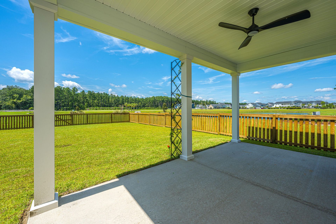
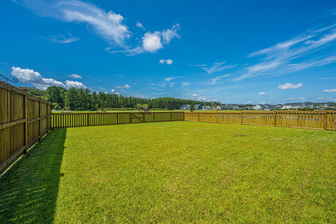
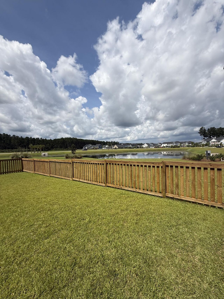
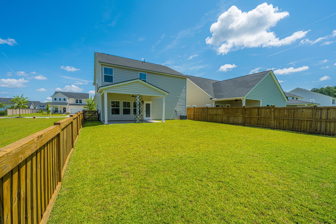
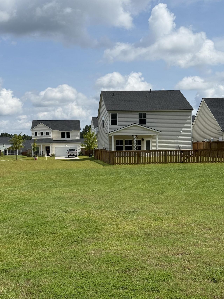
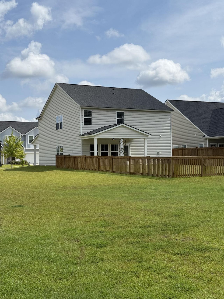
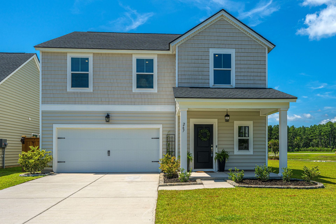
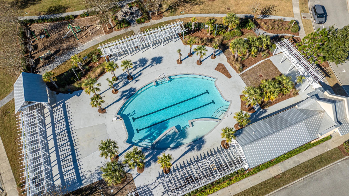
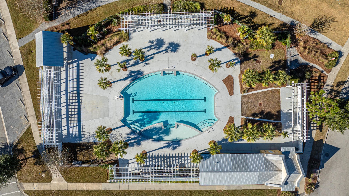
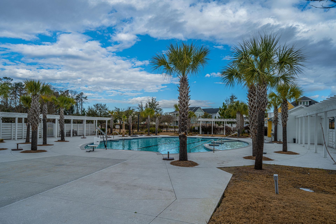
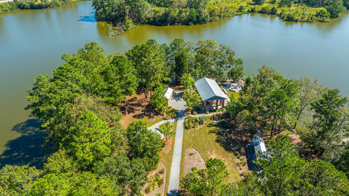
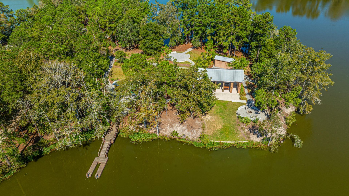
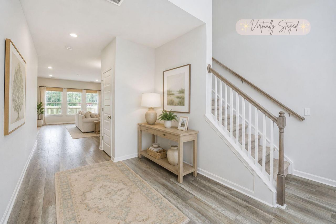
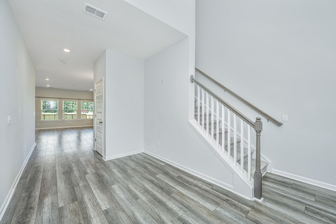
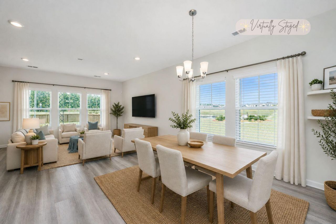
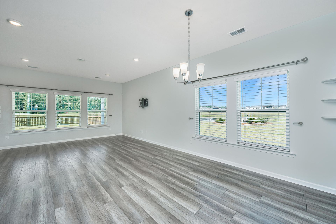
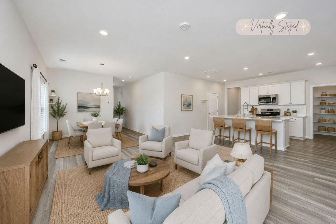
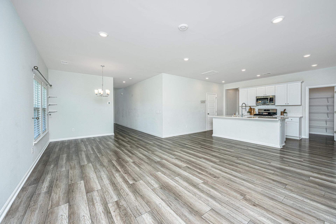
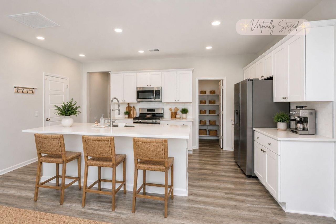
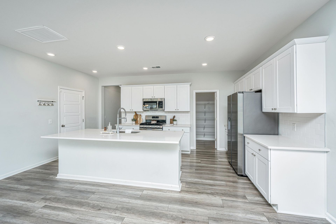
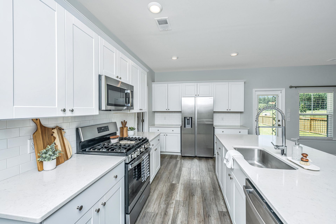
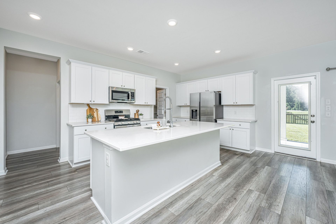
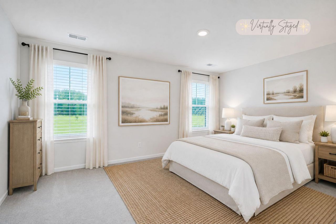
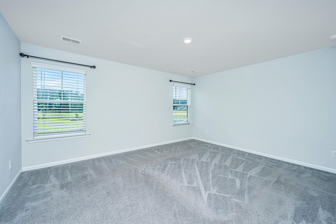
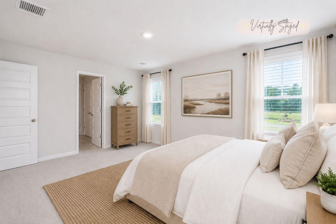
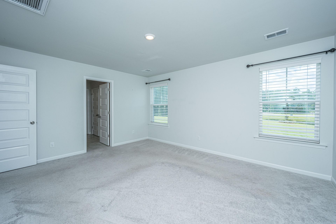
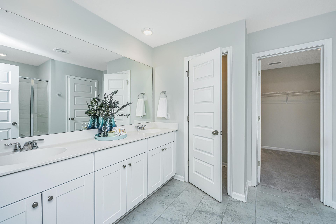
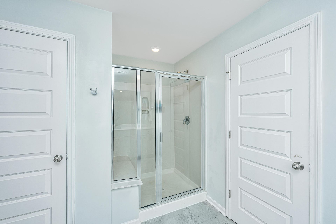
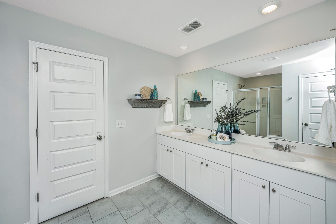
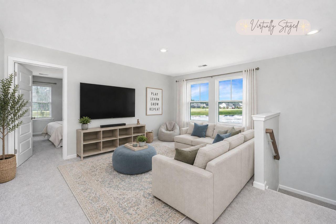
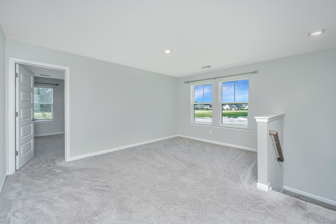
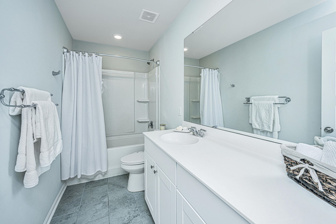
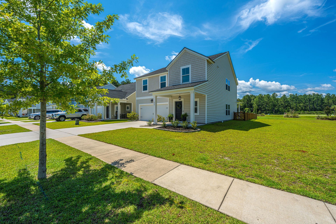
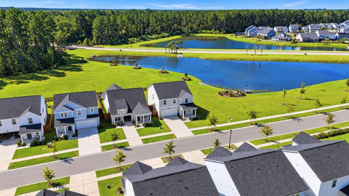
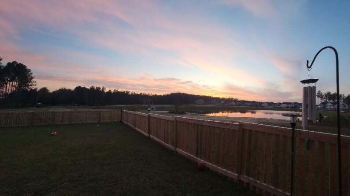
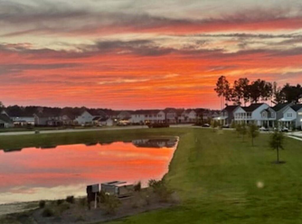
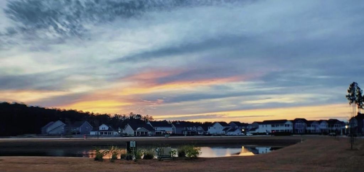
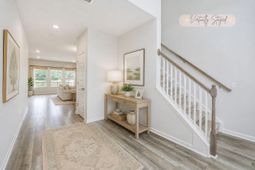
This LOT is what sets this home apart! With expansive pond views, no neighbors directly behind or to the right, and an incredible sense of openness, this homesite offers a distinctive setting. The sellers have taken additional steps to prep this home for its next owners, including completing whole home painting, pre-listing inspection, it's vacant, move-in ready and easy to show. Motivated sellers- schedule your showing today! This 4BR/2.5BA was built in 2022 and offers 2,261 sq ft of thoughtfully designed living space. The open-concept main level features a well-appointed kitchen with a large island, generous pantry and appliances that convey. Upstairs are all four bedrooms, two full baths, laundry and a versatile loft of offeringadditional flexible living space. Outside, a privacy fence separates the home from the neighboring property, while a 4-ft fence encloses the pond side of the yard while allowing continued views toward the water. Enjoy morning coffee as the sun comes up, colorful sunsets over the water, or watch storms roll in from the covered back porch, all surrounded by wide-open views and additional space along the side and rear of the property. And the lifestyle extends well beyond the backyard. The Club, now under construction, is designed as the largest community pool in the state, is a resort-style aquatic destination featuring a lagoon-style pool, on-site restaurant, adults-only pool, children's splash park and waterslides. Summers Corner offers Buffalo Lake with fishing and kayak/canoe access, a community pool, miles of trails, parks and playgrounds, a dog park, community gardens, Corner House café and community events. Use Seller's Preferred Lender to buy this home and possibly receive an incentive towards your closing costs or rate buy-down.
Property Details
- MLS ID26022864
- Property TypeResidential - Single Family
- Building Area Total2261
- Community FeaturesDock Facilities, Pool, Park, Walk/Jog Trails, Dog Park
- CoolingCentral Air
- Days on Site80
- ExteriorVinyl Siding
- FencingFence - Wooden Enclosed, Privacy, Wood
- FlooringCeramic Tile, Laminate, Carpet
- Garage2 car attached
- GarageY/NYes
- HeatingNatural Gas, Central
- HeatingY/N1
- Home StyleTraditional
- Interior FeaturesHigh Ceilings, Kitchen Island, Walk-In Closet(s), Eat-in Kitchen, Family, Entrance Foyer, Great, Living/Dining Combo, Pantry
- LaundryLaundry Room
- Lot Dimensions0.12 acre(s)
- Lot Features0 - .5 Acre
- Lot Size0.12 Acres
- Other StructuresNo
- Parking FeaturesAttached,2 Car Garage, Garage Door Opener
- Patio And PorchCovered, Patio, Front Porch
- Roof TypeArchitectural
- SewerPublic Sewer
- Stories2.0
- UtilitiesDorchester Cnty Water and Sewer Dept, Dominion Energy
- WaterPublic
- Waterfront FeaturesPond, Pond Site
- Window FeaturesWindow Treatments
- Year Built2022
- acres0.12
Amenities
- High Ceilings
- Kitchen Island
- Walk-In Closet(s)
- Eat-in Kitchen
- Family
- Entrance Foyer
- Great
- Living/Dining Combo
- Pantry
Listed By / Shown By

Listed By
Agency Name: Carolina One Real Estate
Agent Name: Danielle Athans
Agency Phone: (708) 828-0352
Charleston Trident MLS

Web address QR Codes
267 Woodland Oak Way
Danielle Athans
©OneHomeValue
Ask A Question 267 Woodland Oak Way, Summerville, SC 29485






Privacy Policy / DMCA Notice / ADA Accessibility


This site is hosted, designed and copyright
© 1994 - 2026 by
Delta Media Group, Inc. -- Patent Pending --