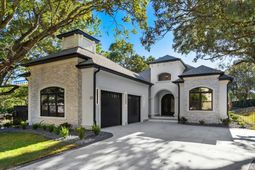

267 All Saints Loop | Pawleys Island | $1,050,000
SHOW DETAILS
267 All Saints Loop
Pawleys Island, SC 29585
$1,050,000
4
BEDS
3.5
BATHS
2,607
SQ. FT.
267 All Saints LoopPawleys Island, SC 29585
For SALE
Single Family
ACTIVE
$1,050,000
EST. 2,643.09/MO CALCULATE
4
BEDS
3.5
BATHS
2,607
SQ. FT.
Property Description
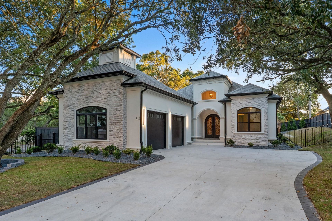
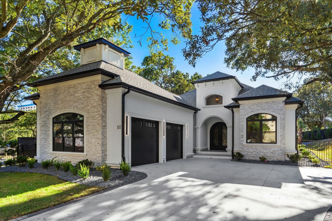
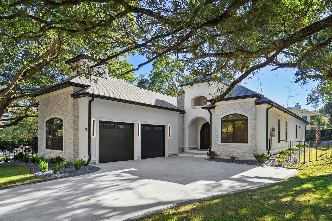
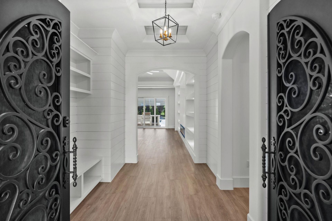
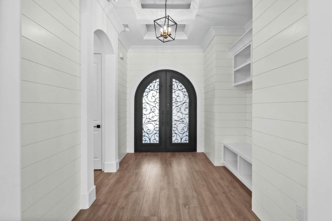
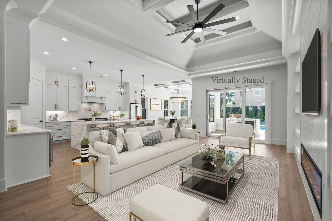
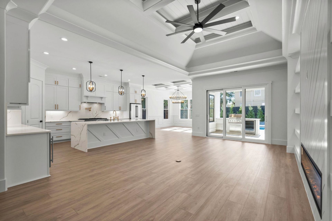
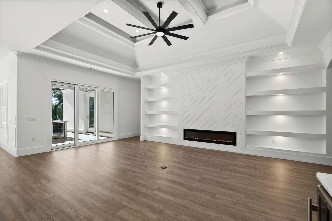
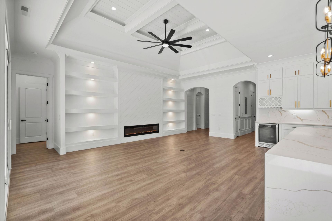
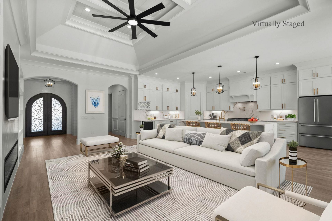
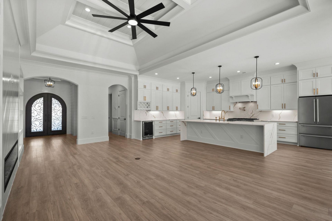
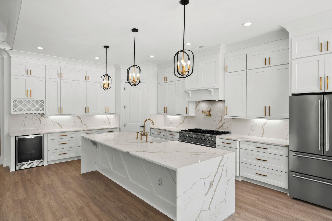
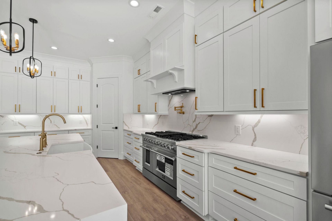
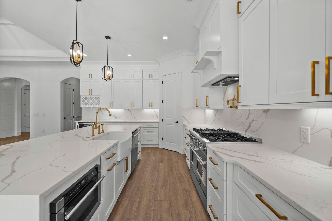
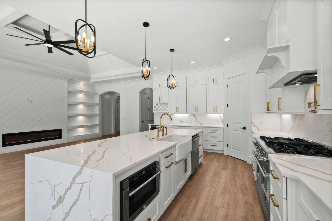
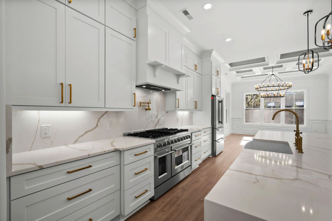
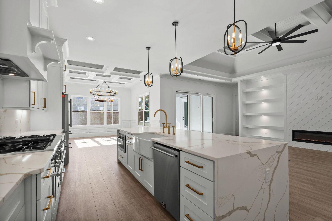
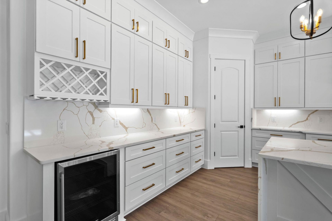
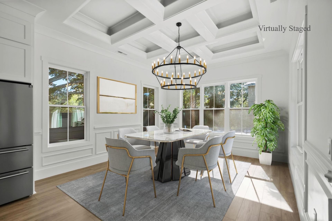
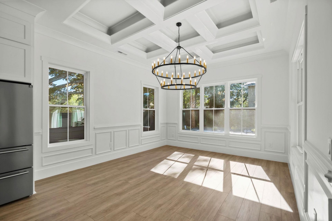
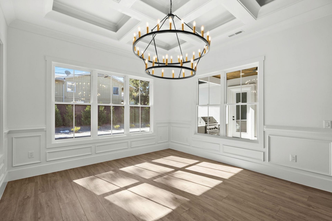
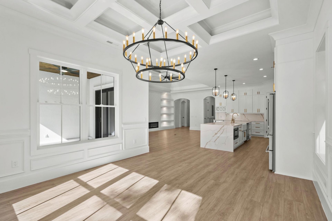
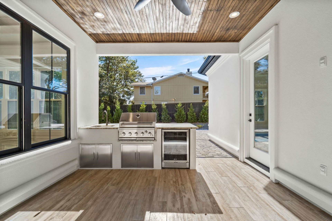
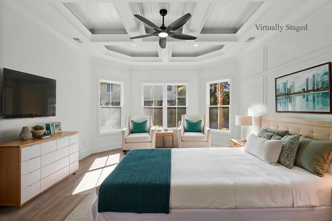
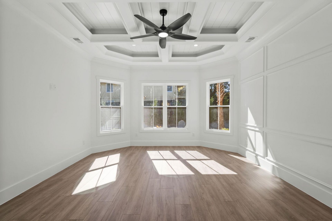
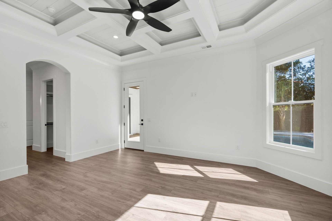
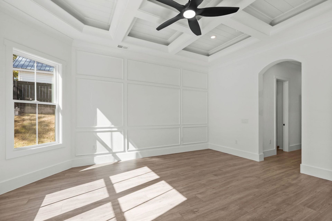
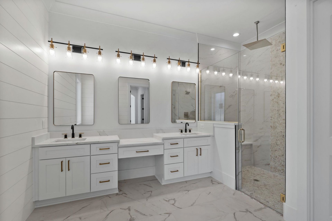
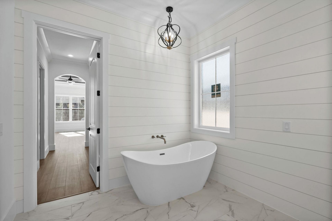
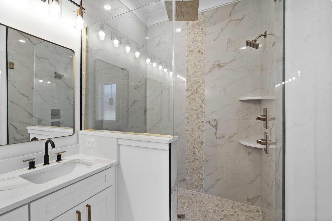
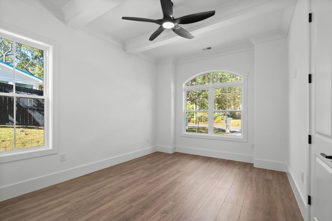
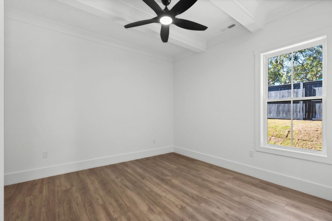
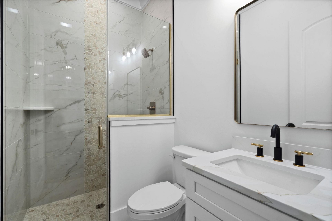
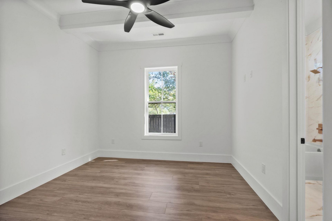
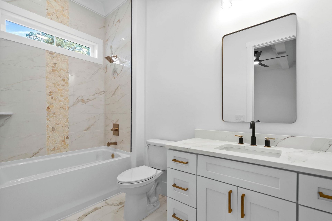
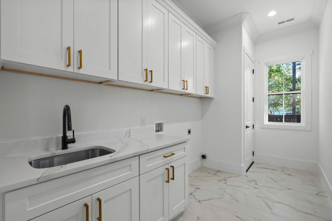
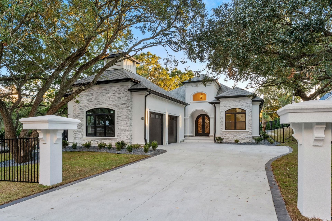
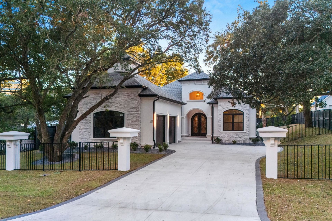
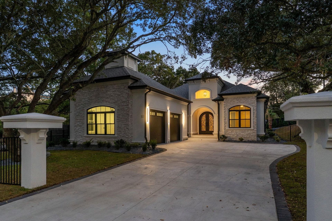
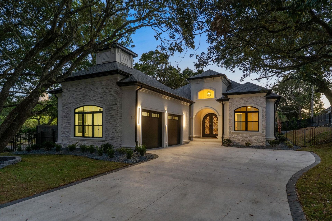
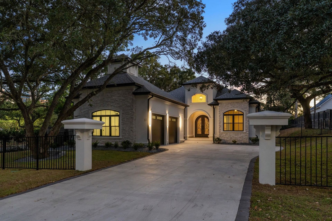
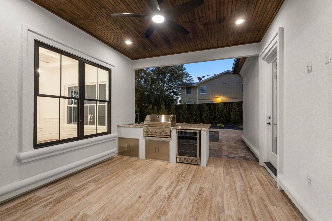
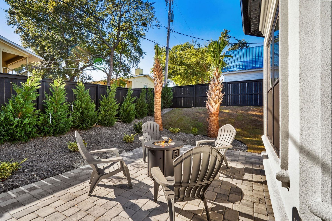
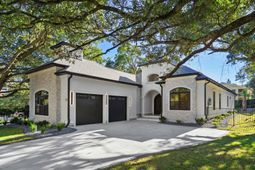
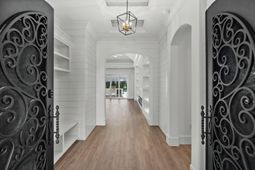
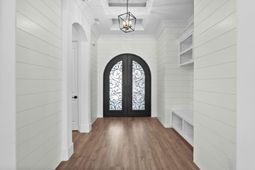
Gorgeous, 4 bed / 3.5 bath new construction home! Exclusive Opportunity in Litchfield Plantation, Brand New Custom Home on .32 of an Acre! Under construction with a fall completion date. Welcome to your dream home nestled in the heart of the highly sought-after Litchfield Plantation, a charming, community known for its relaxed lifestyle, Plantation style pool house and also ocean front beach club access, and beautiful surroundings. The home boast exquisite craftsmanship and upscale finishes will draw you in. Light-filled, open rooms flow effortlessly, designed for relaxation and entertaining. The gourmet kitchen stands ready for every occasion, with high-end appliances, custom cabinetry, and a striking island-perfect for gathering and gourmet cooking alike. The master suite is a true retreat, with a spa-like bath and ample closet space-a sanctuary of comfort and style. Some photos in this listing have been virtually staged.
Property Details
- MLS ID2611046
- Property TypeResidential - Single Family
- AppliancesDishwasher, Disposal, Microwave, Range, Refrigerator, Range Hood
- Association AmenitiesBeach Rights, Boat Dock, Clubhouse, Gated, Owner Allowed Golf Cart, Private Membership, Pet Restrictions, Security
- Community FeaturesBeach, Clubhouse, Dock, Golf Carts OK, Gated, Private Beach, Recreation Area, Long Term Rental Allowed, Pool
- CoolingCentral Air
- Days on Site141
- ExteriorBrick Veneer, Wood Frame
- Exterior FeaturesPorch
- FlooringOther
- Garage2 car attached
- HeatingCentral, Electric
- HOAYes
- HOA Fee230/ Monthly
- Home StyleTraditional
- Interior FeaturesBathtub, Tray Ceiling(s), Ceiling Fan(s), Dual Sinks, Fireplace, Main Level Primary, Split Bedrooms, Separate Shower, Walk-In Closet(s), Breakfast Bar, Bedroom on Main Level, Kitchen Island, Stainless Steel Appliances, Solid Surface Counters
- LaundryWasher Hookup
- Lot DescriptionCorner Lot, Rectangular, Rectangular Lot
- Lot Size0.32 Acres
- Parcel#04-0184A-022-00-00
- ParkingAttached, Two Car Garage, Garage, Garage Door Opener
- Parking NotesAttached, Two Car Garage, Garage, Garage Door Opener
- Patio/PorchRear Porch, Front Porch
- Pets AllowedOwner Only, Yes
- PoolCommunity, Outdoor Pool
- SecurityGated Community, Security Service
- Stories2.0
- Swimming PoolYes
- UtilitiesCable Available, Electricity Available, Phone Available, Sewer Available, Underground Utilities, Water Available
- WaterPublic
- Year Built2026
- acres0.32
Amenities
- Bathtub
- Tray Ceiling(s)
- Ceiling Fan(s)
- Dual Sinks
- Fireplace
- Main Level Primary
- Split Bedrooms
- Separate Shower
- Walk-In Closet(s)
- Breakfast Bar
- Bedroom on Main Level
- Kitchen Island
- Stainless Steel Appliances
- Solid Surface Counters
- Porch
Listed By / Shown By
Listed By
Agency Name: EXP Realty LLC
Agency Contact: Cell: 843-421-5483
CCAR MLS
Shown By
Agency Title: Carolina One Real Estate
Agency Phone: (843) 203-5016
CCAR MLS

Web address QR Codes
267 All Saints Loop
©OneHomeValue
Ask A Question 267 All Saints Loop, Pawleys Island, SC 29585






Privacy Policy / DMCA Notice / ADA Accessibility


This site is hosted, designed and copyright
© 1994 - 2026 by
Delta Media Group, Inc. -- Patent Pending --