
264 Fair Sailing Road Unit Unit 42 | Mount Pleasant | $539,500

SHOW DETAILS
264 Fair Sailing Road Unit Unit 42
Mount Pleasant, SC 29466
$539,500
2
BEDS
2.5
BATHS
1,680
SQ. FT.
264 Fair Sailing Road Unit Unit 42Mount Pleasant, SC 29466
For SALE
Single Family
ACTIVE
$539,500
EST. 1,358.05/MO CALCULATE
2
BEDS
2.5
BATHS
1,680
SQ. FT.
Property Description
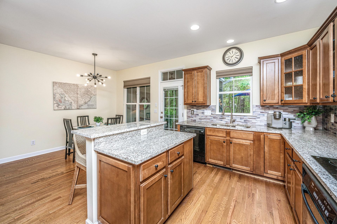
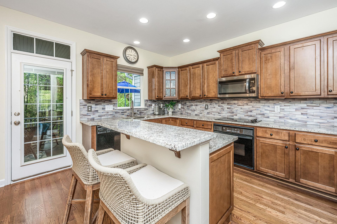
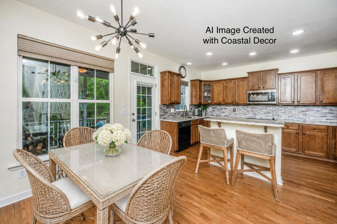
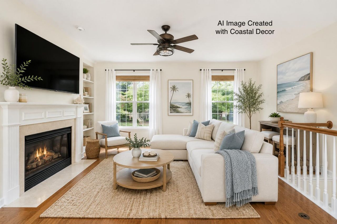
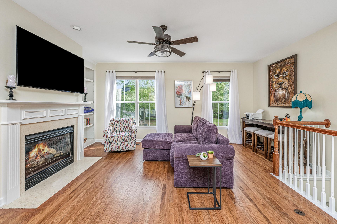
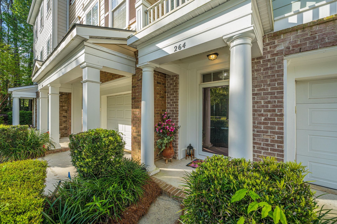
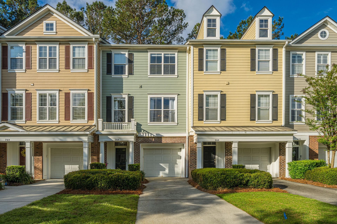
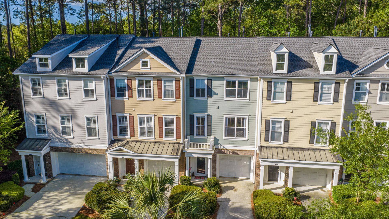
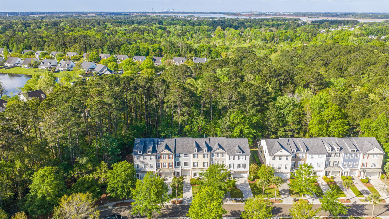
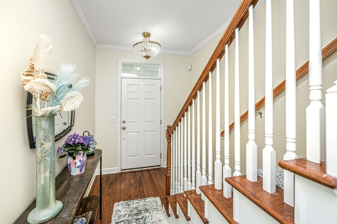
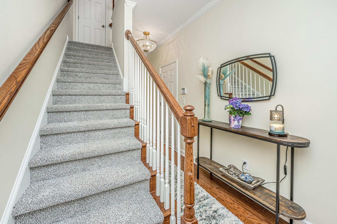
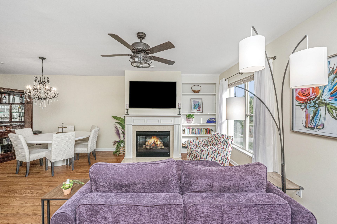
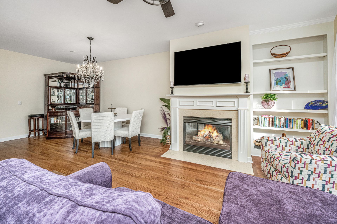
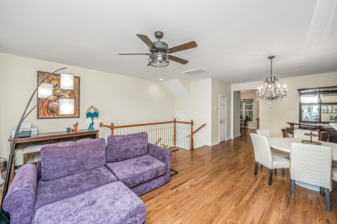
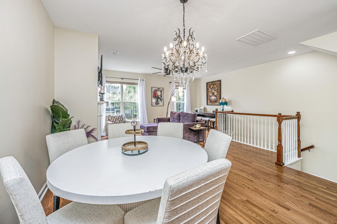
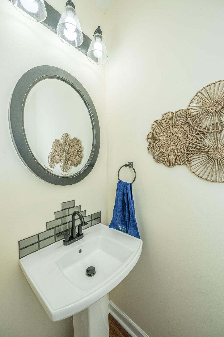
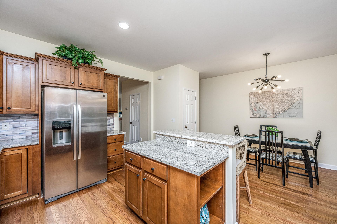
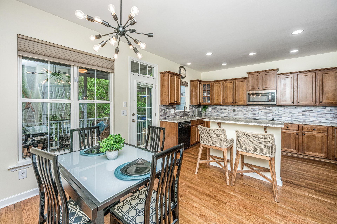
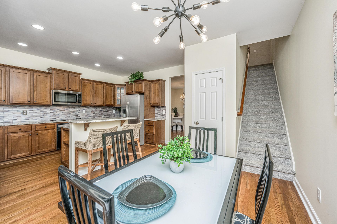
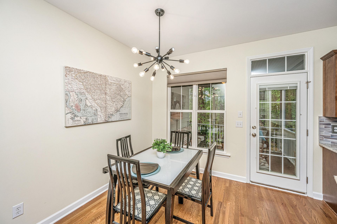
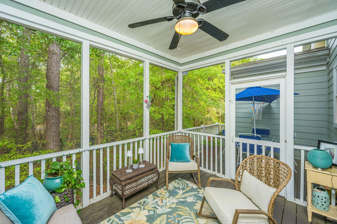
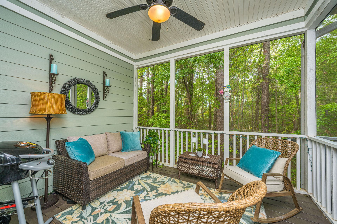
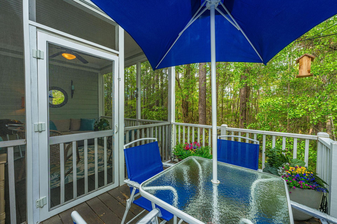
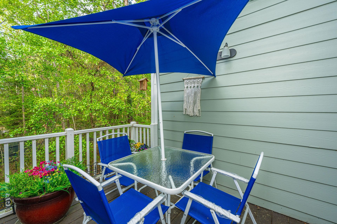
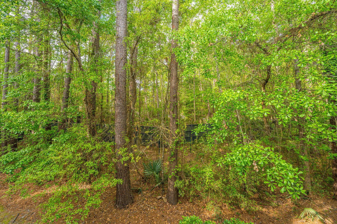
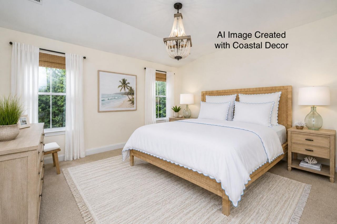
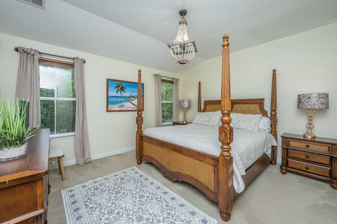
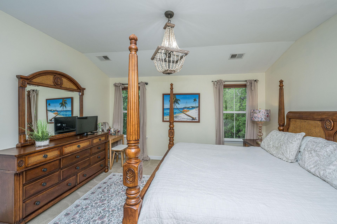
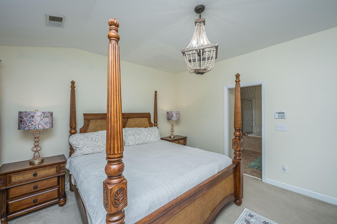
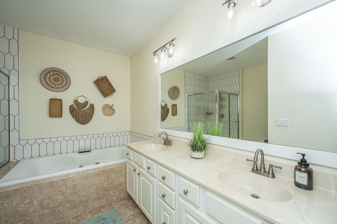
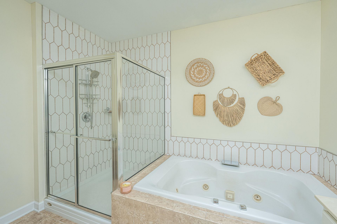
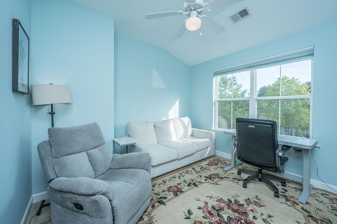
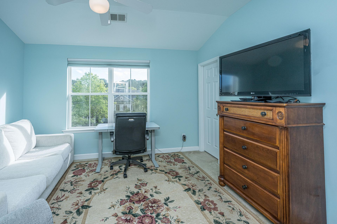
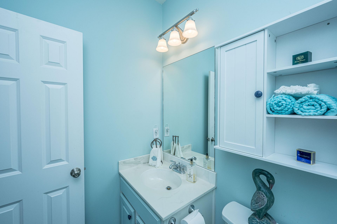
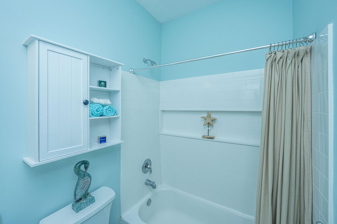
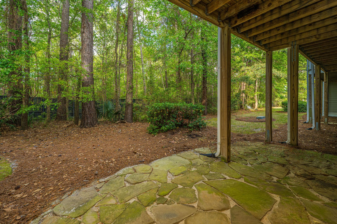
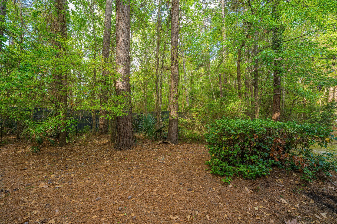
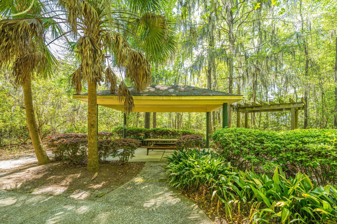
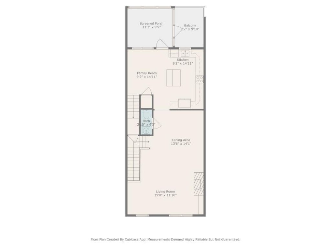
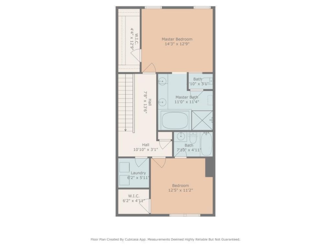
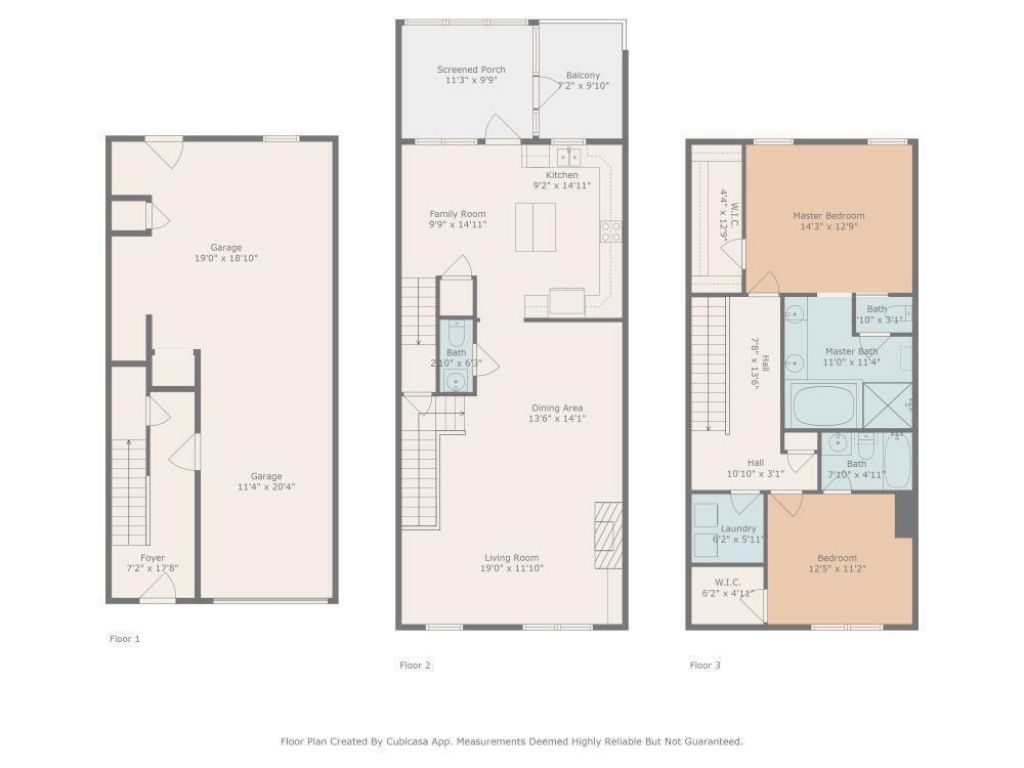
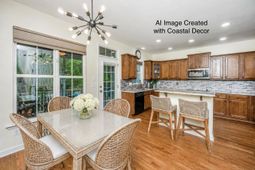
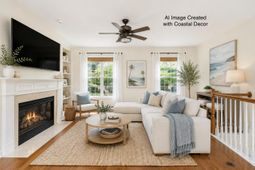
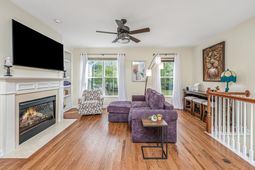
Welcome to effortless Lowcountry living in this beautifully maintained townhome, tucked within the desirable gated community of Dunes West. Designed for easy, comfortable living, this 2-bedroom, 2.5-bath townhome offers a thoughtful layout. Step up to the main floor to find a light-filled, open-concept living space featuring gleaming hardwood floors, oversized windows, and a cozy gas fireplace framed by custom built-ins. The living room flows seamlessly into the dining area, creating the perfect setting for everyday living. The wood bar conveys with the home, and adds an inviting and elegant touch, perfect for entertaining.The kitchen showcases granite countertops, a sleek stainless steel appliance suite, a beveled subway tile backsplash, along with a brand-new cooktop.A center island offers a place for casual meals or seating for guests to gather, while rich wood cabinetry, including glass-front accents, adds both charm and functionality. The breakfast eating area is adjacent to the doorway to the screened-in porch that offers a peaceful retreat with wooded views, ideal for morning coffee or unwinding in the evening. Just beyond, an additional deck provides the perfect setup for outdoor dining. The primary bedroom offers a spacious and tranquil retreat with an abundance of natural light and peaceful wooded views. The primary bathroom is equally inviting, with a long dual-sink vanity, ample counter space, and a large soaking tub wrapped in tile, complemented by a separate glass-enclosed shower. The guest bedroom is bright and airy and features an en suite guest bathroom with clean white tile and a tub/shower combination that is both functional and welcoming for guests. Out back, the covered patio provides a shaded, peaceful extension of the home, featuring a natural stone floor and private wooded surrounding, an ideal spot for relaxing, grilling, or enjoying the Lowcountry outdoors year-round. All furniture in the home is negotiable. Please note that the HOA requires cars to be parked inside garages overnight.
Property Details
- MLS ID26023332
- Property TypeResidential - Townhouse
- Building Area Total1680
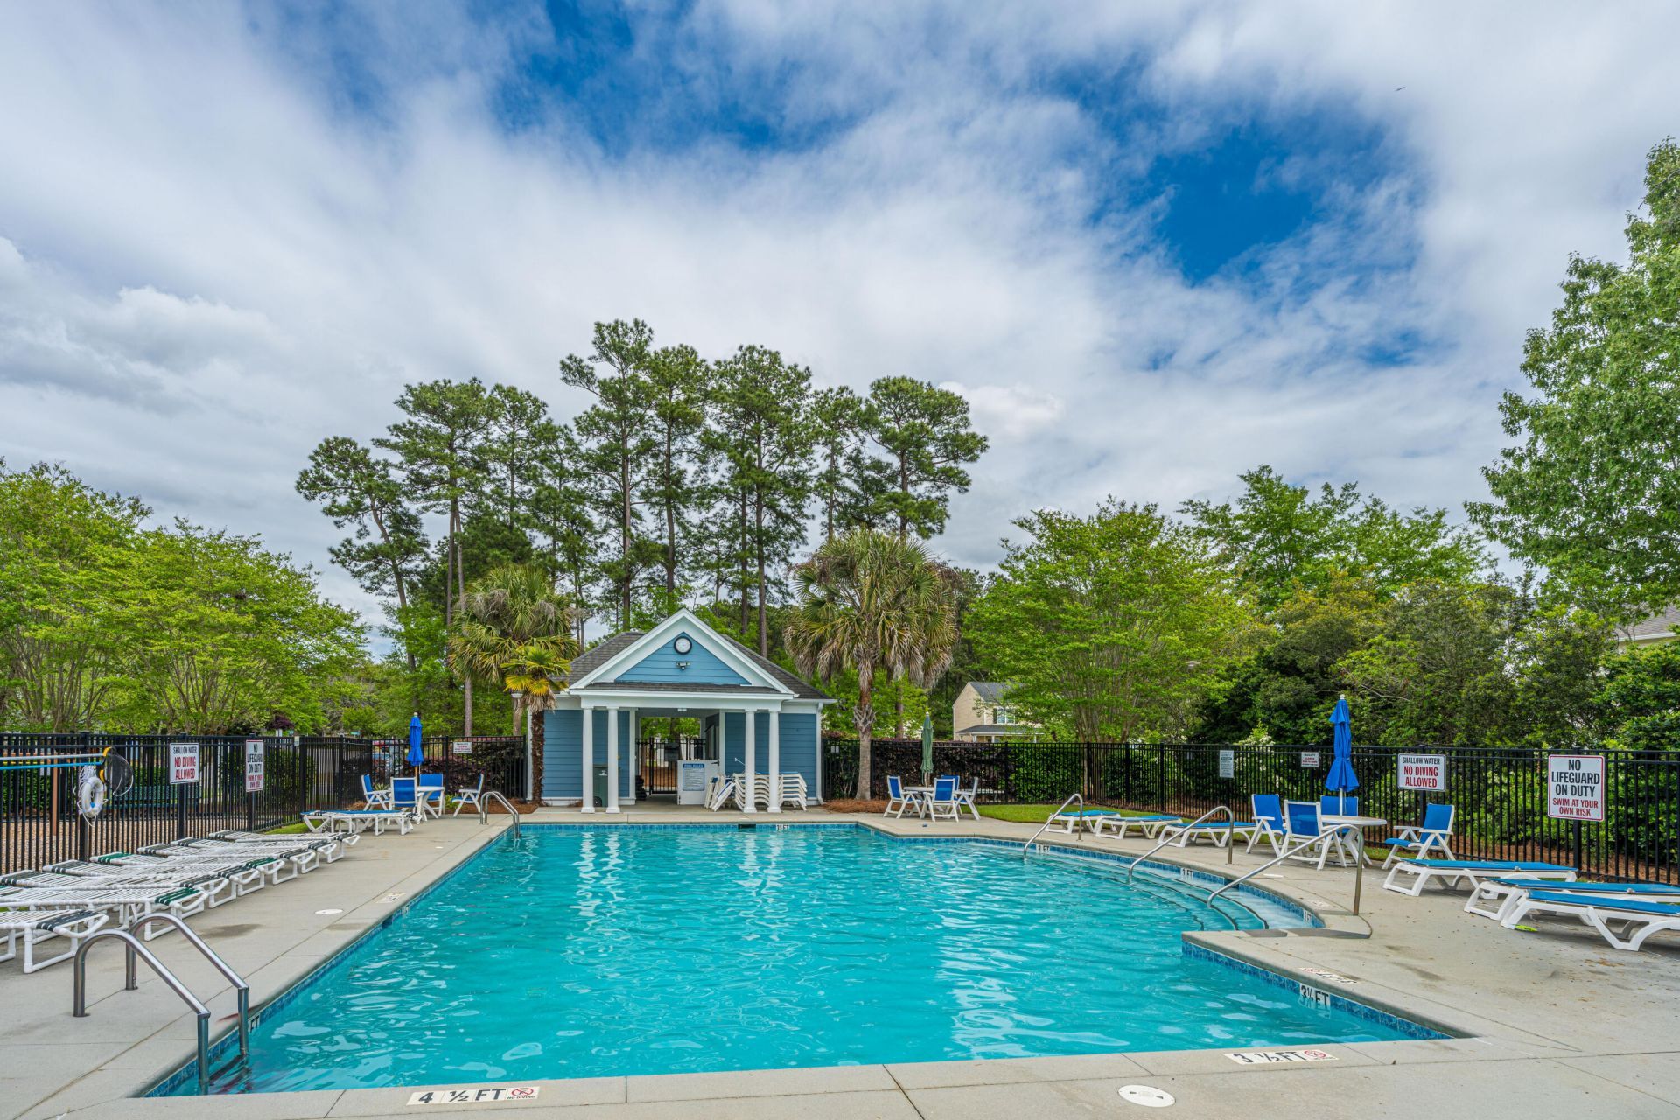
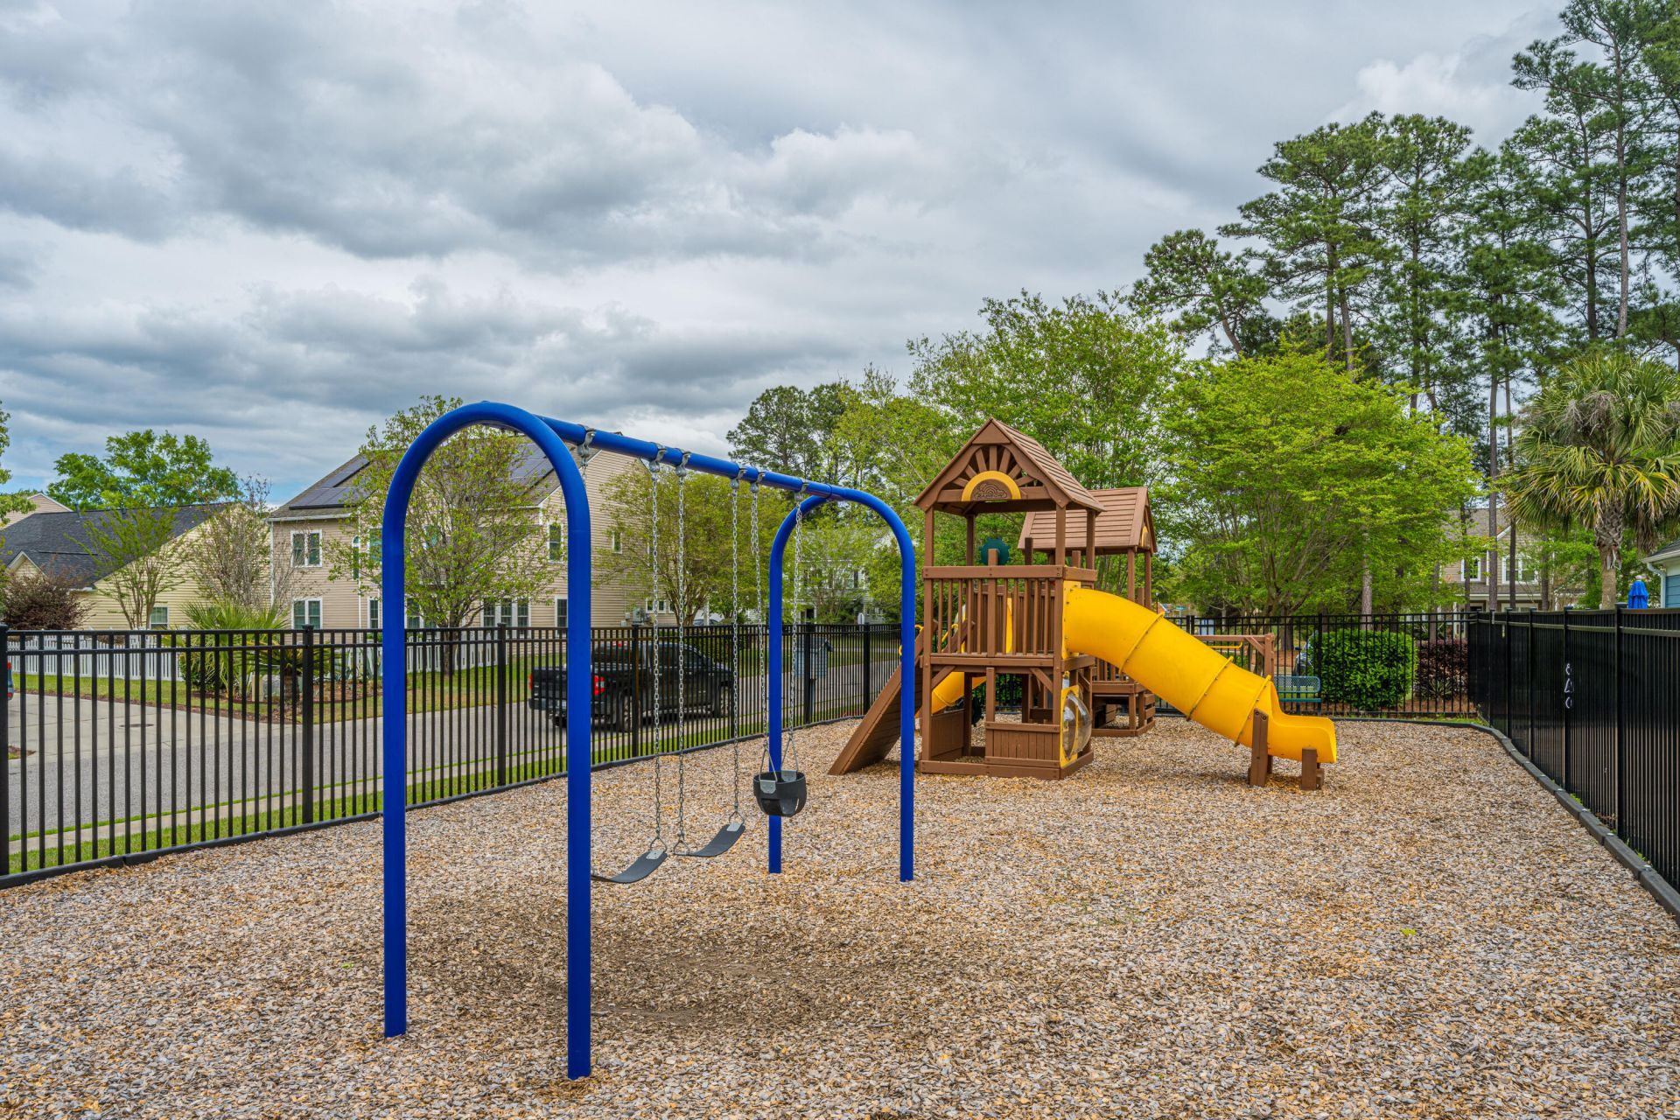
- Community FeaturesBoat Ramp, Clubhouse, Club Membership Available, Dock Facilities, Fitness Center, Gated, Golf Course, Golf Membership Available, Park, Pool, RV/Boat Storage, Tennis Court(s), Walk/Jog Trails
- CoolingCentral Air
- ExteriorCement Siding
- Fireplace FeaturesLiving Room
- Fireplace Y/NYes
- FlooringCarpet, Ceramic Tile, Wood
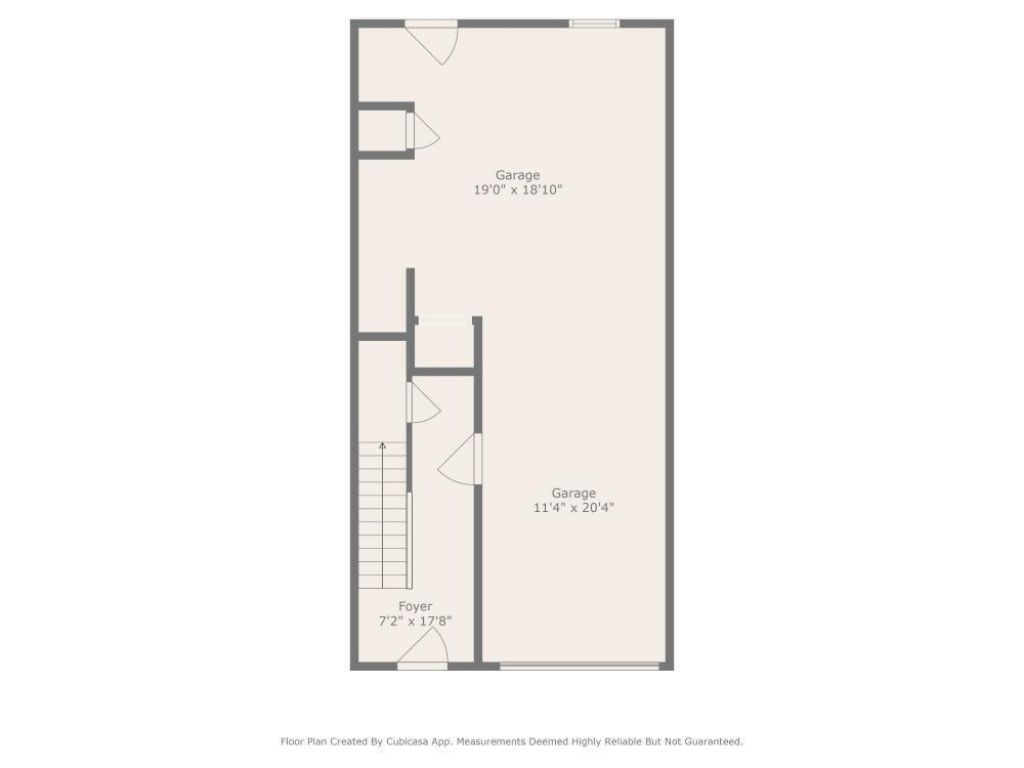
- Garage2
- GarageY/NYes
- Gated PropertyY
- HeatingCentral, Forced Air
- HeatingY/N1
- Interior FeaturesKitchen Island, Ceiling Fan(s), Eat-in Kitchen, Living/Dining Combo
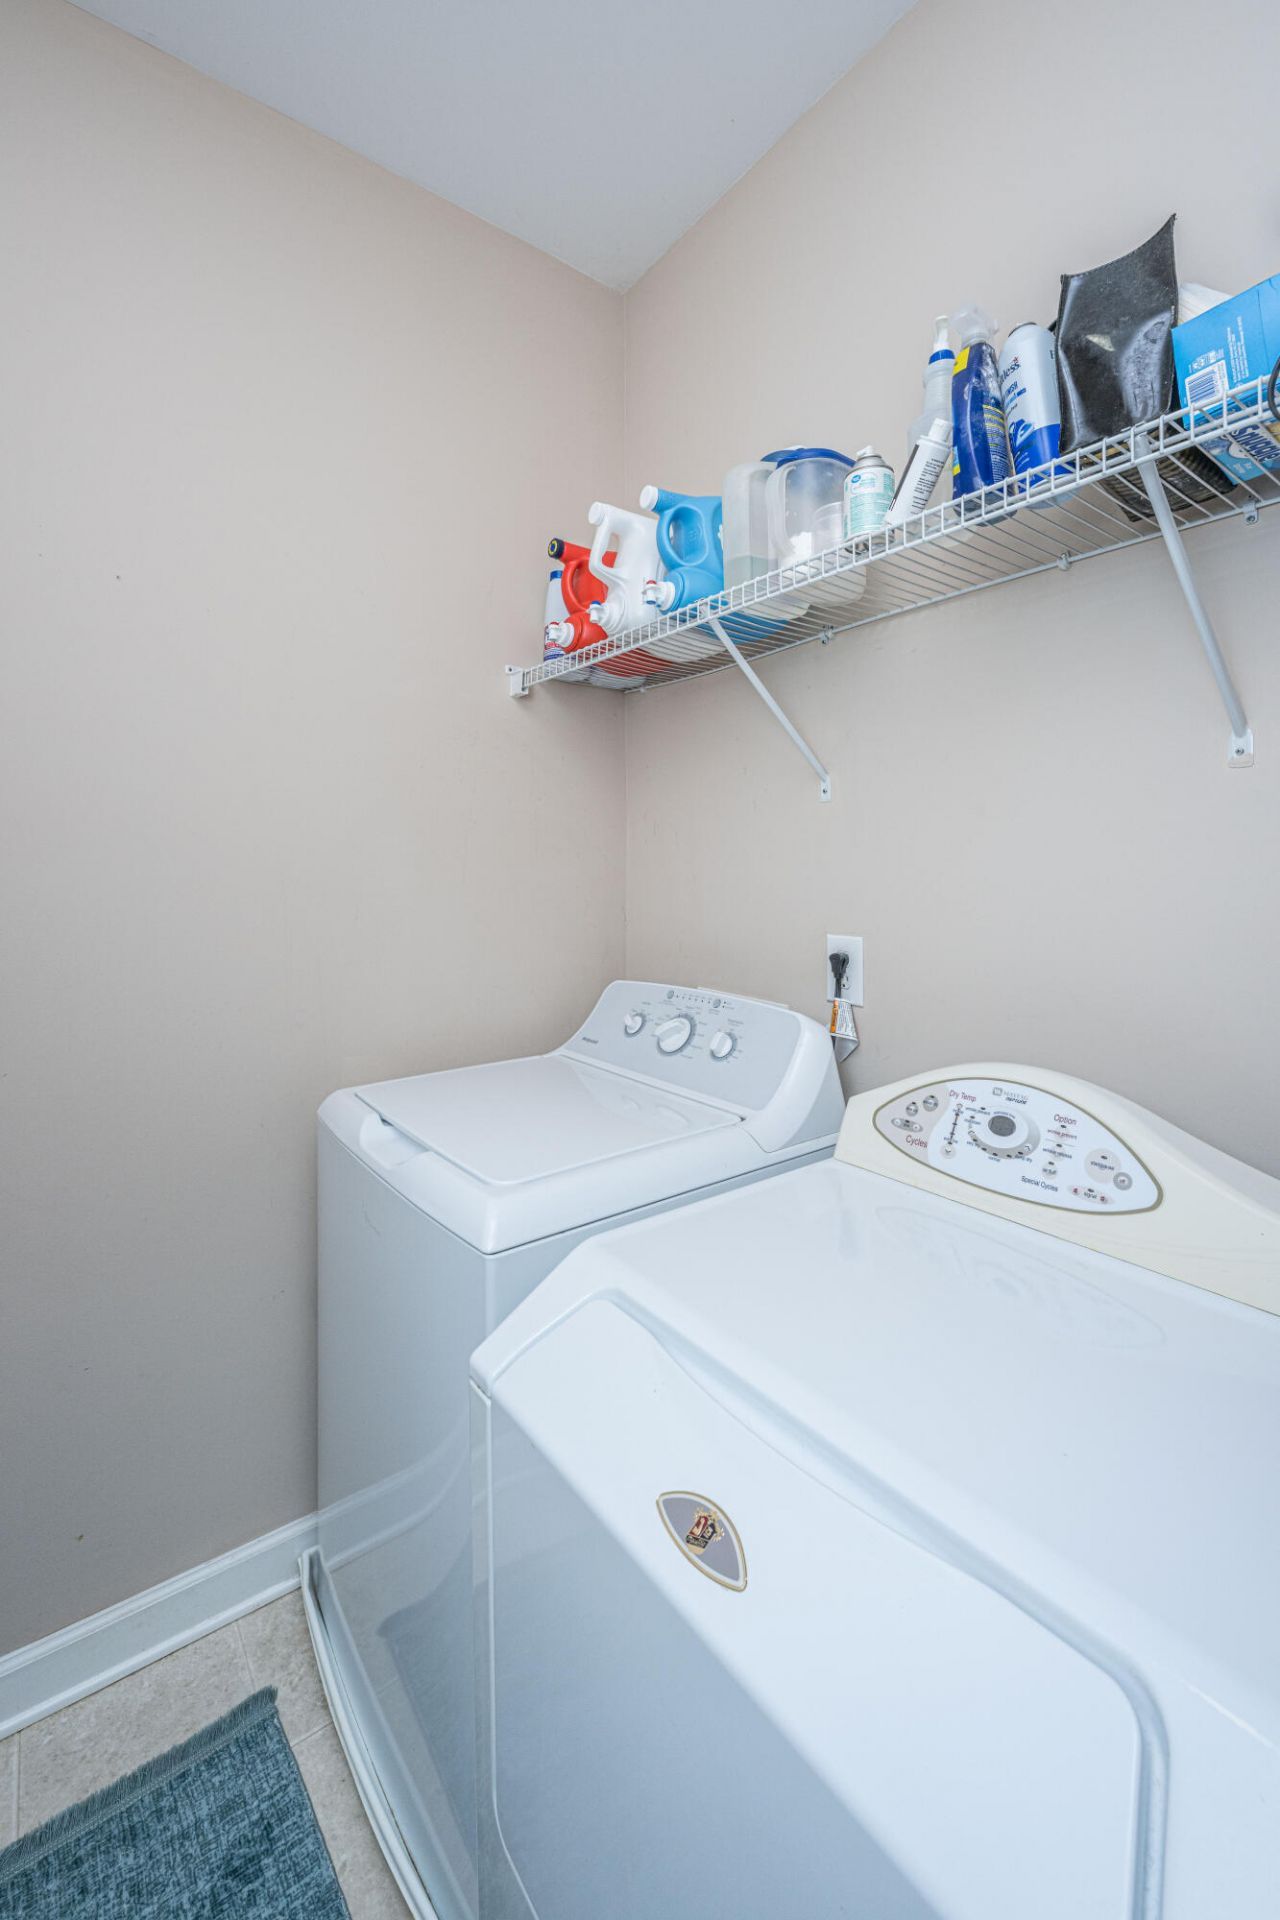
- LaundryElectric Dryer Hookup, Washer Hookup, Laundry Room
- Lot FeaturesWooded
- Other StructuresNo
- Parking Features2 Car Garage
- Patio And PorchScreened
- Property Attached Y/NYes
- Roof TypeArchitectural
- SewerPrivate Sewer, Public Sewer
- Stories2.0
- Structure TypeCondominium, Townhouse
- UtilitiesDominion Energy, Mt. P. W/S Comm
- WoodedYes
- Year Built2005
Amenities
- Kitchen Island
- Ceiling Fan(s)
- Eat-in Kitchen
- Living/Dining Combo
Listed By / Shown By
Listed By
Agency Name: Beach Residential
Charleston Trident MLS
Shown By
Agency Title: Carolina One Real Estate
Agency Phone: (843) 203-5016
Charleston Trident MLS

Web address QR Codes
264 Fair Sailing Road Unit Unit 42
©OneHomeValue
Ask A Question 264 Fair Sailing Road Unit Unit 42, Mount Pleasant, SC 29466






Privacy Policy / DMCA Notice / ADA Accessibility


This site is hosted, designed and copyright
© 1994 - 2026 by
Delta Media Group, Inc. -- Patent Pending --