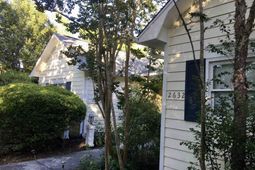

2632 Brick Dr. | Longs | $315,000

SHOW DETAILS
2632 Brick Dr.
Longs, SC 29568
$315,000
3
BEDS
2
BATHS
2,117
SQ. FT.
2632 Brick Dr.Longs, SC 29568
For SALE
Single Family
ACTIVE
$315,000
EST. 792.93/MO CALCULATE
3
BEDS
2
BATHS
2,117
SQ. FT.
Property Description
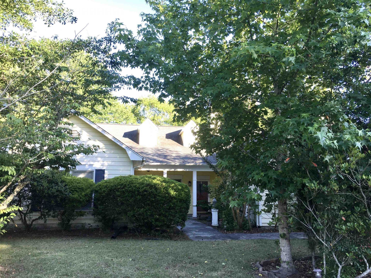
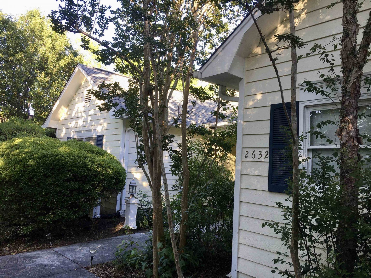
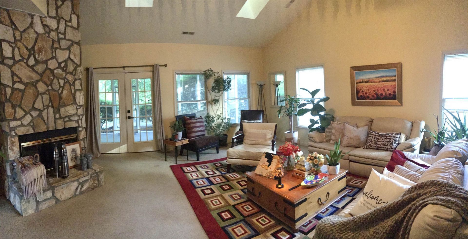
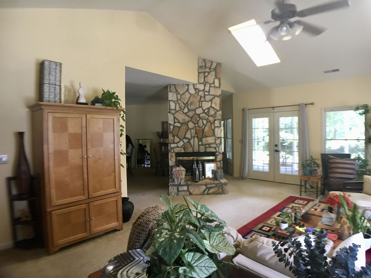
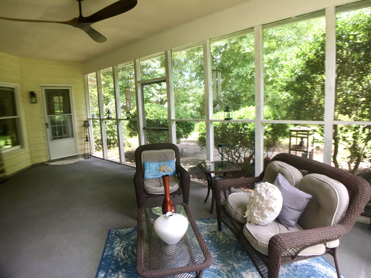
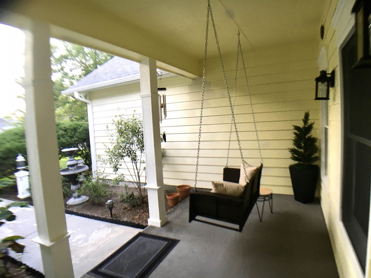
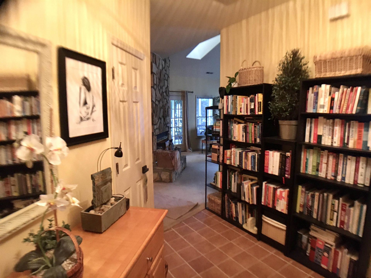
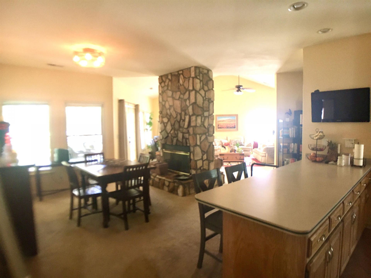
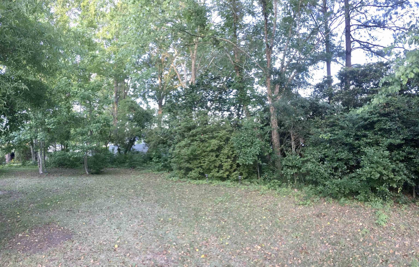
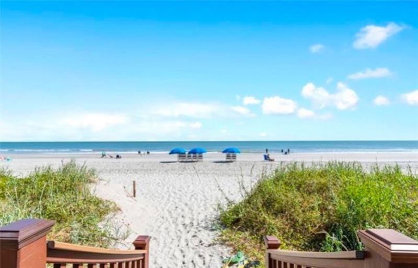
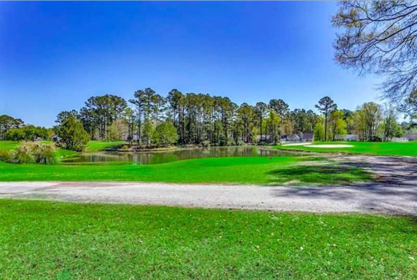
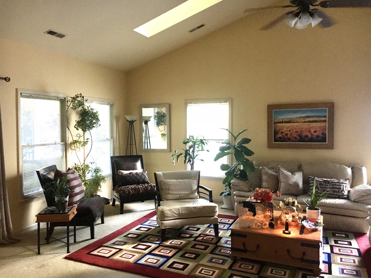
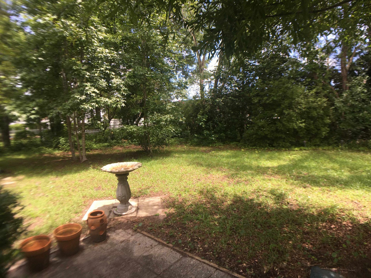
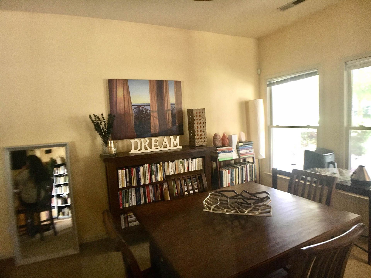
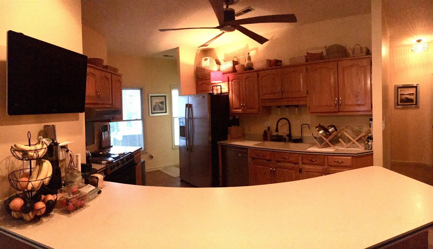
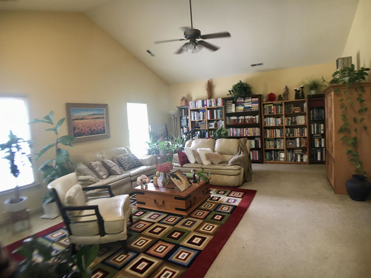
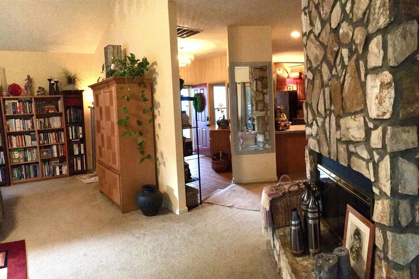
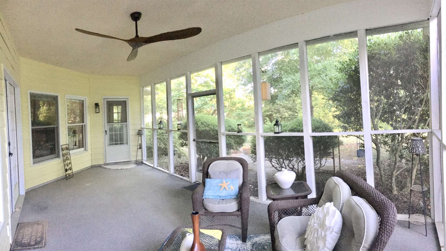
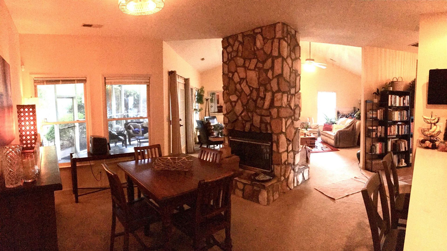
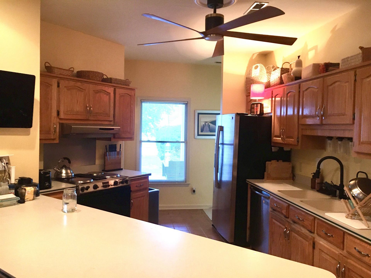
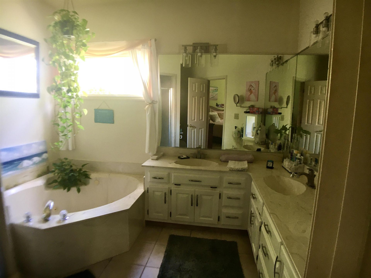
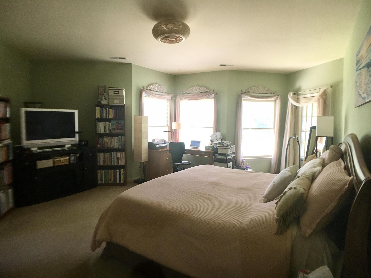
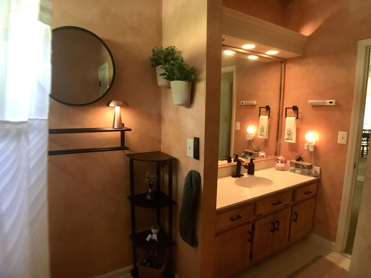
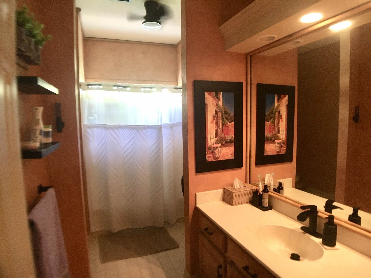
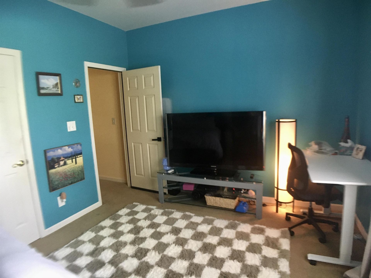
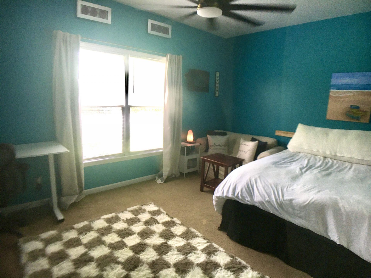
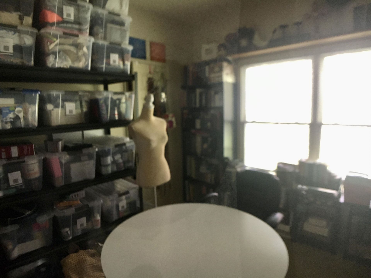
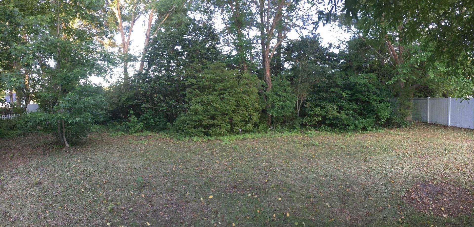
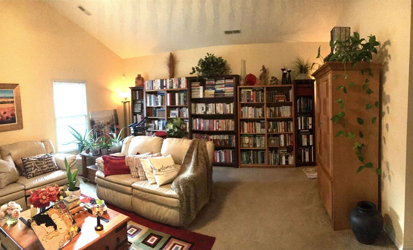
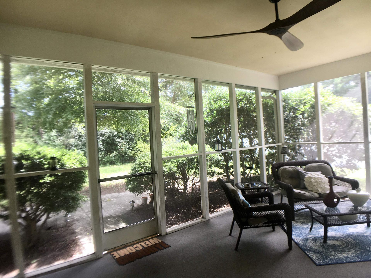
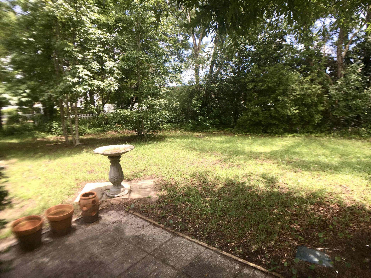
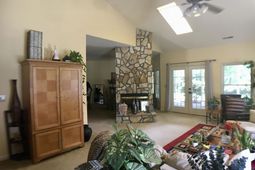
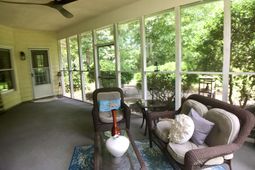
Very unique home with a two-sided massive stone fireplace dividing the two Living Spaces. The home has very good Feng Shui and the floor plan flows beautifully with tall and vaulted ceilings and a spacious area for entertainment, complete with lots of large windows and beautiful, verdant views throughout. ------------ On almost a third of an acre, with Large and Very Private backyard complete with mature landscaping and lots of trees and vegetation ---------- Side Loaded 2.5 car garage with workbench and deep laundry sink. ----------- Huge, screened in porch overlooking the verdant and private backyard. ---------- Ceiling fans in every room, including the screened in porch ---------- Very spacious Master Bedroom with large Walk-in Closet and Master Bath with both a good size shower and a garden tub ---------- The second bedroom is also very large and has a walk-in closet and could easily be converted into a mother-in-law suite. The second bathroom is also quite spacious. ---------- The third bedroom is used as an office and also has a walk-in closet. ------------ 9ft. smooth ceilings throughout and 15ft vaulted ceilings in Living Room. ------------ Southern Style Front Porch complete with courtyard and swing. ------------ Home is sold fully furnished with a massive library and a well stocked kitchen. If this is a second home, you won't need to bring a thing, it's all here, including a built-in Reverse Osmosis Water Filtration System. -------- 2,117 sq. ft. of heated space and over 3,000 sq. ft under roof. --------- Located about a 10-12 minutes' drive to the Beach and within a 5 minute drive to the supermarket, schools, the hospital and Planet Fitness.
Property Details
- MLS ID2617292
- Property TypeResidential - Single Family
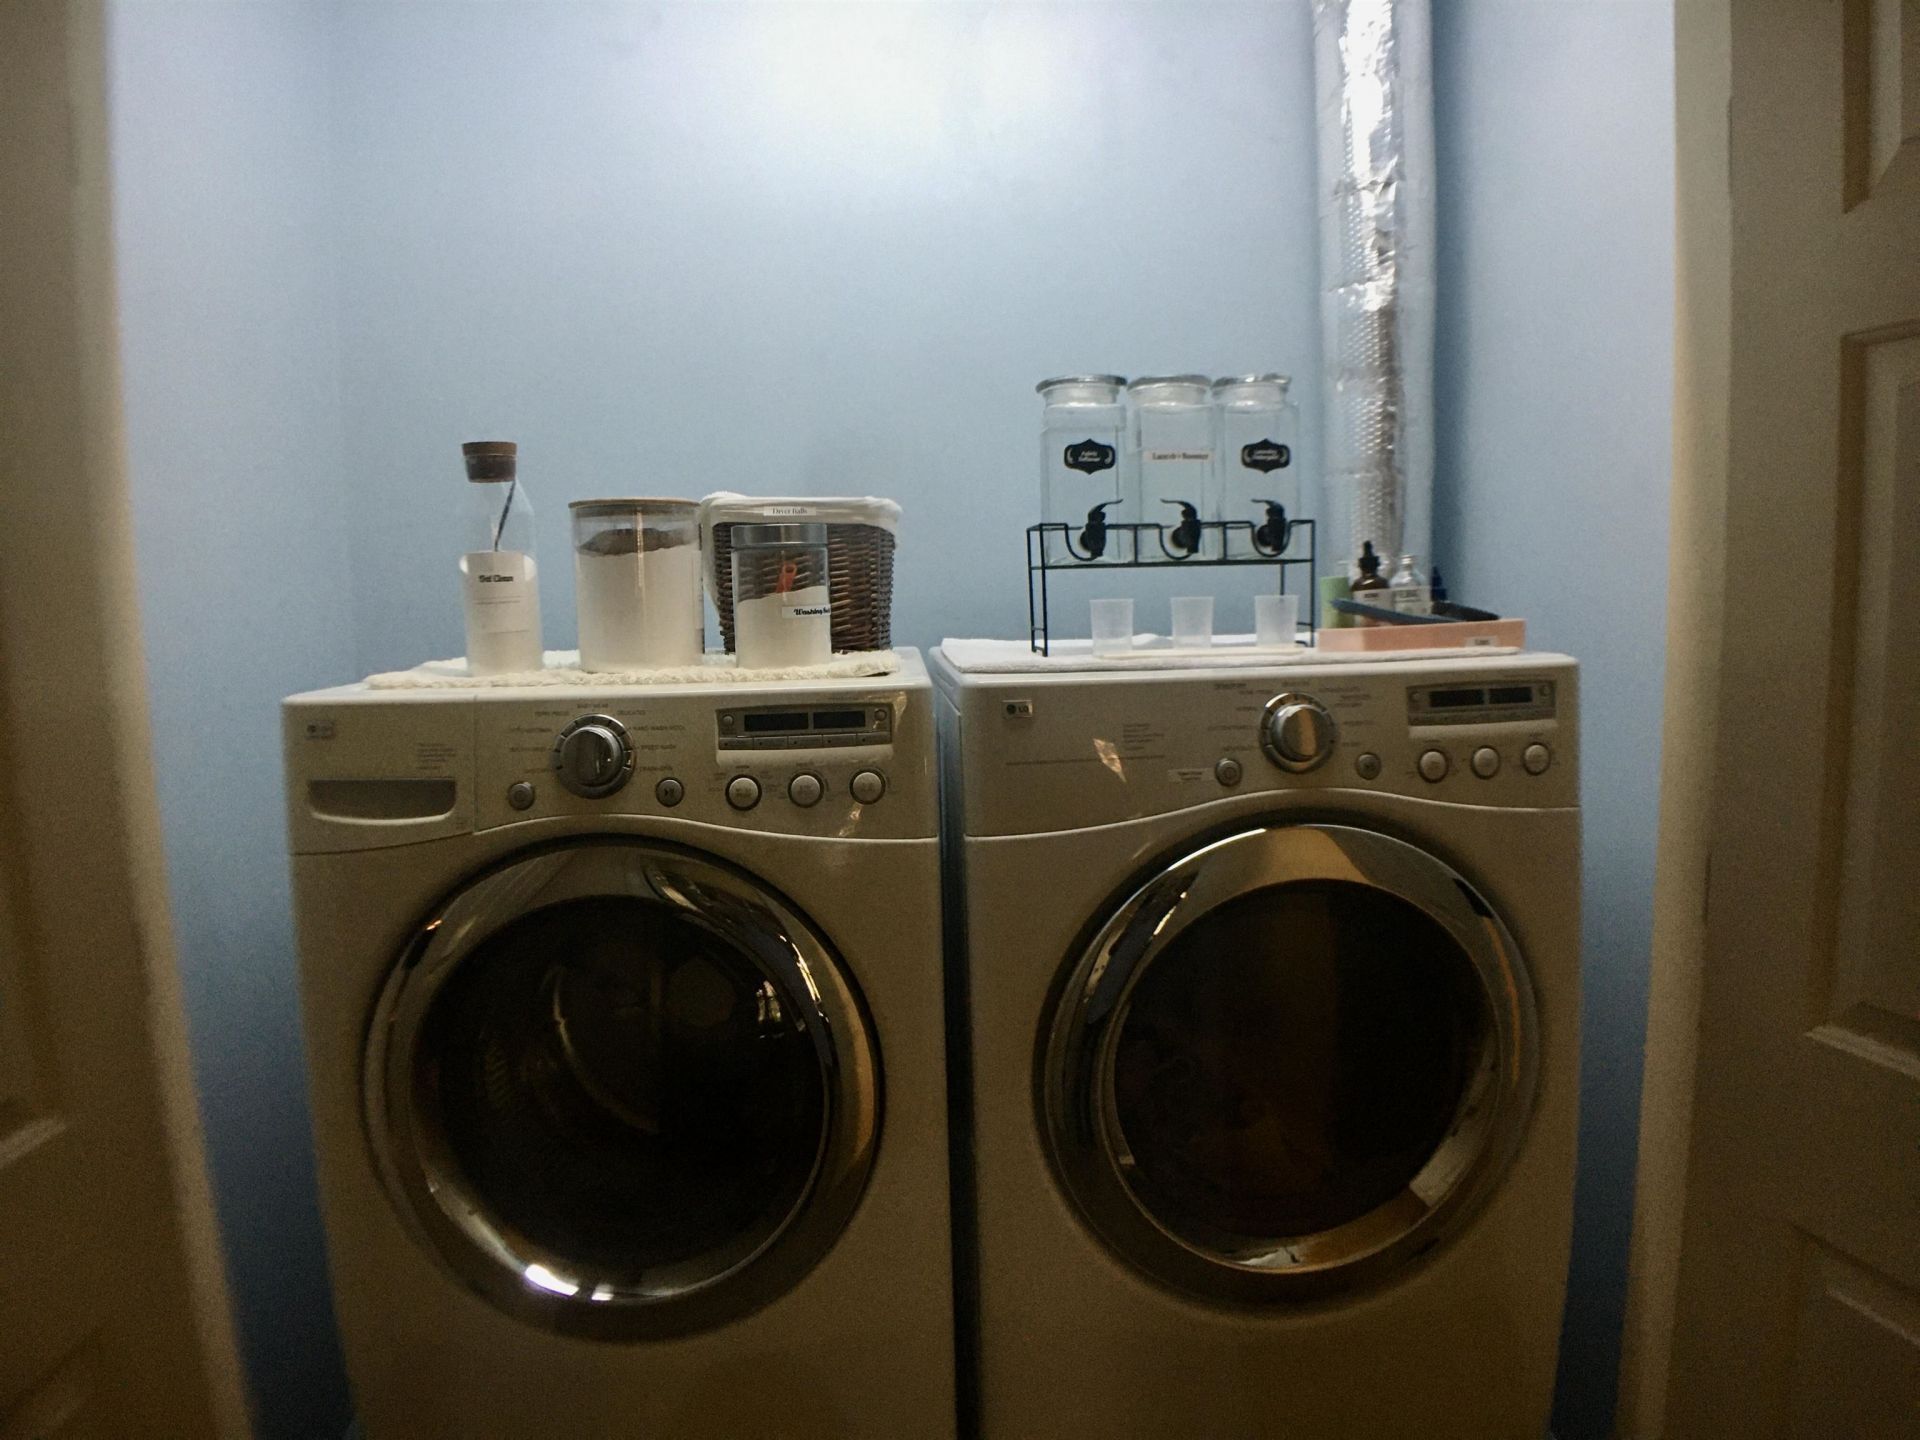
- AppliancesDishwasher, Disposal, Range, Refrigerator, Range Hood, Dryer, Water Purifier, Washer
- Association AmenitiesClubhouse, Owner Allowed Golf Cart, Owner Allowed Motorcycle, Pet Restrictions
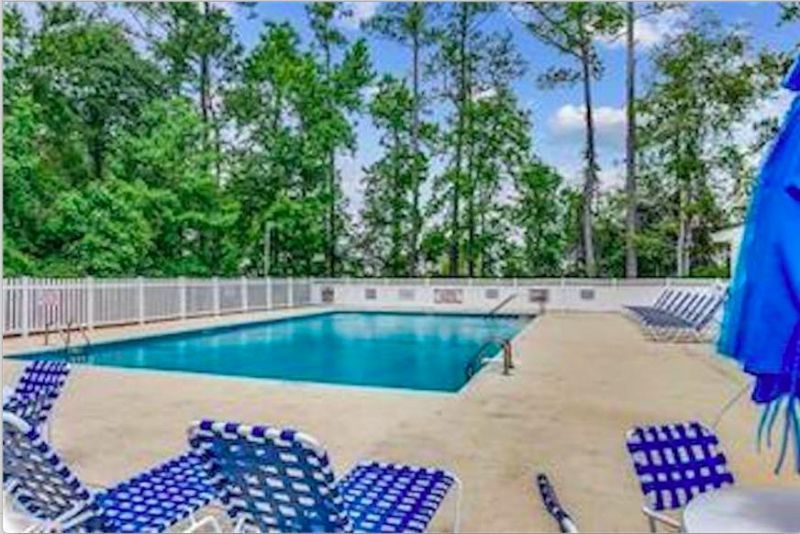
- Community FeaturesClubhouse, Golf Carts OK, Recreation Area, Golf, Long Term Rental Allowed, Pool
- CoolingAttic Fan, Central Air
- Days on Site69
- ExteriorOther, Wood Frame
- Exterior FeaturesPorch, Patio
- FlooringCarpet, Tile
- FurnishedYes
- Garage2 car attached
- HeatingCentral, Electric
- HOAYes
- HOA Fee70/ Monthly
- Home StyleContemporary
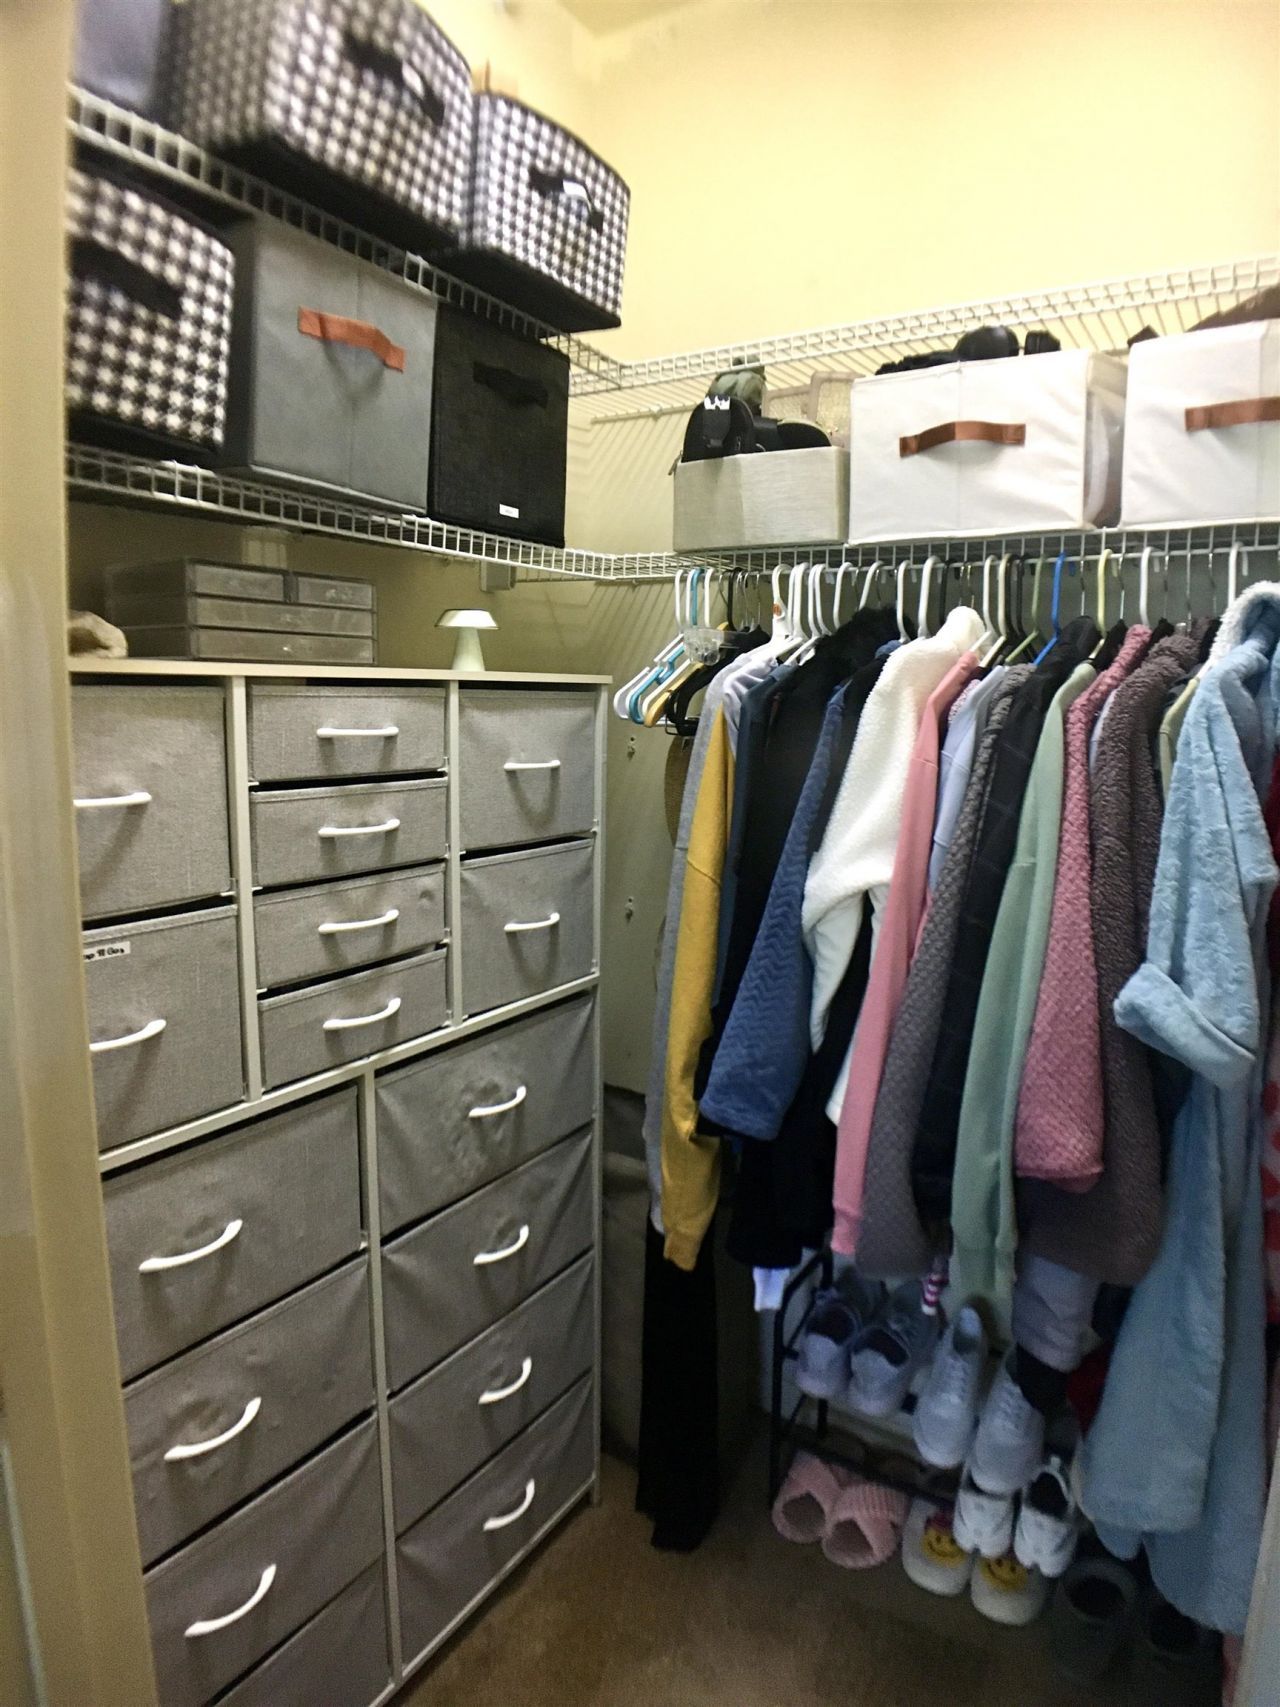
- Interior FeaturesCeiling Fan(s), Dual Sinks, Furnished, Fireplace, Garden Tub/Roman Tub, Handicap Access, Jetted Tub, Main Level Primary, Other, Sitting Area in Primary, Split Bedrooms, Skylights, Separate Shower, Vanity, Walk-In Closet(s), Window Treatments, Breakfast Bar, Bedroom on Main Level, Breakfast Area, Entrance Foyer, In-Law Floorplan
- LaundryWasher Hookup
- Lot DescriptionNear Golf Course, Rectangular, Rectangular Lot
- Lot Dimensions149X85X148X84
- Lot Size0.29 Acres
- Parcel#30509030013
- ParkingAttached, Two Car Garage, Garage, Garage Door Opener
- Parking NotesAttached, Two Car Garage, Garage, Garage Door Opener
- Patio/PorchRear Porch, Front Porch, Patio, Porch, Screened
- Pets AllowedOwner Only, Yes
- PoolCommunity, Outdoor Pool
- Securityyes
- SecuritySecurity System, Smoke Detector(s)
- Stories1.0
- Swimming PoolYes
- UtilitiesCable Available, Electricity Available, Phone Available, Sewer Available, Underground Utilities, Water Available
- WaterPublic
- WindowSkylight(s), Window Treatments
- Year Built1992
- acres0.29
Amenities
- Ceiling Fan(s)
- Dual Sinks
- Furnished
- Fireplace
- Garden Tub/Roman Tub
- Handicap Access
- Jetted Tub
- Main Level Primary
- Other
- Sitting Area in Primary
- Split Bedrooms
- Skylights
- Separate Shower
- Vanity
- Walk-In Closet(s)
- Window Treatments
- Breakfast Bar
- Bedroom on Main Level
- Breakfast Area
- Entrance Foyer
- In-Law Floorplan
- Porch
- Patio
Room Sizes
- Bedroom 3 - 12x13
- Bedroom 2 - 15x11
- Bedroom 1 - 22x15
- Living Room - 18x24
- Dining Room - 13x16
- Primary Bedroom - 22x15 Level - First
Listed By / Shown By
Listed By
Agency Name: Buyers' Choice Realty
Agency Phone: 843-280-7283
CCAR MLS
Shown By
Agency Title: Carolina One Real Estate
Agency Phone: (843) 203-5016
CCAR MLS

Web address QR Codes
2632 Brick Dr.
©OneHomeValue
Ask A Question 2632 Brick Dr., Longs, SC 29568






Privacy Policy / DMCA Notice / ADA Accessibility


This site is hosted, designed and copyright
© 1994 - 2026 by
Delta Media Group, Inc. -- Patent Pending --