
2629 S Allen Drive | North Charleston | $309,900
SHOW DETAILS
2629 S Allen Drive
North Charleston, SC 29405
$309,900
3
BEDS
2
BATHS
1,085
SQ. FT.
2629 S Allen DriveNorth Charleston, SC 29405
For SALE
Single Family
ACTIVE
$309,900
EST. 780.09/MO CALCULATE
3
BEDS
2
BATHS
1,085
SQ. FT.
Property Description
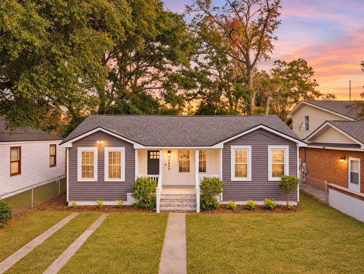
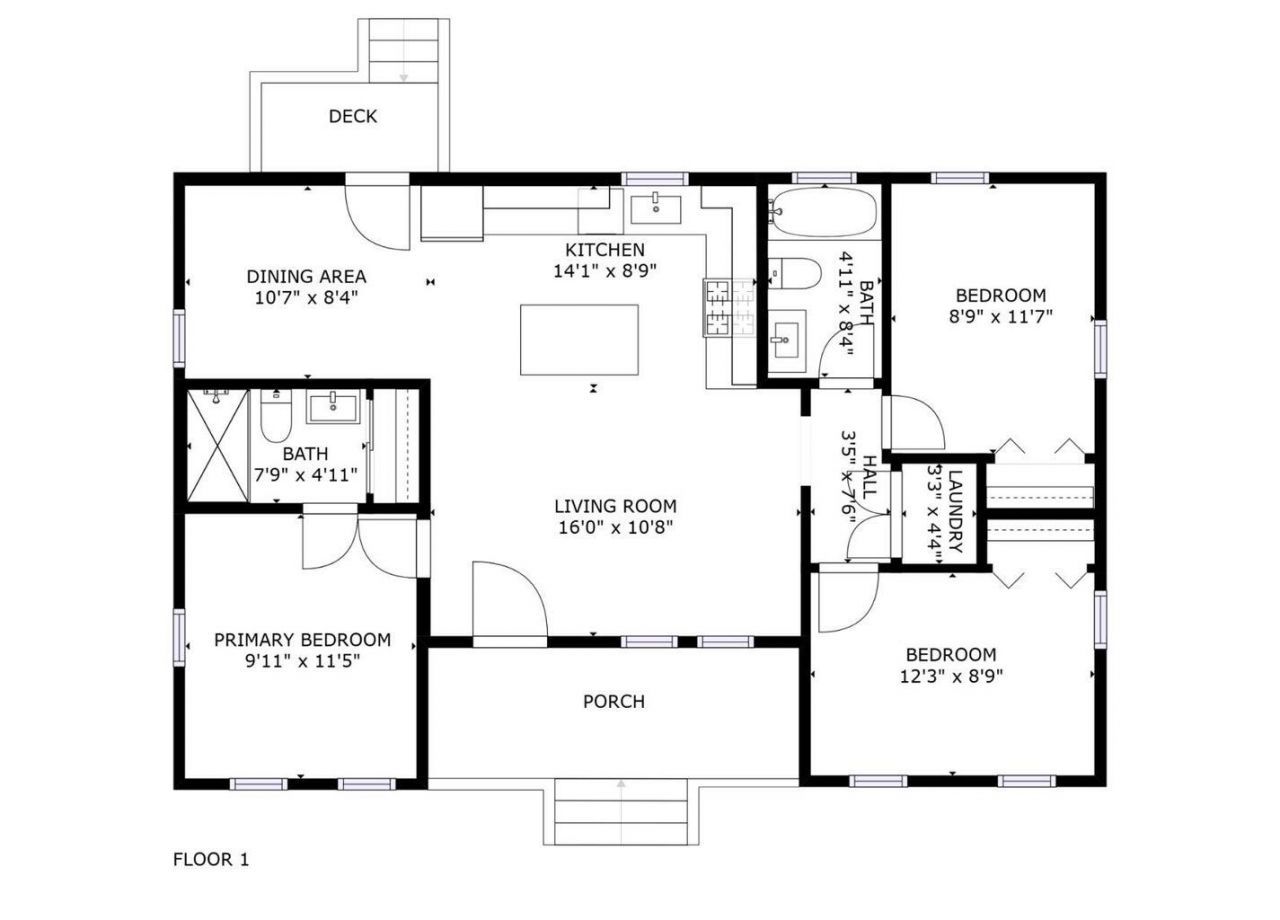
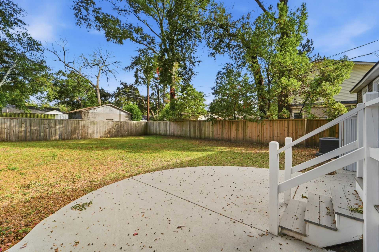
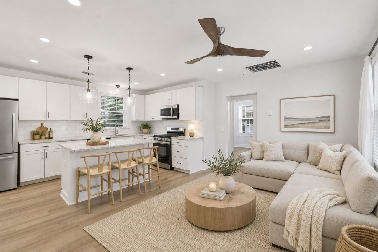
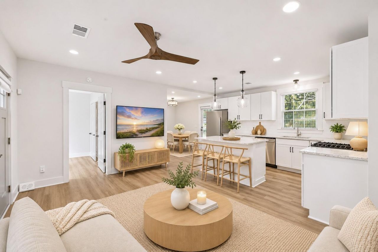
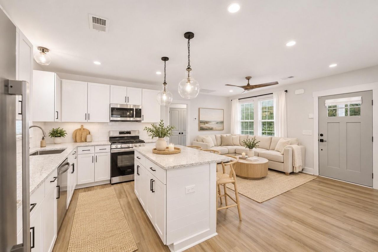
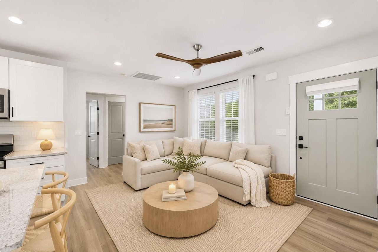
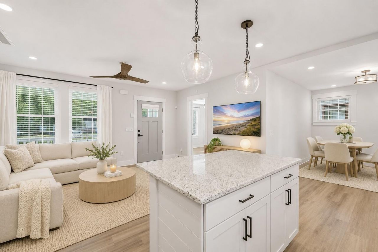
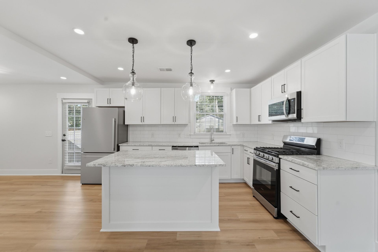
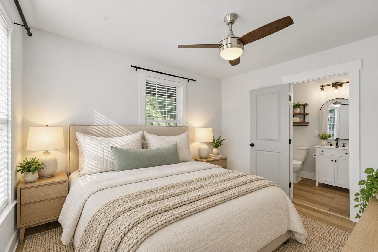
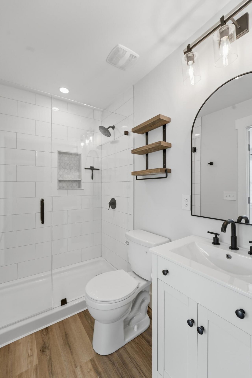
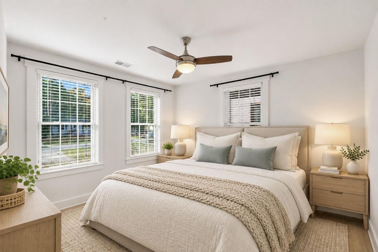
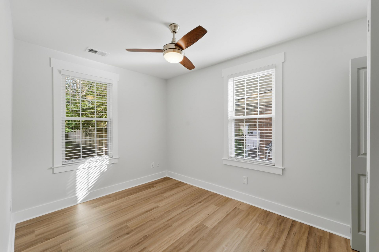
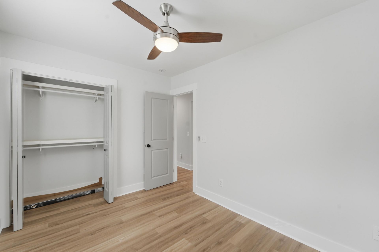
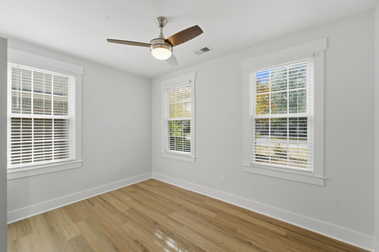
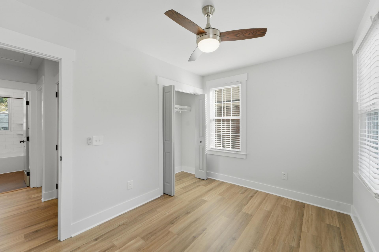
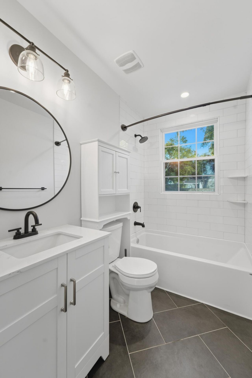
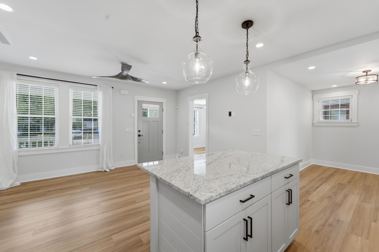
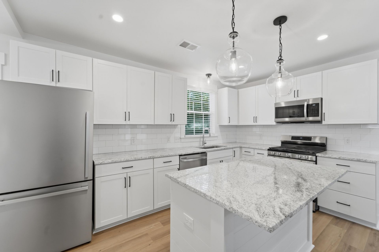
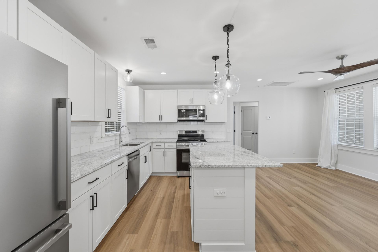
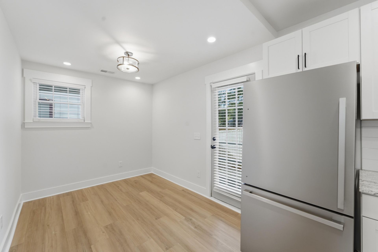
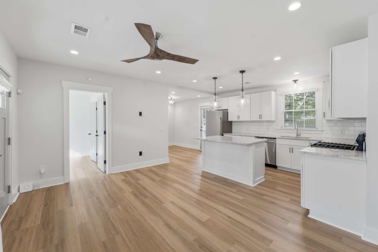
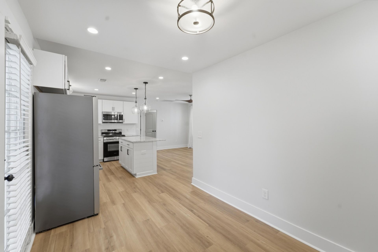
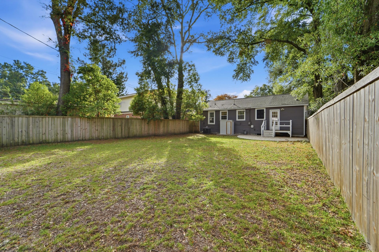
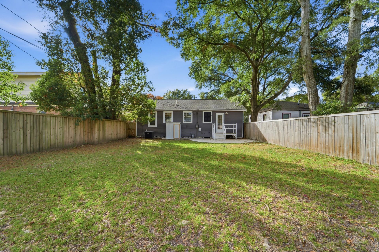
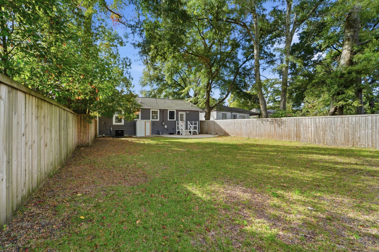
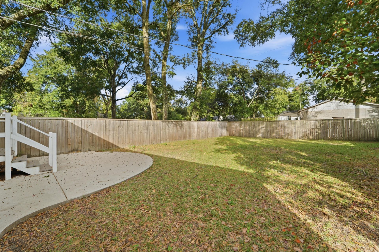
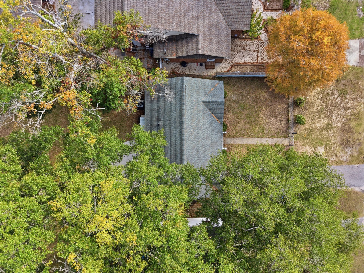
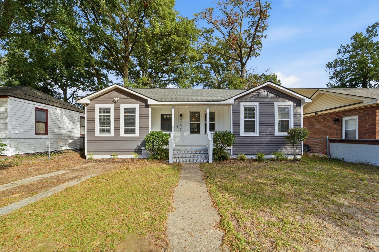
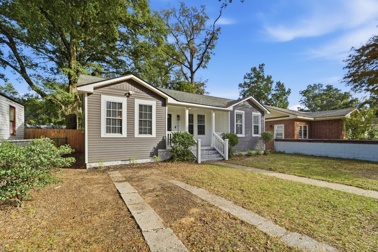
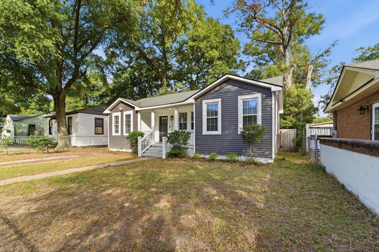
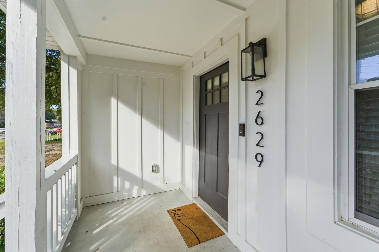
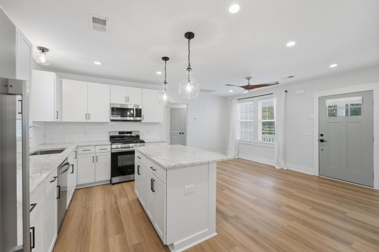
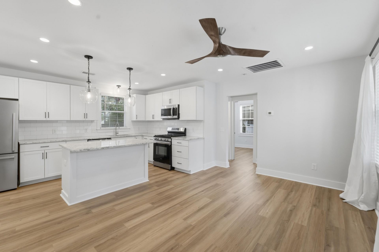
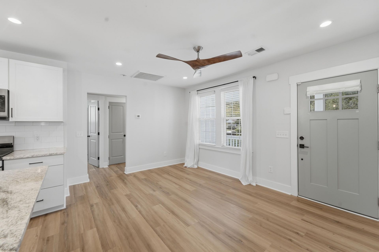
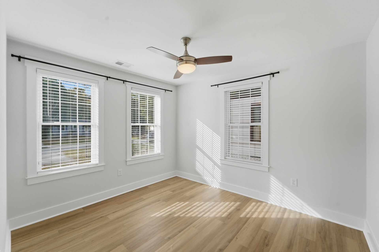
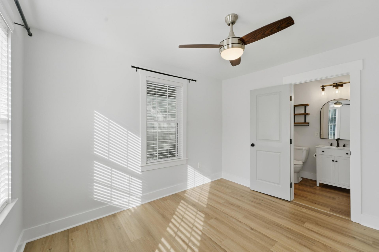
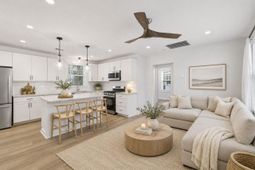
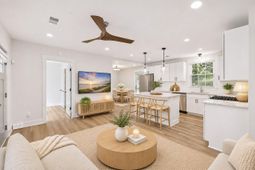
Charm, quality, and a location that keeps getting better! Built in 1941 and fully renovated in 2021, 2629 South Allen Drive blends classic Lowcountry character with the peace of mind today's Buyers want. The big-ticket items are already done: new roof, new HVAC, and new plumbing in 2021. Fresh interior paint and all-new flooring in October 2026 make it truly move-in ready. Even better, the home sits in Flood Zone X, so flood insurance is not required.Step inside to a bright, open floor plan filled with natural light. The well-designed kitchen offers abundant cabinet storage, generous granite counter space, and an island with seating, perfect for morning coffee or hosting friends. A separate dining area opens right to the backyard, where a 0.14-acre lot gives you room to garden, grill,and let the dog run.The primary bedroom features an ensuite bath with a tiled walk-in shower and its own closet. Two additional bedrooms each offer large closets and stylish ceiling fans, and share a beautifully finished hall bath with a tiled shower/tub combo.And then there's the location. You're just minutes from Park Circle, one of the Charleston area's most loved neighborhoods, where Montague Avenue is lined with local favorites like EVO Pizza and Madra Rua, plus breweries, coffee shops, and community events. Head the other way to Riverfront Park and the Navy Yard, where one of the region's most exciting redevelopments is transforming the historic former naval base into a 79-acre waterfront neighborhood of shops, restaurants, offices, and homes. Getting everywhere else is a breeze too- quick access to I-26 and I-526 puts downtown Charleston, Charleston International Airport, Tanger Outlets, Joint Base Charleston, and the beaches within easy reach.Whether you're a first-time Buyer, moving up, or looking for a smart investment in a neighborhood on the rise, this one checks every box. Schedule your showing today and make North Charleston your own!
Property Details
- MLS ID26029786
- Property TypeResidential - Single Family
- Building Area Total1085
- Community FeaturesRV/Boat Storage, Trash
- CoolingCentral Air
- ExteriorVinyl Siding
- Exterior FeaturesRain Gutters
- FencingFence - Wooden Enclosed
- FlooringCeramic Tile, Luxury Vinyl
- HeatingNatural Gas
- HeatingY/N1
- Home StyleRanch
- Interior FeaturesKitchen Island, Ceiling - Smooth, Ceiling Fan(s), Eat-in Kitchen, Family, Separate Dining
- LaundryWasher Hookup, Electric Dryer Hookup
- Lot Dimensions0.14 acre(s)
- Lot FeaturesHigh, Level,0 - .5 Acre
- Lot Size0.14 Acres
- Other StructuresNo
- Parking FeaturesOff Street
- Patio And PorchPatio, Front Porch
- Roof TypeArchitectural
- SewerPublic Sewer
- Stories1.0
- UtilitiesCharleston Water Service, Dominion Energy
- WaterPublic
- Window FeaturesThermal Windows/Doors, Window Treatments
- Year Built1941
- acres0.14
Amenities
- Kitchen Island
- Ceiling - Smooth
- Ceiling Fan(s)
- Eat-in Kitchen
- Family
- Separate Dining
- Rain Gutters
Listed By / Shown By
Listed By
Agency Name: The Boulevard Company
Charleston Trident MLS
Shown By
Agency Title: Carolina One Real Estate
Agency Phone: (843) 203-5016
Charleston Trident MLS

Web address QR Codes
2629 S Allen Drive
©OneHomeValue
Ask A Question 2629 S Allen Drive, North Charleston, SC 29405






Privacy Policy / DMCA Notice / ADA Accessibility


This site is hosted, designed and copyright
© 1994 - 2026 by
Delta Media Group, Inc. -- Patent Pending --