
2629 Coral Vine Court | Mount Pleasant | $1,049,000
SHOW DETAILS
2629 Coral Vine Court
Mount Pleasant, SC 29464
$1,049,000
4
BEDS
3
BATHS
2,119
SQ. FT.
2629 Coral Vine CourtMount Pleasant, SC 29464
For SALE
Single Family
ACTIVE
$1,049,000
EST. 2,640.58/MO CALCULATE
4
BEDS
3
BATHS
2,119
SQ. FT.
Property Description
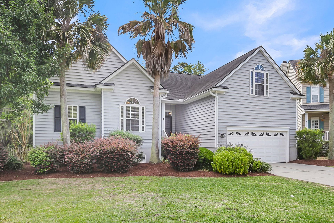
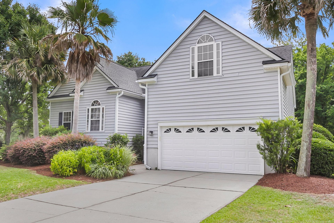
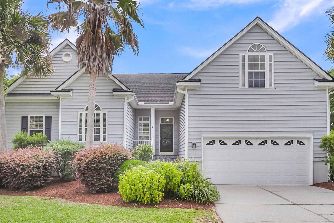
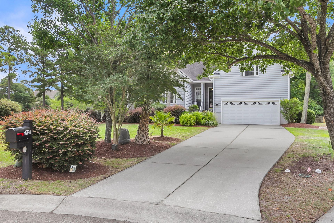
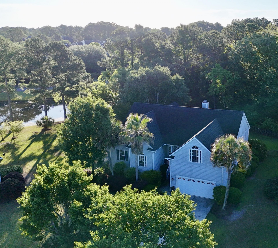
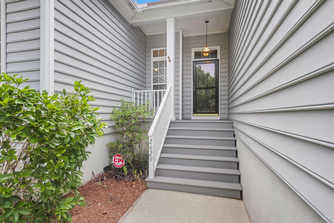
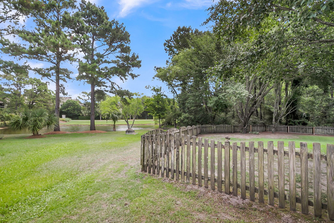
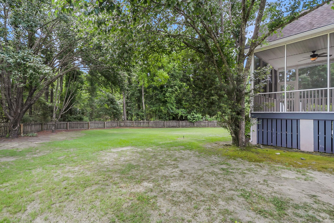
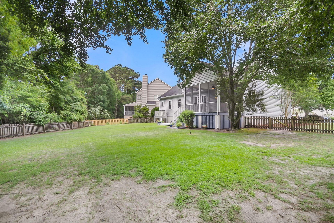
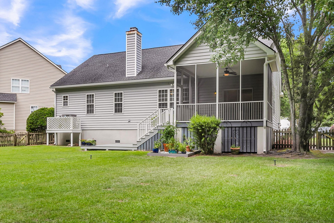
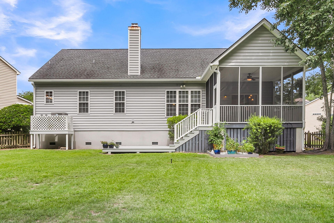
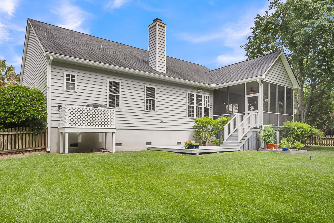
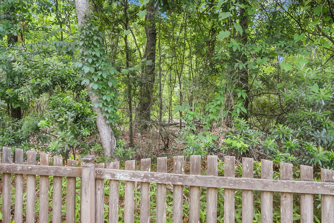
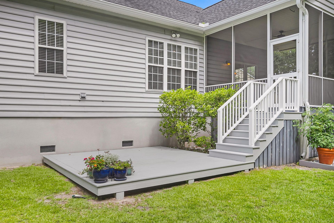
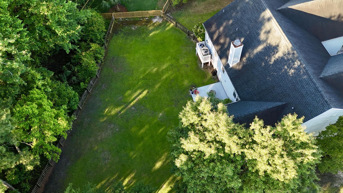
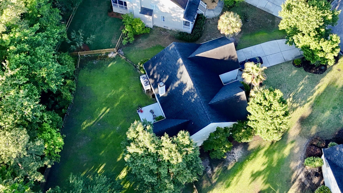
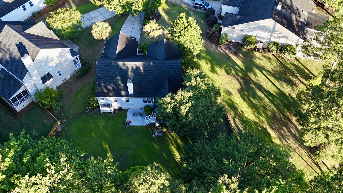
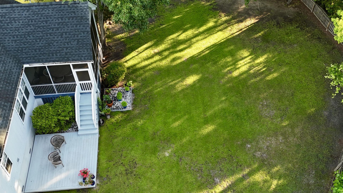
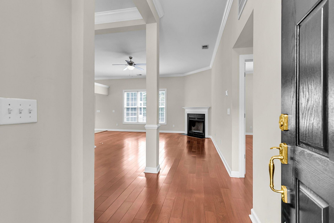
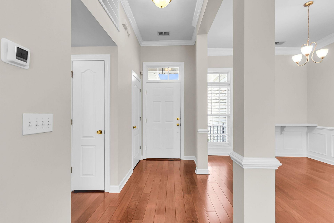
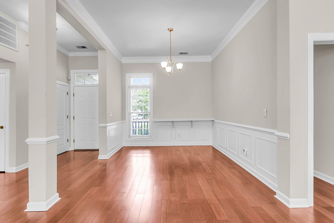
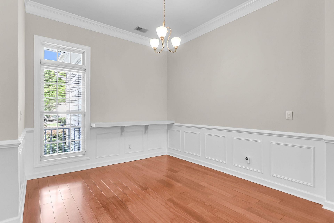
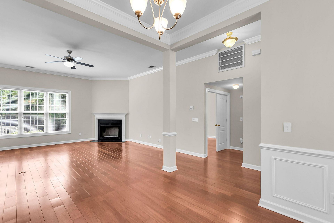
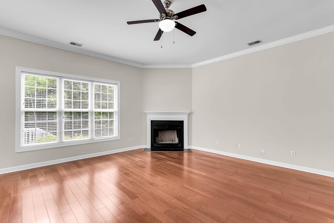
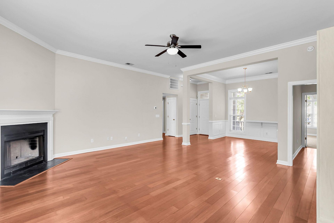
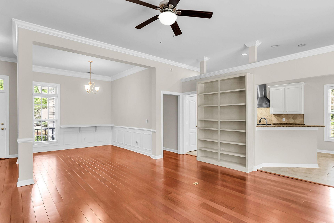
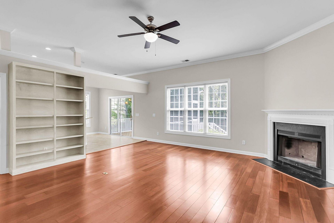
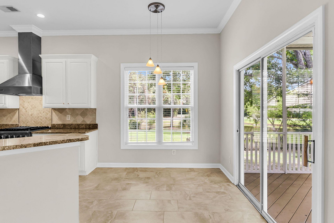
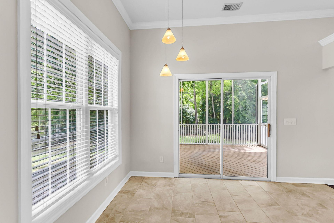
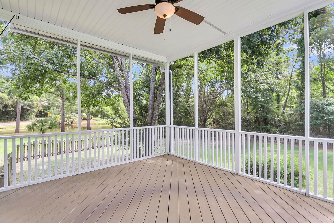
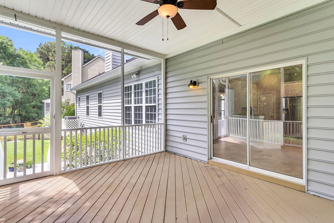
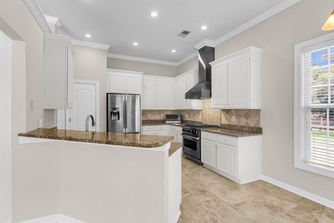
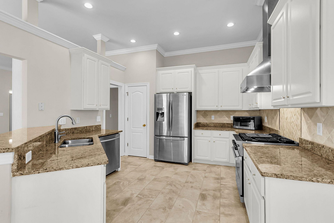
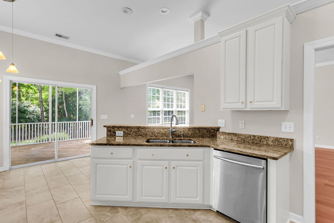
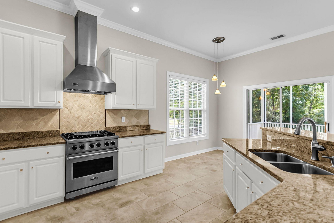
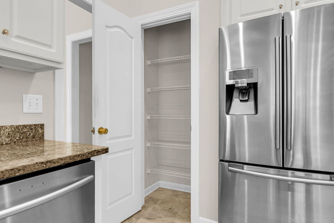
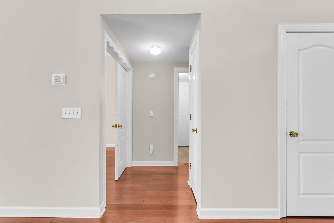
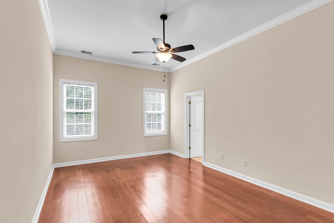
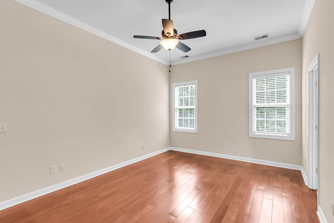
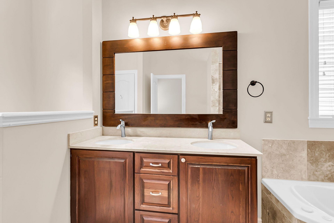
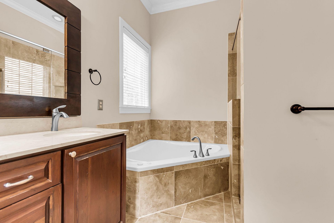
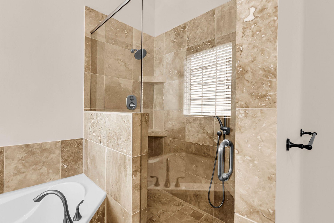
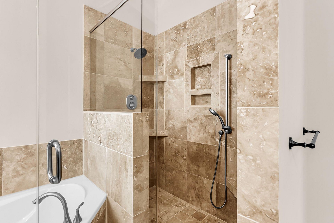
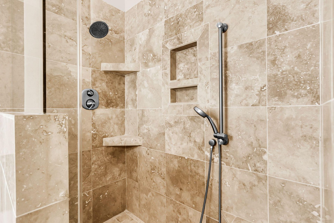
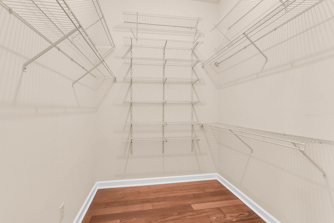
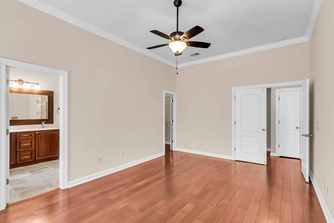
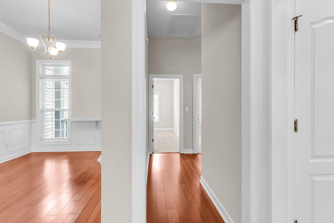
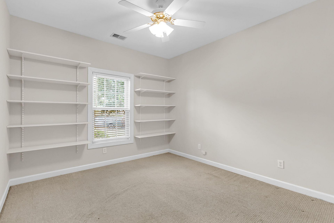
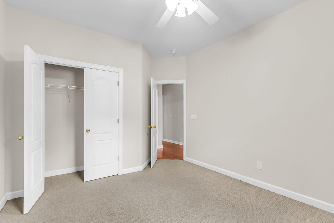
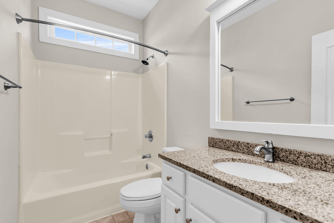
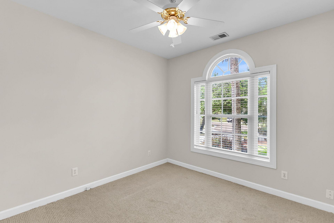
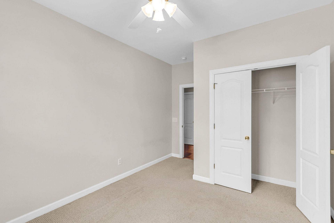
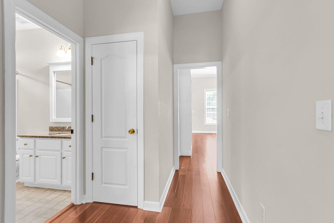
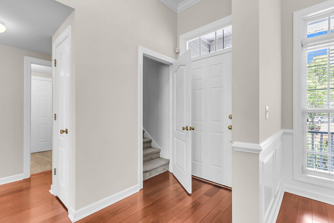
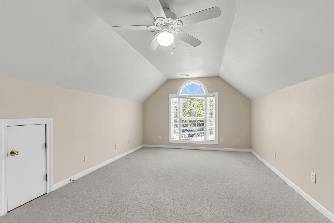
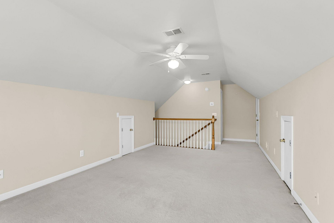
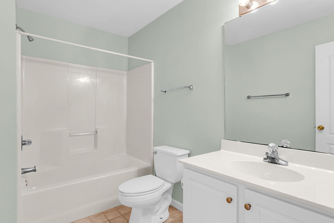
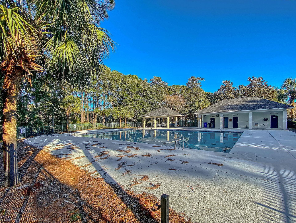
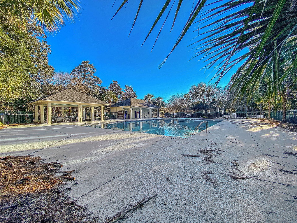
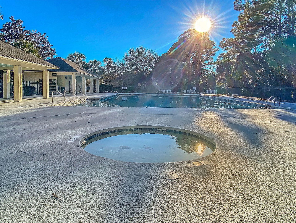
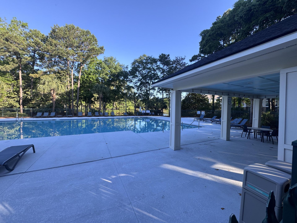
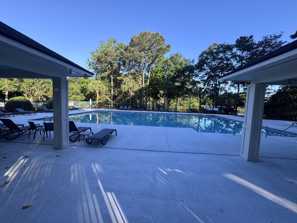
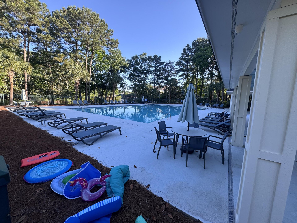
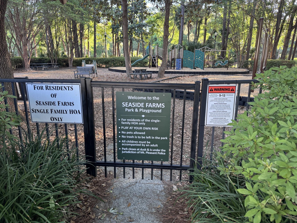
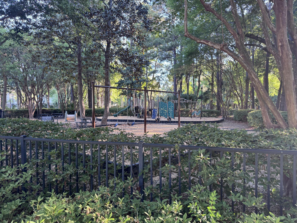
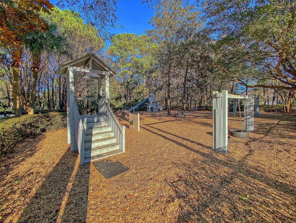
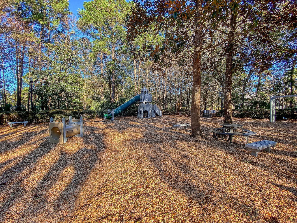
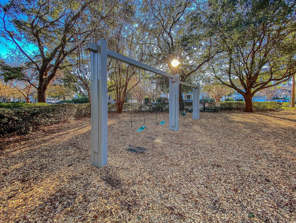
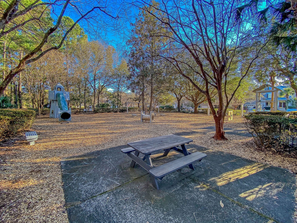
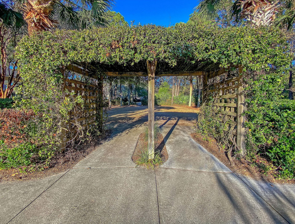
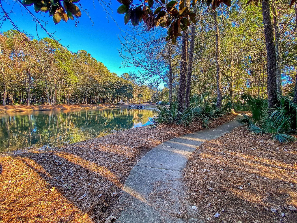
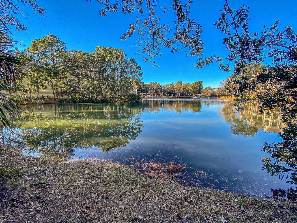
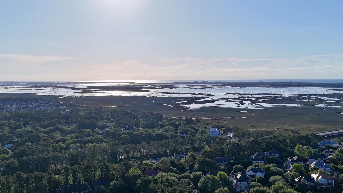
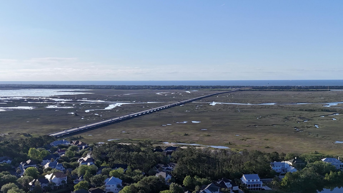
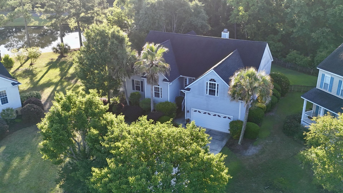
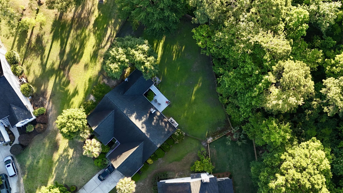
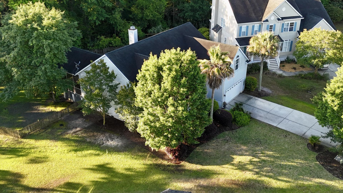
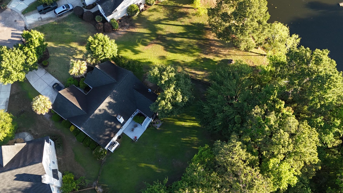
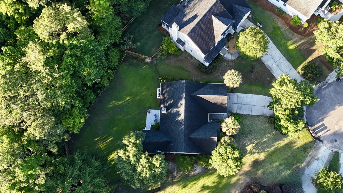
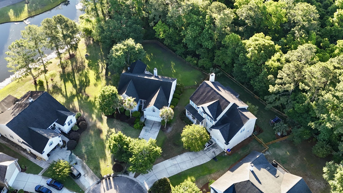
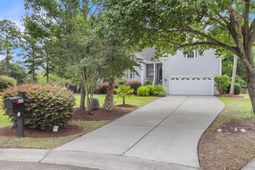
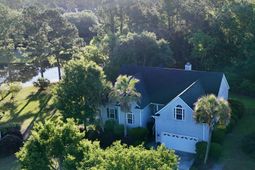
Located on a quiet cul-de-sac in the highly desirable Seaside Farms community, this beautiful 4-bedroom, 3-bathroom home offers privacy, space, and stunning natural views on nearly half an acre in South Mount Pleasant. Backing up to a peaceful saltwater pond and wooded landscape, the setting feels like a private retreat while still being close to everything that makes Seaside Farms one of the most sought-after neighborhoods in the Charleston area.Step through the front door into a bright and open floor plan filled with natural light, large windows, and timeless finishes. Just off the foyer, the separate dining room creates the perfect space for gatherings and entertaining. The dining area flows seamlessly into the spacious living room, where a cozy fireplace anchors the space andoversized windows frame the incredible backyard and pond views.The chef's kitchen is designed for both style and function, featuring a Viking gas range with hood, granite countertops, abundant cabinet space, and a sunny eat-in breakfast area. Whether preparing dinner or enjoying a quiet morning coffee, the kitchen overlooks the breathtaking backyard scenery. Just beyond, the large screened porch offers the ideal place to relax, unwind, and enjoy the peaceful pond and wooded views year-round. The fenced backyard is exceptionally private and lined with mature trees, creating a true outdoor oasis.The thoughtfully designed layout provides privacy and flexibility. The spacious primary suite is tucked away in its own wing of the home and includes a walk-in closet along with a spa-like bathroom featuring double vanities, a soaking tub, and a large tiled walk-in shower. Two additional bedrooms and a full bathroom are located separately on the main floor. Above the attached garage, the finished room over the garage with a full bathroom offers endless possibilities as a fourth bedroom, office, media room, or flex space.Additional highlights include crown molding, large windows throughout, ample storage, and an inviting flow perfect for everyday living and entertaining. Residents of Seaside Farms enjoy outstanding amenities including a neighborhood pool, walking trails, parks, and sidewalks throughout the community. This walkable Mount Pleasant neighborhood is also just steps from shops, restaurants, and everyday conveniences, while the beaches of Isle of Palms are only five minutes away.Don't miss this rare opportunity to own a private pond-view home in one of Mount Pleasant's most desirable communities. Schedule your private showing today and experience the lifestyle, location, and charm that make this home truly special.
Property Details
- MLS ID26014904
- Property TypeResidential - Single Family
- Building Area Total2119
- Community FeaturesPark, Pool, Trash, Walk/Jog Trails
- CoolingCentral Air
- Days on Site55
- ExteriorVinyl Siding
- Exterior FeaturesLawn Irrigation, Rain Gutters
- FencingFence - Wooden Enclosed
- Fireplace FeaturesLiving Room, One
- Fireplaces1
- Fireplace Y/NYes
- FlooringCarpet, Ceramic Tile, Wood
- Garage2 car attached
- GarageY/NYes
- HeatingForced Air, Heat Pump
- HeatingY/N1
- Home StyleTraditional
- Interior FeaturesCeiling - Smooth, Garden Tub/Shower, Walk-In Closet(s), Ceiling Fan(s), Eat-in Kitchen, Family, Frog Attached, Pantry, Separate Dining
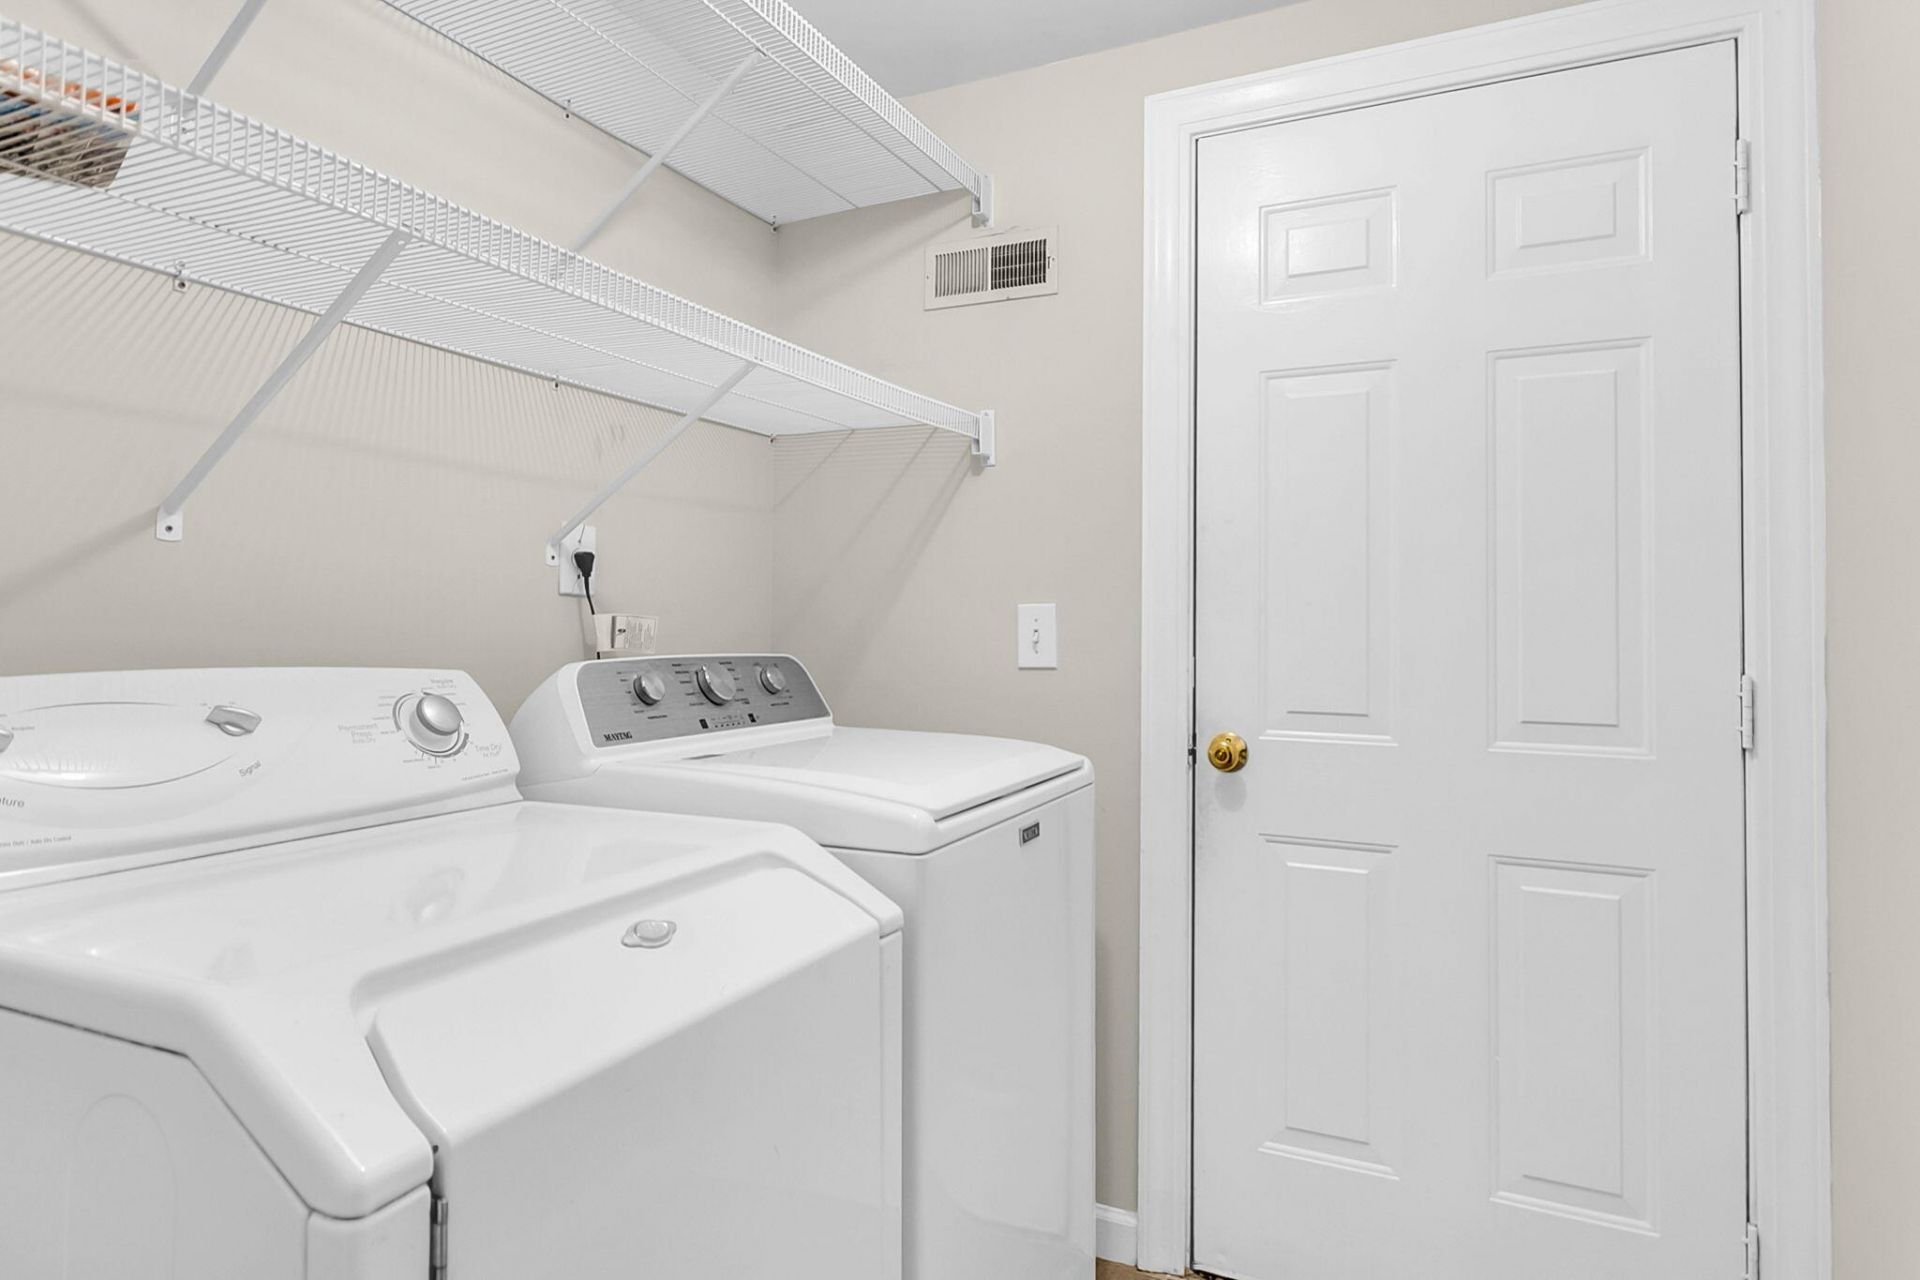
- LaundryLaundry Room
- Lot Dimensions0.42 acre(s)
- Lot Features0 - .5 Acre, Cul-De-Sac, Level, Wooded
- Lot Size0.42 Acres
- Other StructuresNo
- Parking Features2 Car Garage, Attached, Off Street
- Patio And PorchPatio, Front Porch, Screened
- Roof TypeArchitectural
- SewerPublic Sewer
- Stories2.0
- UtilitiesDominion Energy, Mt. P. W/S Comm
- WaterPublic
- Waterfront FeaturesPond
- Window FeaturesWindow Treatments
- WoodedYes
- Year Built2000
- acres0.42
Amenities
- Ceiling - Smooth
- Garden Tub/Shower
- Walk-In Closet(s)
- Ceiling Fan(s)
- Eat-in Kitchen
- Family
- Frog Attached
- Pantry
- Separate Dining
- Lawn Irrigation
- Rain Gutters
Listed By / Shown By
Listed By
Agency Name: The Brennaman Group
Charleston Trident MLS
Shown By
Agency Title: Carolina One Real Estate
Agency Phone: (843) 203-5016
Charleston Trident MLS

Web address QR Codes
2629 Coral Vine Court
©OneHomeValue
Ask A Question 2629 Coral Vine Court, Mount Pleasant, SC 29464






Privacy Policy / DMCA Notice / ADA Accessibility


This site is hosted, designed and copyright
© 1994 - 2026 by
Delta Media Group, Inc. -- Patent Pending --