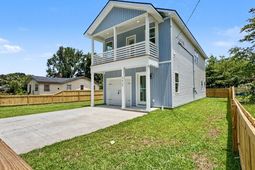

2629 Bonds Avenue | North Charleston | $450,000
SHOW DETAILS
2629 Bonds Avenue
North Charleston, SC 29405
$450,000
3
BEDS
2.5
BATHS
1,900
SQ. FT.
2629 Bonds AvenueNorth Charleston, SC 29405
For SALE
Single Family
ACTIVE
$450,000
EST. 1,132.75/MO CALCULATE
3
BEDS
2.5
BATHS
1,900
SQ. FT.
Property Description
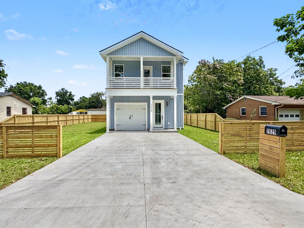
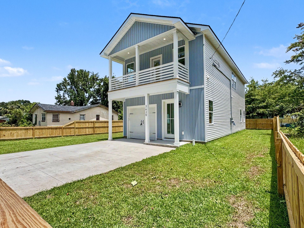
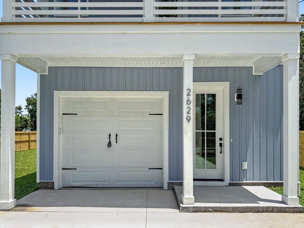
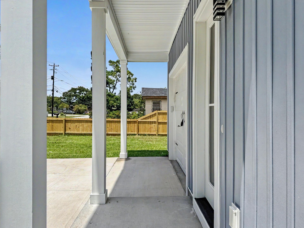
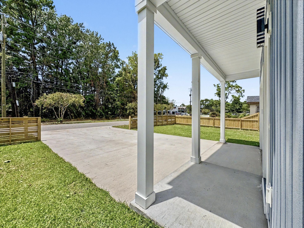
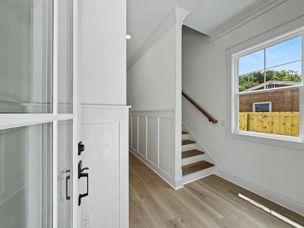
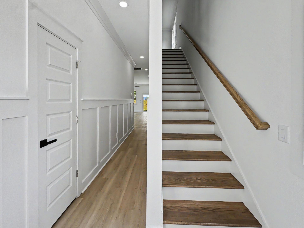
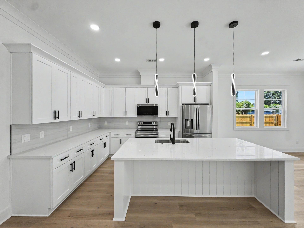
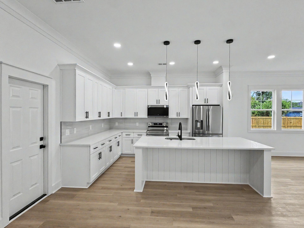
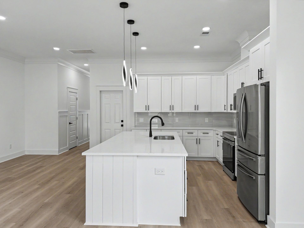
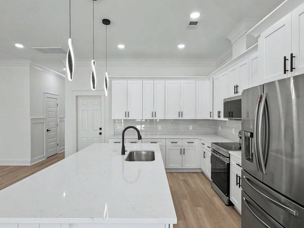
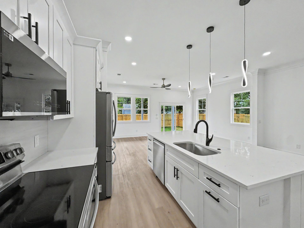
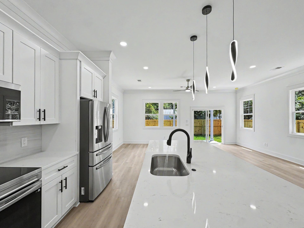
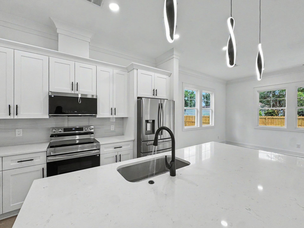
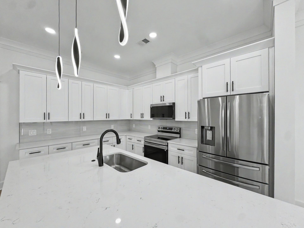
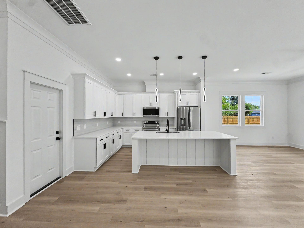
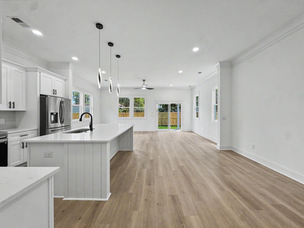
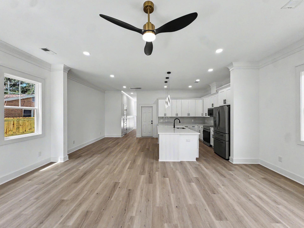
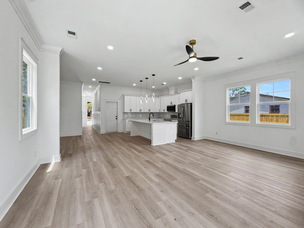
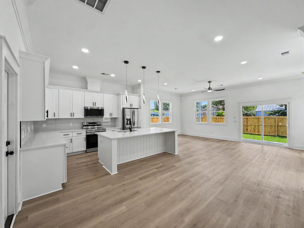
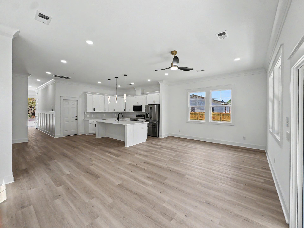
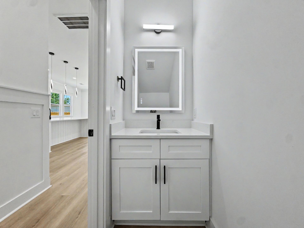
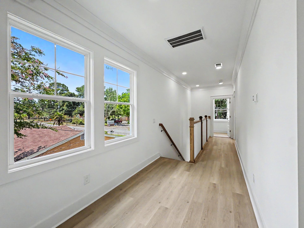
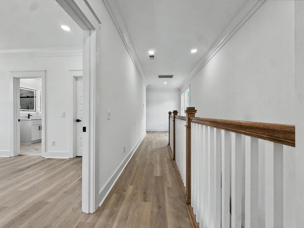
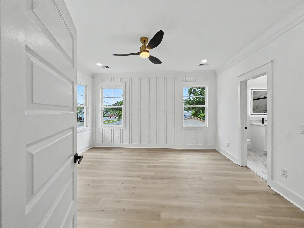
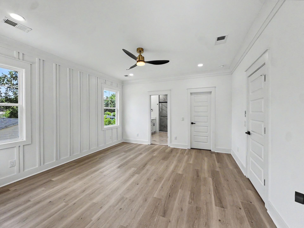
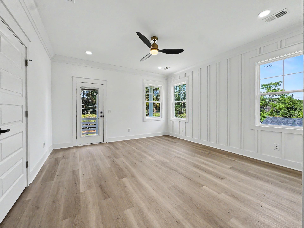
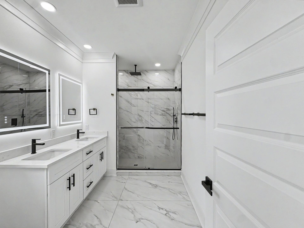
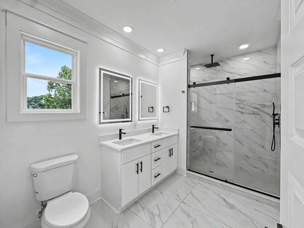
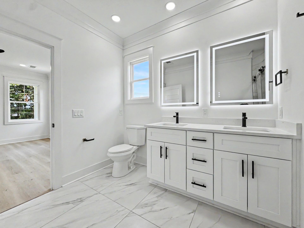
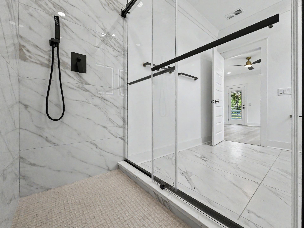
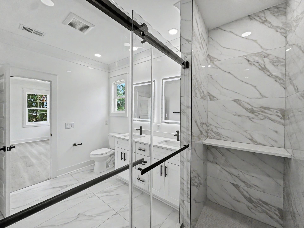
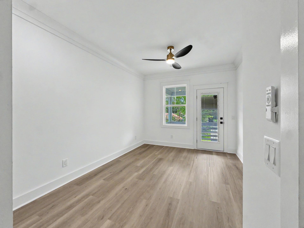
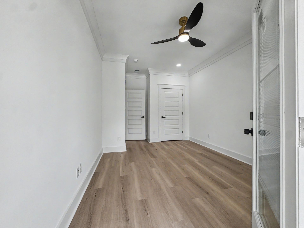
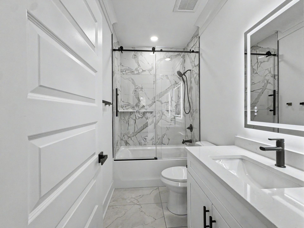
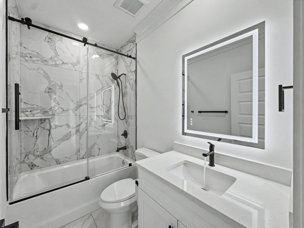
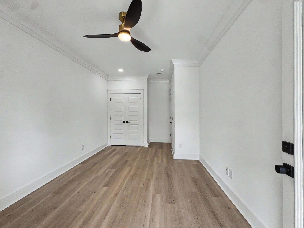
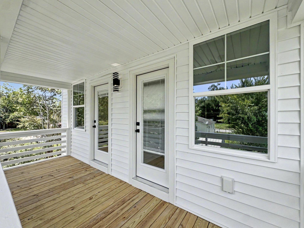
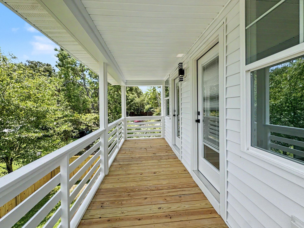
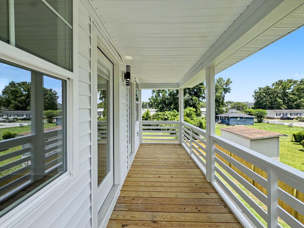
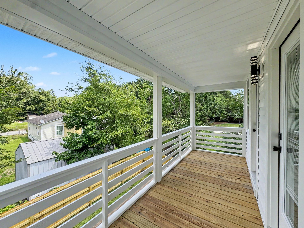
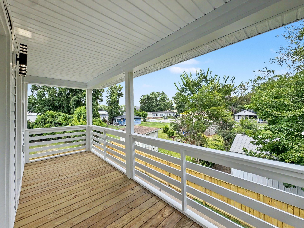
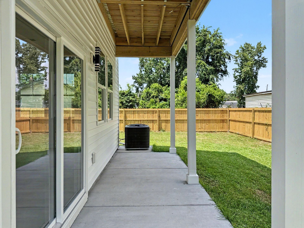
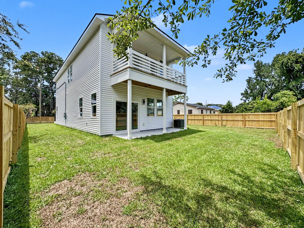
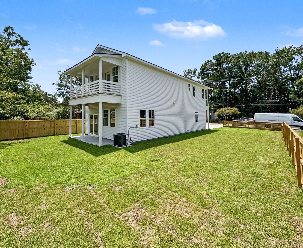
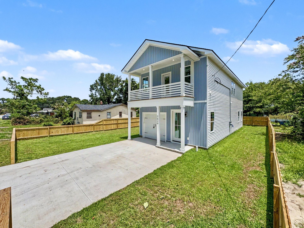
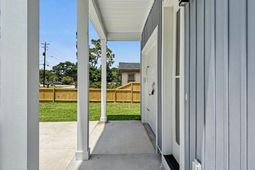
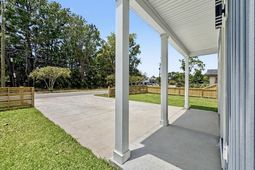
Welcome to this stunning brand-new construction offering the perfect blend of modern elegance, quality craftsmanship, and functional design. This thoughtfully designed home features an open-concept floor plan filled with natural light, soaring ceilings, and upscale finishes throughout.The gourmet kitchen is the heart of the home, showcasing an oversized quartz island, abundant custom shaker cabinetry with soft-close doors and drawers, quartz countertops, stainless steel appliances, designer pendant lighting, a tiled backsplash, and a spacious pantry--ideal for everyday living and entertaining.The expansive living and dining areas flow seamlessly to a covered rear patio overlooking the fully fenced backyard, creating the perfect indoor-outdoor living experience.Upstairs, enjoy a large covered balcony, providing an additional outdoor retreat to relax with your morning coffee or unwind in the evening.The spacious primary suite offers a private sanctuary, while the additional bedrooms provide flexibility for family, guests, or a home office. Luxury vinyl plank flooring, custom trim details, recessed lighting, energy-efficient windows, and premium finishes complete this exceptional home.Situated on approximately 0.14 acres, the property offers a generous backyard with plenty of room for entertaining, pets, gardening, or future outdoor enhancements.Conveniently located just minutes from Park Circle, Downtown Charleston, I-26, I-526, Charleston International Airport, Tanger Outlets, shopping, dining, parks, and major employers, this home combines modern living with an unbeatable location.Don't miss the opportunity to own this beautifully crafted new construction home offering exceptional quality, style, and value in North Charleston!
Property Details
- MLS ID26020026
- Property TypeResidential - Single Family
- Building Area Total1900
- CoolingCentral Air
- Days on Site49
- ExteriorVinyl Siding
- Exterior FeaturesBalcony
- FlooringCeramic Tile, Luxury Vinyl
- Garage1
- GarageY/NYes
- HeatingHeat Pump
- HeatingY/N1
- Home StyleCharleston Single
- Interior FeaturesCeiling - Smooth, High Ceilings, Eat-in Kitchen, Living/Dining Combo, Loft
- Lot Dimensions0.14 acre(s)
- Lot Features0 - .5 Acre
- Lot Size0.14 Acres
- Other StructuresNo
- Parking Features1 Car Garage
- Patio And PorchPatio, Porch - Full Front
- Roof TypeArchitectural
- SewerPublic Sewer
- Stories2.0
- WaterPublic
- Year Built2026
- acres0.14
Amenities
- Ceiling - Smooth
- High Ceilings
- Eat-in Kitchen
- Living/Dining Combo
- Loft
- Balcony
Listed By / Shown By
Listed By
Agency Name: Carolina Elite Real Estate
Agency Contact: admin@carolinaelitere.com
Charleston Trident MLS
Shown By
Agency Title: Carolina One Real Estate
Agency Phone: (843) 203-5016
Charleston Trident MLS

Web address QR Codes
2629 Bonds Avenue
©OneHomeValue
Ask A Question 2629 Bonds Avenue, North Charleston, SC 29405






Privacy Policy / DMCA Notice / ADA Accessibility


This site is hosted, designed and copyright
© 1994 - 2026 by
Delta Media Group, Inc. -- Patent Pending --