
262 Ridley Street | Longs | $305,000
SHOW DETAILS
262 Ridley Street
Longs, SC 29568
$305,000
3
BEDS
2
BATHS
1,618
SQ. FT.
262 Ridley StreetLongs, SC 29568
For SALE
Single Family
ACTIVE
$305,000
EST. 767.76/MO CALCULATE
3
BEDS
2
BATHS
1,618
SQ. FT.
Property Description
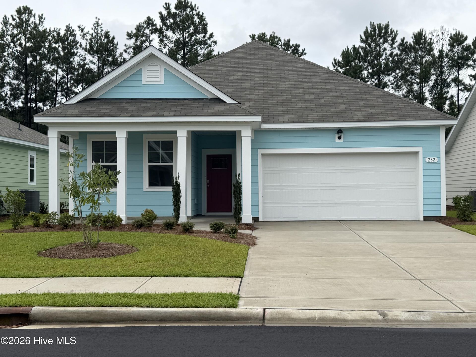
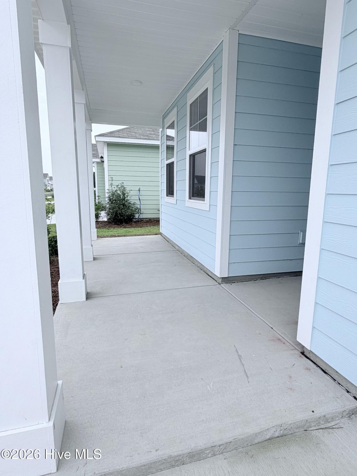
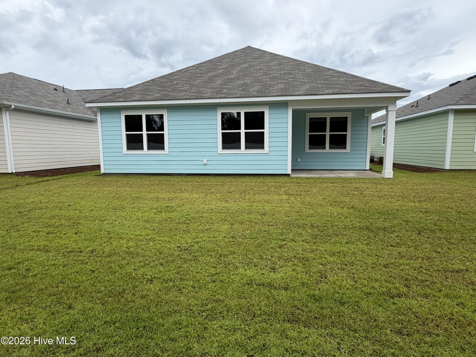
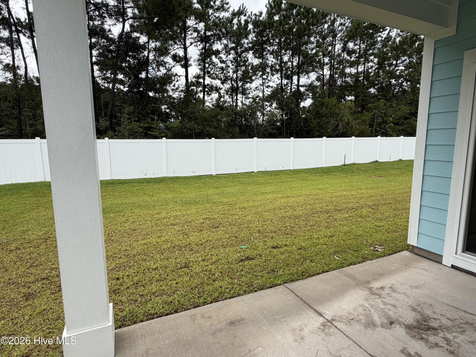
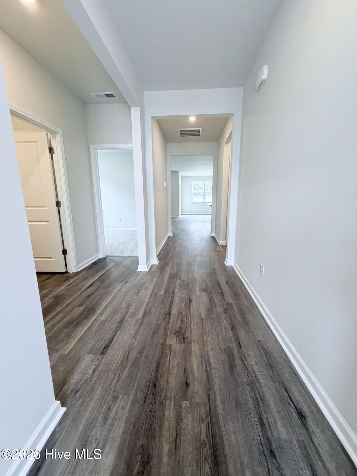
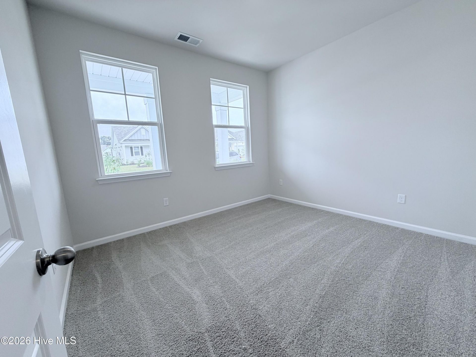
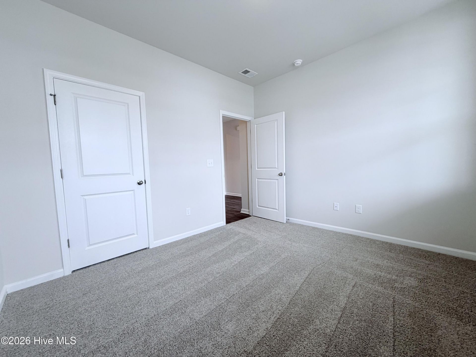
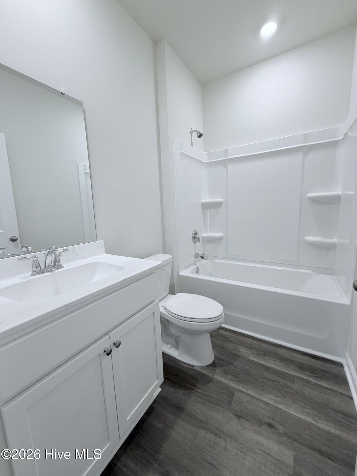
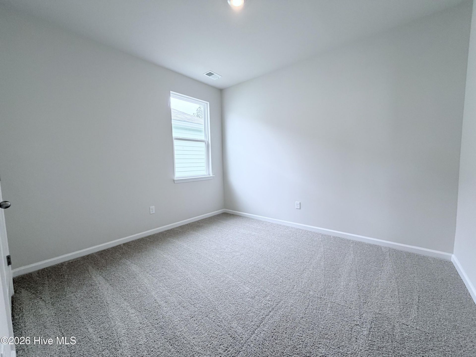
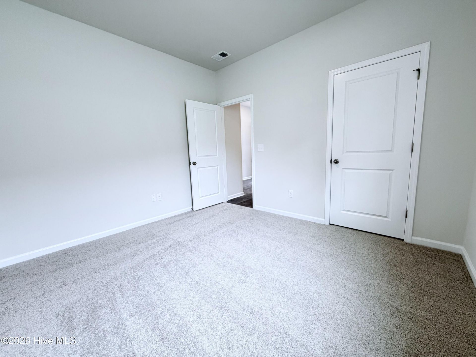
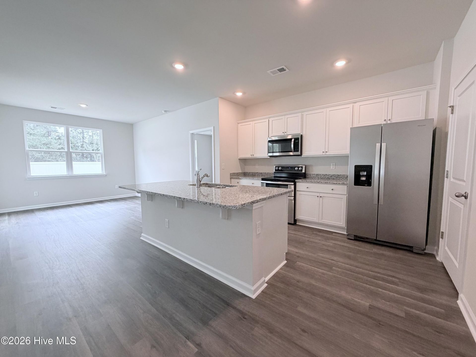
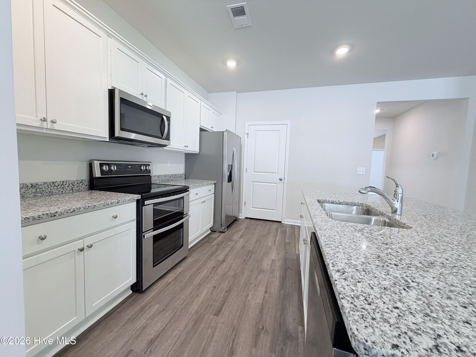
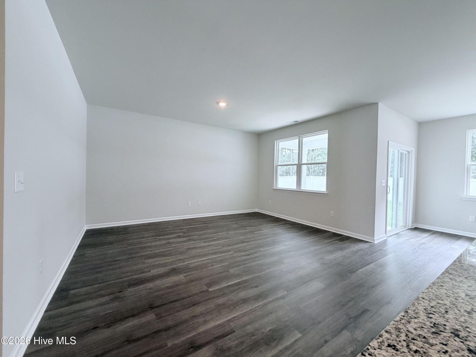
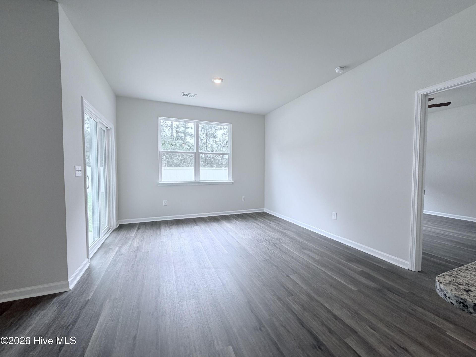
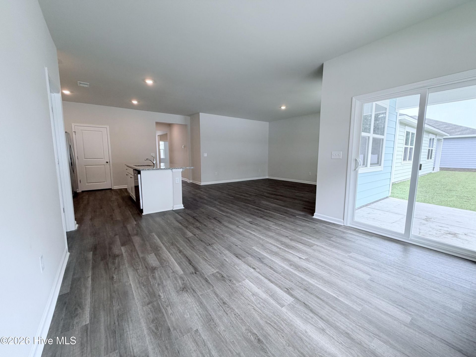
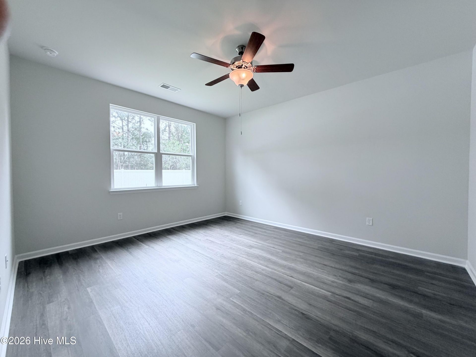
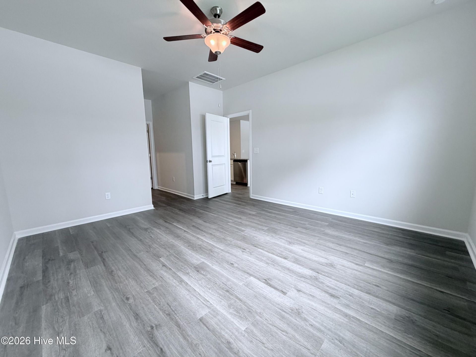
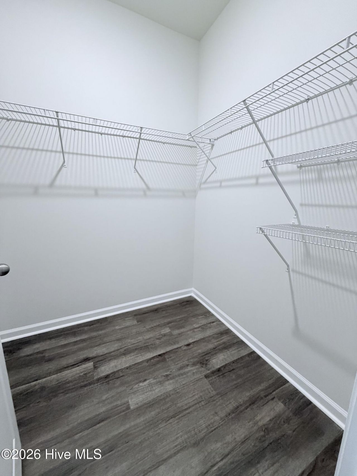
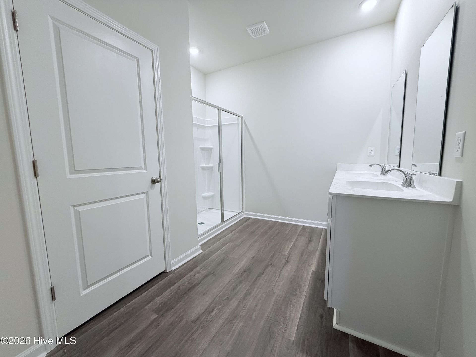
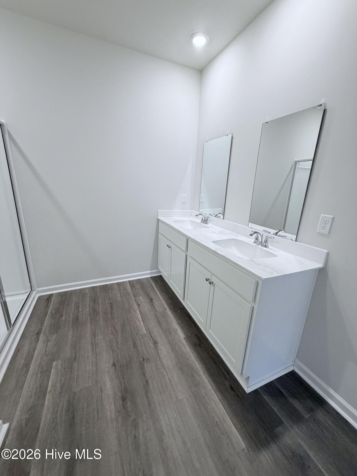
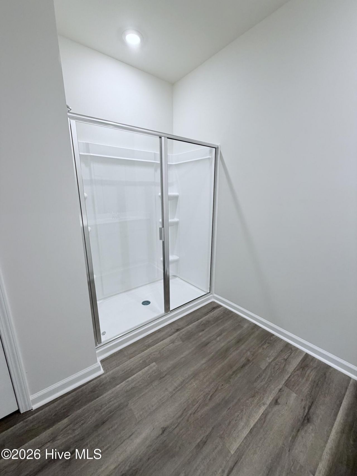
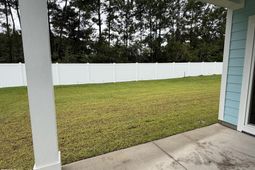
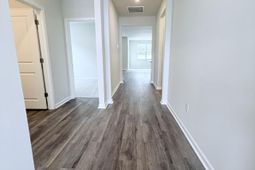
Welcome to this beautifully appointed, never-lived-in home nestled in the growing Carrington Woods community in the heart ofLongs.Perfectly situated just off Highway 9, this prime location offers easy access to local hospitals, shopping, dining, parks, sports complexes, and is just a short drive to the beautiful Grand Strand beaches. This move-in-ready, single-story home offers the perfect blend of style, comfort, and convenience. Attractive cement siding, low-maintenance landscaping, and a covered rear patio create exceptional curb appeal and provide the perfect space to relax or entertain outdoors. Step inside to discover a thoughtfully designed open-concept layout with a desirable split-bedroom floor plan, offering both functionality and privacy. The spacious kitchen serves as the heart of the home, featuring granite countertops, shaker-style cabinetry, a large center island, and ample workspace for cooking and gathering. The private primary suite is a peaceful retreat complete with a generous walk-in closet, dual vanity, and a luxurious 5-foot walk-in shower. Adding even more value, this home comes equipped with smart home technology, allowing you to conveniently control the thermostat as well as the front door lock right from your smartphone. Whether you're searching for your primary residence, a vacation getaway, or an investment opportunity, this pristine home offers modern finishes, energy-efficient features, and an unbeatable location close to everything the Grand Strand has to offer.
Property Details
- MLS ID100600477
- Property TypeResidential - Single Family
- AppliancesElectric Oven, Built-In Microwave, Dishwasher
- Association AmenitiesMaintenance Common Areas
- CoolingCentral Air
- Days on Site65
- ExteriorFiber Cement, Wood Frame
- FencimgPartial
- FlooringVinyl
- Garage2 car attached
- HeatingElectric, Forced Air
- HOA Fee$960/ Annually
- Interior FeaturesWalk-in Closet(s), Kitchen Island, Pantry, Walk-in Shower, Walk-In Closet(s)
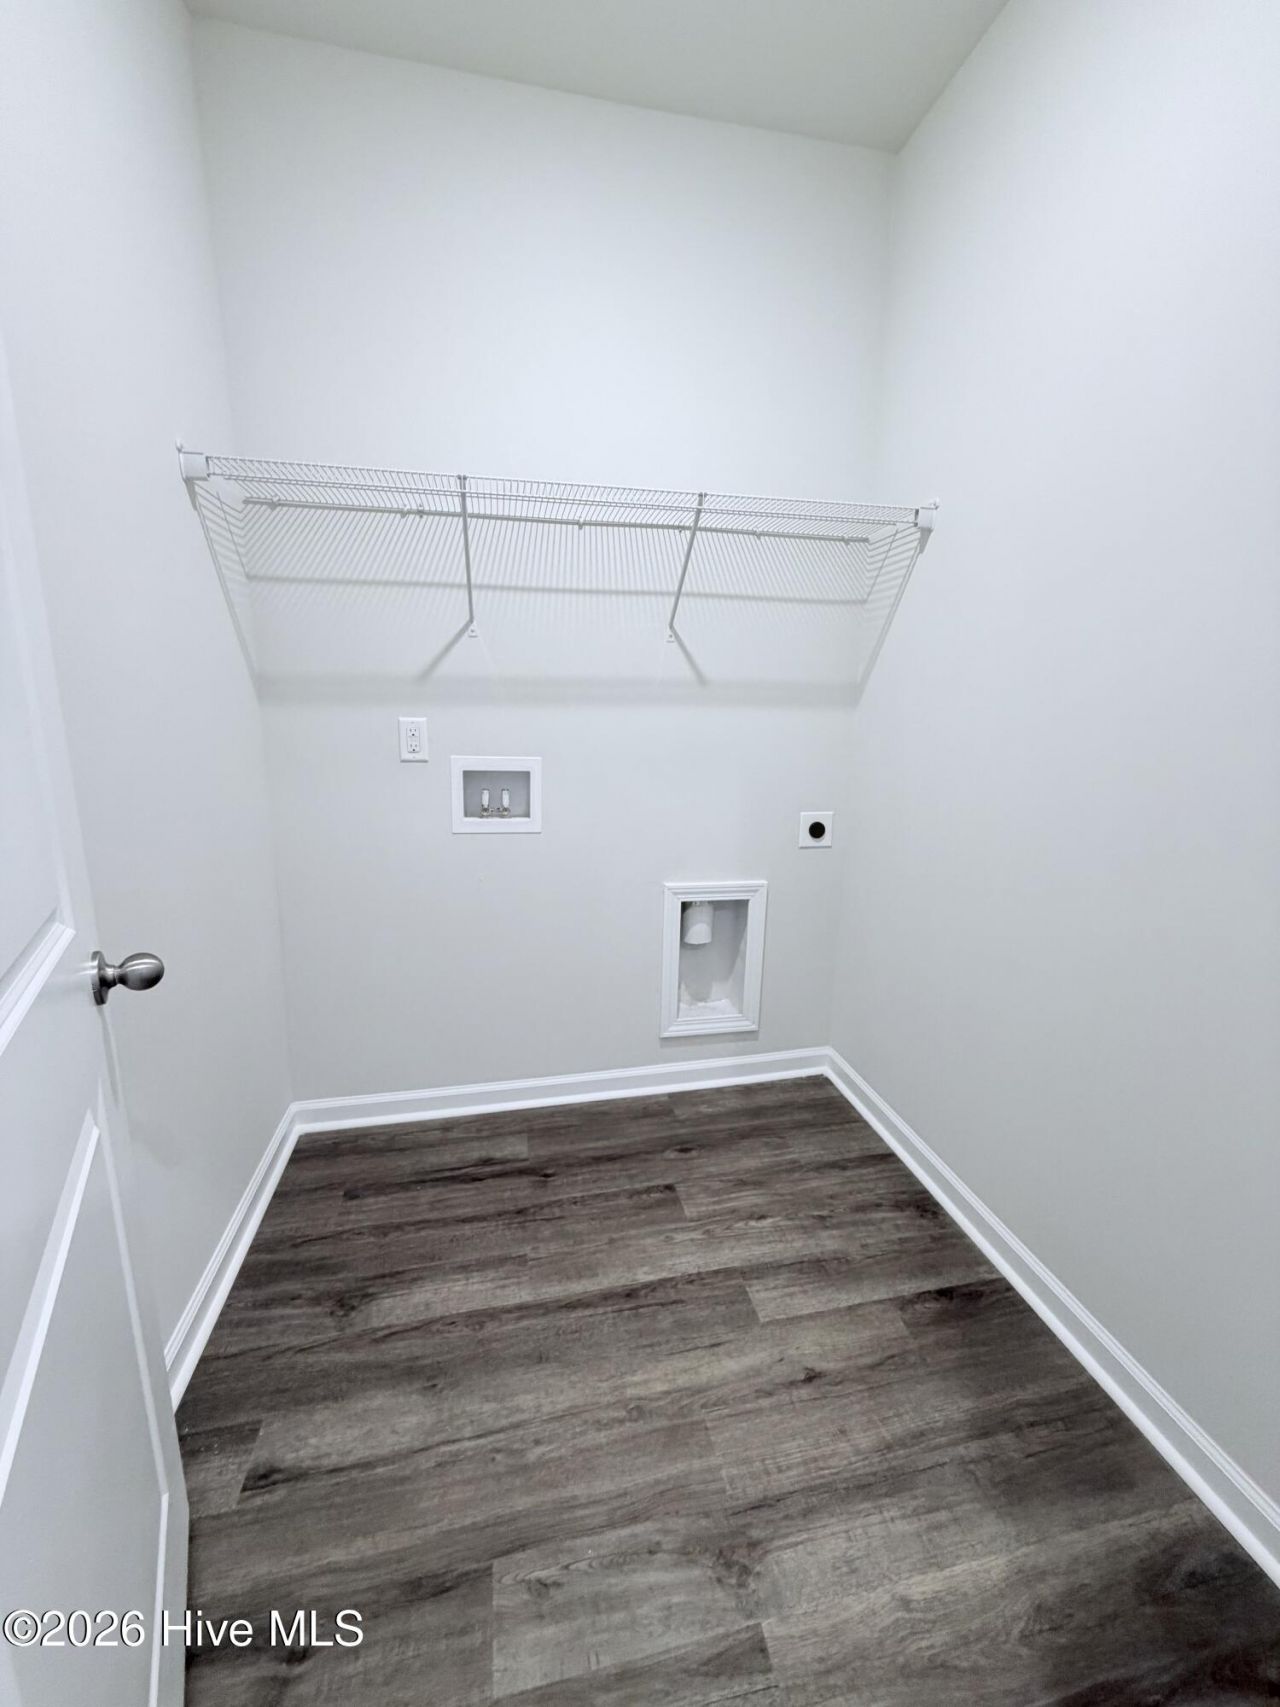
- LaundryDryer Hookup, Washer Hookup, Laundry Room
- Lot DescriptionOpen Lot
- Lot Dimensions51x118x51x118
- Lot Size0.14 Acres
- Parcel#30411020107
- ParkingOn Site
- Parking NotesOn Site
- Patio/PorchCovered, Rear Porch
- Roof TypeShingle
- SewerPublic Sewer
- Special View InfoNone
- Stories1.0
- UtilitiesSewer Connected, Water Connected
- WaterPublic
- Year Built2026
- acres0.14
Amenities
- Walk-in Closet(s)
- Kitchen Island
- Pantry
- Walk-in Shower
- Walk-In Closet(s)
Listed By / Shown By
Listed By
Agency Name: The Saltwater Agency
Agency Phone: 910-754-2222
Hive MLS
Shown By
Agency Title: Carolina One Real Estate
Agency Phone: (843) 203-5016
Hive MLS

Web address QR Codes
262 Ridley Street
©OneHomeValue
Ask A Question 262 Ridley Street, Longs, SC 29568






MLS Licensed Data - Copyright 2018 NCRMLS. All rights reserved. North Carolina Regional Multiple Listing Service, (NCRMLS), provides content displayed here (“provided content”) on an “as is” basis and makes no representations or warranties regarding the provided content, including, but not limited to those of non-infringement, timeliness, accuracy, or completeness. Individuals and companies using information presented are responsible for verification and validation of information they utilize and present to their customers and clients. NCRMLS will not be liable for any damage or loss resulting from use of the provided content or the products available through Portals, IDX, VOW, and/or Syndication. Recipients of this information shall not resell, redistribute, reproduce, modify, or otherwise copy any portion thereof without the expressed written consent of NCRMLS.
Privacy Policy / DMCA Notice / ADA Accessibility


This site is hosted, designed and copyright
© 1994 - 2026 by
Delta Media Group, Inc. -- Patent Pending --