
2618 Muhly Ct. | Conway | $339,900
SHOW DETAILS
2618 Muhly Ct.
Conway, SC 29526
$339,900
5
BEDS
3.5
BATHS
2,593
SQ. FT.
2618 Muhly Ct.Conway, SC 29526
For SALE
Single Family
ACTIVE
$339,900
EST. 855.61/MO CALCULATE
5
BEDS
3.5
BATHS
2,593
SQ. FT.
Property Description
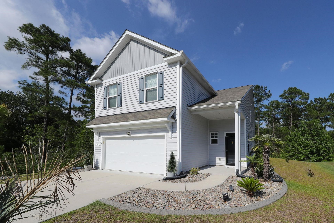
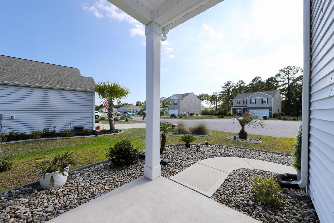
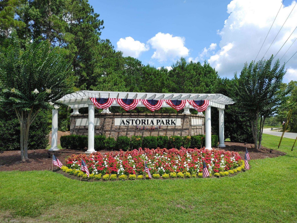
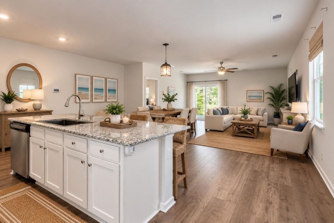
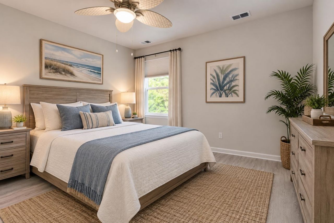
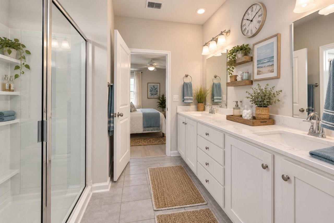
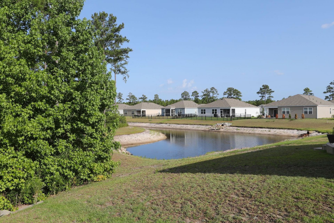
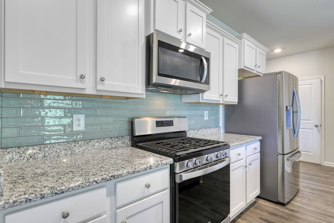
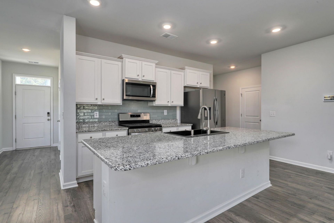
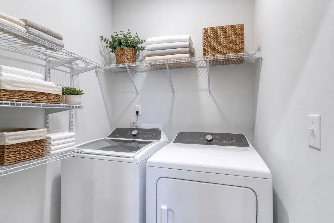
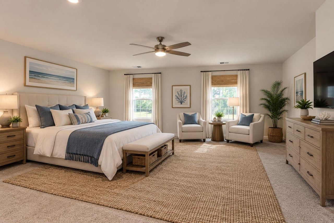
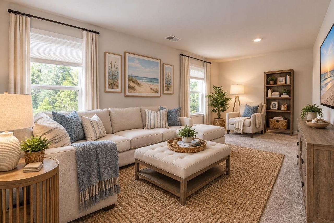
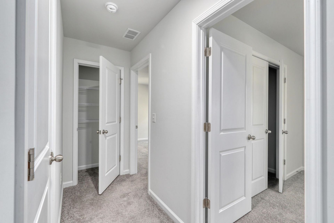
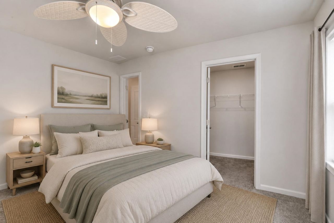
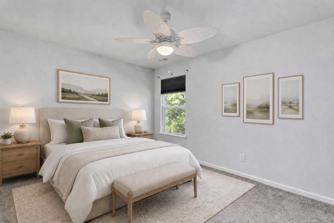
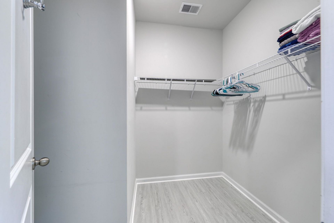
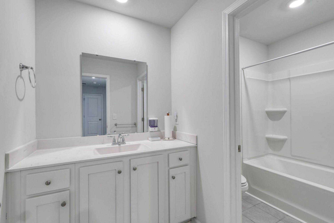
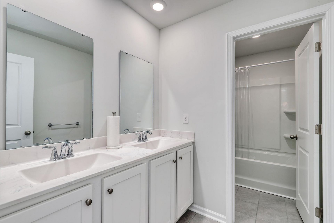
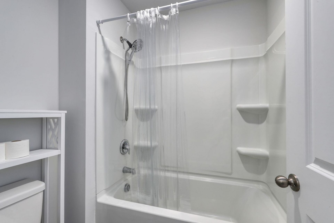
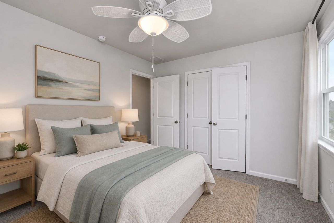
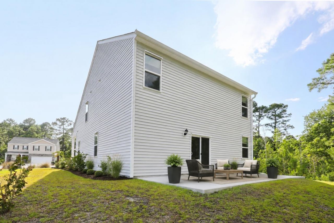
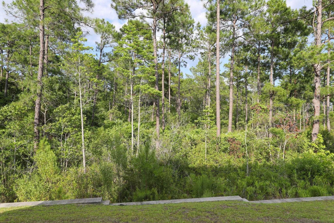
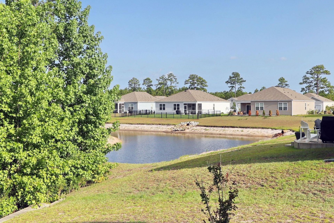
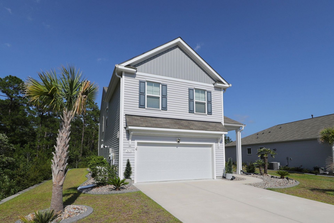
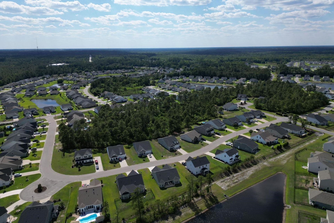
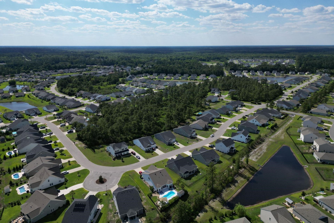
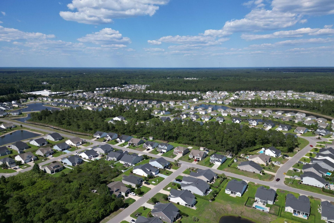
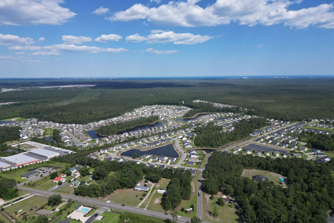
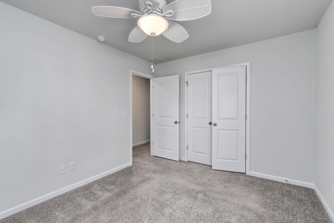
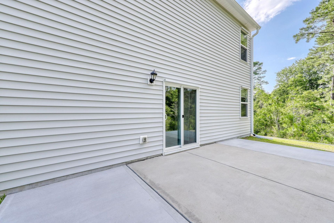
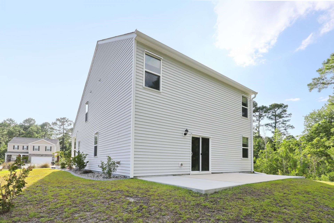
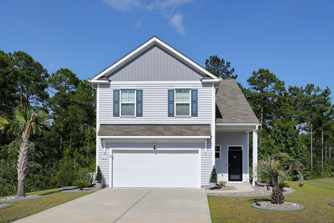
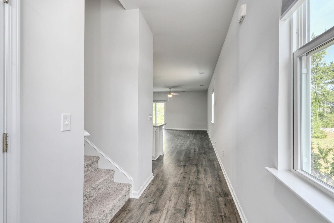
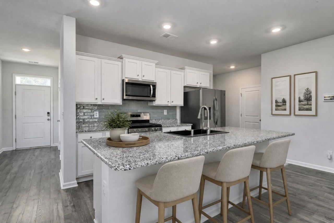
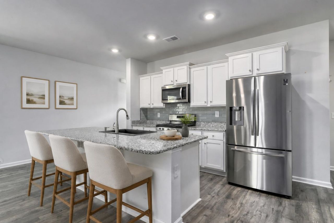
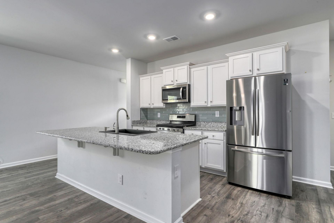
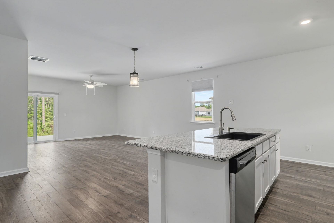
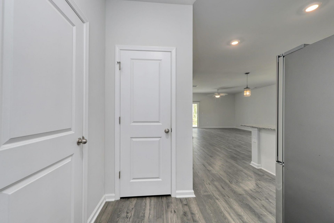
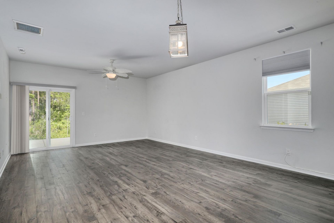
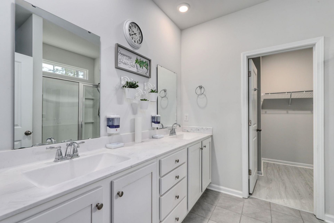
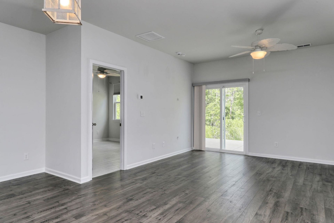
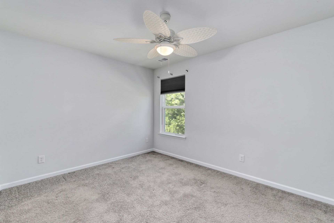
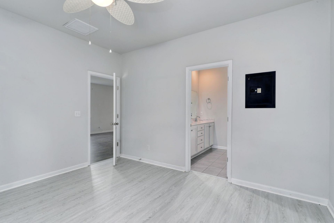
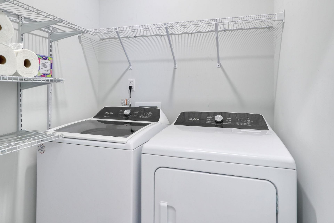
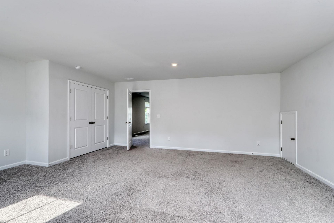
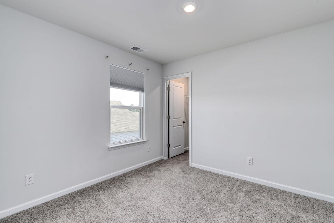
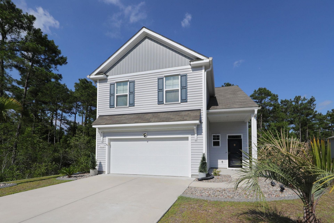
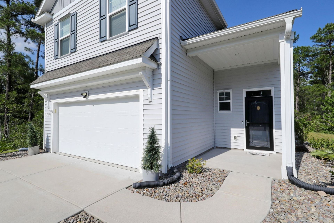
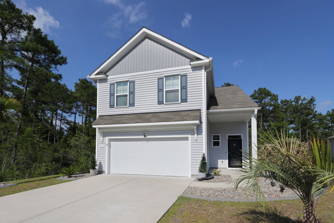
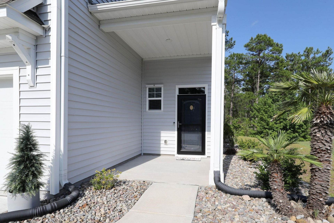
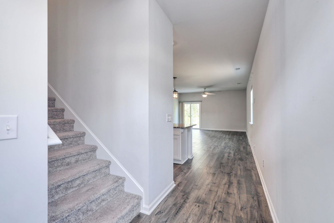
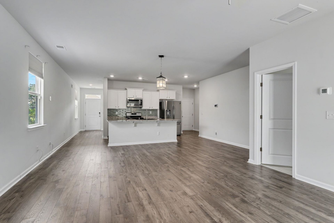
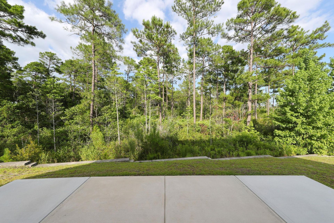
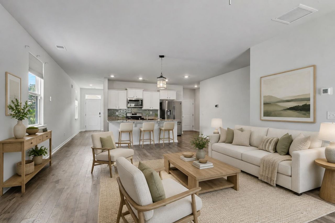
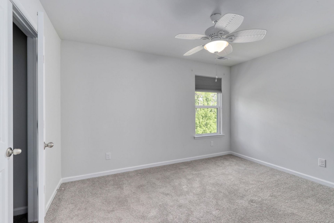
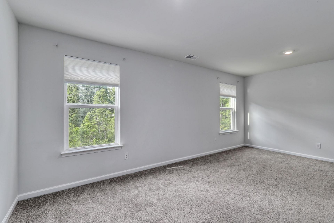
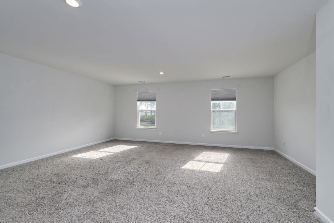
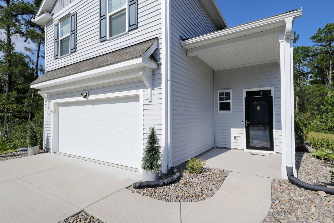
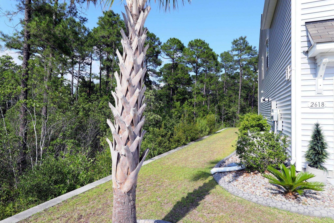
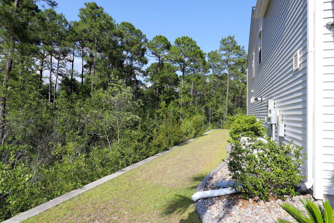
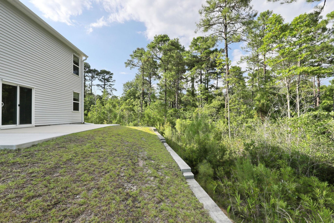
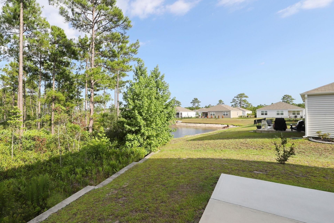
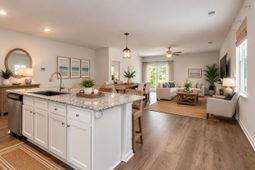
MOVE-IN READY! Spacious 4-Bedroom Home with Bonus Room, Pond Views & Whole-House Generator! Come see this beautiful, low-maintenance 4-bedroom, 3.5-bath home with 2,983 total square feet, located in the desirable Astoria Park community on a quiet cul-de-sac and just 12 minutes from the beach! From the moment you walk in, you'll appreciate the spacious open-concept design and numerous upgrades throughout. The first floor features durable luxury vinyl plank (LVP) flooring, recessed can lighting, and a stunning kitchen designed for both everyday living and entertaining. The kitchen offers a large granite island with upgraded sink and breakfast bar, stylish ceramic tile backsplash, upgraded touchless faucet, and stainless-steel appliances. Additional features include a tankless water heater, washer and dryer, and many thoughtful upgrades that add comfort, convenience, and efficiency. Upstairs, enjoy a versatile loft area that's perfect for a home office, reading area, or additional living space. The approximately 380-square-foot bonus room offers incredible flexibility and could easily function as a second primary suite, Mother-In-Law Suite, guest retreat, media room, or additional bedroom. Step outside and relax on the oversized patio overlooking peaceful pond views. It's the perfect place to enjoy your morning coffee, entertain friends and family, or unwind after a day at the beach. The beautifully landscaped yard, accented by mature palm trees, adds to the home's coastal charm and curb appeal. For added peace of mind, this home is equipped with a whole-house Generac backup generator, providing dependable backup power when you need it most. With its spacious floor plan, fantastic upgrades, flexible bonus space, beautiful pond setting, quiet cul-de-sac location, and convenient proximity to the beach, this home truly offers the best of comfortable, low-maintenance coastal living. Ready to move in and enjoy! Call today to schedule your private showing. Some photos have been virtually staged.
Property Details
- MLS ID2616880
- Property TypeResidential - Single Family
- AppliancesDishwasher, Disposal, Microwave, Range, Refrigerator, Dryer, Washer
- Association AmenitiesOwner Allowed Golf Cart, Owner Allowed Motorcycle, Pet Restrictions, Tenant Allowed Golf Cart, Tenant Allowed Motorcycle
- Community FeaturesGolf Carts OK, Long Term Rental Allowed
- CoolingCentral Air
- Days on Site73
- Door FeaturesInsulated Doors, Storm Door(s)
- ExteriorVinyl Siding, Wood Frame
- Exterior FeaturesSprinkler/Irrigation, Patio
- FlooringCarpet, Other, Vinyl
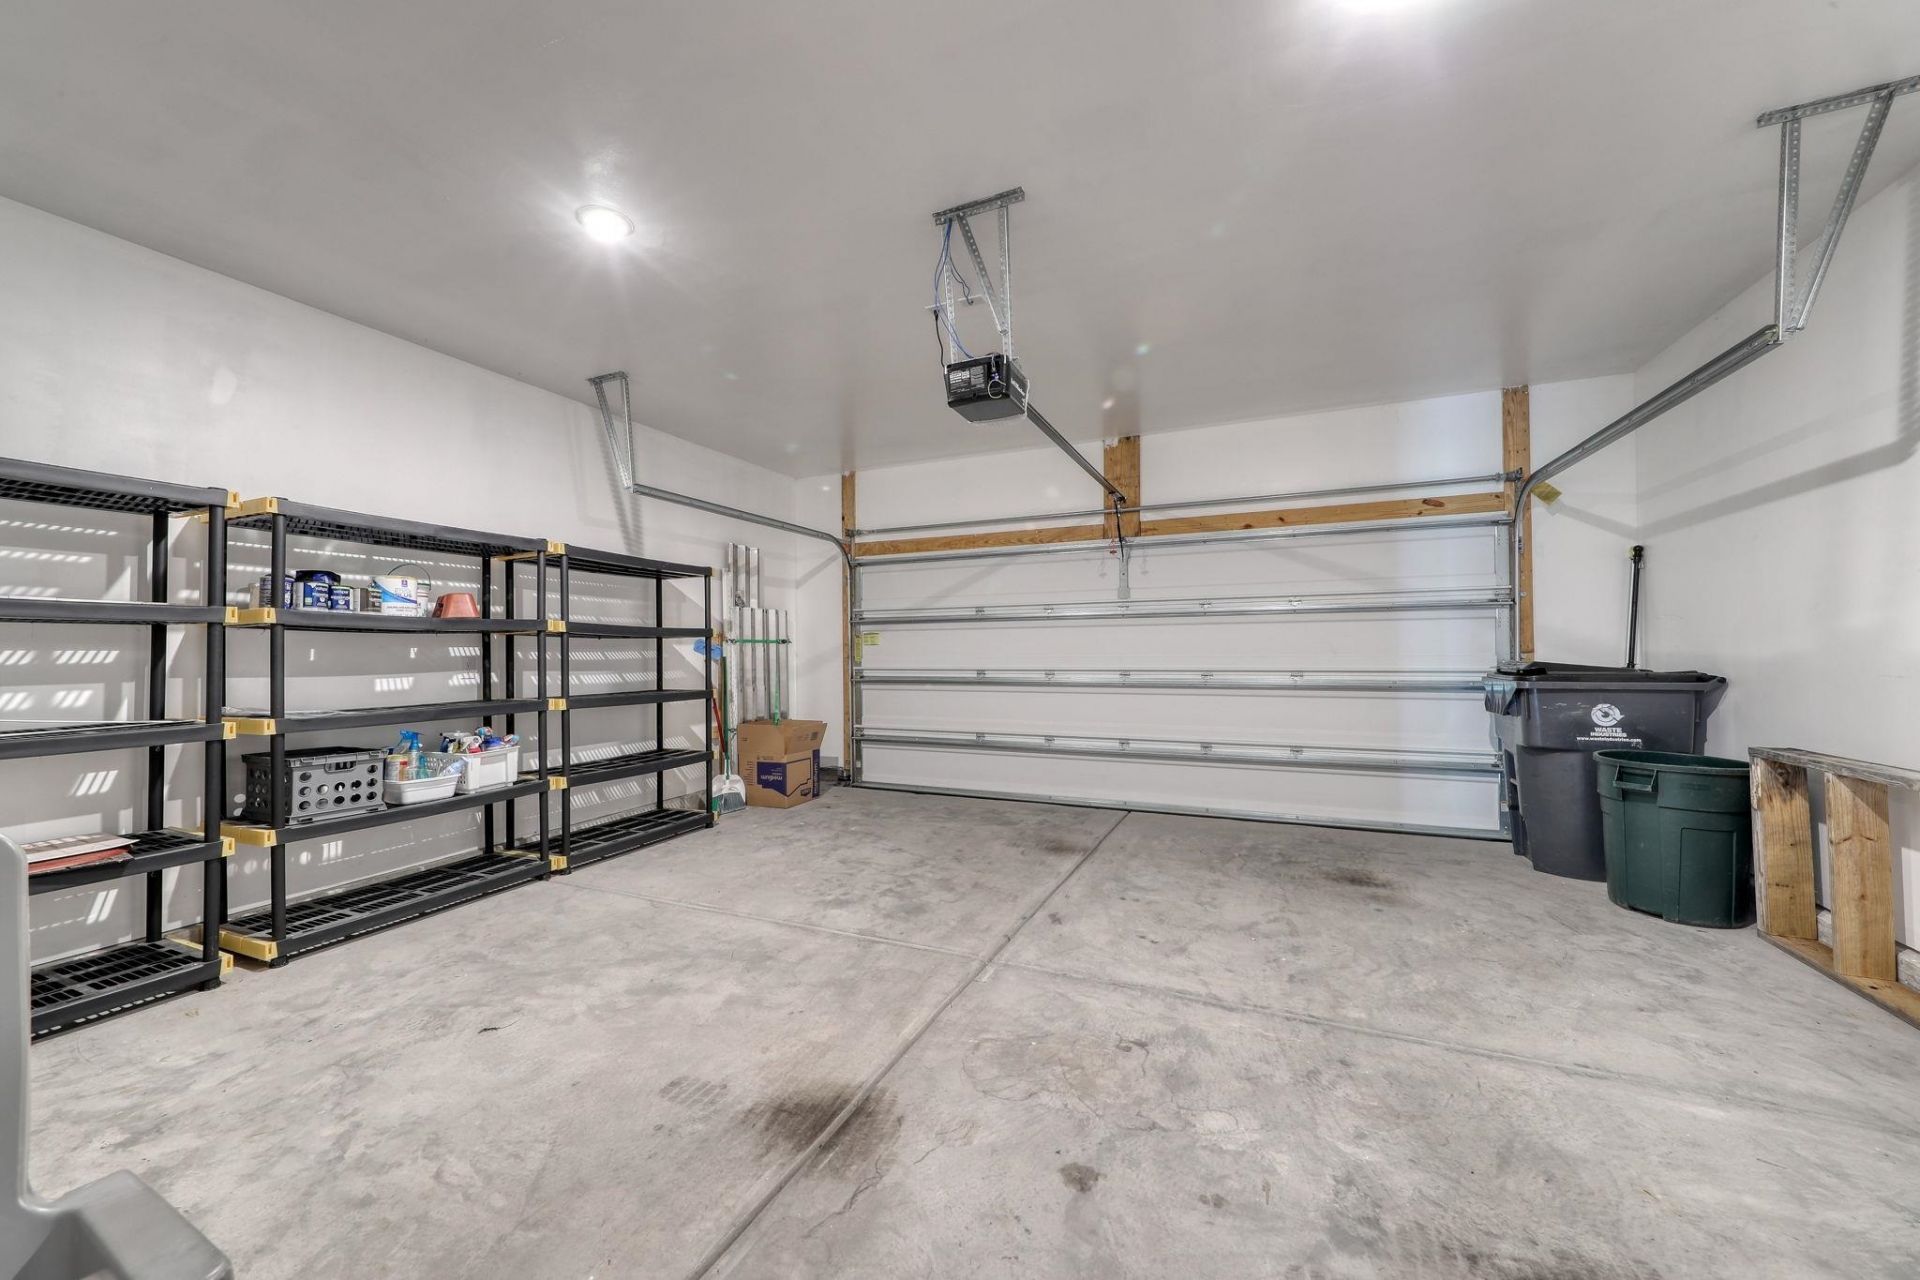
- Garage2 car attached
- HeatingCentral, Electric, Forced Air, Gas
- HOAYes
- HOA Fee76/ Monthly
- Home StyleTraditional
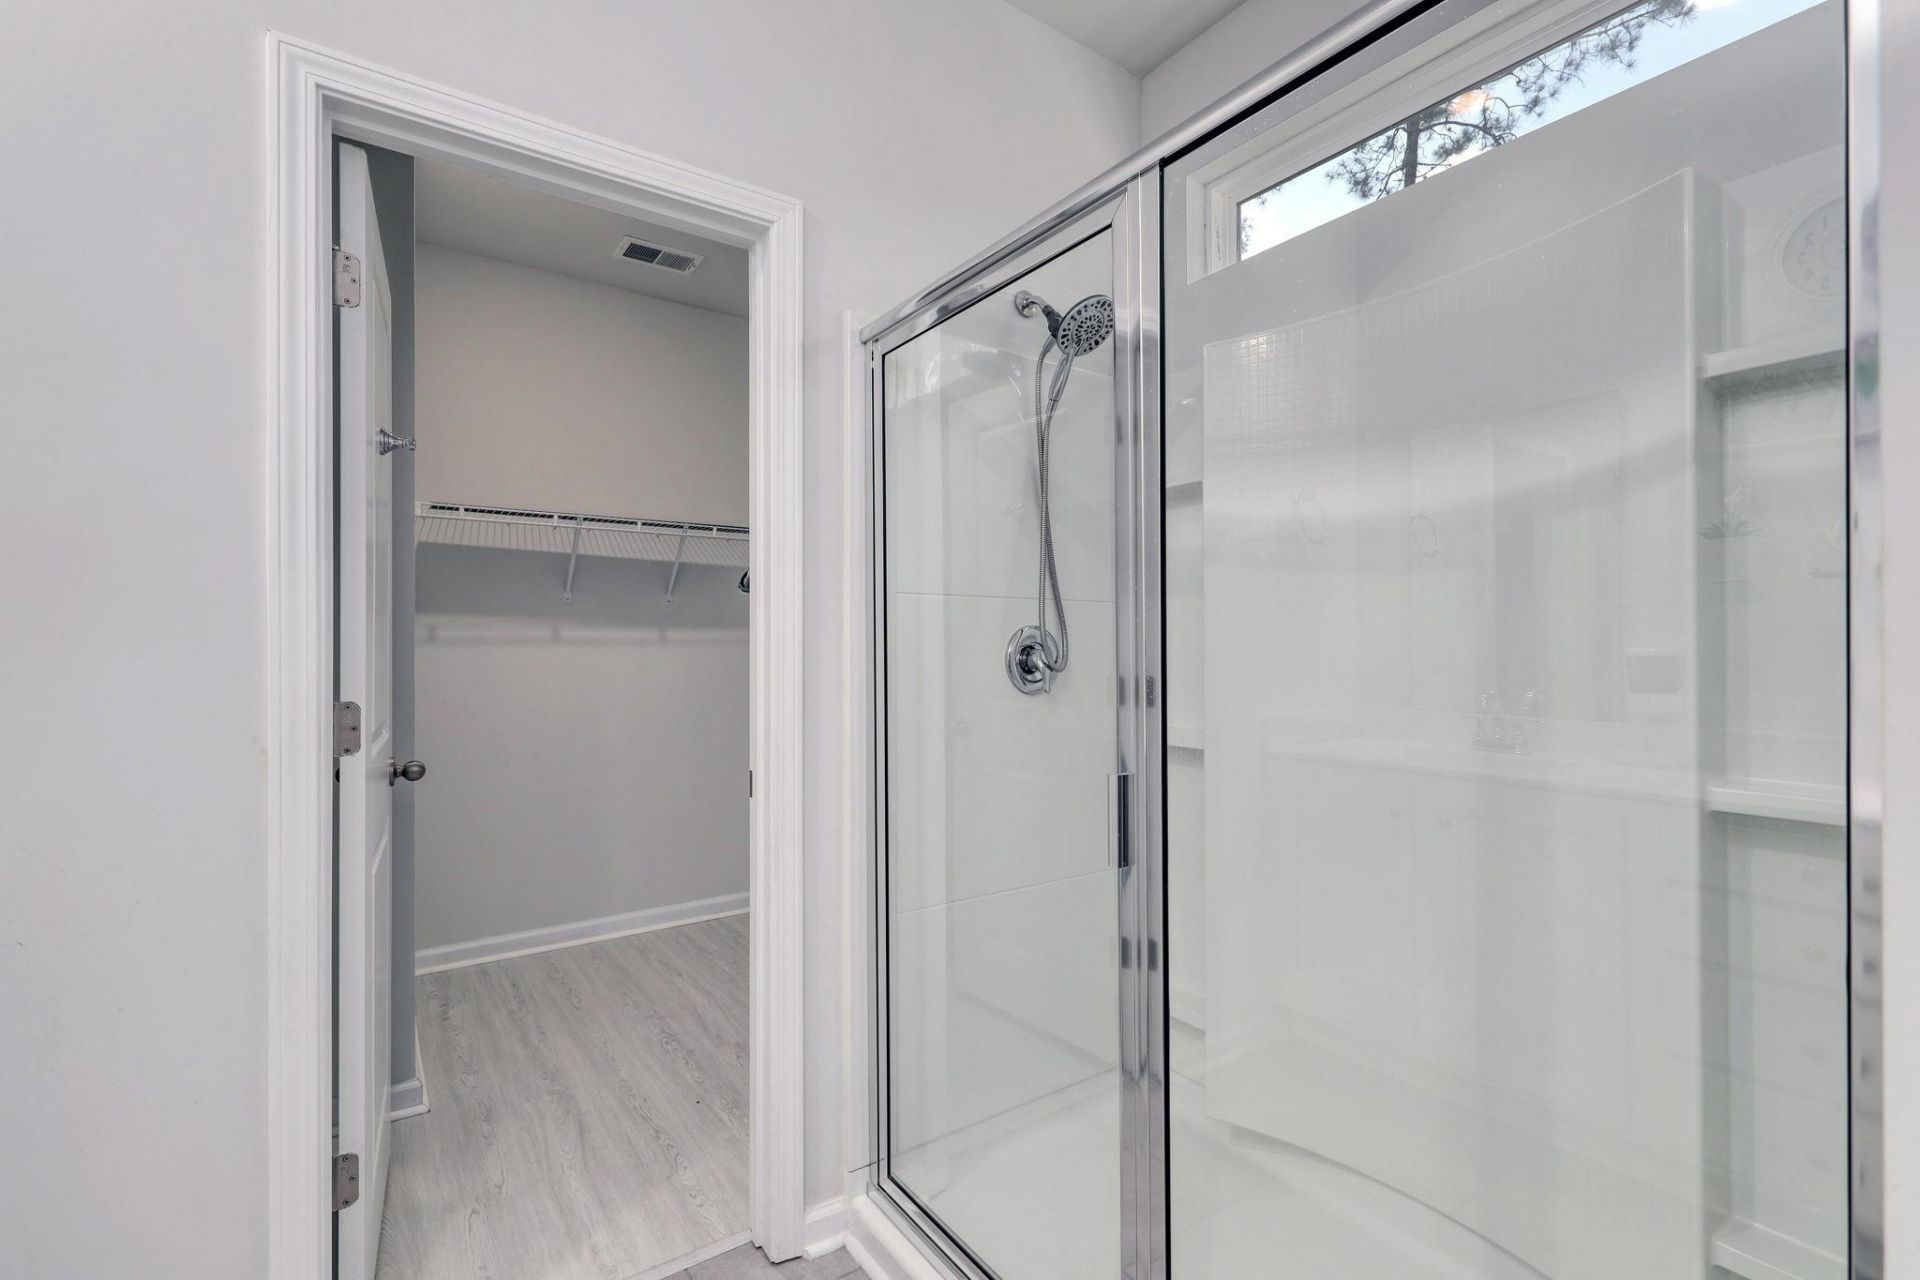
- Interior FeaturesCeiling Fan(s), Dual Sinks, Main Level Primary, Split Bedrooms, Separate Shower, Vanity, Walk-In Closet(s), Window Treatments, Breakfast Bar, Bedroom on Main Level, Breakfast Area, In-Law Floorplan, Loft, Stainless Steel Appliances, Solid Surface Counters
- LaundryWasher Hookup
- Lot DescriptionCul-De-Sac, Lake Front, Outside City Limits, Pond on Lot, Rectangular, Rectangular Lot
- Lot Size0.17 Acres
- Other EquipmentGenerator
- Parcel#36305040024
- ParkingAttached, Garage, Two Car Garage, Garage Door Opener
- Parking NotesAttached, Garage, Two Car Garage, Garage Door Opener
- Patio/PorchFront Porch, Patio
- Pets AllowedOwner Only, Yes
- Securityyes
- SecuritySecurity System, Smoke Detector(s)
- Stories2.0
- UtilitiesCable Available, Electricity Available, Natural Gas Available, Phone Available, Sewer Available, Underground Utilities, Water Available
- WaterPublic
- Water FeaturesPond
- WindowWindow Treatments
- Year Built2021
- acres0.17
Amenities
- Ceiling Fan(s)
- Dual Sinks
- Main Level Primary
- Split Bedrooms
- Separate Shower
- Vanity
- Walk-In Closet(s)
- Window Treatments
- Breakfast Bar
- Bedroom on Main Level
- Breakfast Area
- In-Law Floorplan
- Loft
- Stainless Steel Appliances
- Solid Surface Counters
- Sprinkler/Irrigation
- Patio
Listed By / Shown By
Listed By
Agency Name: Beachfront Properties
Agency Phone: 843-267-3712
CCAR MLS
Shown By
Agency Title: Carolina One Real Estate
Agency Phone: (843) 203-5016
CCAR MLS


Web address QR Codes
2618 Muhly Ct.
©OneHomeValue
Ask A Question 2618 Muhly Ct., Conway, SC 29526






Privacy Policy / DMCA Notice / ADA Accessibility


This site is hosted, designed and copyright
© 1994 - 2026 by
Delta Media Group, Inc. -- Patent Pending --