
2616 Cochran St. | Conway | $369,900
SHOW DETAILS
2616 Cochran St.
Conway, SC 29526
$369,900
4
BEDS
2
BATHS
2,216
SQ. FT.
2616 Cochran St.Conway, SC 29526
For SALE
Single Family
ACTIVE
$369,900
EST. 931.12/MO CALCULATE
4
BEDS
2
BATHS
2,216
SQ. FT.
Property Description
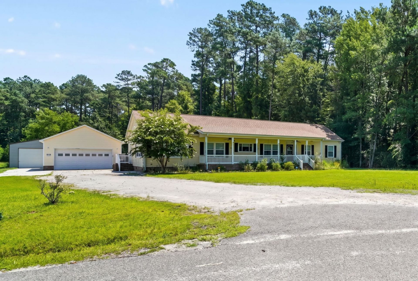
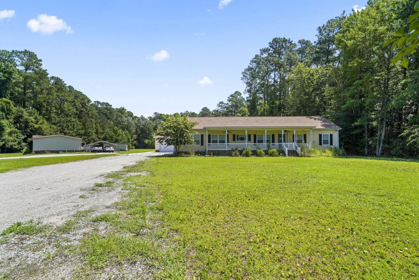
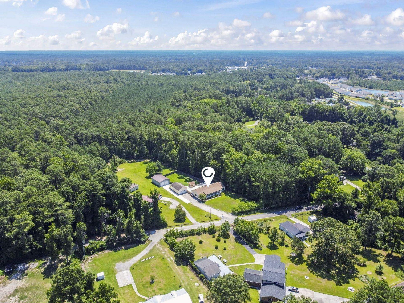
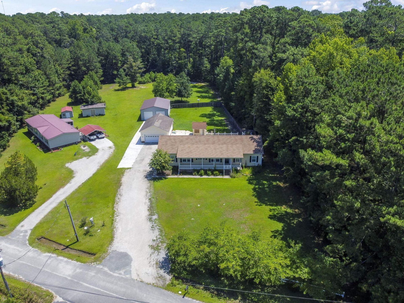
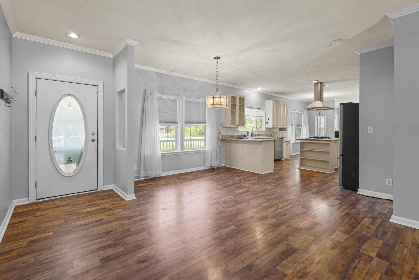
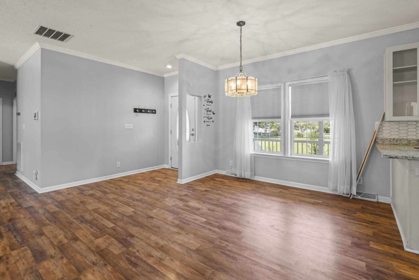
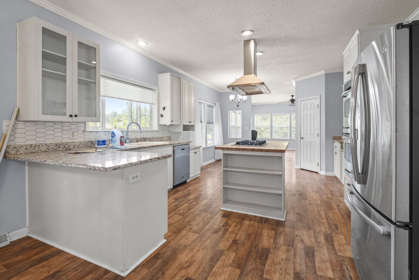
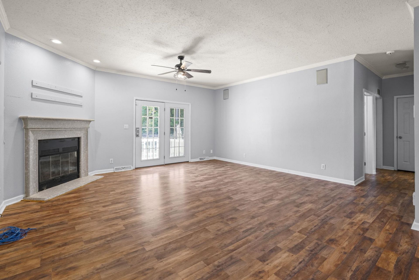
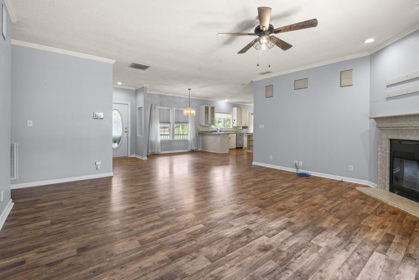
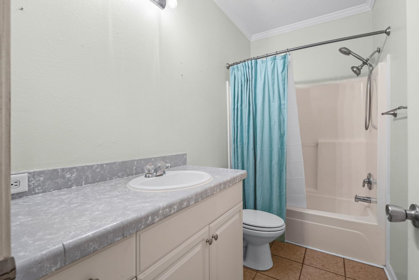
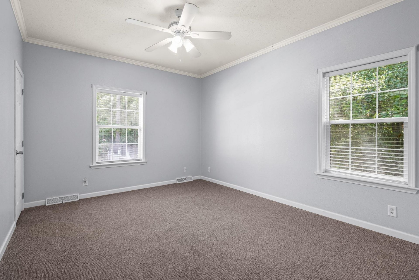
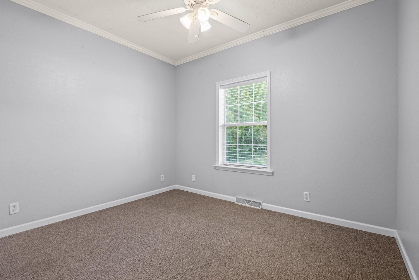
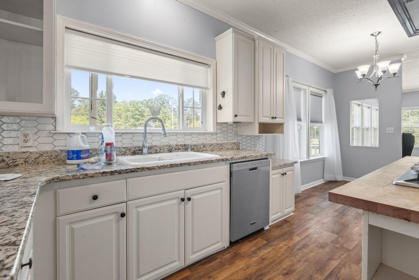
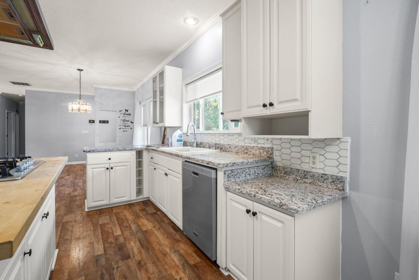
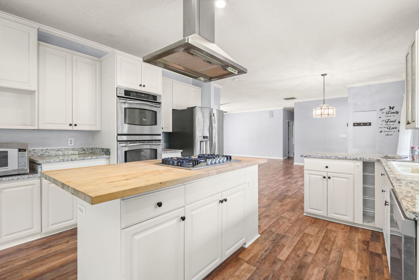
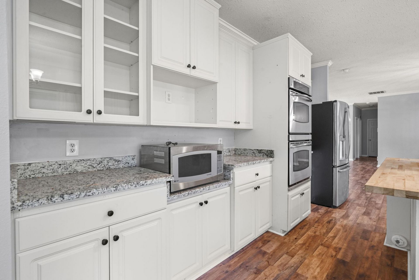
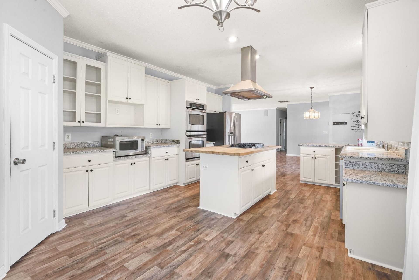
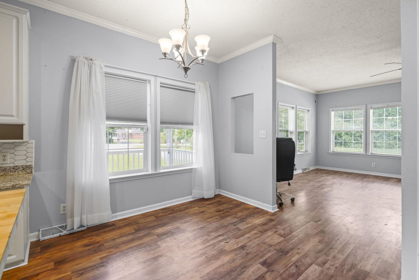
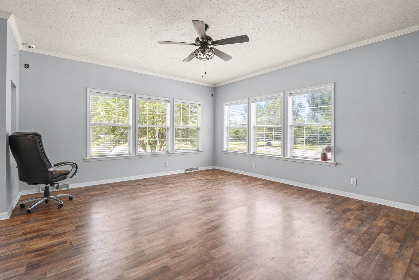
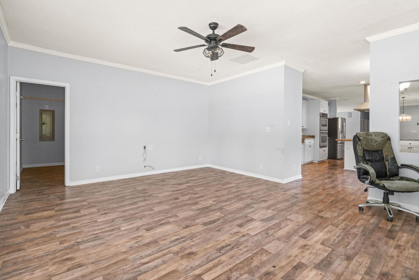
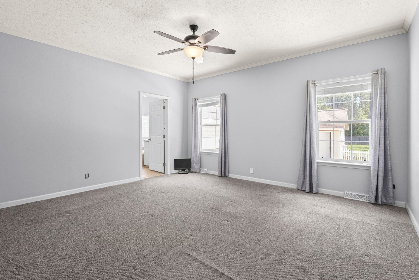
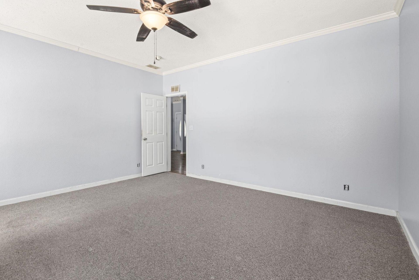
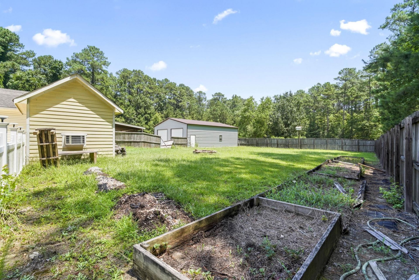
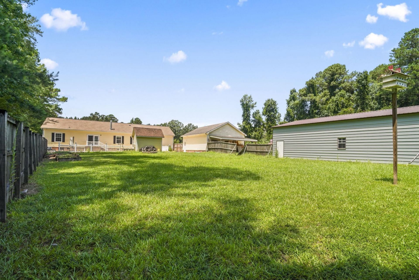
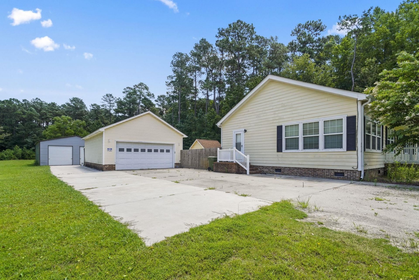
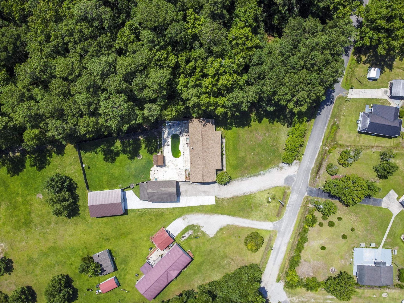
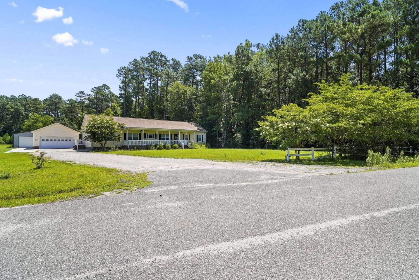
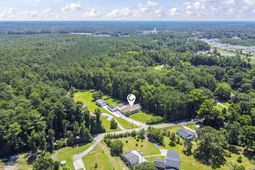
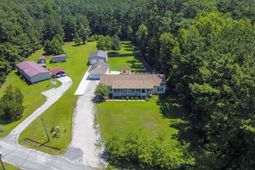
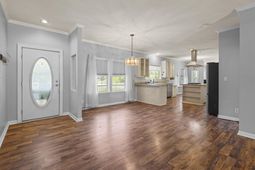
Welcome to 2616 Cochran St., a wonderful home offering space, comfort, and a fantastic outdoor setting in Conway. This inviting residence features a large living area that provides plenty of room for relaxing, entertaining, and spending time with family and friends. Natural light fills the home, creating a bright and welcoming atmosphere throughout. The updated kitchen is equipped with beautiful new countertops and modern appliances, making meal preparation both stylish and convenient. Ample cabinet and workspace provide everything you need for everyday cooking and hosting gatherings. The generously sized bedrooms offer comfortable accommodations with plenty of room to unwind. Each bedroom provides flexibility for family members, guests, or even a home office. Step outside to discover a spacious backyard designed for enjoying the outdoors. The large lot offers endless possibilities for recreation, gardening, or future enhancements. An inground swimming pool creates the perfect setting for cooling off on warm summer days or entertaining family and friends. The backyard provides ample room for outdoor dining, games, and relaxing in your own private retreat. This property combines comfortable indoor living with exceptional outdoor space. Conveniently located near shopping, dining, schools, and everything Conway has to offer, youll enjoy both privacy and accessibility. Whether youre searching for a primary residence or a place to create lasting memories, this home checks all the boxes. Schedule your private showing today and experience everything this beautiful property has to offer.
Property Details
- MLS ID2617377
- Property TypeResidential - Single Family
- AppliancesDouble Oven, Dishwasher, Range, Range Hood
- Association AmenitiesOwner Allowed Golf Cart, Owner Allowed Motorcycle, Pet Restrictions
- Community FeaturesGolf Carts OK, Long Term Rental Allowed
- CoolingCentral Air
- Days on Site10
- Exterior FeaturesFence, Patio, Storage
- FencedYes
- FlooringCarpet, Tile, Wood
- Garage2 car attached
- HeatingCentral, Electric
- HOA Fee0/ Monthly
- Home StyleTraditional
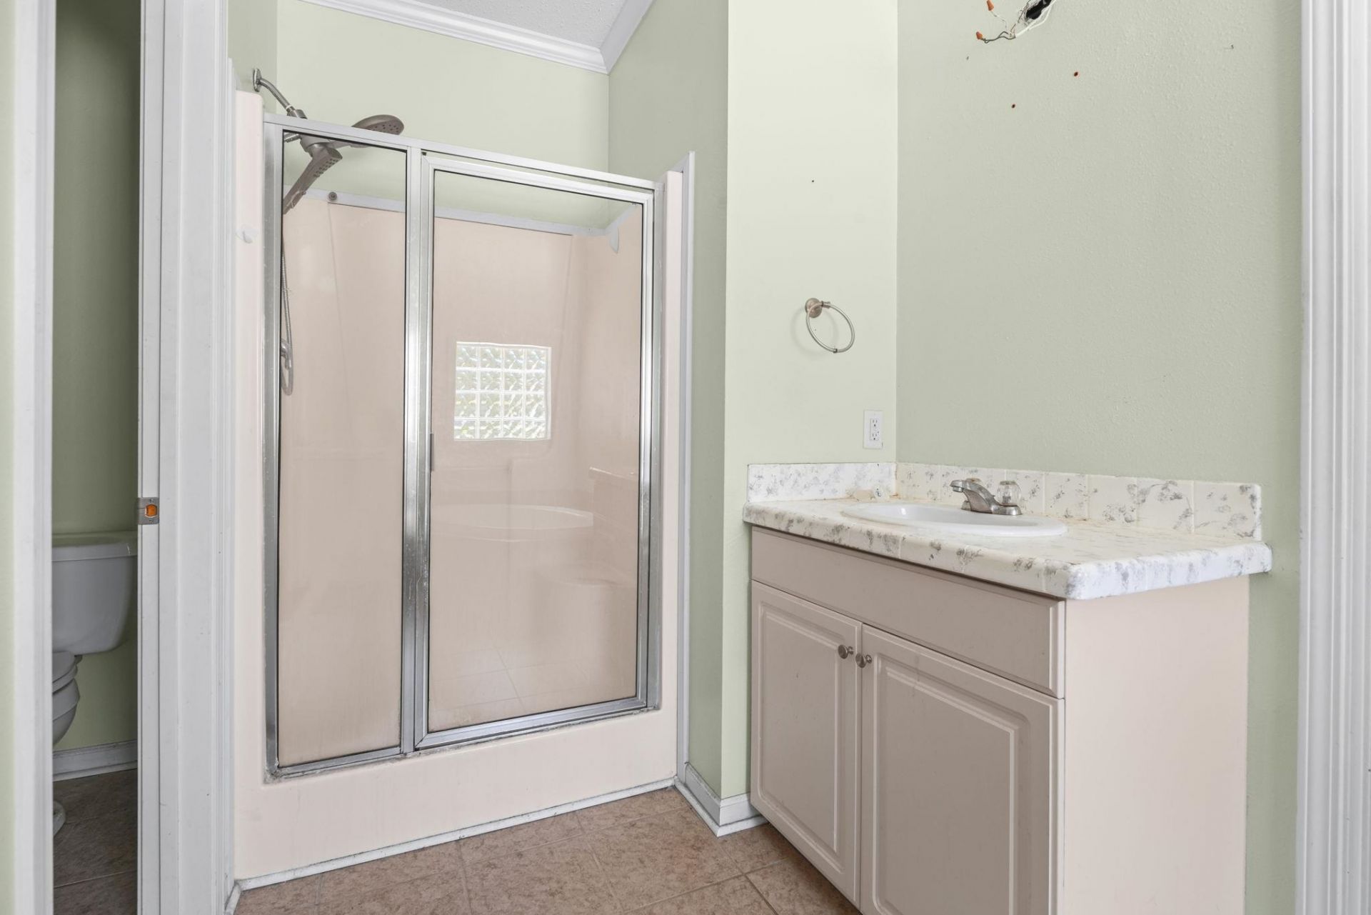
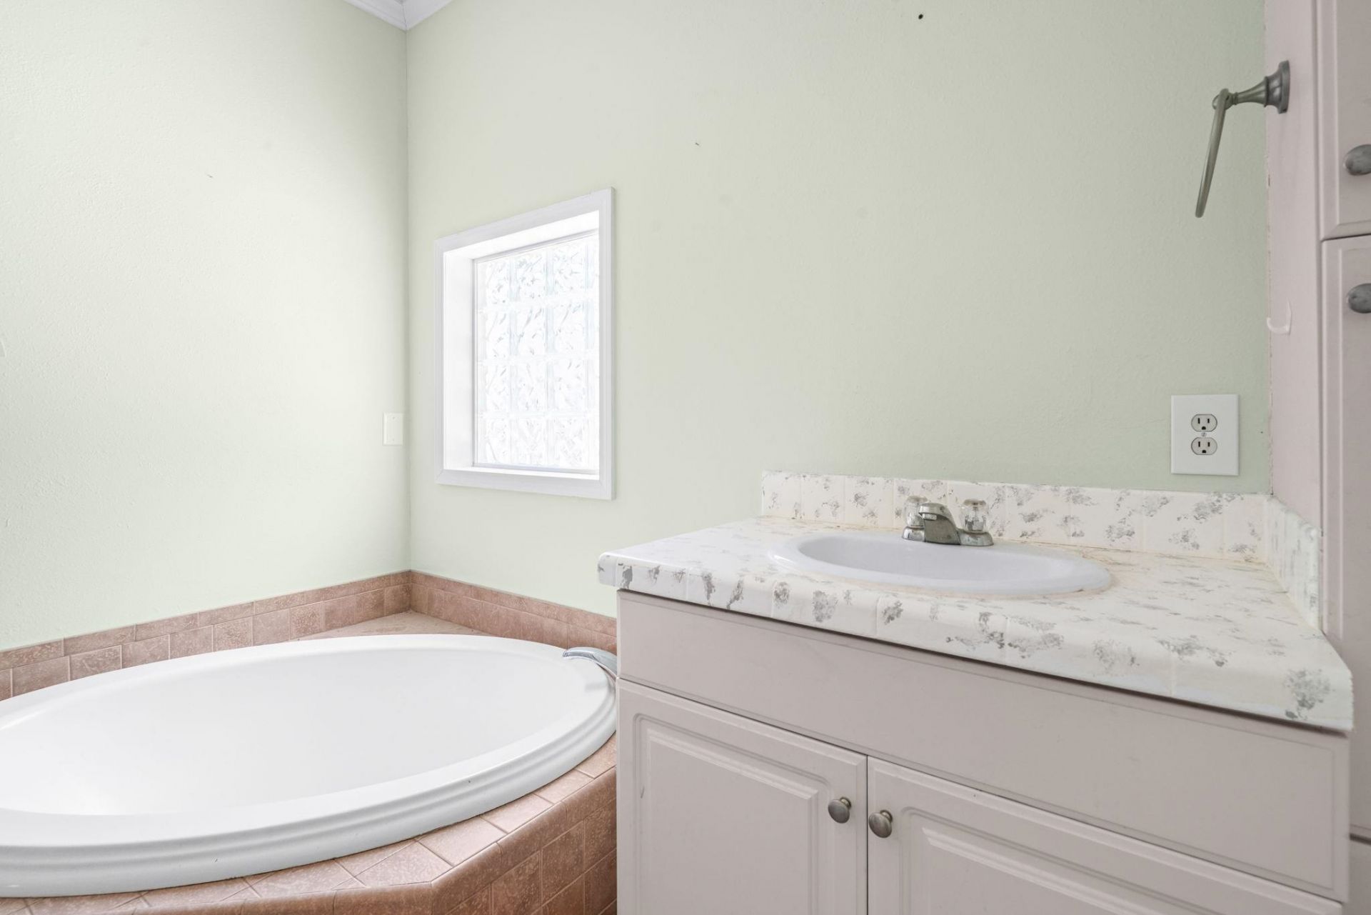
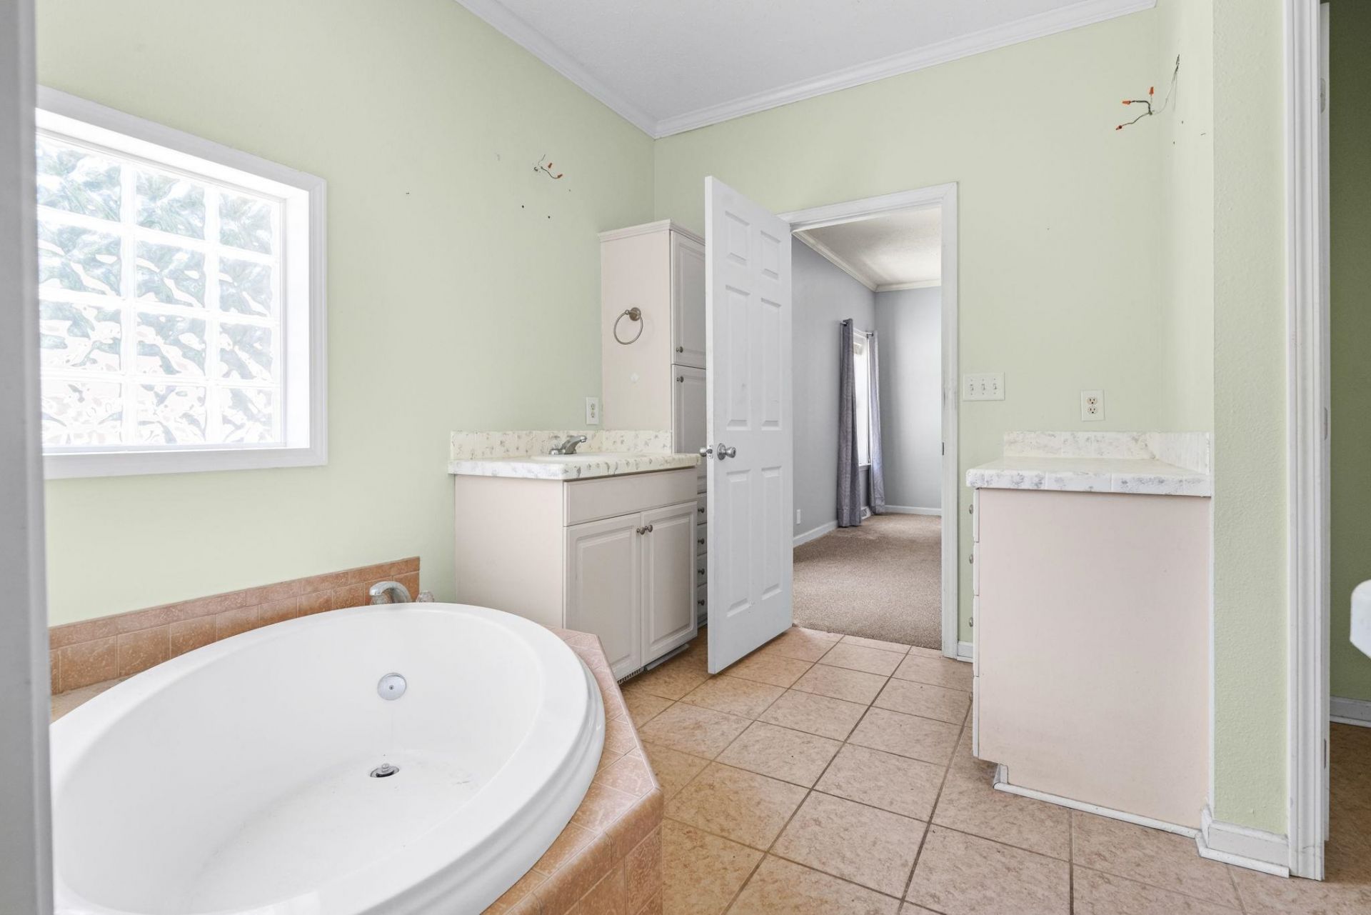
- Interior FeaturesDual Sinks, Garden Tub/Roman Tub, Main Level Primary, Separate Shower, Vanity, Walk-In Closet(s), Breakfast Bar, Bedroom on Main Level, Breakfast Area, Entrance Foyer, Kitchen Island, Stainless Steel Appliances, Solid Surface Counters
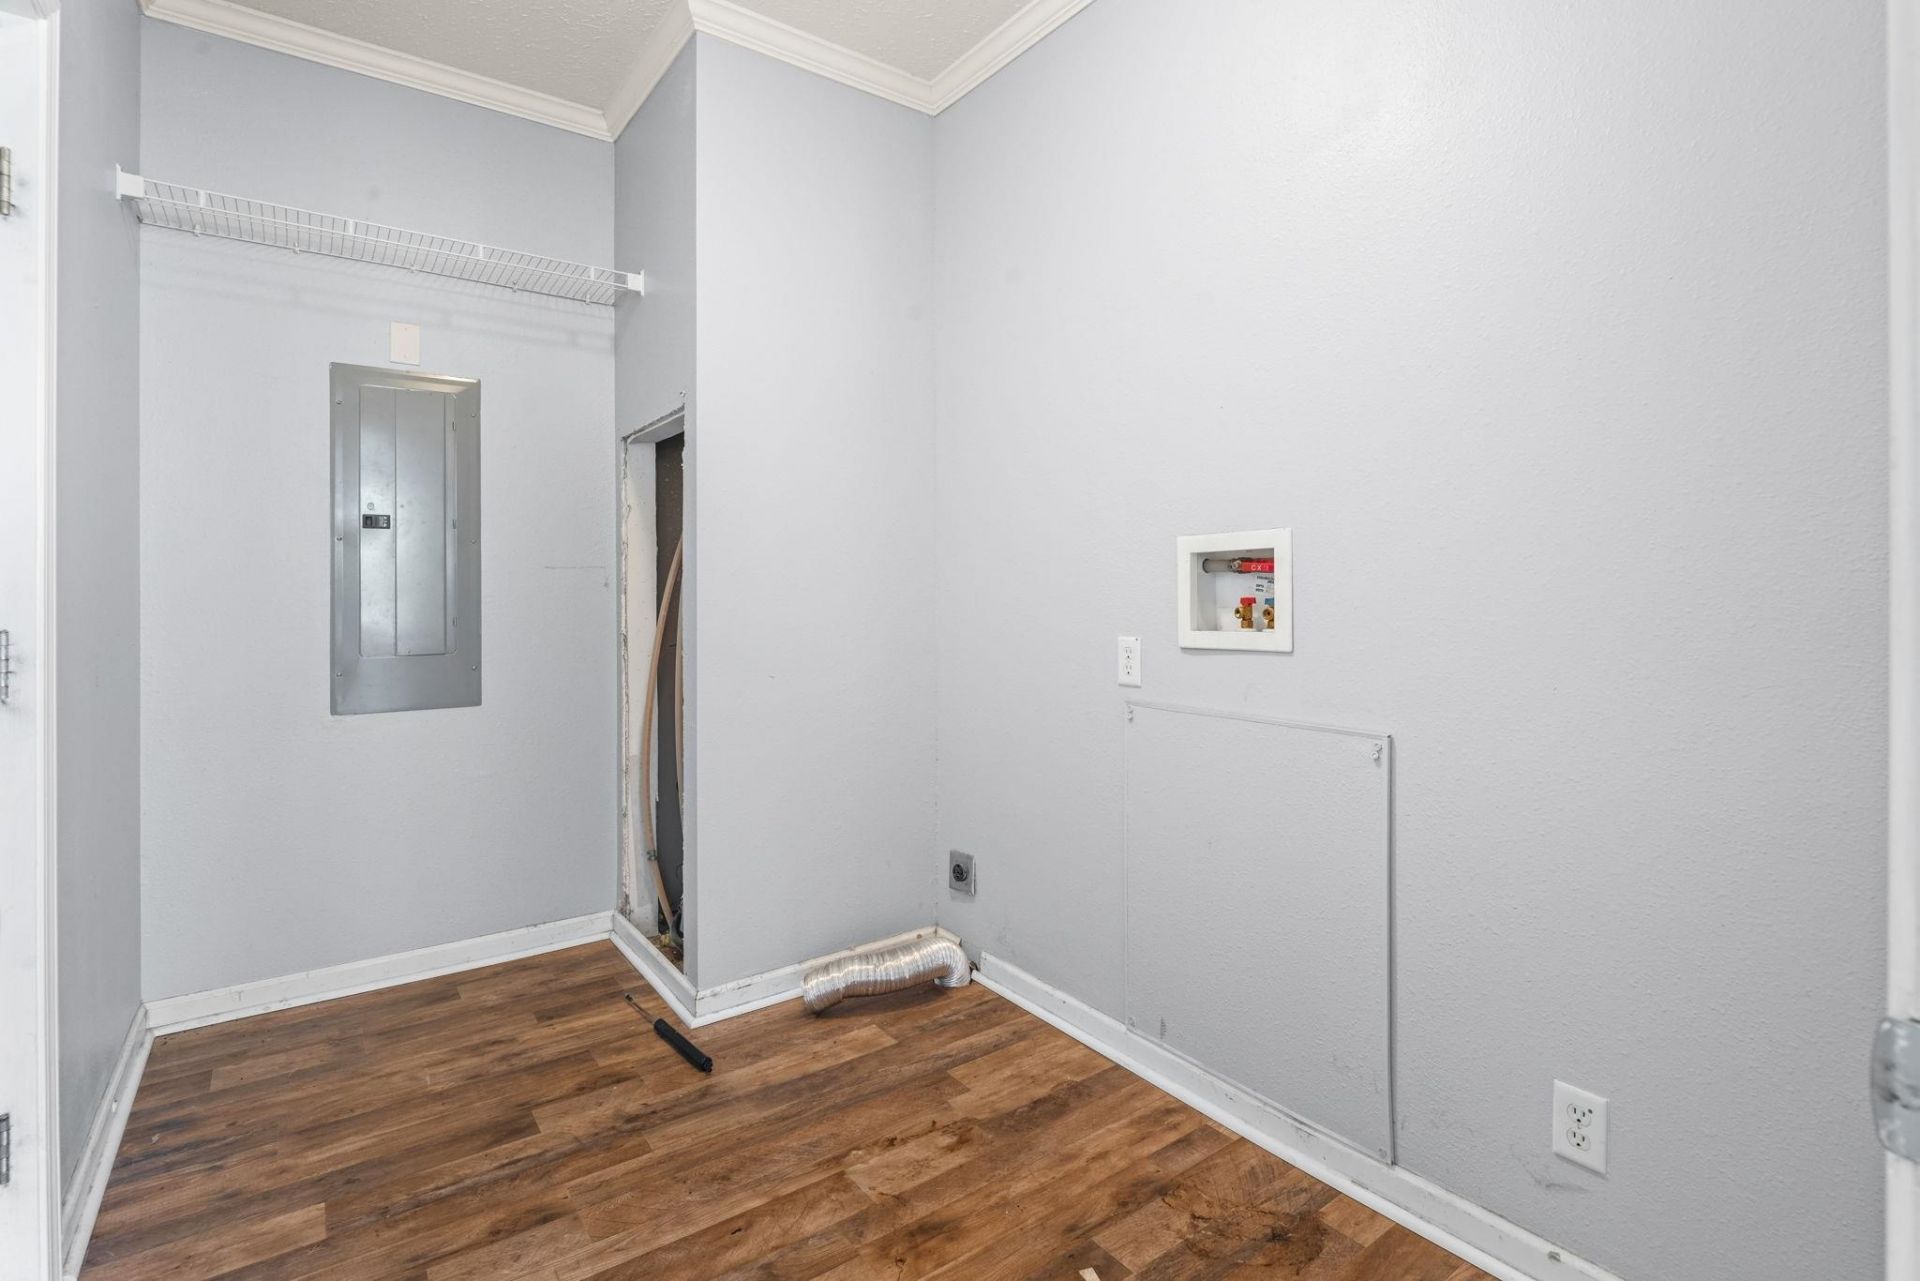
- LaundryWasher Hookup
- Lot Description1 or More Acres, Outside City Limits
- Lot Dimensions505x169x471x145
- Lot Size1.42 Acres
- Parcel#32510030003
- ParkingAttached, Garage, Two Car Garage, Boat, RV Access/Parking
- Parking NotesAttached, Garage, Two Car Garage, Boat, RV Access/Park
- Patio/PorchFront Porch, Patio
- Pets AllowedOwner Only, Yes
- PoolOutdoor Pool, Private
- SecuritySmoke Detector(s)
- Stories1.0
- Swimming PoolYes
- UtilitiesCable Available, Electricity Available, Phone Available
- Year Built2007
- acres1.42
Amenities
- Dual Sinks
- Garden Tub/Roman Tub
- Main Level Primary
- Separate Shower
- Vanity
- Walk-In Closet(s)
- Breakfast Bar
- Bedroom on Main Level
- Breakfast Area
- Entrance Foyer
- Kitchen Island
- Stainless Steel Appliances
- Solid Surface Counters
- Fence
- Patio
- Storage
Listed By / Shown By
Listed By
Agency Name: Century 21 The Harrelson Group
Agency Phone: 843-903-3550
CCAR MLS
Shown By
Agency Title: Carolina One Real Estate
Agency Phone: (843) 203-5016
CCAR MLS

Web address QR Codes
2616 Cochran St.
©OneHomeValue
Ask A Question 2616 Cochran St., Conway, SC 29526






Privacy Policy / DMCA Notice / ADA Accessibility


This site is hosted, designed and copyright
© 1994 - 2026 by
Delta Media Group, Inc. -- Patent Pending --