
2600 Minnick Rd | Aynor | $320,000
SHOW DETAILS
2600 Minnick Rd
Aynor, SC 29511
$320,000
3
BEDS
2
BATHS
1,568
SQ. FT.
2600 Minnick RdAynor, SC 29511
For SALE
Single Family
ACTIVE
$320,000
EST. 805.51/MO CALCULATE
3
BEDS
2
BATHS
1,568
SQ. FT.
Property Description
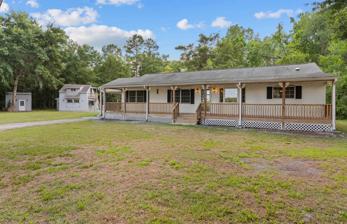
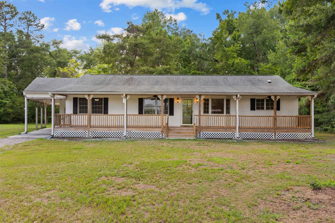
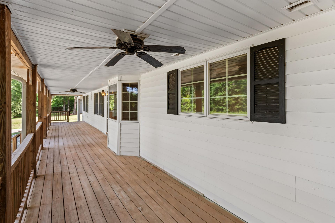
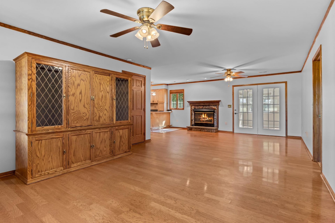
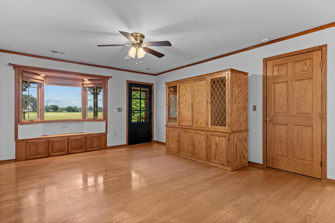
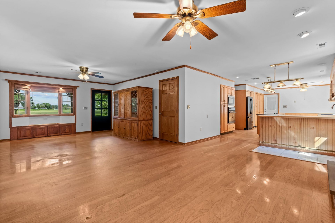
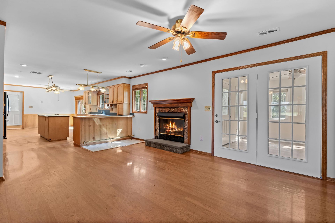
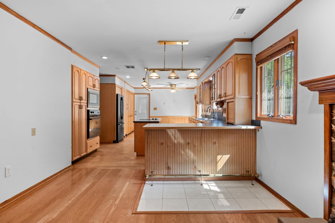
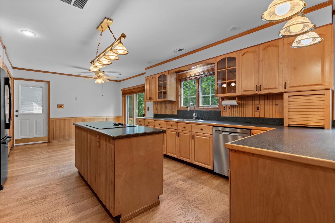
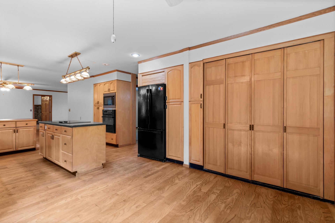
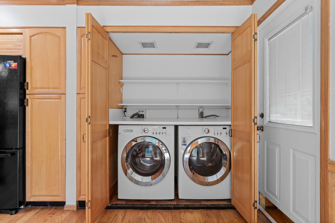
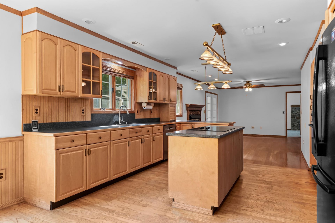
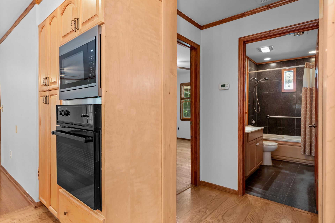
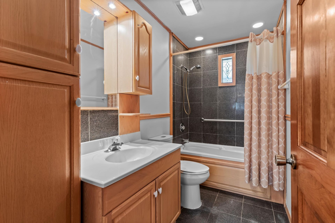
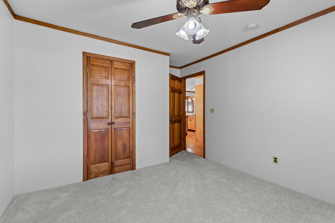
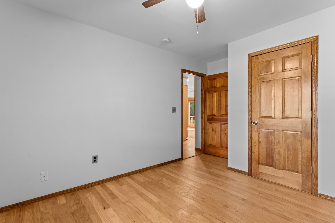
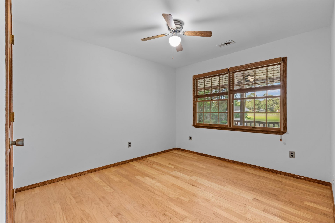
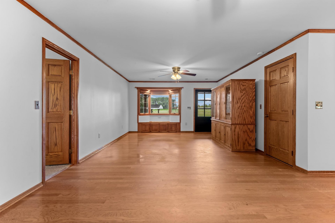
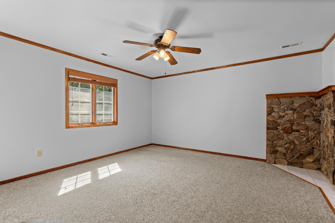
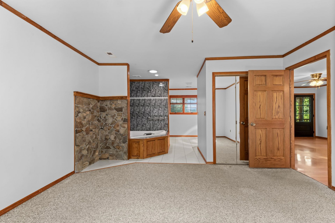
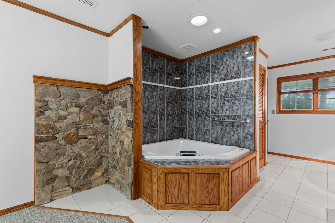
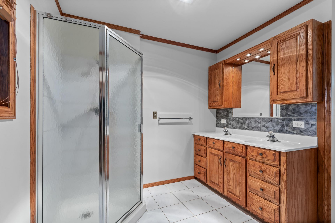
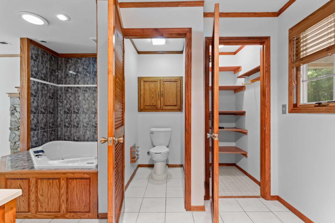
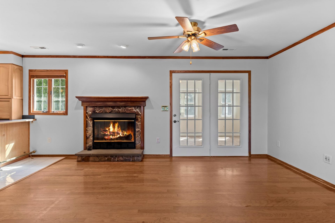
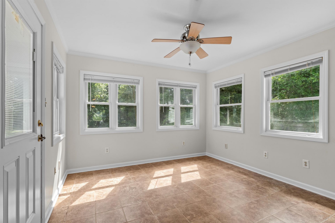
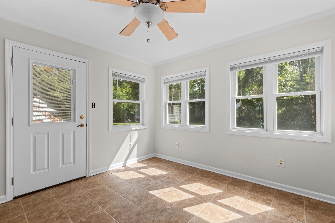
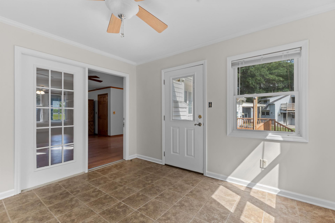
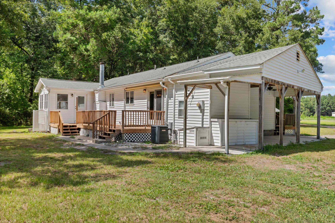
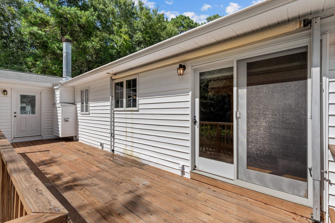
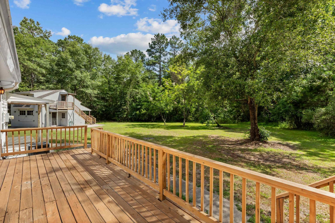
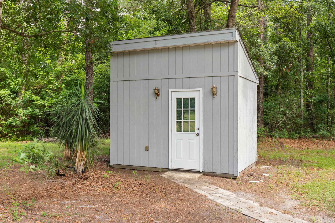
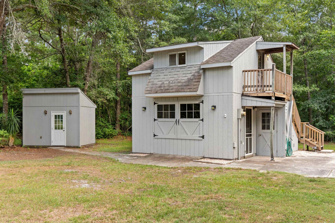
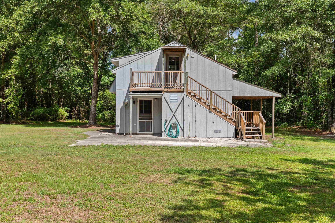
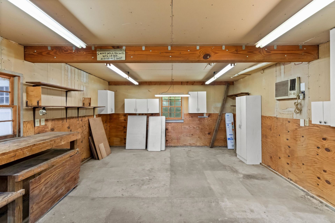
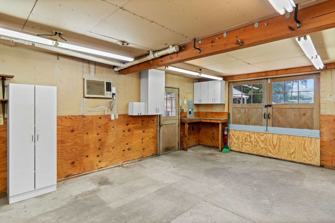
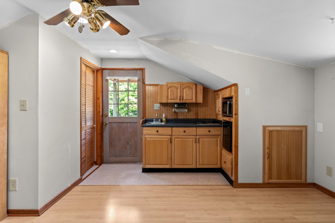
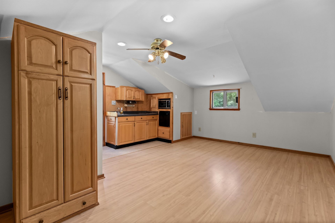
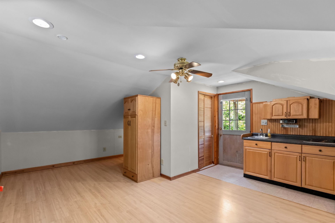
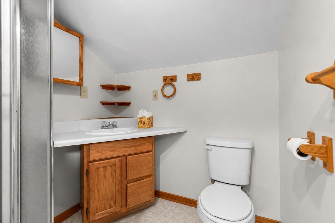
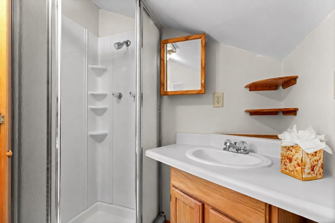
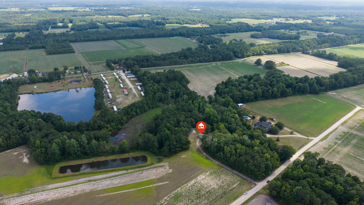
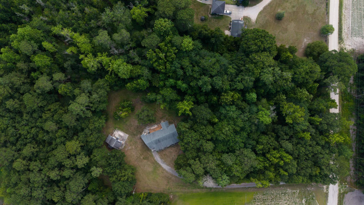
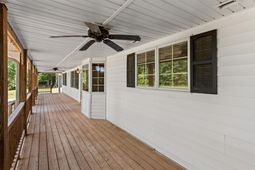
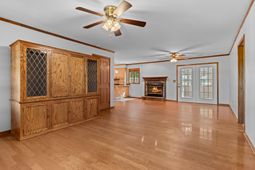
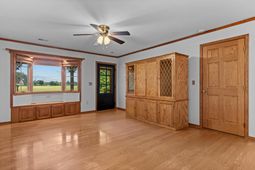
Tucked away on 2.6 private, wooded acres and accessed by a long winding driveway, this rare country retreat delivers the kind of peace, privacy, and space thats increasingly hard to findwith a detached workshop and studio apartment already in place for added flexibility. A full-length covered front porch welcomes you home and sets the stage for slow mornings, golden evenings, and quiet moments surrounded by nature. Inside, the light-filled living room features a large bay window with built-in seating and a stone wrapped fireplace that anchors the space with warmth and character. The inviting eat-in kitchen is designed for both everyday living and entertaining, offering a center island cooktop, breakfast bar, abundant custom cabinetry, and a concealed laundry closet for seamless functionality. The primary suite is a true retreat with a walk-in closet and a spa-like whirlpool tub in the adjoining bath, creating a private escape at the end of the day. Two additional well-sized bedrooms and full bathroom provide comfort for family or guests, enhanced by two cedar-lined closets that speak to quality craftsmanship and thoughtful storage. A sun-drenched Carolina Room expands the living space and opens to a spacious back deck overlooking the expansive backyardperfect for entertaining, gardening, or simply enjoying the stillness of the setting. Adding exceptional versatility, the detached structure includes a workshop on the main level and a studio apartment above with a full bath and kitchenetteideal for guests, creative space, or multi-use living. A separate storage building with electricity adds even more utility. Hardwood flooring flows through the main living areas. A generous utility room and a backup generator are conveniently located in the carport. A truly special property where privacy, function and rural charm come togetherthis is country living, done right.
Property Details
- MLS ID2616677
- Property TypeResidential - Single Family
- AppliancesCooktop, Dishwasher, Microwave, Refrigerator, Dryer, Washer
- BasementCrawl Space
- Community FeaturesLong Term Rental Allowed, Short Term Rental Allowed
- CoolingCentral Air
- Days on Site14
- ExteriorVinyl Siding
- Exterior FeaturesDeck, Porch, Storage
- FlooringCarpet, Tile, Wood
- HeatingCentral, Electric
- HOA Fee0/ Monthly
- Home StyleRanch
- Interior FeaturesCeiling Fan(s), Fireplace, Jetted Tub, Linen Closet, Main Level Primary, Split Bedrooms, Separate Shower, Vanity, Walk-In Closet(s), Window Treatments, Breakfast Bar, Bedroom on Main Level, Breakfast Area, Kitchen Island, Workshop
- LaundryWasher Hookup
- Lot Description1 or More Acres
- Lot Size2.61 Acres
- Other EquipmentGenerator
- Parcel#23303040001
- ParkingCarport, Boat, RV Access/Parking
- Parking NotesCarport, Boat, RV Access/Parking
- Patio/PorchRear Porch, Deck, Front Porch
- SecuritySmoke Detector(s)
- SewerSeptic Tank
- Stories1.0
- UtilitiesCable Available, Electricity Available, Septic Available
- WaterPrivate, Well
- WindowWindow Treatments
- Year Built1997
- acres2.61
Amenities
- Ceiling Fan(s)
- Fireplace
- Jetted Tub
- Linen Closet
- Main Level Primary
- Split Bedrooms
- Separate Shower
- Vanity
- Walk-In Closet(s)
- Window Treatments
- Breakfast Bar
- Bedroom on Main Level
- Breakfast Area
- Kitchen Island
- Workshop
- Deck
- Porch
- Storage
Listed By / Shown By
Listed By
Agency Name: INNOVATE Real Estate
Agency Phone: 843-839-3325
CCAR MLS
Shown By
Agency Title: Carolina One Real Estate
Agency Phone: (843) 203-5016
CCAR MLS

Web address QR Codes
2600 Minnick Rd
©OneHomeValue
Ask A Question 2600 Minnick Rd, Aynor, SC 29511






Privacy Policy / DMCA Notice / ADA Accessibility


This site is hosted, designed and copyright
© 1994 - 2026 by
Delta Media Group, Inc. -- Patent Pending --