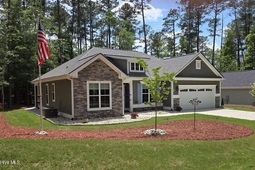

259 Beau Place | Mccormick | $369,900





SHOW DETAILS
259 Beau Place
Mccormick, SC 29835
$369,900
3
BEDS
2
BATHS
1,703
SQ. FT.
259 Beau PlaceMccormick, SC 29835
For SALE
Single Family
ACTIVE
$369,900
EST. 931.12/MO CALCULATE
3
BEDS
2
BATHS
1,703
SQ. FT.
Property Description
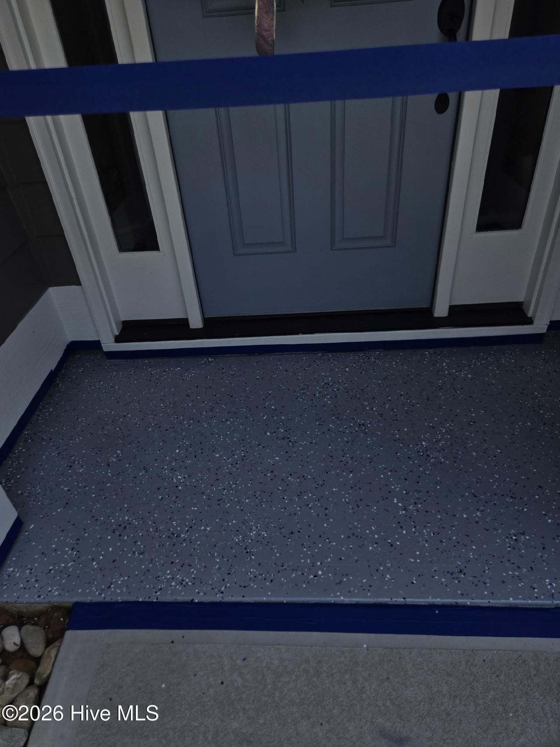
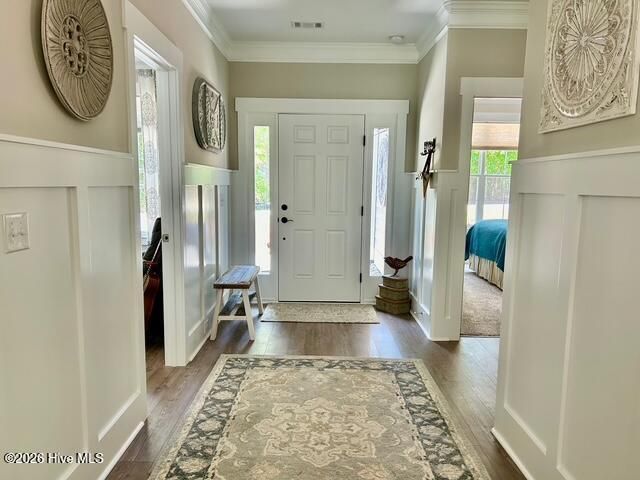
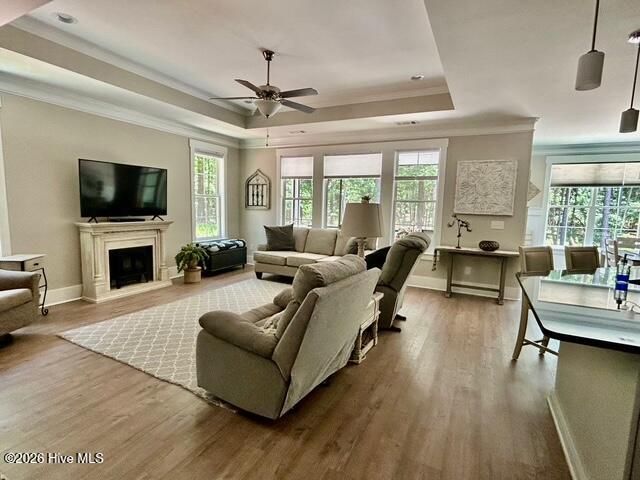
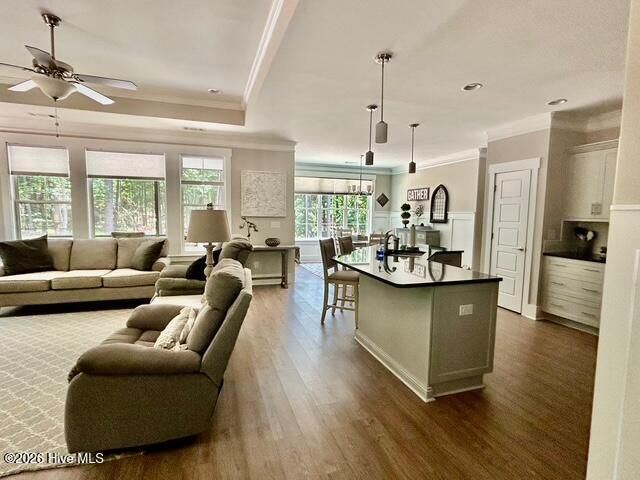
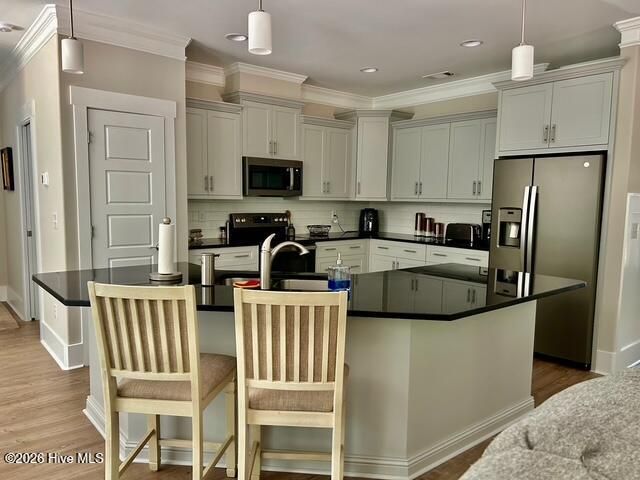
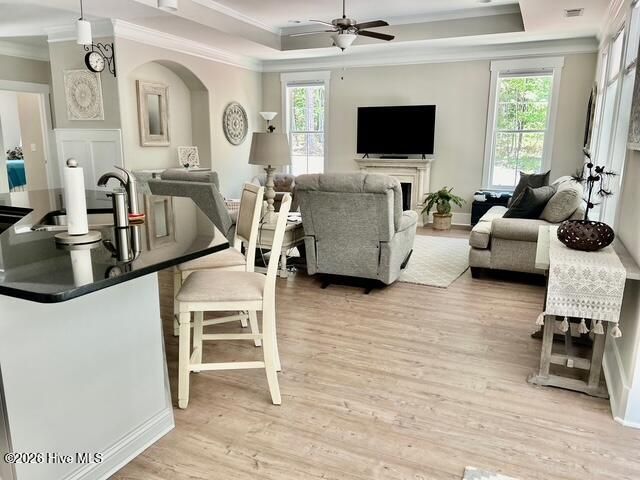
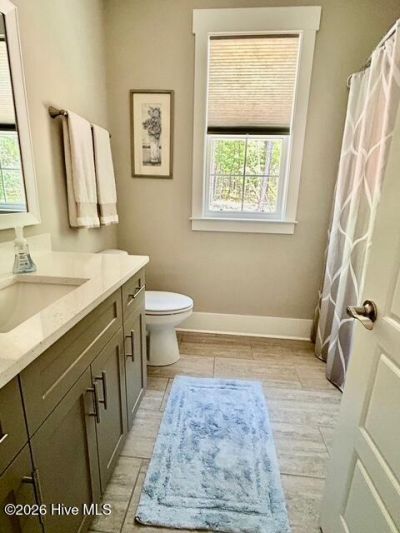
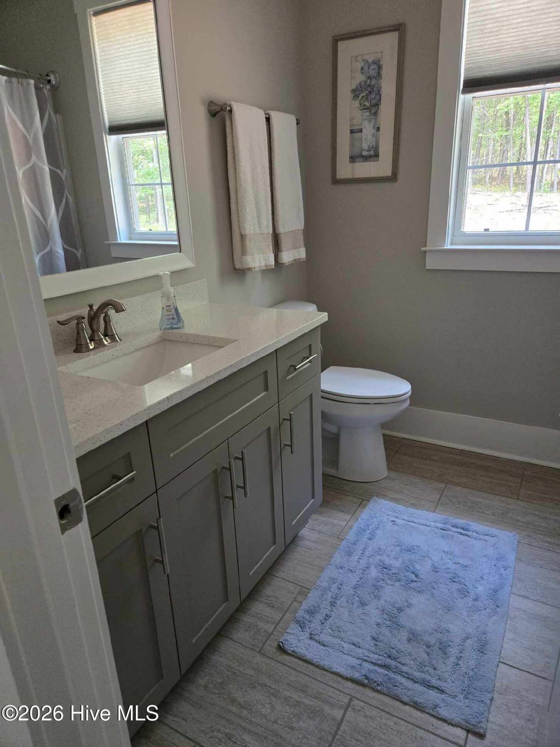
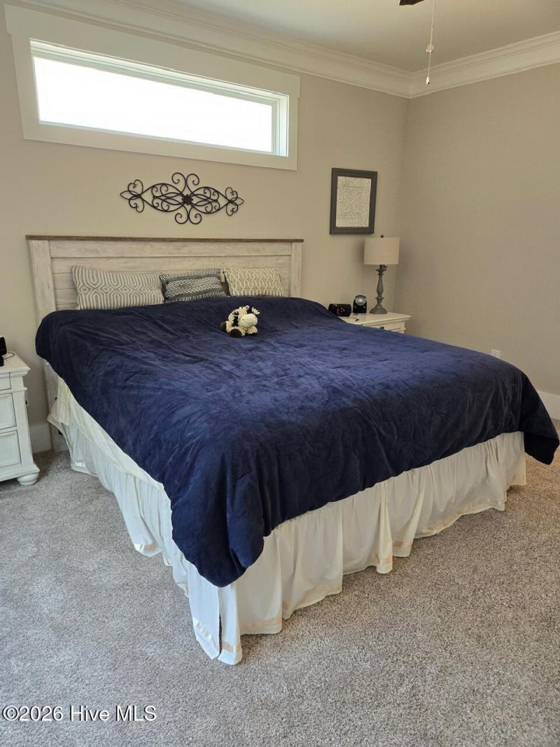
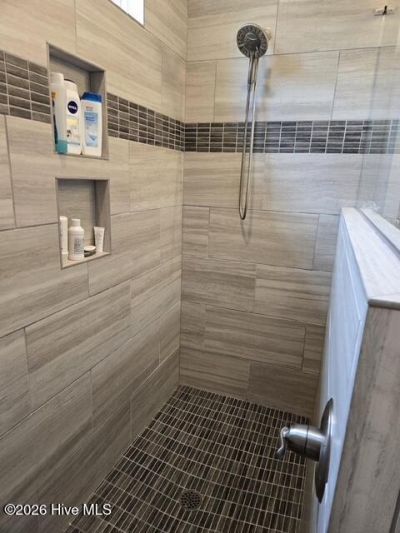
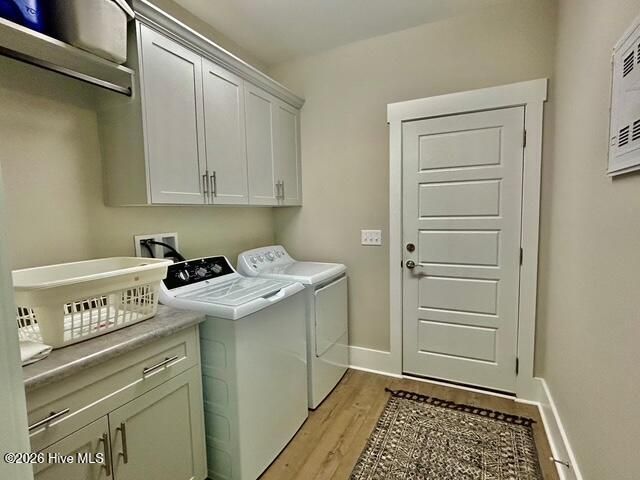
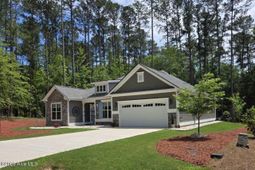
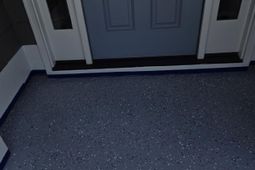
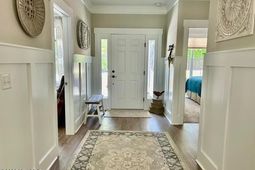
WHY WAIT MONTHS FOR YOUR NEW HOME! This home was built in late 2022 and is MOVE IN READY. You'll be surrounded by an air of elegance that begins the moment you approach your front door and continues throughout the home. What pictures don't show are the many included upgrades.. Just a few are the whole house surge protection, ultra quiet dishwasher and disposal, soft-close drawers and doors, and upgraded insulation in walls and ceiling. The kitchen includes durable granite counter tops and is filled with premium GE appliances: flat top electric range, French door, black stainless, fingerprint resistant refrigerator with water and ice dispenser, dishwasher with stainless tub, disposal, and microwave with externally exhausted fan. Both full baths have hi-rise toilets, natural lighting, linen closets and large vanities, with a fully tiled Roman shower in the primary bath. This home really does have it all! Hurry in to experience your dream home now!! Additional features:Single level living and entry with double wide concrete drive...Hardi Plank and stone exterior...Gutter guards all around...Front porch has upgraded concrete coating ...Remote operated blinds on two single windows in great room...Bottom-up/top-down/ blinds on large windows in great room...Overhead lighting in pantry closet...All ceiling fans are switch operated ...Garage door has exterior keypad...Garage has a utility sink...Light fixtures, curtains and blinds convey...All Kitchen Appliances including the Refrigerator CONVEY....The Washer and Dryer DO NOT CONVEY...
Property Details
- MLS ID100579896
- Property TypeResidential - Single Family
- AppliancesVented Exhaust Fan, Built-In Microwave, See Remarks, Refrigerator, Disposal, Dishwasher, Electric Range
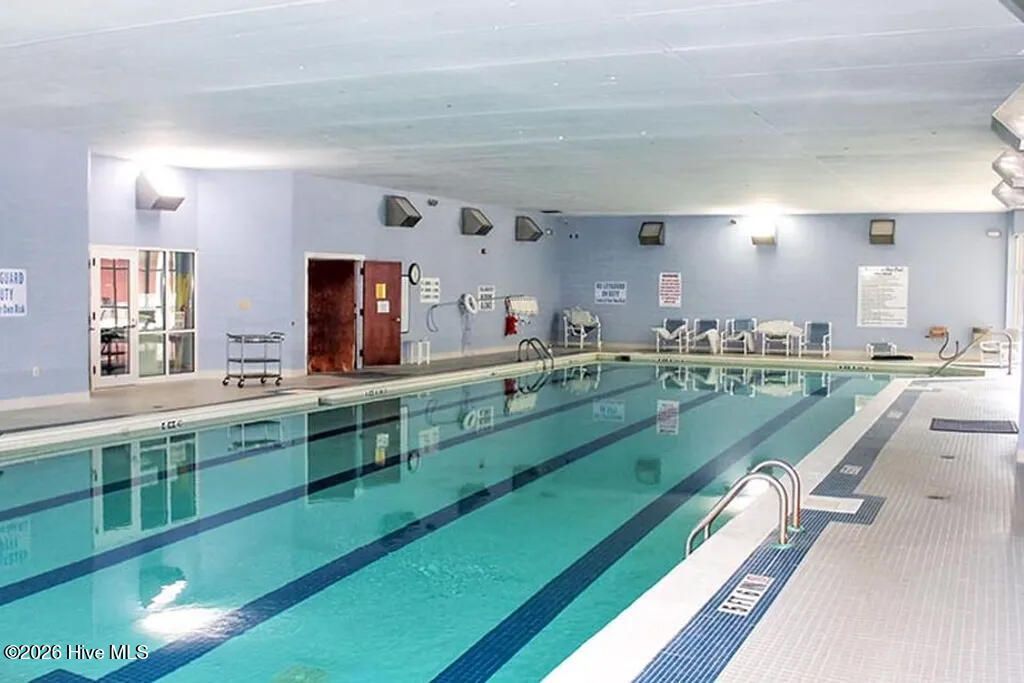
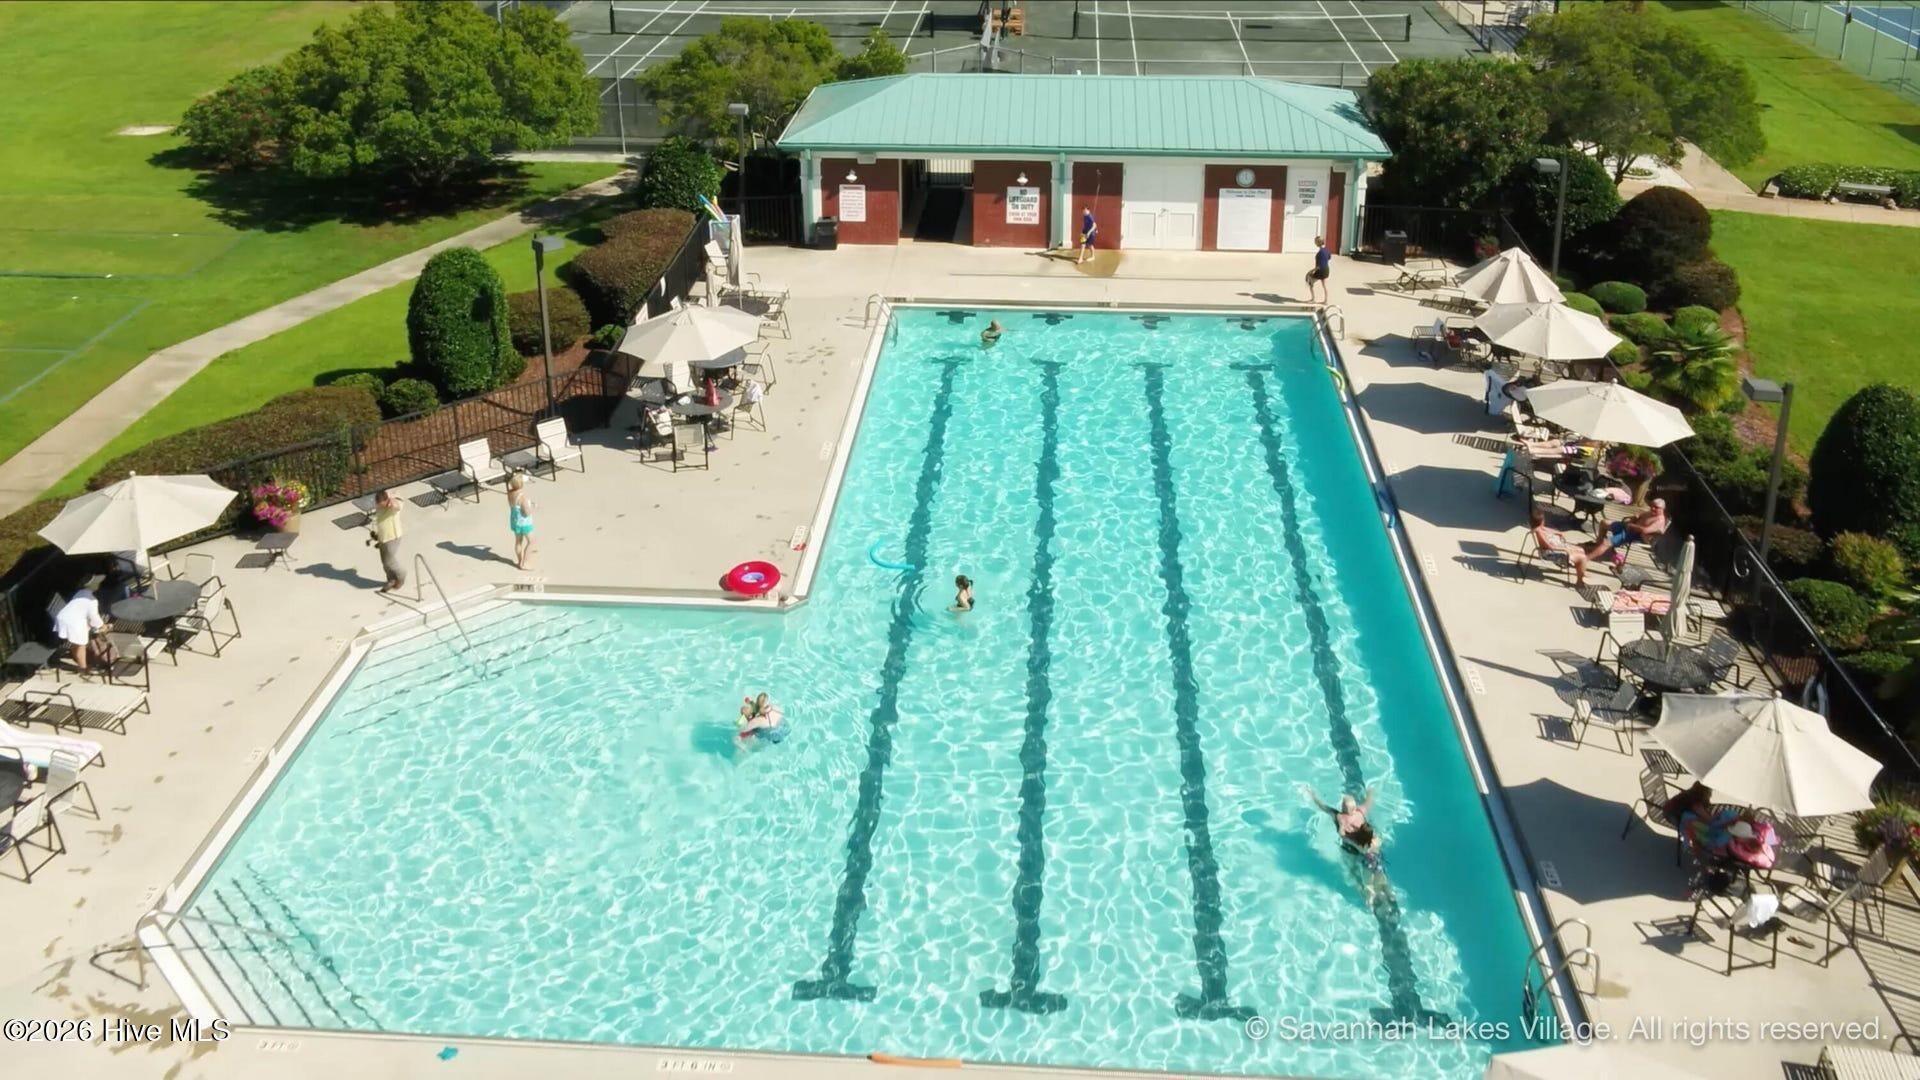
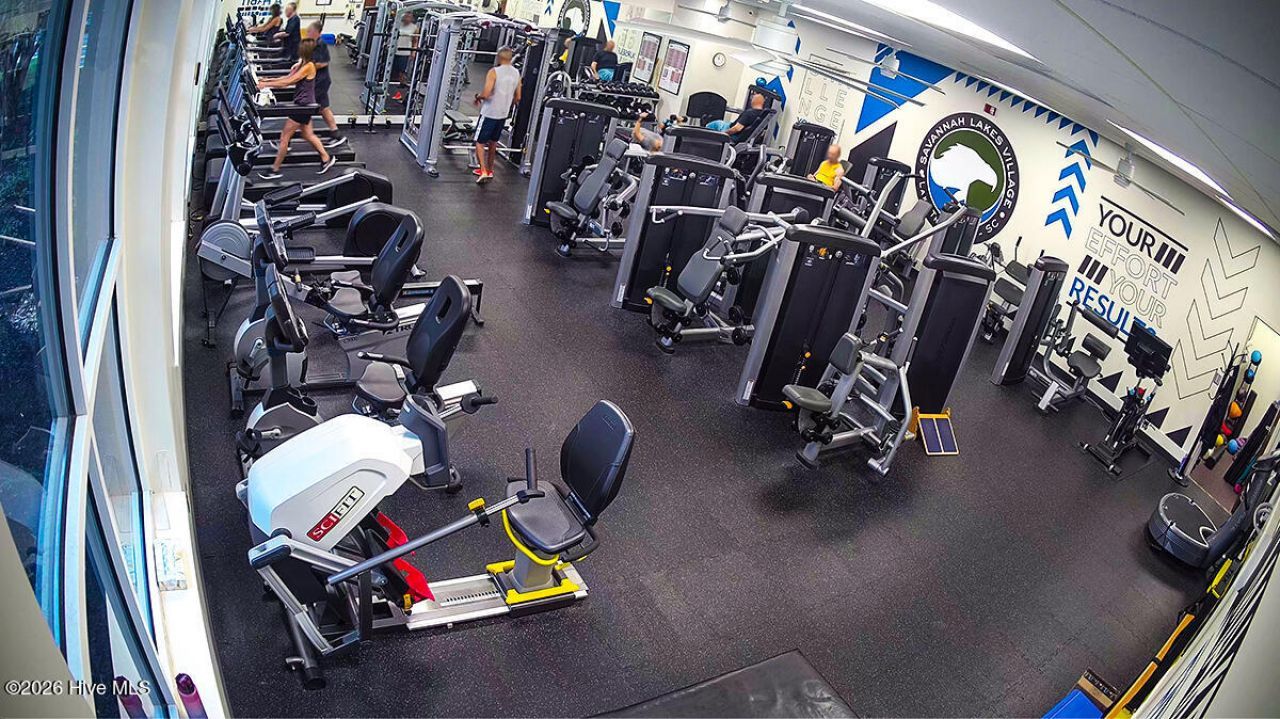
- Association AmenitiesClubhouse, Comm Garden, Community Pool, Fitness Center, Game Room, Golf Course, Indoor Pool, Jogging Path, Maintenance Roads, Meeting Room, Pickleball, Restaurant, Sauna, Spa/Hot Tub, Street Lights, Tennis Court(s), Trail(s), See Remarks, Club Membership, Senior Community, Private Golf Carts Allowed, Recreation Nearby, Other
- CoolingCeiling Fan(s), Heat Pump
- Days on Site157
- ExteriorFiber Cement, Wood Frame
- Exterior FeaturesIrrigation System
- FlooringLVT/LVP, Carpet, Ceramic Tile
- Garage2 car attached
- HeatingHeat Pump, Electric
- HOA Fee$2159.52/ Annually
- Interior FeaturesWalk-in Closet(s), Tray Ceiling(s), Kitchen Island, Ceiling Fan(s), Pantry, Walk-in Shower, Blinds/Shades, Eat-in Kitchen, Walk-In Closet(s), Wired for Data, See Remarks
- LaundryDryer Hookup, Washer Hookup, In Garage, Utility Sink
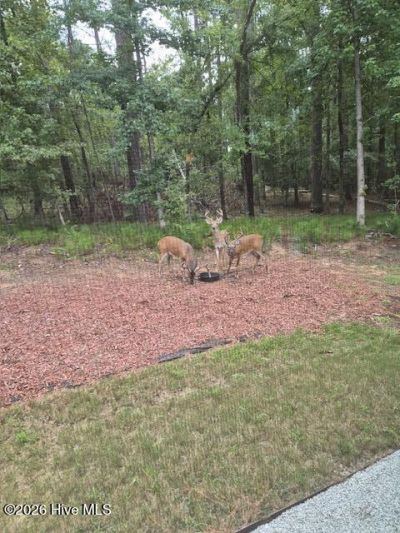
- Lot DescriptionInterior Lot, Level, Wooded, Cleared, Landscaped, Sprinklers in Front, Sprinklers in Rear
- Lot Dimensions88x145x80x150
- Lot Size0.28 Acres
- Parcel#0890148003
- ParkingGarage Faces Front, Concrete, Garage Door Opener, Lighted, Garage
- Parking NotesGarage Faces Front, Concrete, Garage Door Opener, Lig
- Patio/PorchPatio, Screened, Front Porch, Rear Porch
- Pets AllowedDogs OK, Cats OK, Yes
- Roof TypeArchitectural Shingle
- SecuritySmoke Detector(s)
- SewerCounty Sewer
- Special View InfoSee Remarks
- Stories1.0
- UtilitiesCable Available, Sewer Connected, Underground Utilities, Water Connected, Fiber Optic, High Speed Internet
- WaterCounty Water
- WindowThermal Windows
- Year Built2022
- acres0.28
Amenities
- Walk-in Closet(s)
- Tray Ceiling(s)
- Kitchen Island
- Ceiling Fan(s)
- Pantry
- Walk-in Shower
- Blinds/Shades
- Eat-in Kitchen
- Walk-In Closet(s)
- Wired for Data
- See Remarks
- Irrigation System
Room Sizes
- Great Room - 18.2 X 18 Level - Main
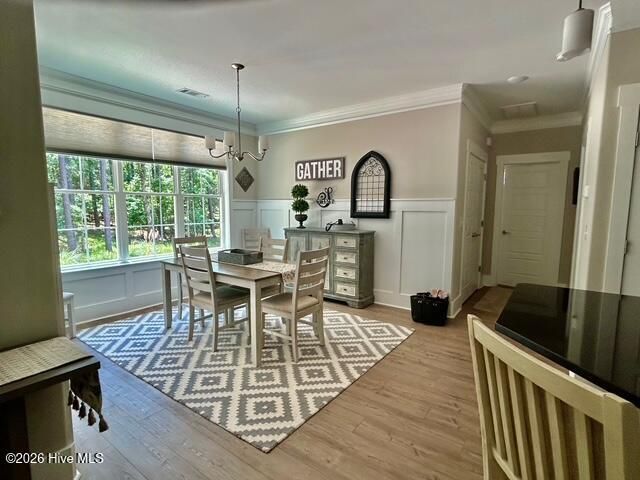
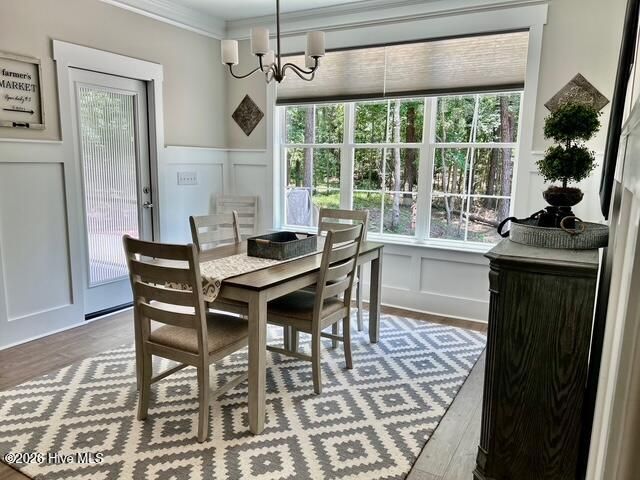
- Dining Room - 12 X 11.2 Level - Main
- Kitchen - 13.6 X 11 Level - Main
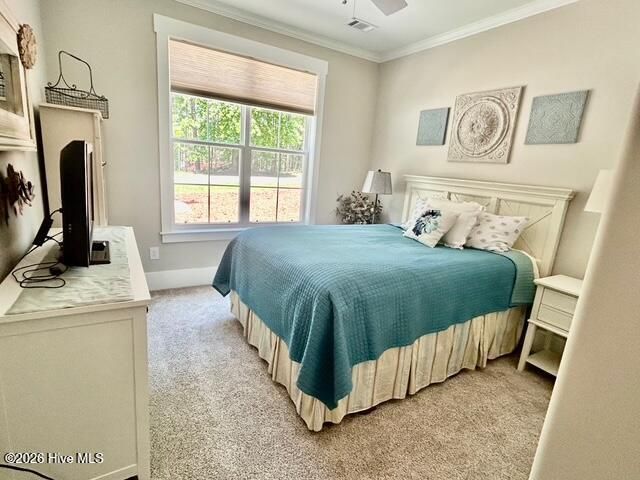
- Primary Bedroom - 15.2 X 13 Level - Main
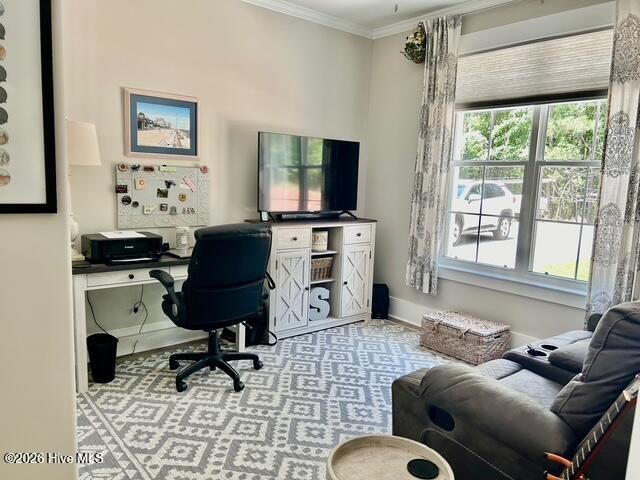
- Bedroom 3 - 11 X 11 Level - Main
- Bedroom 2 - 11 X 11 Level - Main
Listed By / Shown By
Listed By
Agency Name: Savannah Lakes Realty
Agency Phone: 770-605-3082
Hive MLS
Shown By
Agency Title: Carolina One Real Estate
Agency Phone: (843) 203-5016
Hive MLS

Web address QR Codes
259 Beau Place
©OneHomeValue
Ask A Question 259 Beau Place, Mccormick, SC 29835






MLS Licensed Data - Copyright 2018 NCRMLS. All rights reserved. North Carolina Regional Multiple Listing Service, (NCRMLS), provides content displayed here (“provided content”) on an “as is” basis and makes no representations or warranties regarding the provided content, including, but not limited to those of non-infringement, timeliness, accuracy, or completeness. Individuals and companies using information presented are responsible for verification and validation of information they utilize and present to their customers and clients. NCRMLS will not be liable for any damage or loss resulting from use of the provided content or the products available through Portals, IDX, VOW, and/or Syndication. Recipients of this information shall not resell, redistribute, reproduce, modify, or otherwise copy any portion thereof without the expressed written consent of NCRMLS.
Privacy Policy / DMCA Notice / ADA Accessibility


This site is hosted, designed and copyright
© 1994 - 2026 by
Delta Media Group, Inc. -- Patent Pending --