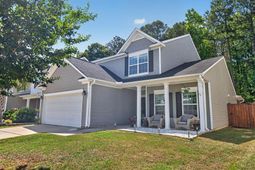

257 Weeping Cypress Drive | Moncks Corner | $410,000
SHOW DETAILS
257 Weeping Cypress Drive
Moncks Corner, SC 29461
$410,000
4
BEDS
2.5
BATHS
2,256
SQ. FT.
257 Weeping Cypress DriveMoncks Corner, SC 29461
For SALE
Single Family
ACTIVE
$410,000
EST. 1,032.07/MO CALCULATE
4
BEDS
2.5
BATHS
2,256
SQ. FT.
Property Description
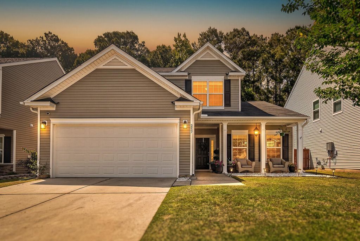
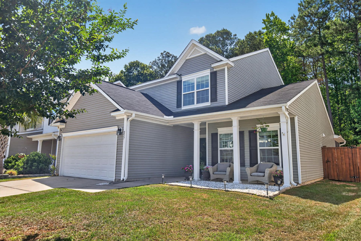
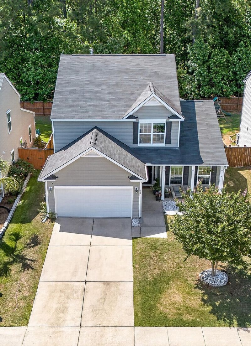
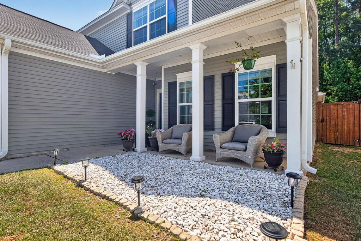
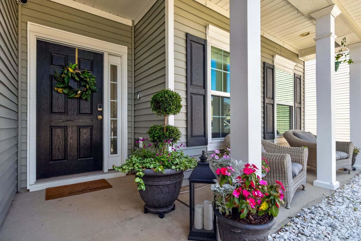
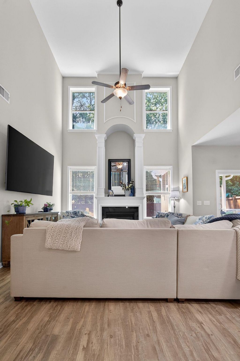
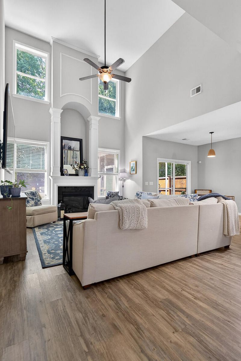
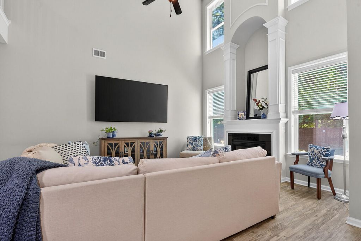
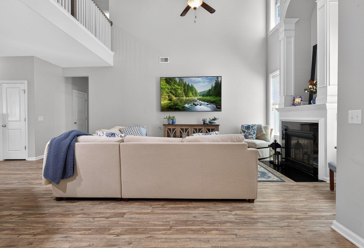
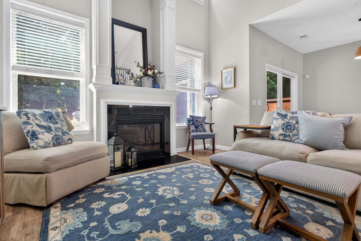
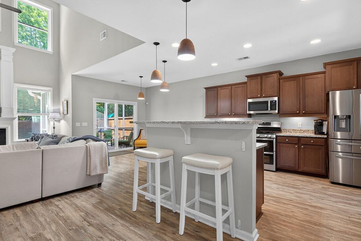
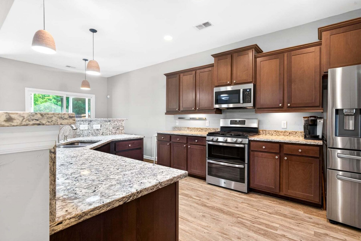
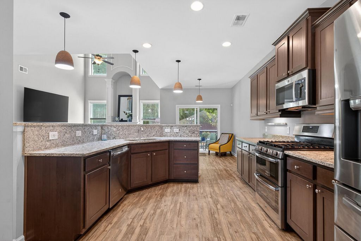
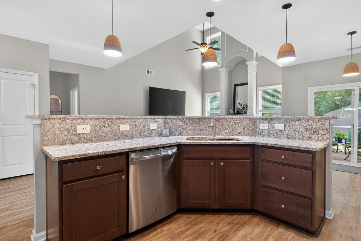
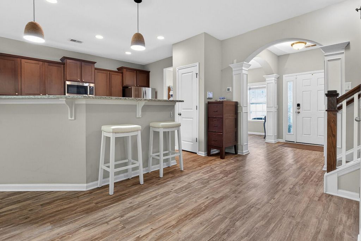
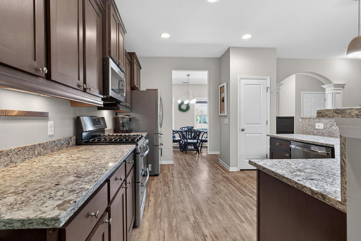
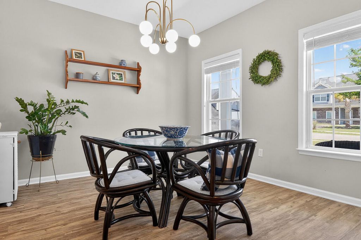
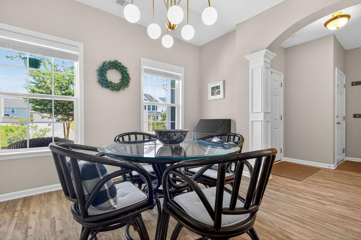
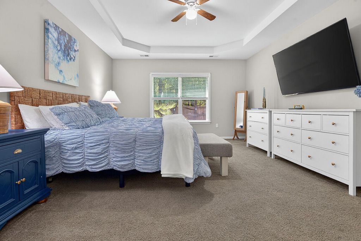
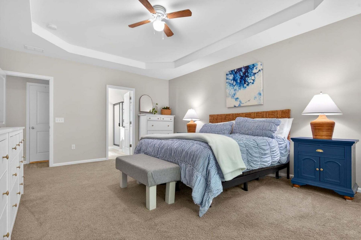
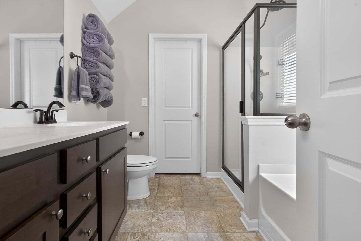
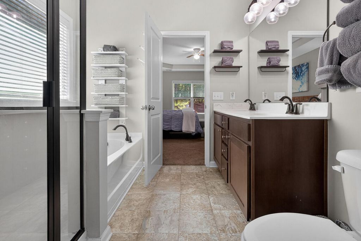
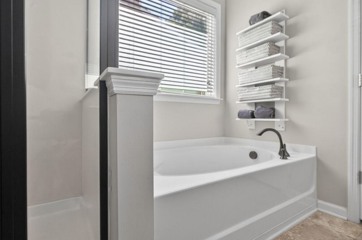
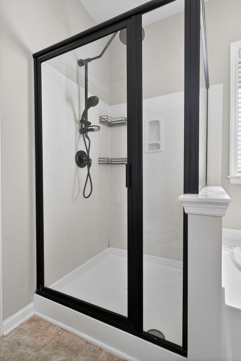
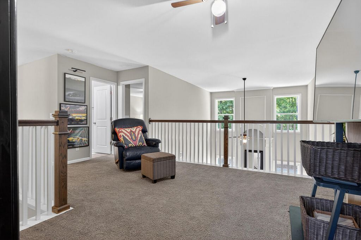
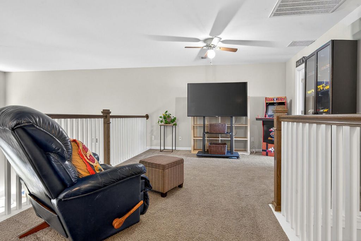
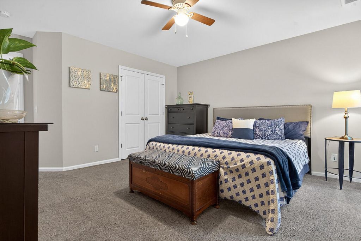
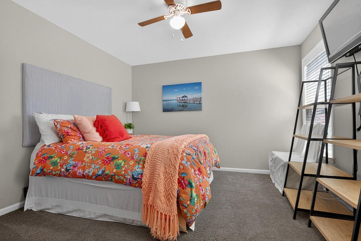
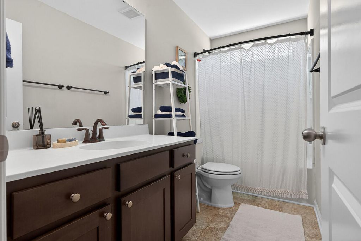
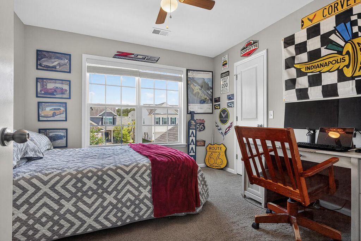
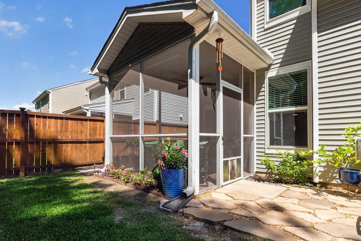
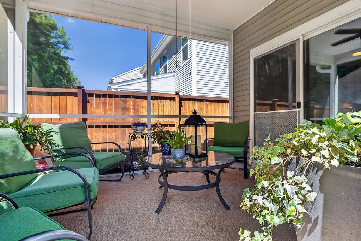
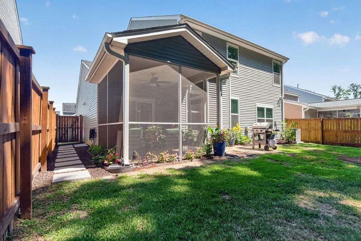
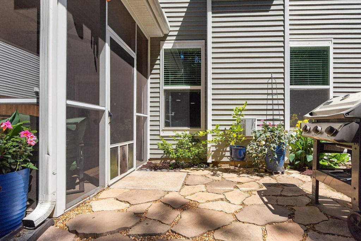
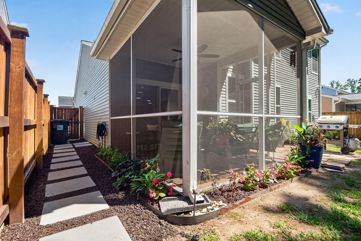
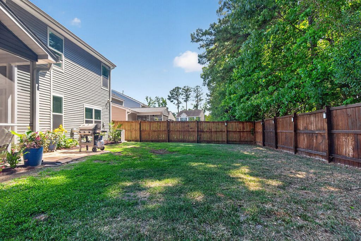
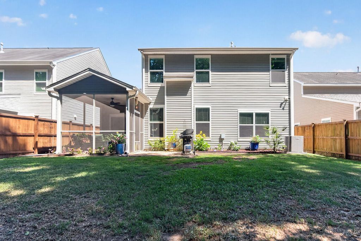
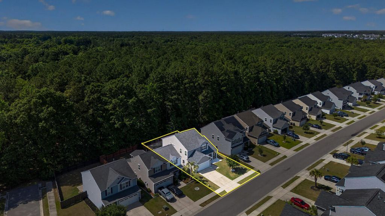
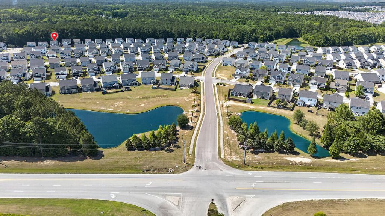
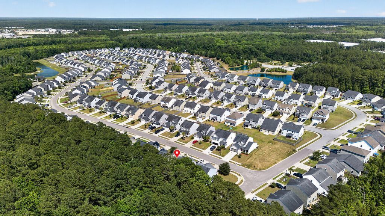
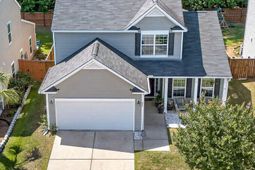
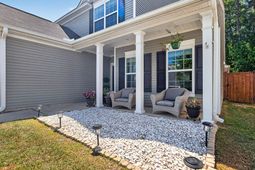
Up to $1500 Lender Credit available toward the buyer's closing costs and pre-paids if the buyer chooses to use the seller's preferred lender. Spacious 4-bedroom, 2.5-bath home with a private wooded backyard view and fully fenced yard! This thoughtfully designed home features an open floor plan with vaulted ceilings and abundant natural light as soon as you walk through the front door. The kitchen offers stainless steel appliances, ample cabinet storage, generous counter space, and overlooks both the living room and eat-in kitchen area -- perfect for entertaining or everyday living. A separate dining space provides additional flexibility for hosting or a home office setup. The refrigerator, washer, and dryer were all replaced in 2022, while the over-the-range microwave wasnewly installed in 2026. The primary suite is conveniently located on the first floor and includes dual sinks in the ensuite bathroom as well as glass enclosed shower and garden tub. The first-floor laundry room adds everyday convenience. Upstairs you'll find three additional bedrooms plus a versatile loft space ideal for a second living area, playroom, or office. LVP flooring runs throughout the main living areas, with carpet in the bedrooms and loft for added comfort.Enjoy peaceful mornings or evenings on the screened-in porch overlooking the private wooded backdrop. Conveniently located just minutes from Foxbank Town Center, where you'll find Publix, McDonald's, Dunkin', Dog & Duck, and more for everyday shopping and dining. Cane Bay is approximately 15 minutes away, while downtown Nexton and Summerville are about a 20-minute drive, giving you easy access to even more restaurants, shopping, and entertainment while still enjoying a quieter residential setting.
Property Details
- MLS ID26014833
- Property TypeResidential - Single Family
- Building Area Total2256
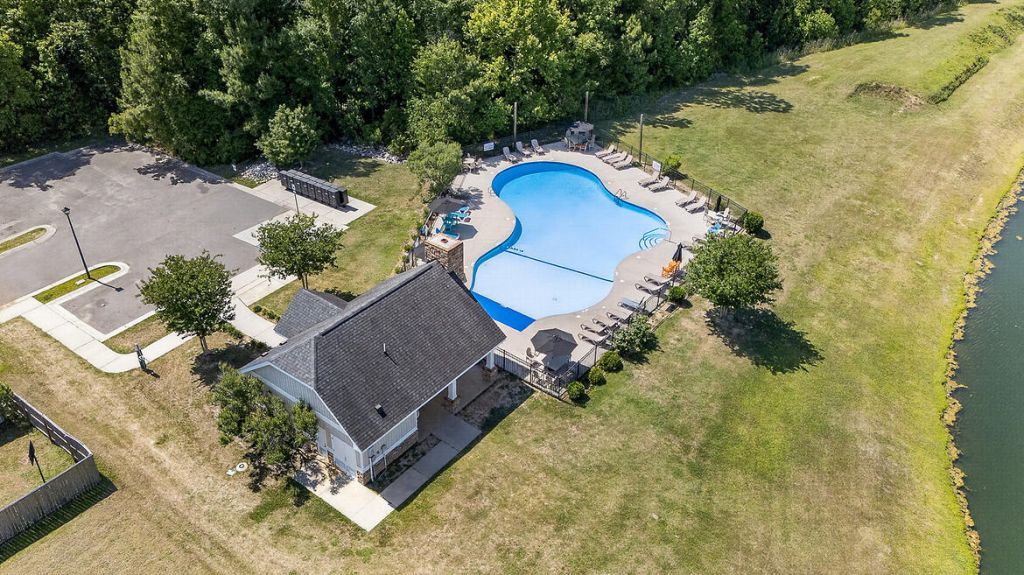
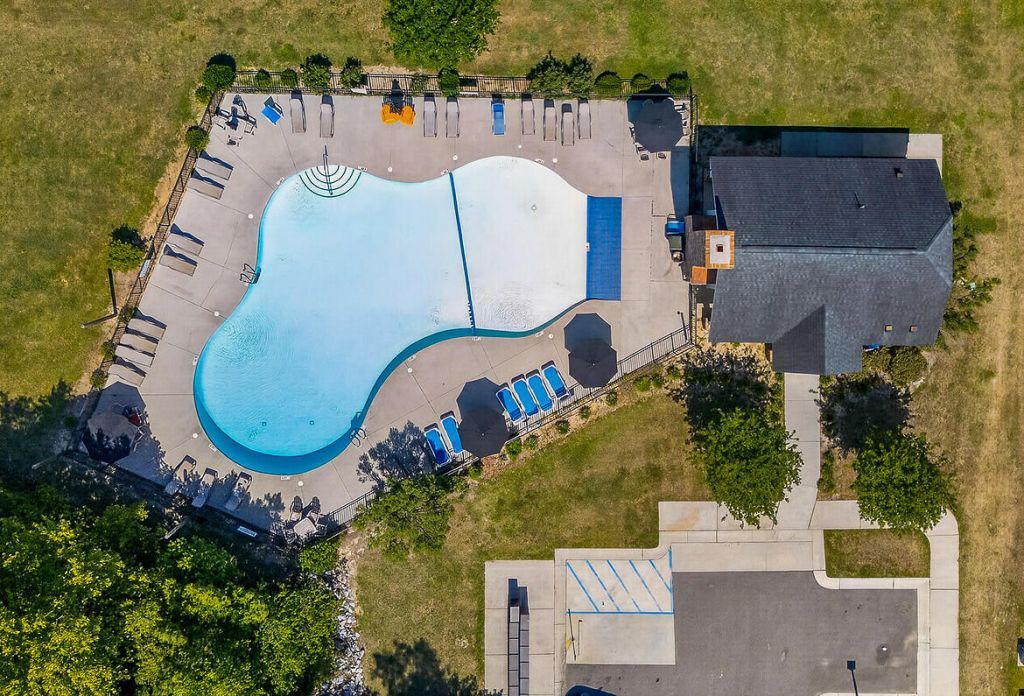
- Community FeaturesClubhouse, Pool, Trash
- CoolingCentral Air
- Days on Site67
- ExteriorVinyl Siding
- Exterior FeaturesLawn Irrigation
- FencingPrivacy, Fence - Wooden Enclosed
- Fireplace FeaturesFamily Room, One
- Fireplaces1
- Fireplace Y/NYes
- FlooringCarpet, Luxury Vinyl
- Garage2 car attached
- GarageY/NYes
- HeatingNatural Gas
- HeatingY/N1
- Home StyleTraditional
- Interior FeaturesCeiling - Cathedral/Vaulted, Ceiling - Smooth, Tray Ceiling(s), High Ceilings, Garden Tub/Shower, Walk-In Closet(s), Ceiling Fan(s), Eat-in Kitchen, Family, Entrance Foyer, Loft, Pantry, Separate Dining
- LaundryWasher Hookup, Laundry Room
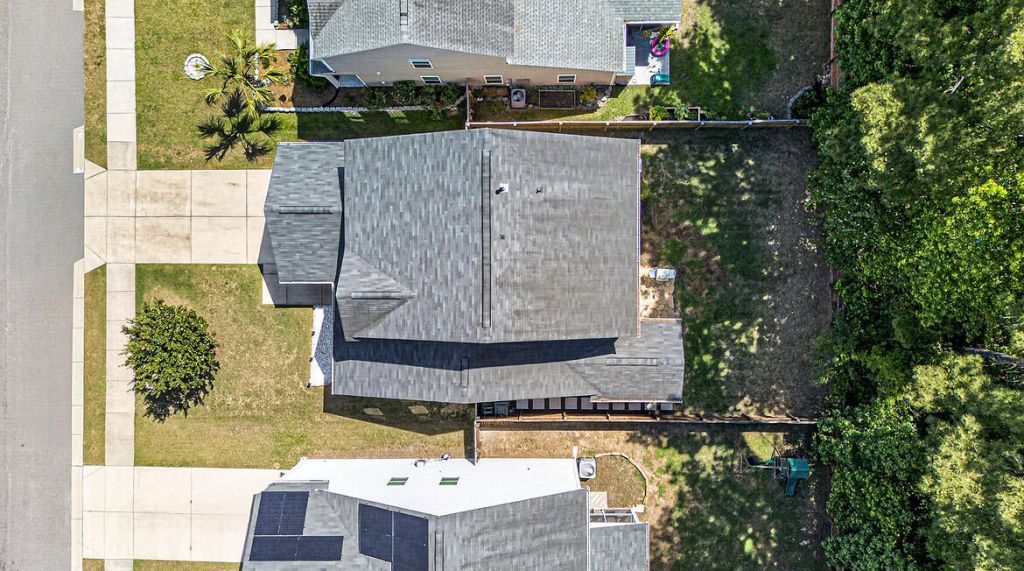
- Lot Dimensions0.14 acre(s)
- Lot Features0 - .5 Acre, Wooded
- Lot Size0.14 Acres
- Other StructuresNo
- Parking Features2 Car Garage, Attached
- Patio And PorchScreened
- Roof TypeAsphalt
- SewerPublic Sewer
- Stories2.0
- UtilitiesBCW & SA, Berkeley Elect Co-Op, Dominion Energy
- WaterPublic
- WoodedYes
- Year Built2017
- acres0.14
Amenities
- Ceiling - Cathedral/Vaulted
- Ceiling - Smooth
- Tray Ceiling(s)
- High Ceilings
- Garden Tub/Shower
- Walk-In Closet(s)
- Ceiling Fan(s)
- Eat-in Kitchen
- Family
- Entrance Foyer
- Loft
- Pantry
- Separate Dining
- Lawn Irrigation
Listed By / Shown By

Listed By
Agency Name: Carolina One Real Estate
Agent Name: Heidi Papaleo
Agency Phone: (843) 276-5453
Charleston Trident MLS
Web address QR Codes
257 Weeping Cypress Drive
Heidi Papaleo
©OneHomeValue
Ask A Question 257 Weeping Cypress Drive, Moncks Corner, SC 29461






Privacy Policy / DMCA Notice / ADA Accessibility


This site is hosted, designed and copyright
© 1994 - 2026 by
Delta Media Group, Inc. -- Patent Pending --