
255 Pleasant Valley Dr | Longs | $233,400
SHOW DETAILS
255 Pleasant Valley Dr
Longs, SC 29568
$233,400
4
BEDS
2
BATHS
1,474
SQ. FT.
255 Pleasant Valley DrLongs, SC 29568
For SALE
Single Family
ACTIVE
$233,400
EST. 587.52/MO CALCULATE
4
BEDS
2
BATHS
1,474
SQ. FT.
Property Description
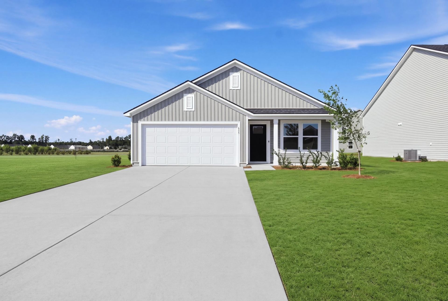
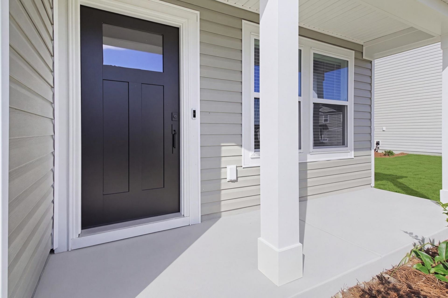
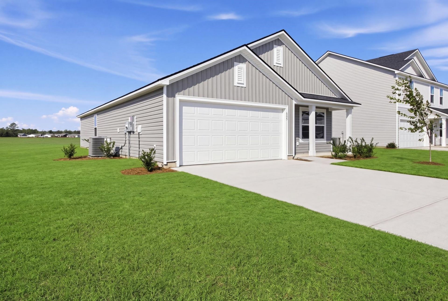
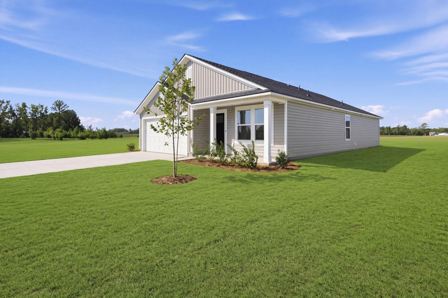
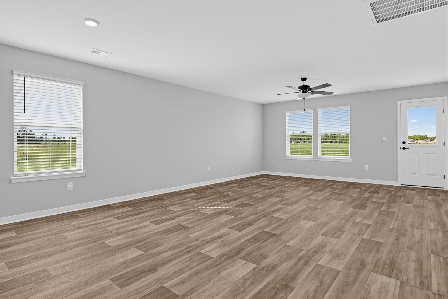
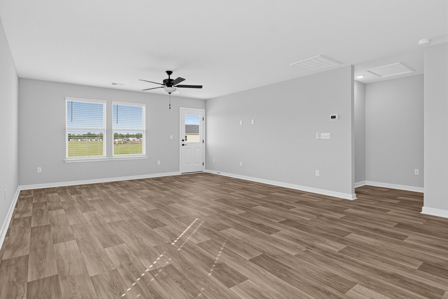
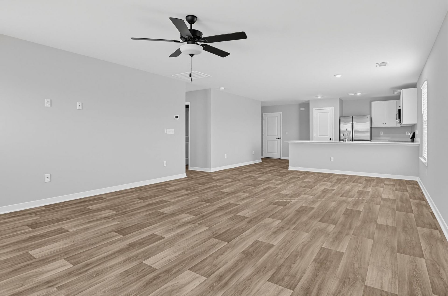
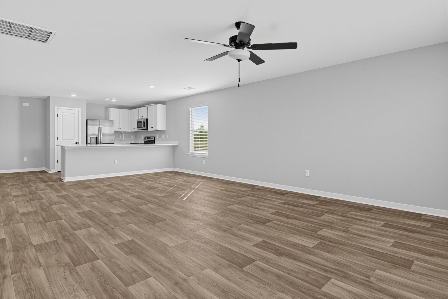
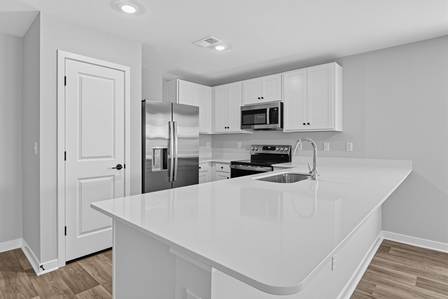
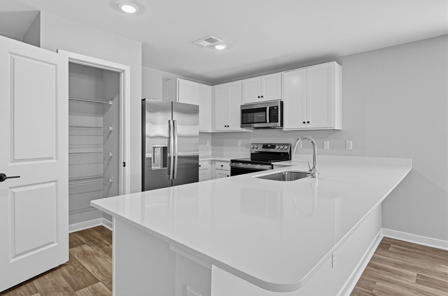
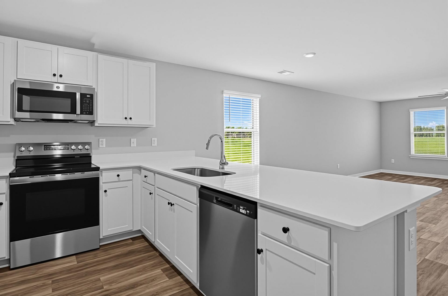
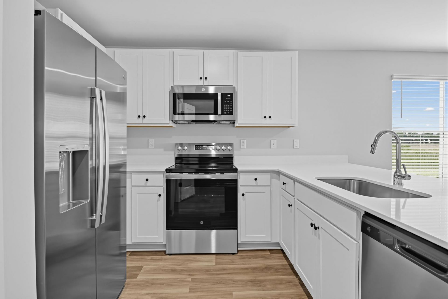
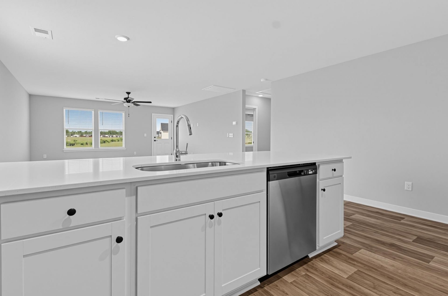
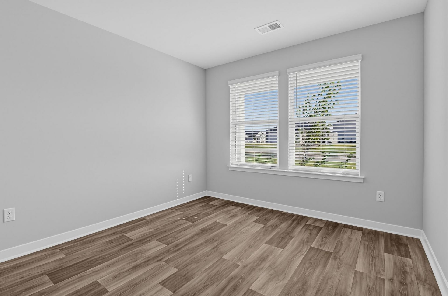
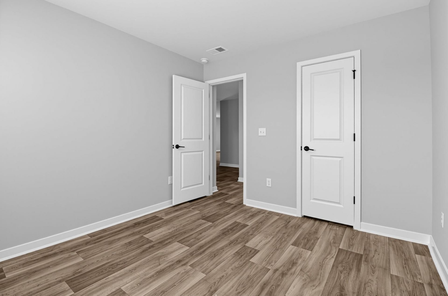
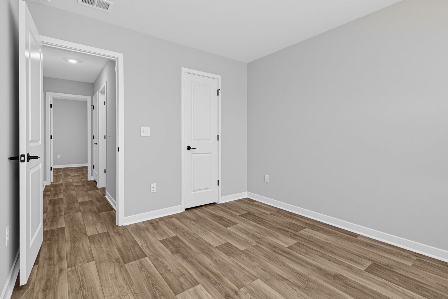
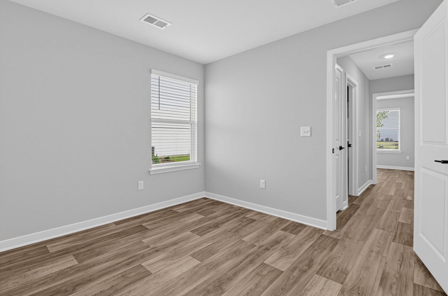
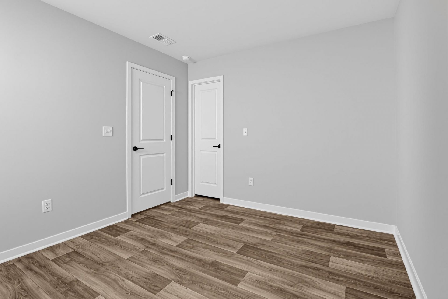
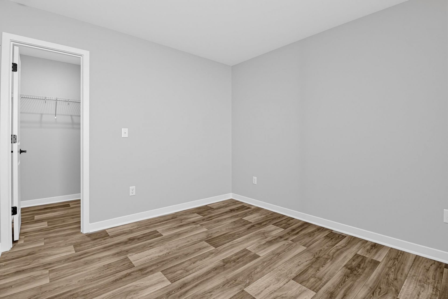
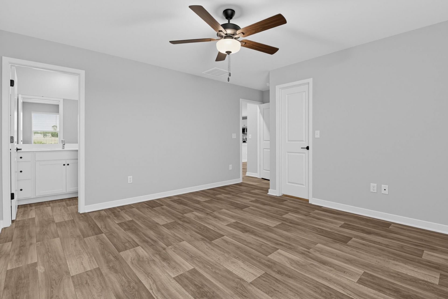
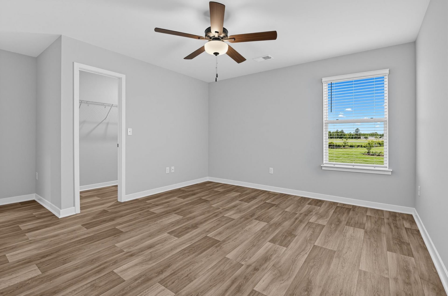
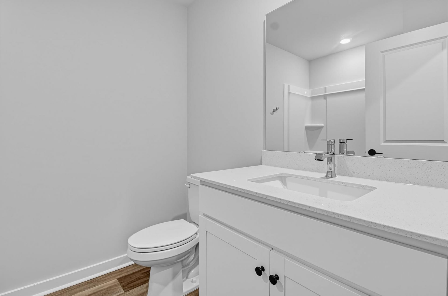
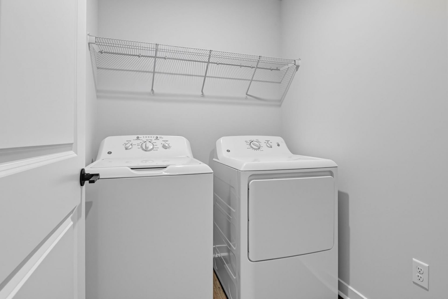
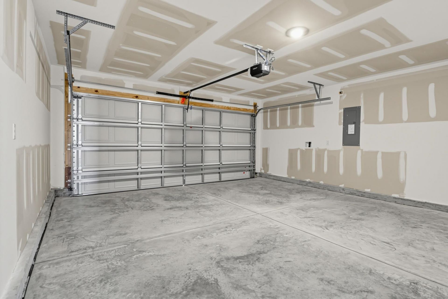
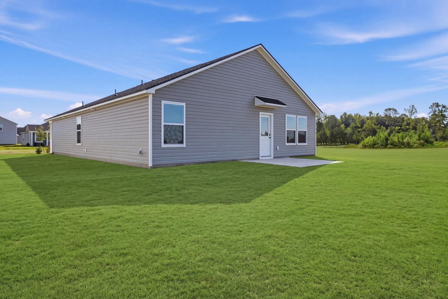
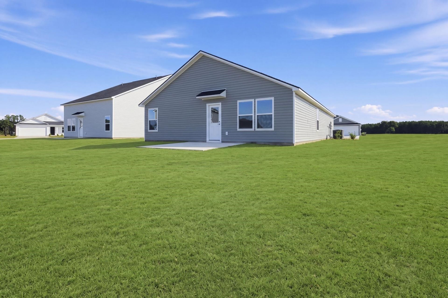
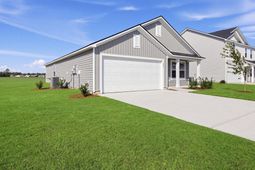
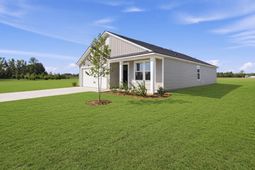
30 Day Move In!! The Newlin offers one of Valley Ridge's most versatile single-story layouts. An open kitchen, dining and family area provides an inviting setting for entertaining and daily life, while the bedroom arrangement creates privacy and flexibility. With nearly 1,500 square feet, the home provides comfortable room to spread out while retaining the convenience and accessibility of one-level living. Welcome to Valley Ridge, a new community of single-family homes offering a relaxed setting in Longs with convenient access to shopping, dining, golf, recreation and the beaches of North Myrtle Beach and the Grand Strand. Planned neighborhood amenities include a community swimming pool and playground. For added move-in-ready convenience, this home includes stainless-steel kitchen appliances, refrigerator, washer and dryer, installed faux-wood blinds, two ceiling fans, a garage-door opener and Ring video doorbell. These practical features are already included, helping make the transition into your new home even easier. Enjoy the benefits of a brand-new home in a growing community with modern finishes and a location that combines a quieter residential feel with convenient access to the coast. Contact the listing agent for current construction updates, availability, financing opportunities and builder incentives. Pricing, features, availability and incentives are subject to change without notice. Contact me today to make this remarkable property your own.
Property Details
- MLS ID2625682
- Property TypeResidential - Single Family
- AppliancesCooktop, Dishwasher, Disposal, Microwave, Refrigerator, Dryer, Washer
- Association AmenitiesOwner Allowed Golf Cart, Owner Allowed Motorcycle, Pet Restrictions, Tenant Allowed Golf Cart, Tenant Allowed Motorcycle
- Community FeaturesGolf Carts OK, Long Term Rental Allowed, Pool
- CoolingCentral Air
- Days on Site11
- ExteriorVinyl Siding
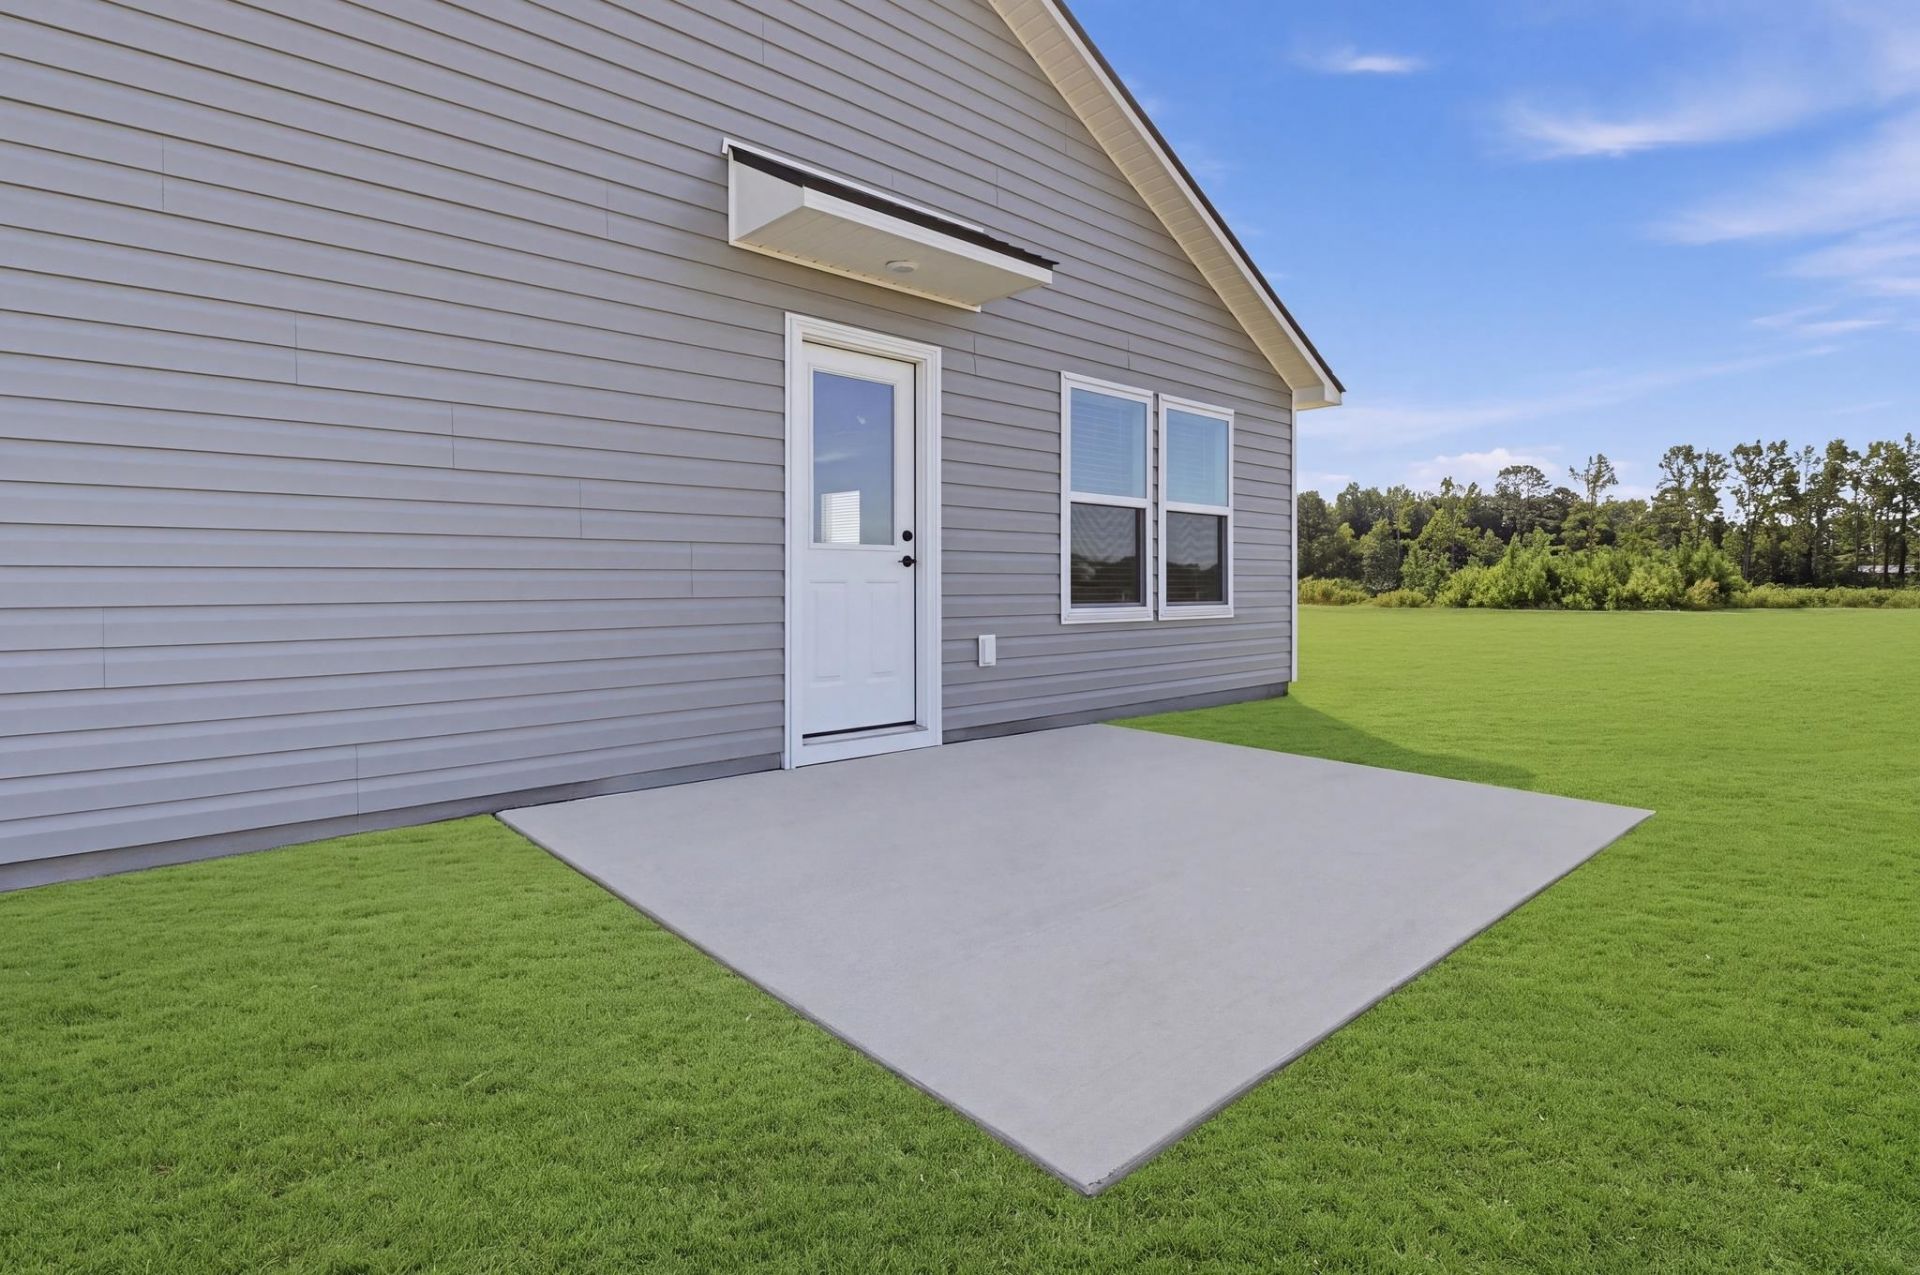
- Exterior FeaturesPatio
- FlooringVinyl
- Garage2 car attached
- HeatingElectric, Forced Air
- HOAYes
- HOA Fee128/ Monthly
- Home StyleTraditional
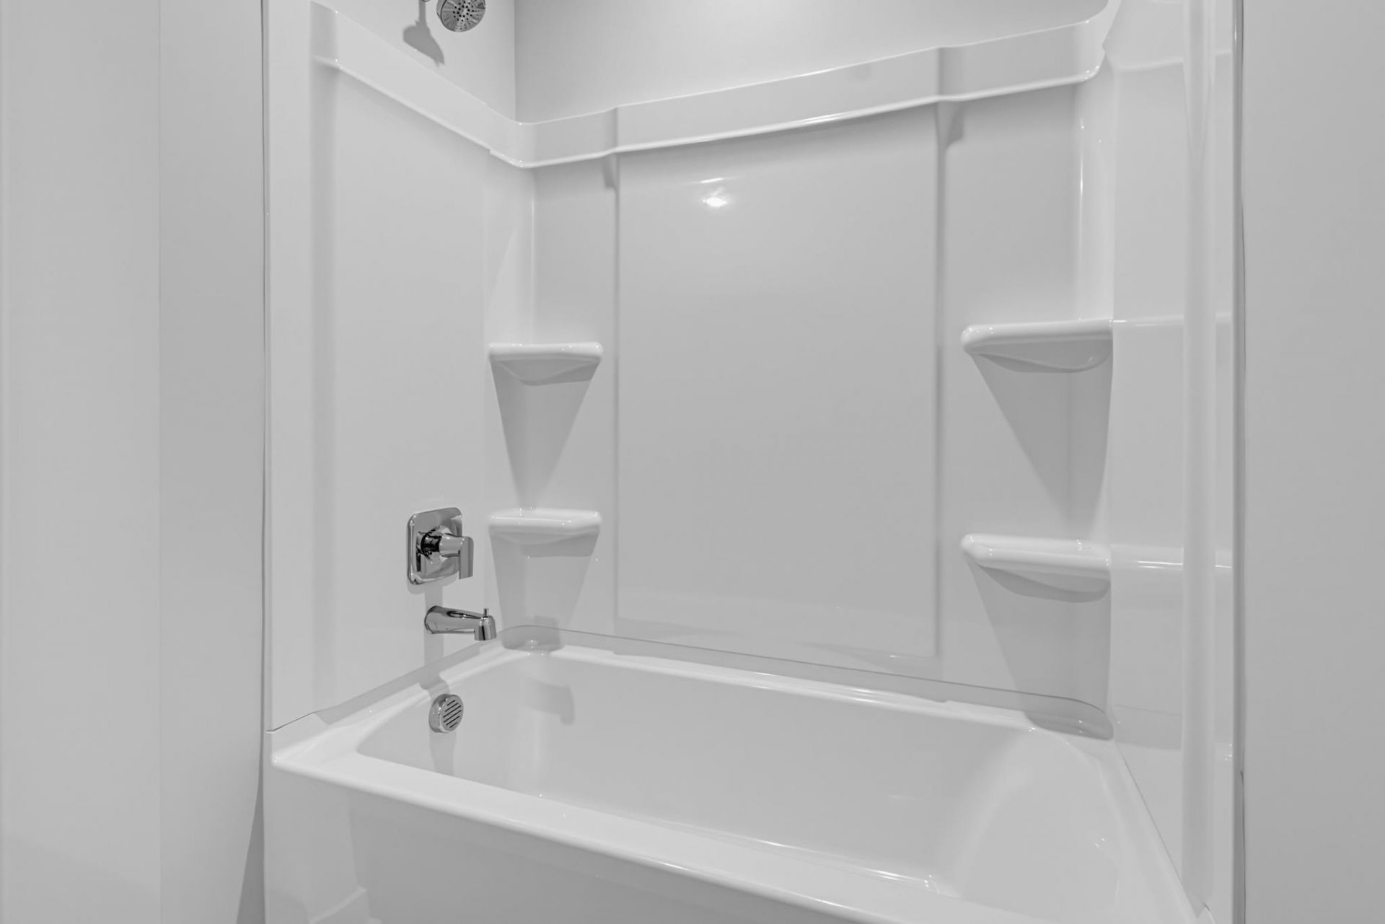
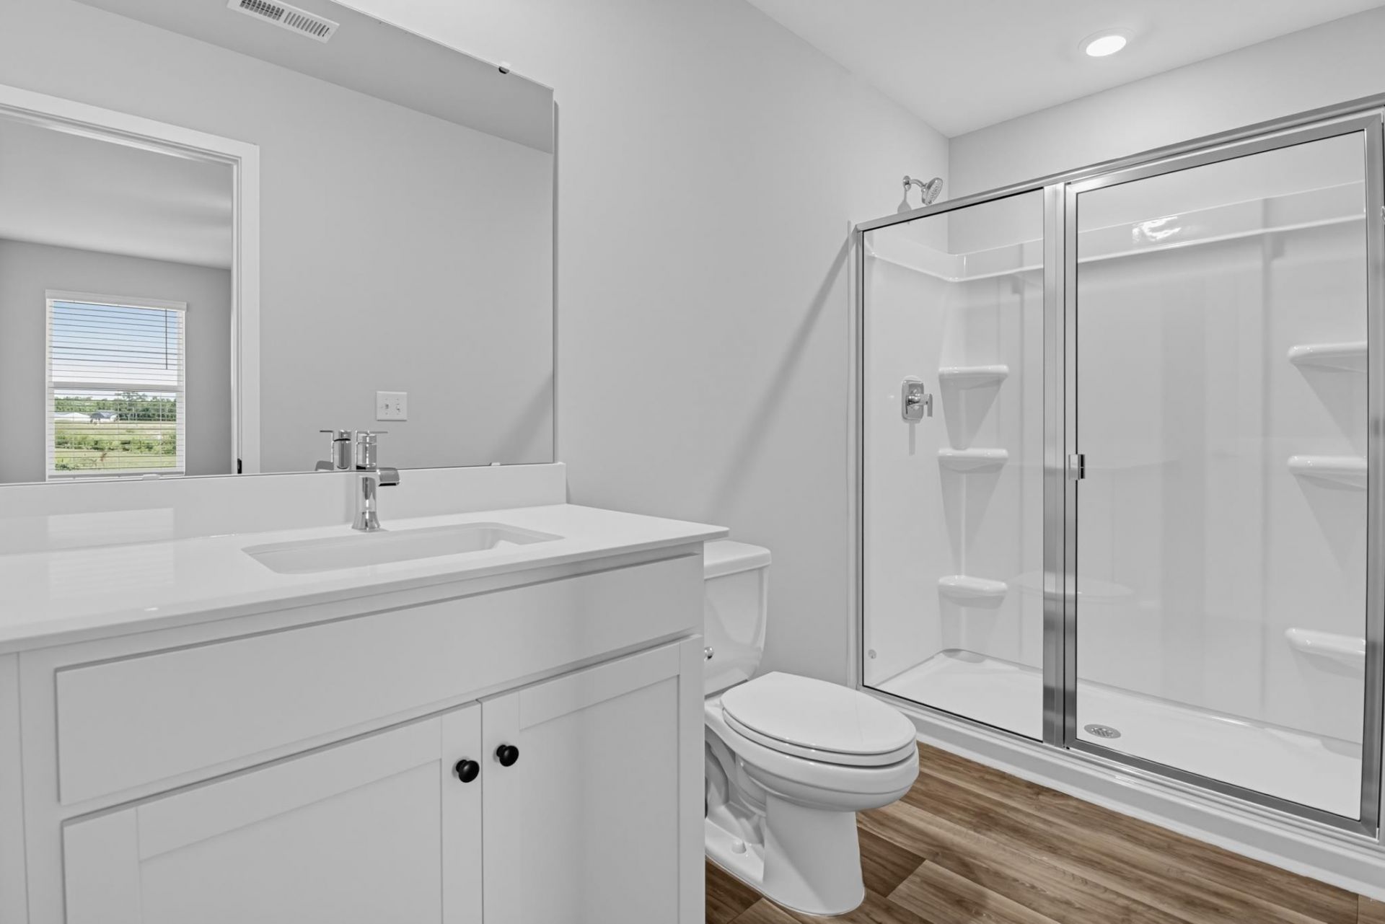
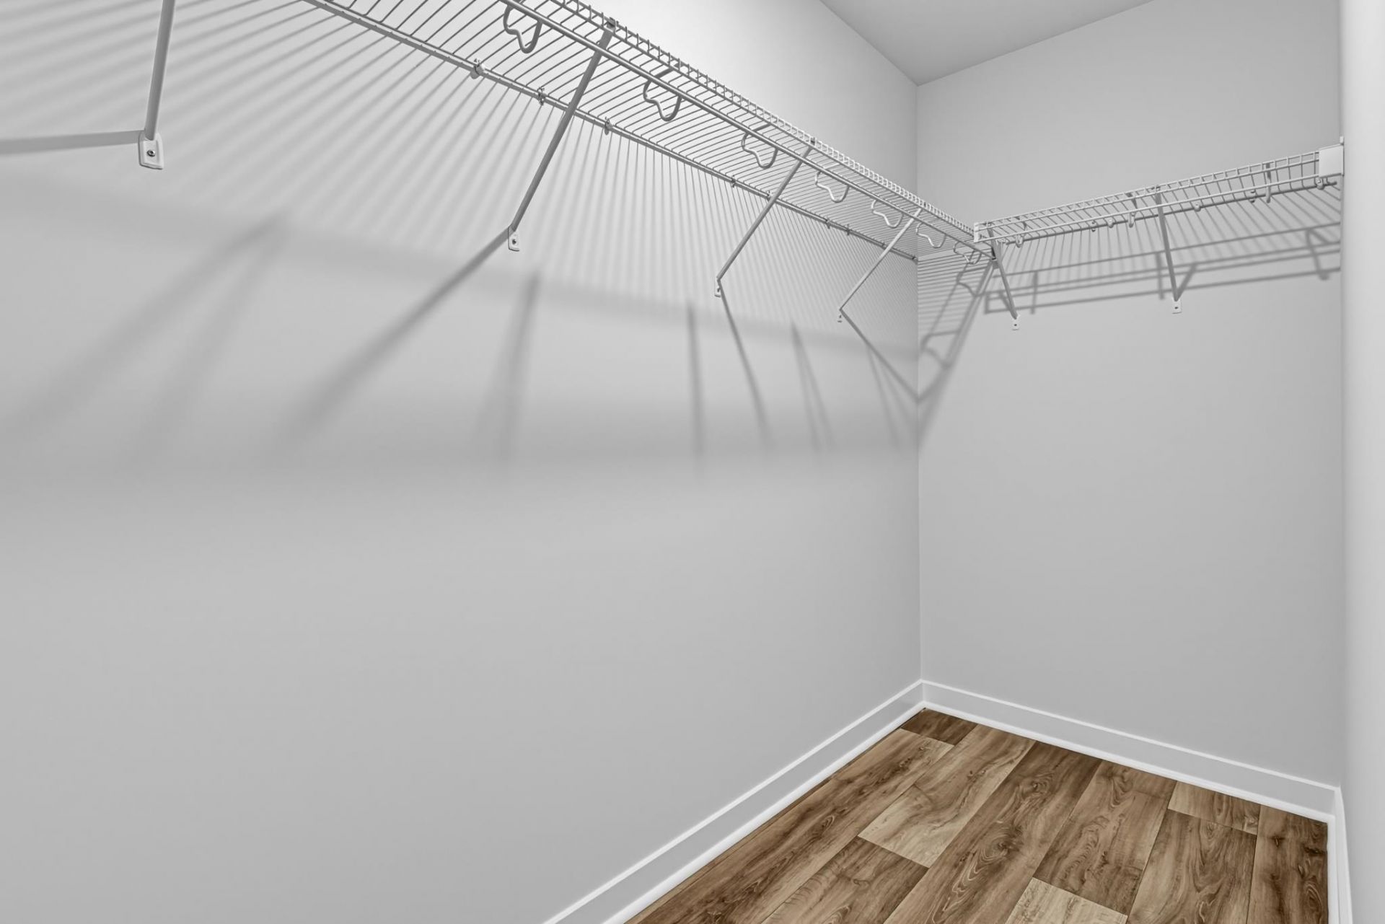
- Interior FeaturesCeiling Fan(s), Main Level Primary, Separate Shower, Vanity, Walk-In Closet(s), Window Treatments, Breakfast Bar, Stainless Steel Appliances, Solid Surface Counters
- LaundryWasher Hookup
- Lot DescriptionLake Front, Pond on Lot, Rectangular, Rectangular Lot
- Lot Size0.16 Acres
- Parcel#22205040028
- ParkingAttached, Garage, Two Car Garage, Garage Door Opener
- Parking NotesAttached, Garage, Two Car Garage, Garage Door Opener
- Patio/PorchFront Porch, Patio
- Pets AllowedOwner Only, Yes
- PoolCommunity, Outdoor Pool
- SecuritySmoke Detector(s)
- Stories1.0
- Swimming PoolYes
- UtilitiesElectricity Available, Sewer Available, Underground Utilities, Water Available
- WaterPublic
- Water FeaturesPond
- WindowWindow Treatments
- Year Built2026
- acres0.16
Amenities
- Ceiling Fan(s)
- Main Level Primary
- Separate Shower
- Vanity
- Walk-In Closet(s)
- Window Treatments
- Breakfast Bar
- Stainless Steel Appliances
- Solid Surface Counters
- Patio
Listed By / Shown By
Listed By
Agency Name: Lennar Carolinas LLC
Agency Phone: 843-839-3822
CCAR MLS
Shown By
Agency Title: Carolina One Real Estate
Agency Phone: (843) 203-5016
CCAR MLS

Web address QR Codes
255 Pleasant Valley Dr
©OneHomeValue
Ask A Question 255 Pleasant Valley Dr, Longs, SC 29568






Privacy Policy / DMCA Notice / ADA Accessibility


This site is hosted, designed and copyright
© 1994 - 2026 by
Delta Media Group, Inc. -- Patent Pending --