
255 Ivory Shadow Road | Summerville | $367,400
SHOW DETAILS
255 Ivory Shadow Road
Summerville, SC 29486
$367,400
5
BEDS
3.5
BATHS
2,215
SQ. FT.
255 Ivory Shadow RoadSummerville, SC 29486
For SALE
Single Family
ACTIVE
$367,400
EST. 924.83/MO CALCULATE
5
BEDS
3.5
BATHS
2,215
SQ. FT.
Property Description
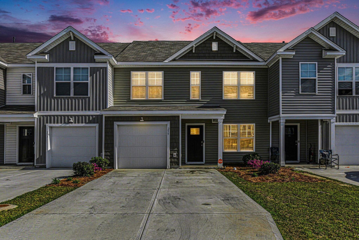
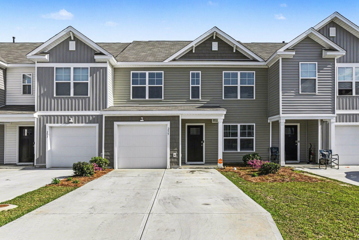
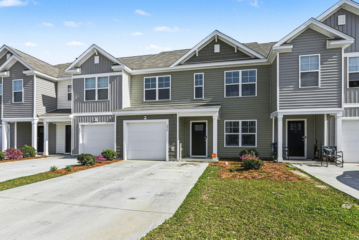
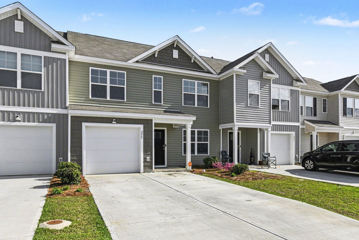
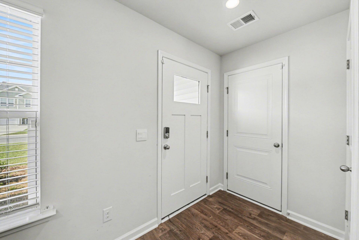
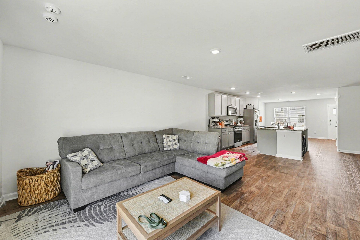
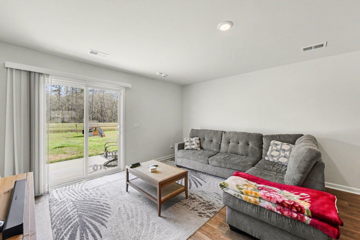
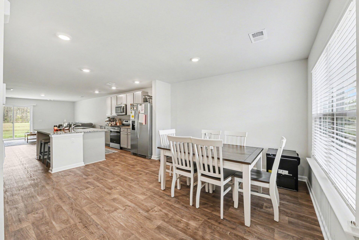
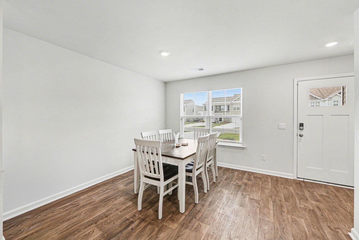
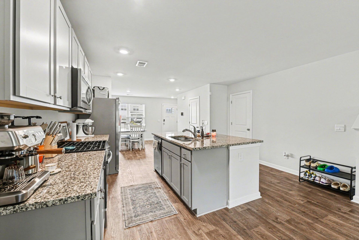
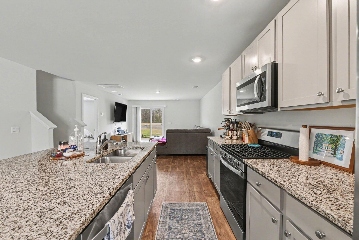
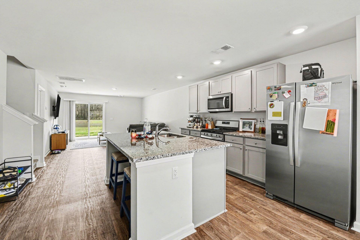
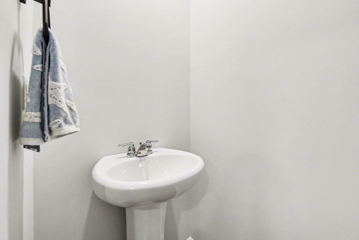
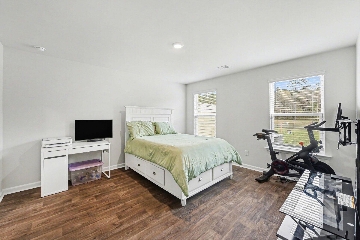
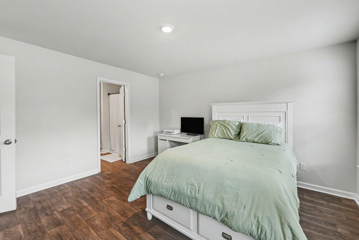
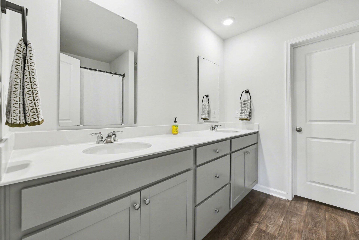
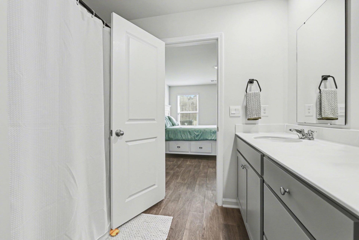
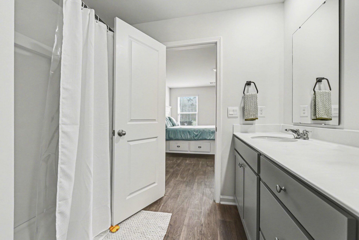
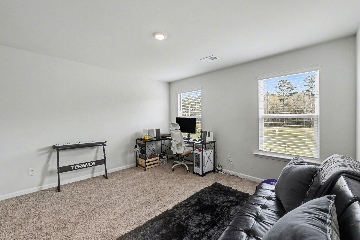
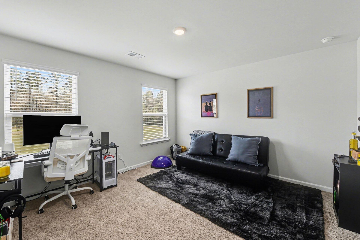
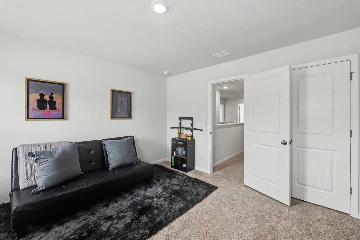
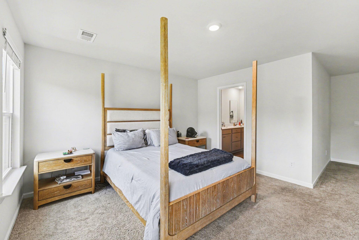
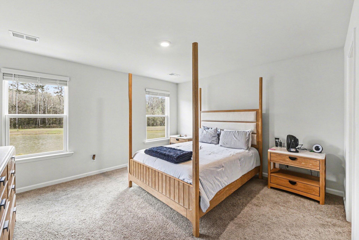
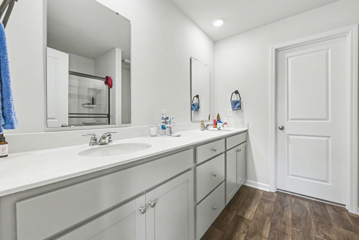
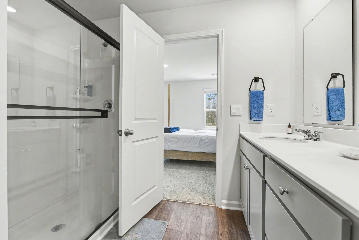
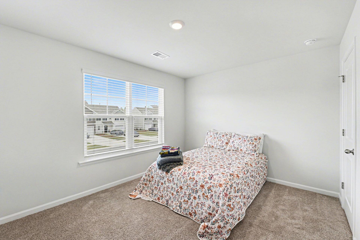
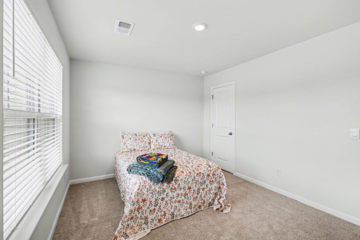
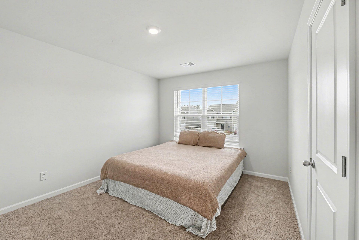
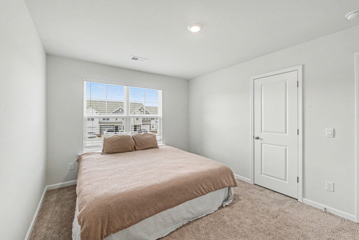
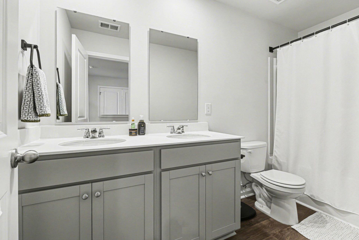
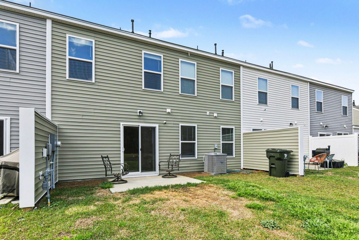
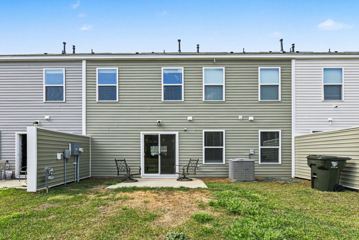
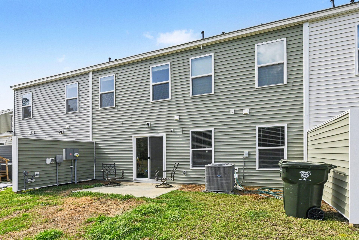
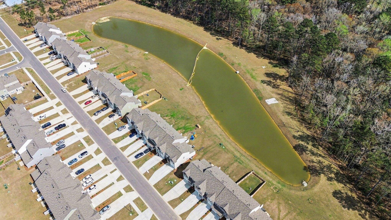
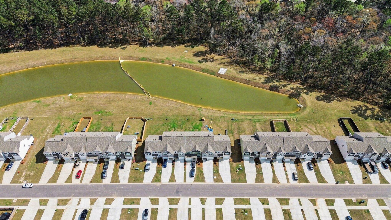
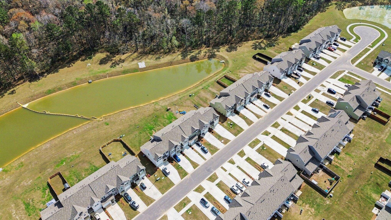
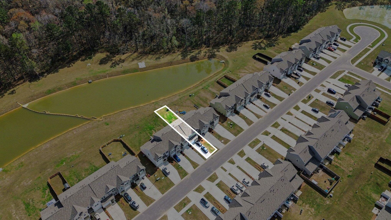
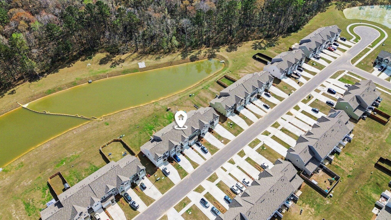
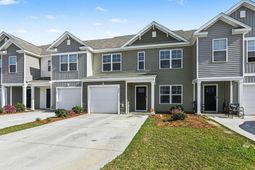
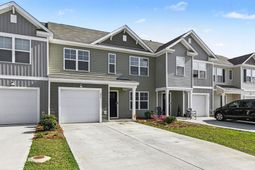
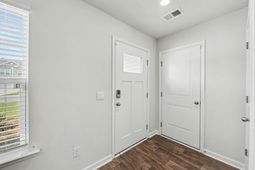
Discover exceptional value in Cane Bay's sought-after Pine Hills! This 5-bedroom, 3.5-bath townhome by DR Horton offers over 2,200 sq ft of modern living with a peaceful pond view. Designed for comfort and functionality, the home features an open-concept layout, spacious eat-in kitchen with island and stainless appliances, and a versatile upstairs primary suite with walk-in closets.Enjoy energy-efficient features like a HERS rating and tankless water heater, along with smart design touches throughout. Located in a vibrant, amenity-rich community with pools, parks, and walking trails--plus close proximity to the YMCA, shopping, dining, and I-26 for easy commuting.Seller concessions are negotiable, making this an incredible opportunity to secure a move-in ready home inAt the heart of the home, the open-concept layout seamlessly connects the spacious great room, dining area, and kitchen--perfect for both everyday living and entertaining. The modern kitchen features stainless steel appliances, a large island, pantry, and ample cabinetry overlooking the main living space.Upstairs, the primary suite offers a private retreat with a walk-in closet and ensuite bath. Additional bedrooms provide flexibility for family, guests, or a home office setup, with multiple full baths ensuring comfort and convenience for everyone.Enjoy peaceful pond views from your backyard patio, creating the perfect setting for relaxing evenings. This homesite combines low-maintenance living with thoughtful design in a growing community.Residents of Pine Hills enjoy access to resort-style amenities, including pools, a park, walking trails, and more--all within the master-planned Cane Bay community known for its active lifestyle, nearby shopping, dining, YMCA and easy access to I-26.Built by DR Horton Homes, Inc., this home includes a 10-year structural warranty, energy-efficient features, and a tankless water heater. Seller concessions are negotiable--schedule your showing today and experience Lowcountry living at its best!
Property Details
- MLS ID26009251
- Property TypeResidential - Townhouse
- Building Area Total2215
- Community FeaturesLawn Maint Incl, Park, Pool, Walk/Jog Trails
- CoolingCentral Air
- Days on Site55
- ExteriorVinyl Siding
- FlooringCarpet, Vinyl
- Garage1 car attached
- GarageY/NYes
- HeatingNatural Gas
- HeatingY/N1
- Interior FeaturesKitchen Island, Walk-In Closet(s)
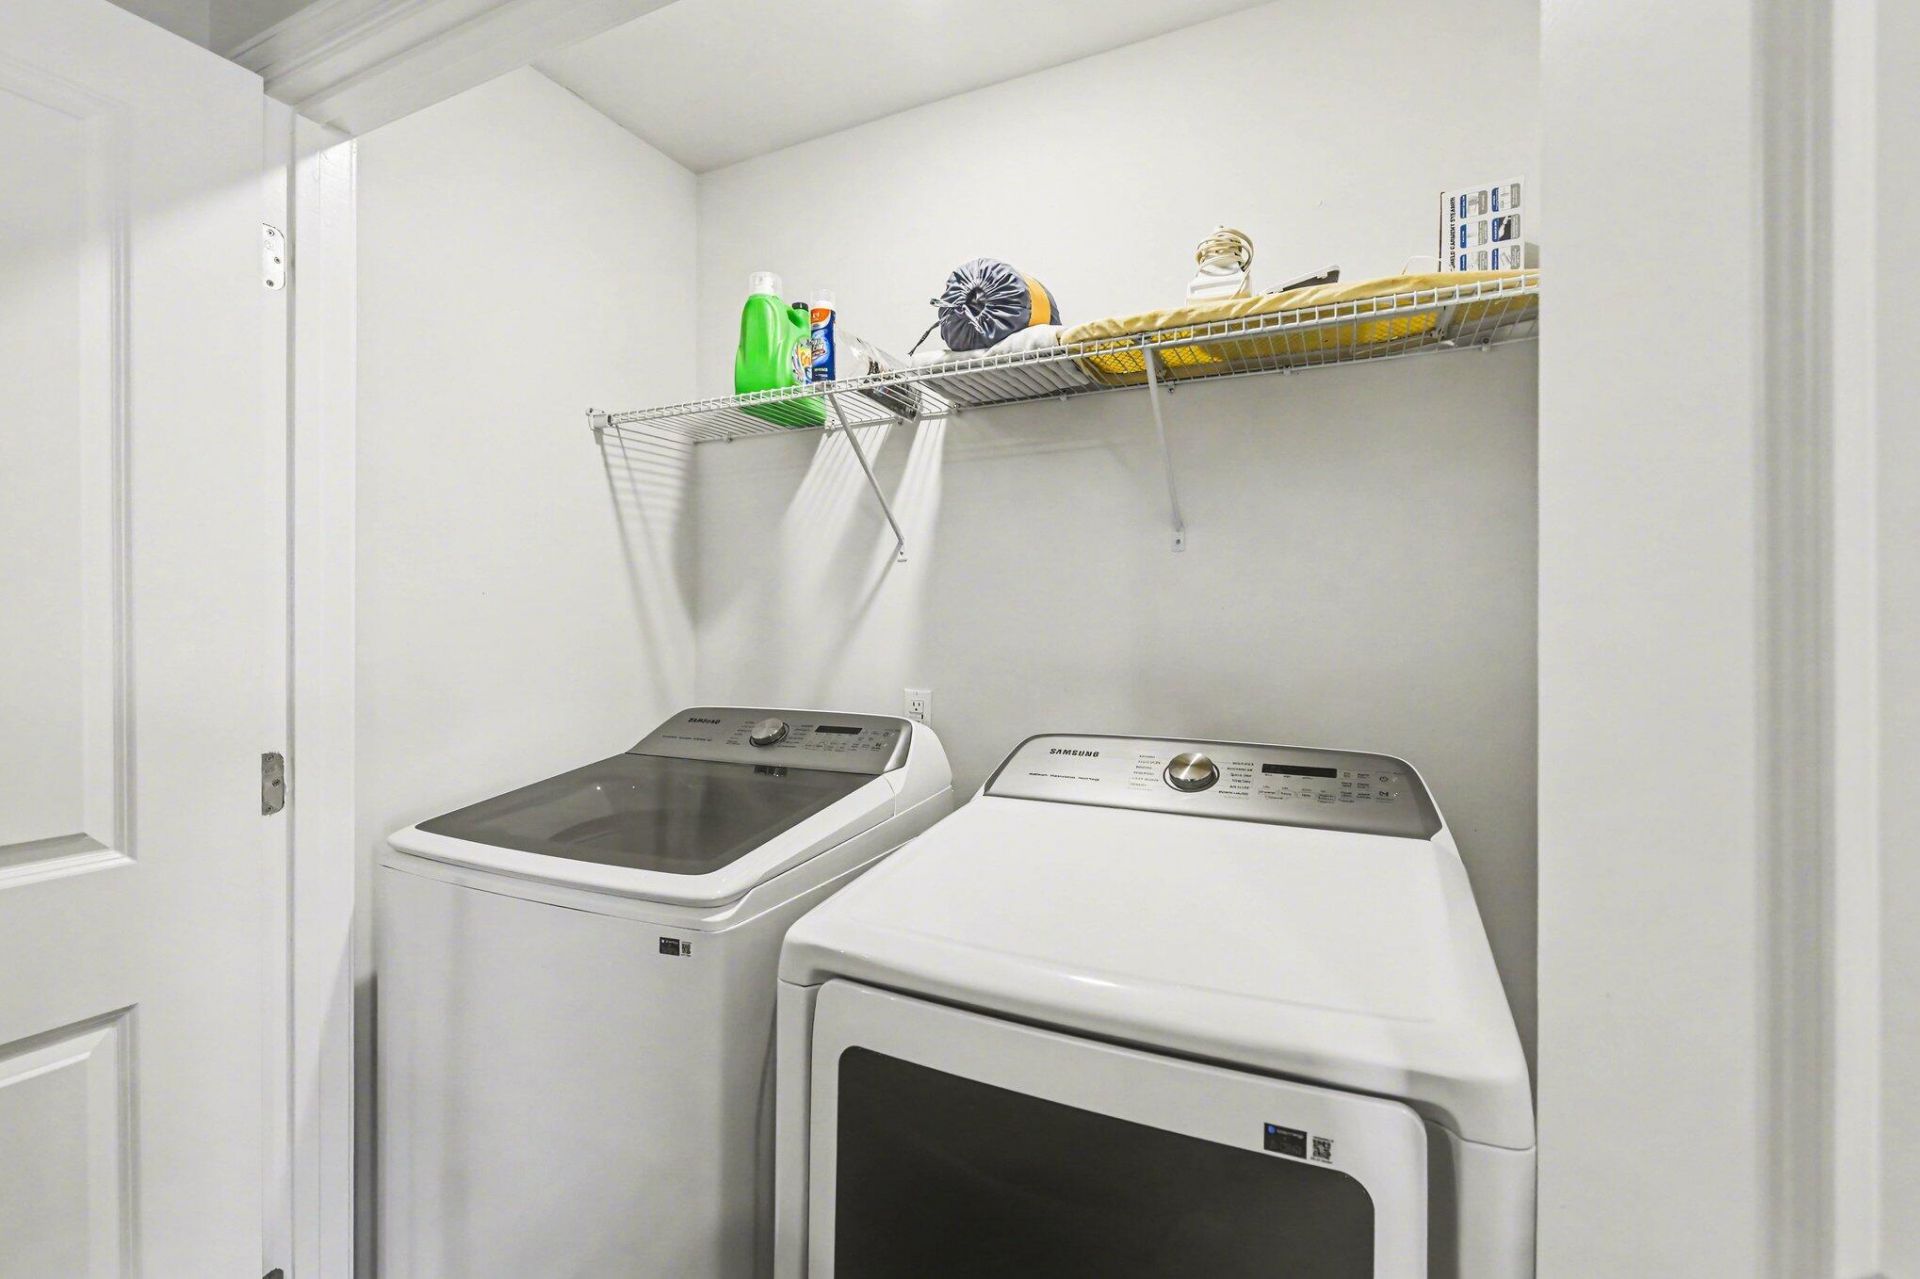
- LaundryWasher Hookup
- Lot Dimensions0.08 acre(s)
- Lot Features0 - .5 Acre, Graded
- Lot Size0.08 Acres
- Other StructuresNo
- Parking Features1 Car Garage, Attached
- Patio And PorchPatio, Front Porch
- Property Attached Y/NYes
- Roof TypeFiberglass
- SewerPublic Sewer
- Stories2.0
- Structure TypeTownhouse
- UtilitiesBCW & SA, Berkeley Elect Co-Op, Dominion Energy
- WaterPublic
- Waterfront FeaturesPond, Pond Site
- Year Built2024
- acres0.08
Amenities
- Kitchen Island
- Walk-In Closet(s)
Listed By / Shown By
Listed By
Agency Name: ChuckTown Homes Powered By LPT Realty
Charleston Trident MLS
Shown By
Agency Title: Carolina One Real Estate
Agency Phone: (843) 203-5016
Charleston Trident MLS

Web address QR Codes
255 Ivory Shadow Road
©OneHomeValue
Ask A Question 255 Ivory Shadow Road, Summerville, SC 29486






Privacy Policy / DMCA Notice / ADA Accessibility


This site is hosted, designed and copyright
© 1994 - 2026 by
Delta Media Group, Inc. -- Patent Pending --