
254 Rivers Edge Dr. | Conway | $529,000
SHOW DETAILS
254 Rivers Edge Dr.
Conway, SC 29526
$529,000
3
BEDS
3
BATHS
2,480
SQ. FT.
254 Rivers Edge Dr.Conway, SC 29526
For SALE
Single Family
ACTIVE
$529,000
EST. 1,331.62/MO CALCULATE
3
BEDS
3
BATHS
2,480
SQ. FT.
Property Description
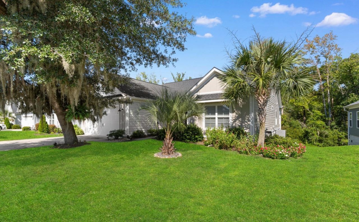
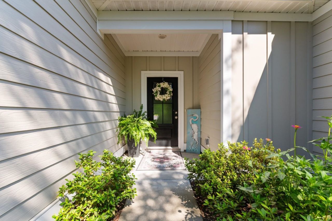
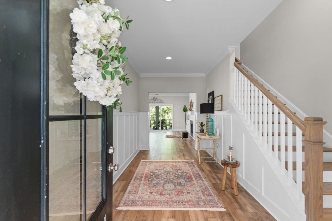
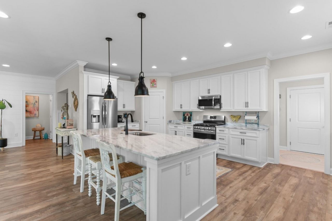
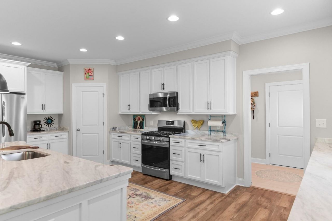
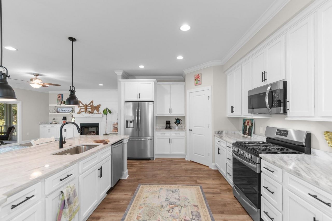
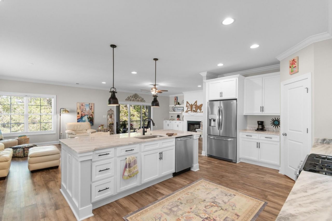
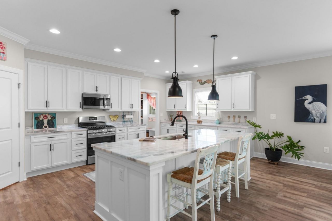
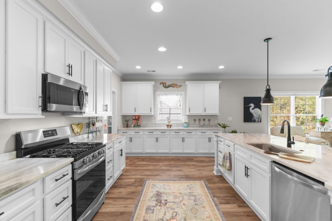
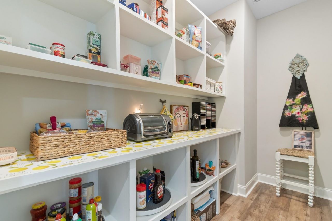
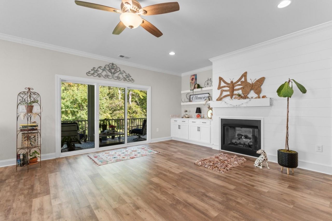
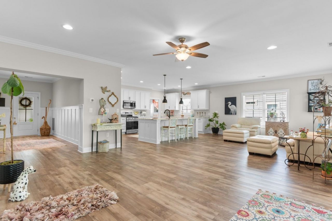
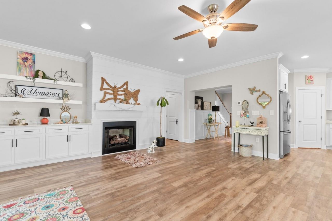
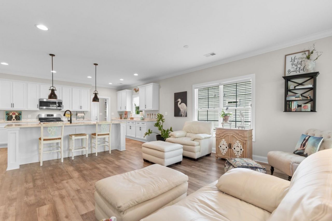
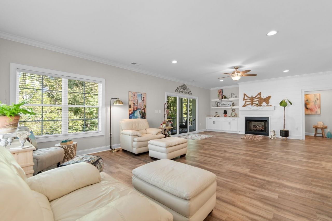
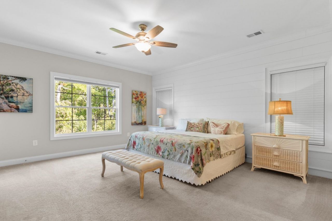
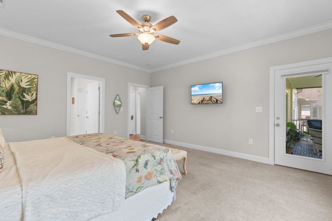
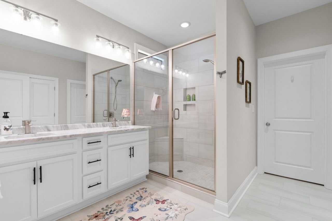
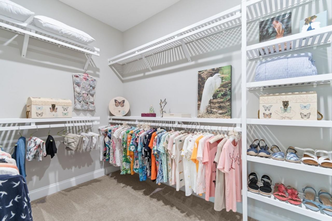
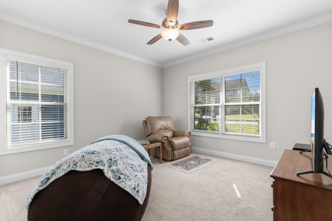
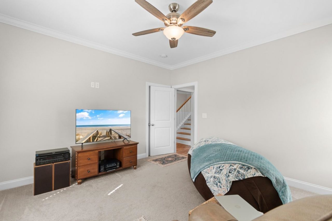
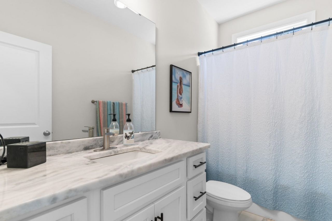
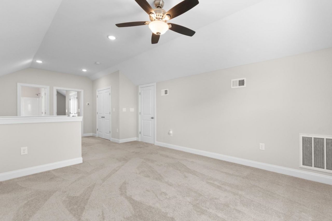
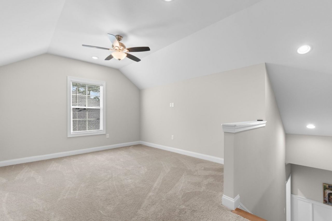
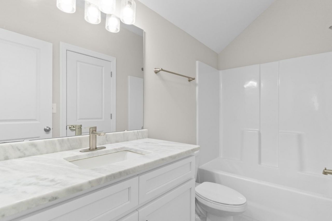
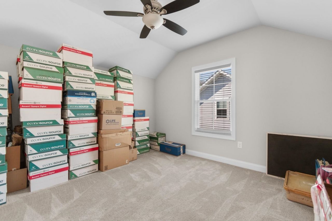
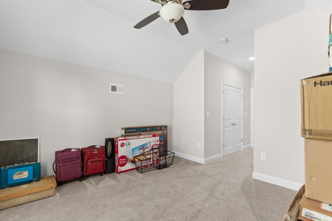
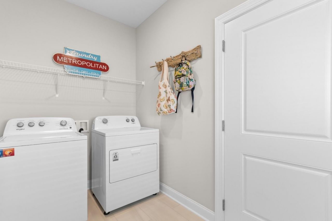
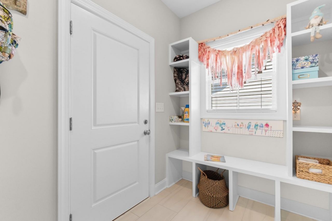
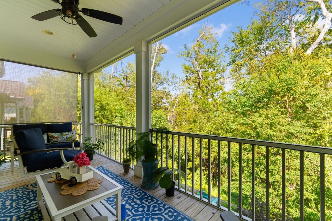
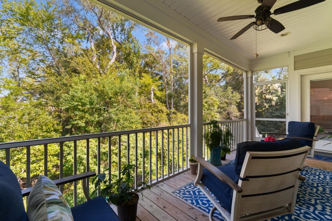
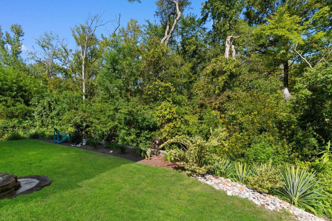
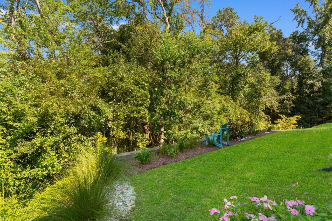
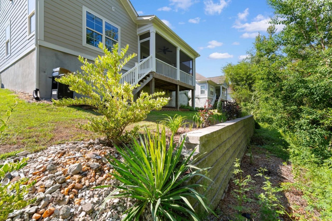
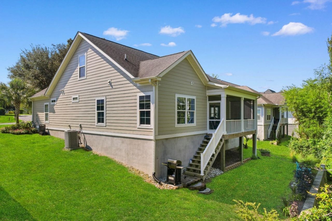
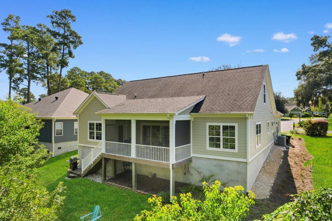
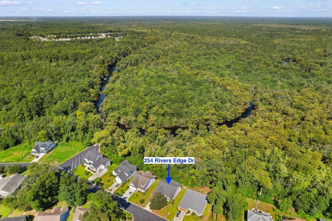
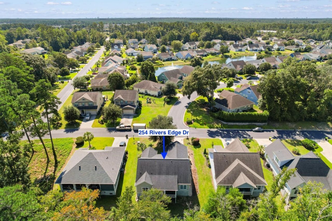
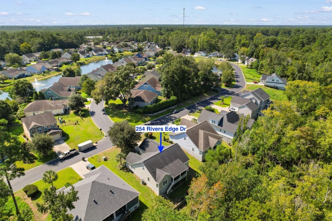
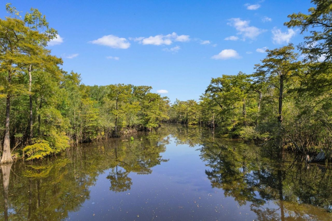
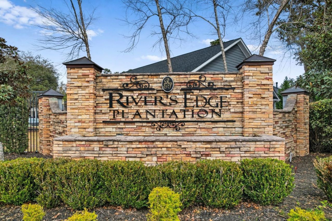
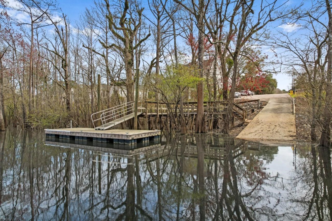
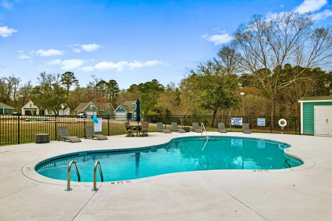
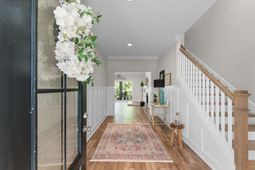
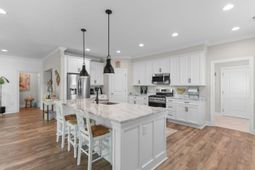
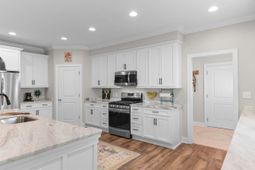
Imagine coming home to peaceful treetop views, quiet mornings, and the feeling of having your own private retreat. Tucked inside the hidden, gated community of Rivers Edge Plantation, this beautifully maintained 3-bedroom, 3-bath home offers an exceptional blend of privacy, nature, and convenience. Set high on a natural hill overlooking a peaceful river that leads to the Intracoastal Waterway, the home feels wonderfully secluded while still being minutes from Conway and Carolina Forest. Inside, expansive sliding glass doors and windows across the back bring the outdoors in, filling the open-concept living space with natural light and beautiful treetop views. The spacious chefs kitchen is made for gathering, with natural gas cooking, generous counter space, and a custom walk-in pantry. A natural gas fireplace creates a cozy atmosphere on cooler evenings, while the private laundry room and drop zone just off the two-car garage add everyday convenience. The primary suite is a peaceful retreat with sunny views of nature and a private bath featuring a double vanity and beautifully tiled walk-in shower. A second bedroom and full bath are also on the main level. Upstairs, youll find another bedroom, full bath, and versatile bonus room perfect for a home office, media room, hobby space, or whatever suits your lifestyle. Step onto the screened back deck and settle into the slower pace of life. Relax and enjoy your morning coffee, or gather with friends while taking in the peaceful surroundings. The beautifully landscaped yard and elevated setting add to the feeling that youve found your own piece of paradise. A retaining wall creates a level outdoor area perfect for grilling, relaxing, or entertaining. Just two doors away, the communitys private boat dock offers an easy place to fish, enjoy the scenery, or head toward the Intracoastal Waterway. Residents also enjoy a community pool and relaxed coastal lifestyle. Come see why this special home could be the peaceful escape youve been looking for!
Property Details
- MLS ID2622670
- Property TypeResidential - Single Family
- AppliancesDishwasher, Disposal, Microwave, Range, Refrigerator, Range Hood, Dryer, Washer
- Association AmenitiesBoat Dock, Boat Ramp, Clubhouse, Gated, Owner Allowed Golf Cart, Owner Allowed Motorcycle, Pet Restrictions, Security
- Community FeaturesBoat Facilities, Clubhouse, Dock, Golf Carts OK, Gated, Recreation Area, Long Term Rental Allowed, Pool
- CoolingCentral Air
- Days on Site2
- ExteriorHardiPlank Type
- Exterior FeaturesDeck, Porch
- FlooringCarpet, Tile, Vinyl
- Garage2 car attached
- HeatingCentral, Electric, Gas
- HOAYes
- HOA Fee141/ Monthly
- Home StyleTraditional
- Interior FeaturesCeiling Fan(s), Dual Sinks, Fireplace, Main Level Primary, Split Bedrooms, Separate Shower, Vanity, Vaulted Ceiling(s), Walk-In Closet(s), Window Treatments, Breakfast Bar, Bedroom on Main Level, Entrance Foyer, Kitchen Island, Stainless Steel Appliances, Solid Surface Counters
- LaundryWasher Hookup
- Lot Size0.65 Acres
- Parcel#36307010056
- ParkingAttached, Garage, Two Car Garage, Garage Door Opener
- Parking NotesAttached, Garage, Two Car Garage, Garage Door Opener
- Patio/PorchRear Porch, Deck, Front Porch, Porch, Screened
- Pets AllowedOwner Only, Yes
- PoolCommunity, Outdoor Pool
- SecurityGated Community, Smoke Detector(s), Security Service
- Stories2.0
- Swimming PoolYes
- UtilitiesCable Available, Electricity Available, Natural Gas Available, Phone Available, Sewer Available, Water Available
- WaterPublic
- WindowWindow Treatments
- Year Built2020
- acres0.65
Amenities
- Ceiling Fan(s)
- Dual Sinks
- Fireplace
- Main Level Primary
- Split Bedrooms
- Separate Shower
- Vanity
- Vaulted Ceiling(s)
- Walk-In Closet(s)
- Window Treatments
- Breakfast Bar
- Bedroom on Main Level
- Entrance Foyer
- Kitchen Island
- Stainless Steel Appliances
- Solid Surface Counters
- Deck
- Porch
Listed By / Shown By
Listed By
Agency Name: Century 21 Barefoot Realty
Agency Phone: 843-390-2121
CCAR MLS
Shown By
Agency Title: Carolina One Real Estate
Agency Phone: (843) 203-5016
CCAR MLS

Web address QR Codes
254 Rivers Edge Dr.
©OneHomeValue
Ask A Question 254 Rivers Edge Dr., Conway, SC 29526






Privacy Policy / DMCA Notice / ADA Accessibility


This site is hosted, designed and copyright
© 1994 - 2026 by
Delta Media Group, Inc. -- Patent Pending --