
2532 Josiah Street | Charleston | $1,640,000
SHOW DETAILS
2532 Josiah Street
Charleston, SC 29492
$1,640,000
4
BEDS
3.5
BATHS
2,538
SQ. FT.
2532 Josiah StreetCharleston, SC 29492
For SALE
Single Family
ACTIVE
$1,640,000
EST. 4,128.26/MO CALCULATE
4
BEDS
3.5
BATHS
2,538
SQ. FT.
Property Description
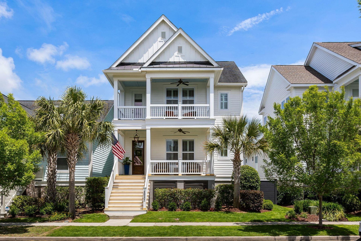
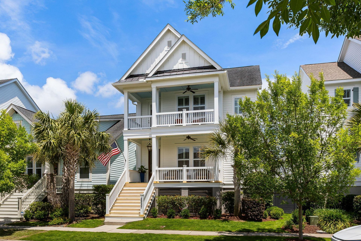
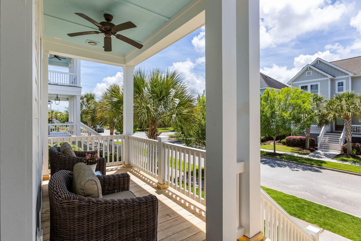
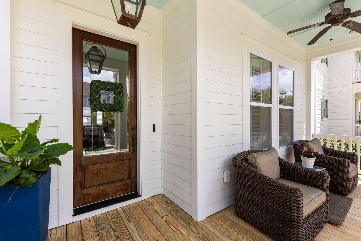
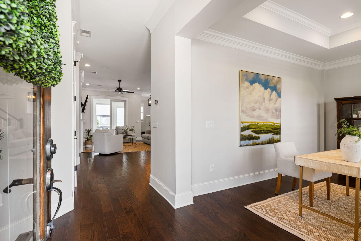
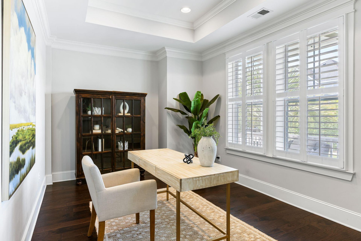
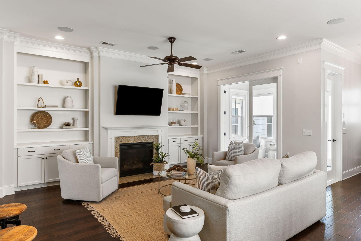
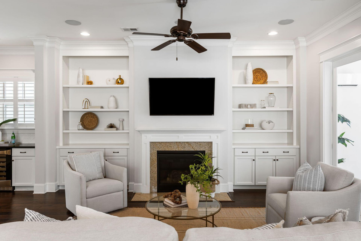
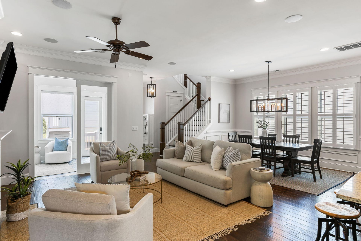
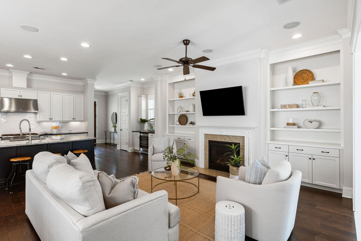
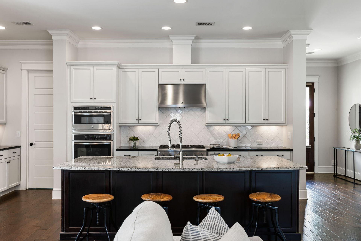
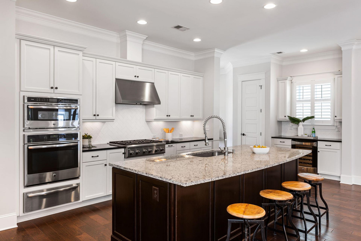
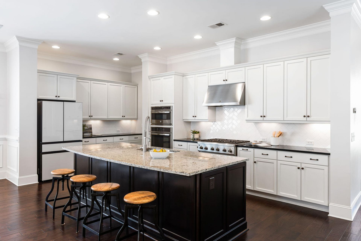
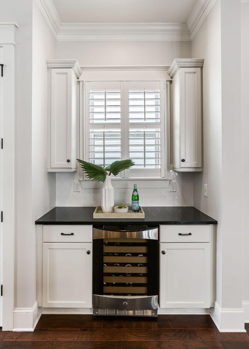
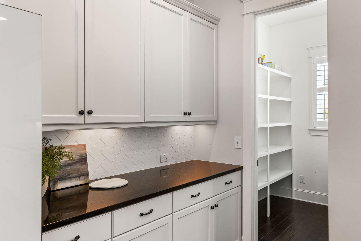
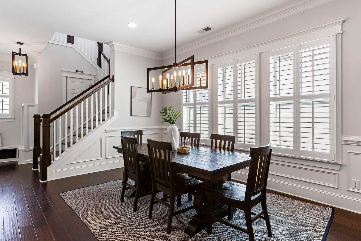
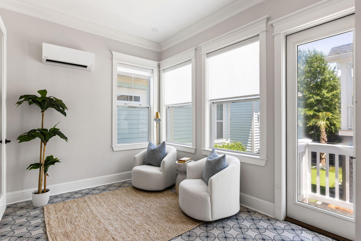
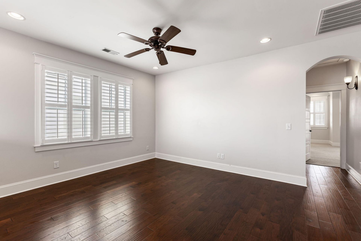
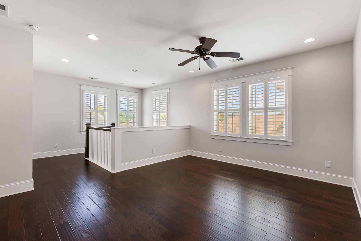
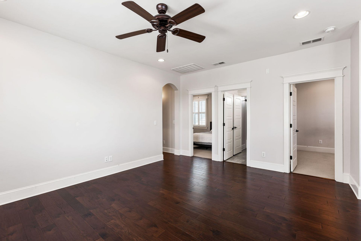
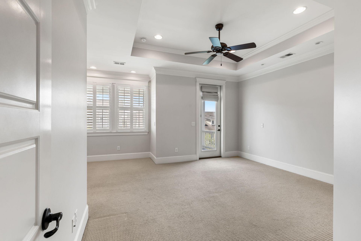
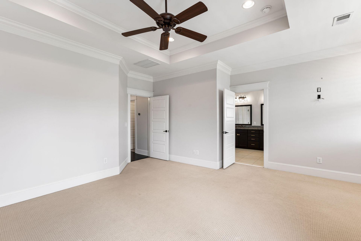
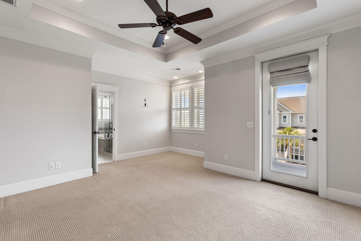
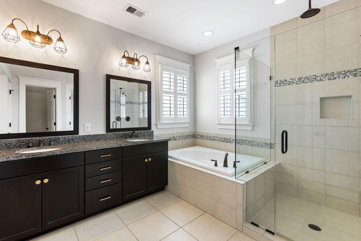
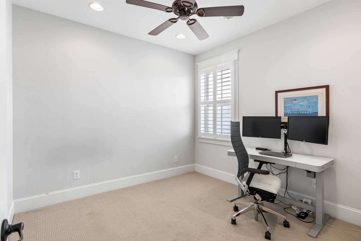
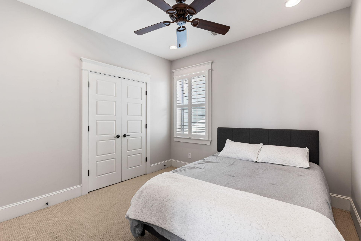
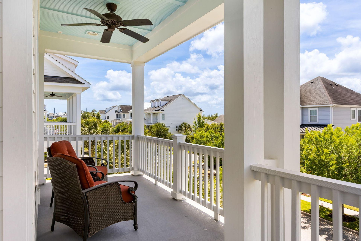
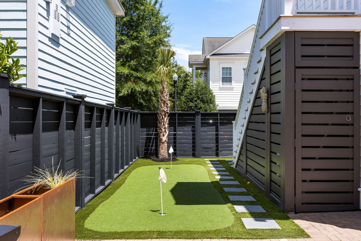
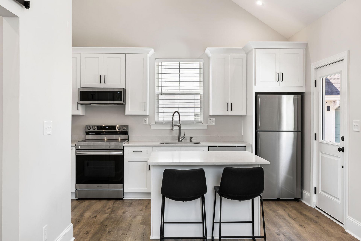
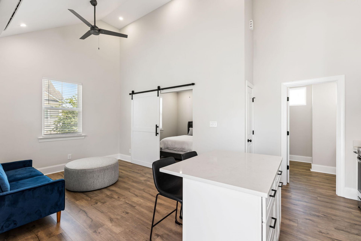
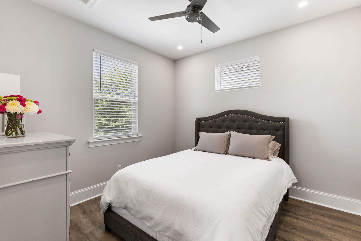
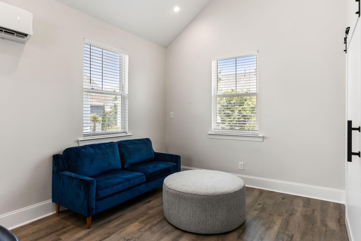
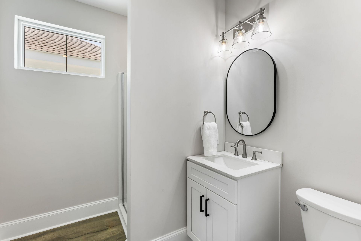
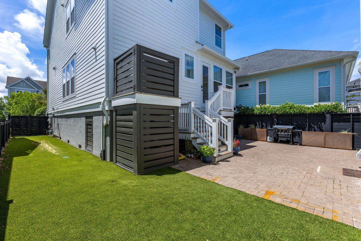
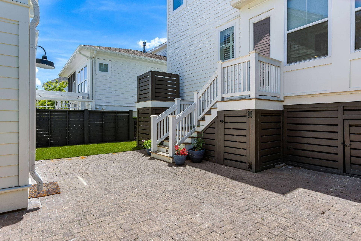
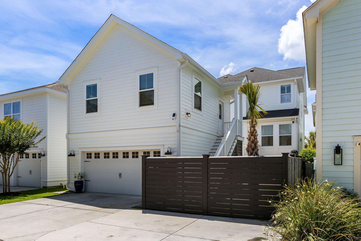
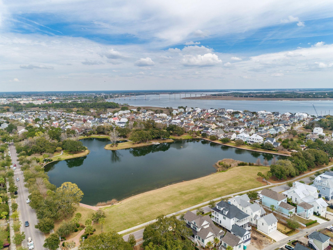
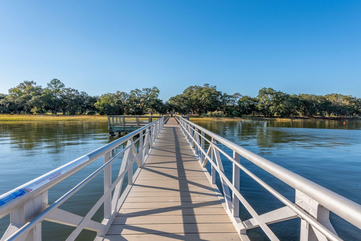
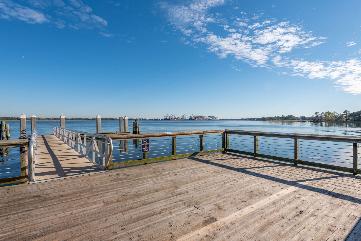
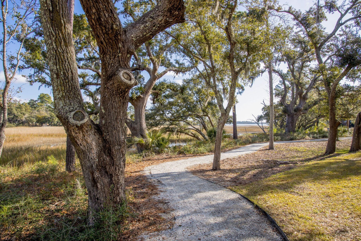
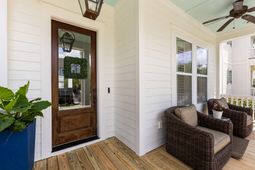
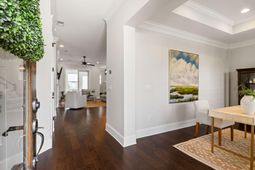
TOTAL SQ FT - 3022 - Don't miss this stunning Daniel Island home offering high-end finishes, flexible living spaces, and a rare income-producing opportunity. The gourmet kitchen features a six-burner gas range, convection microwave, wall oven, custom vented hood, French door refrigerator, deep stainless sink, herringbone backsplash, and a large walk-in pantry. An oversized island, built-in wine fridge, and two dry bars make entertaining effortless. The open floor plan flows from the main level flex room through the living and dining areas anchored by a gas fireplace with custom built-in cabinetry.The converted screened porch now functions as a finished sitting room flooded with natural light -- perfect as a second living space or dedicated home office -- opening to the brick patio and turfed backyard with a custom putting green. Upstairs, a spacious loft adds flexible living space perfect for a media room, playroom, or second office. The primary suite offers a spa-style bath with soaking tub, glass shower, and dual vanities. Plantation shutters and double porches throughout. The standout feature is the over 500 sq ft the sellers added above the detached garage -- a fully self-contained one-bedroom apartment with vaulted ceilings, full kitchen with island, open living area, barn door, private bath, and separate entrance. Guest suite, in-law quarters, or income-producing rental -- the possibilities are exceptional. The sellers have made many thoughtful updates -- a recently painted exterior and Tesla charger in the garage, just to name a few.Daniel Island is one of Charleston's most desirable master-planned coastal communities, offering resort-style living with over 25 miles of walking and biking trails, waterfront parks, top-rated schools, and world-class entertainment at Credit One Stadium. The exclusive Daniel Island Club features two championship golf courses, and the neighborhood's walkable town center puts restaurants, shops, and everyday conveniences just minutes from your door. Downtown Charleston and area beaches are an easy 15-20 minute drive away.
Property Details
- MLS ID26015171
- Property TypeResidential - Single Family
- Building Area Total2538
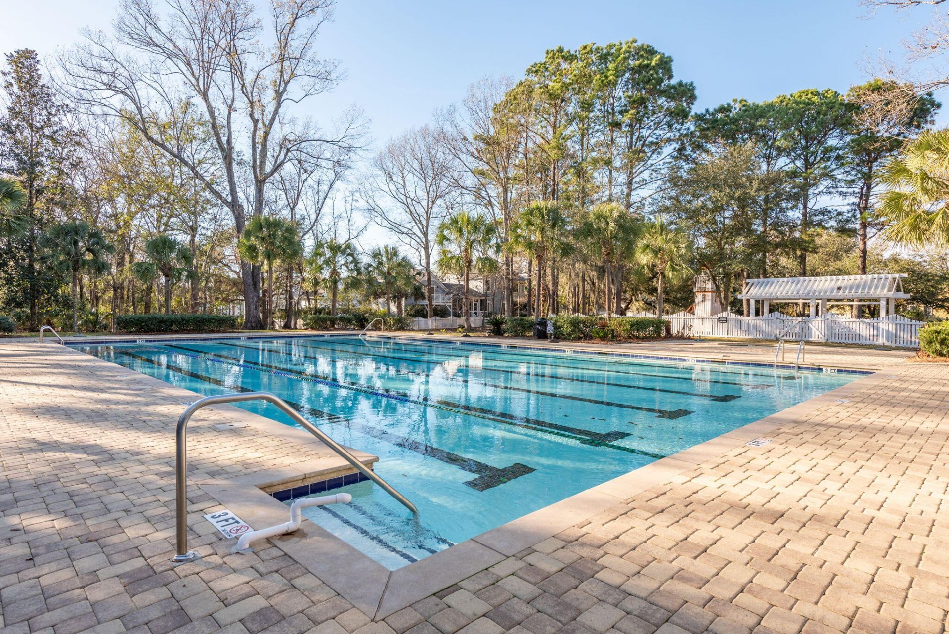
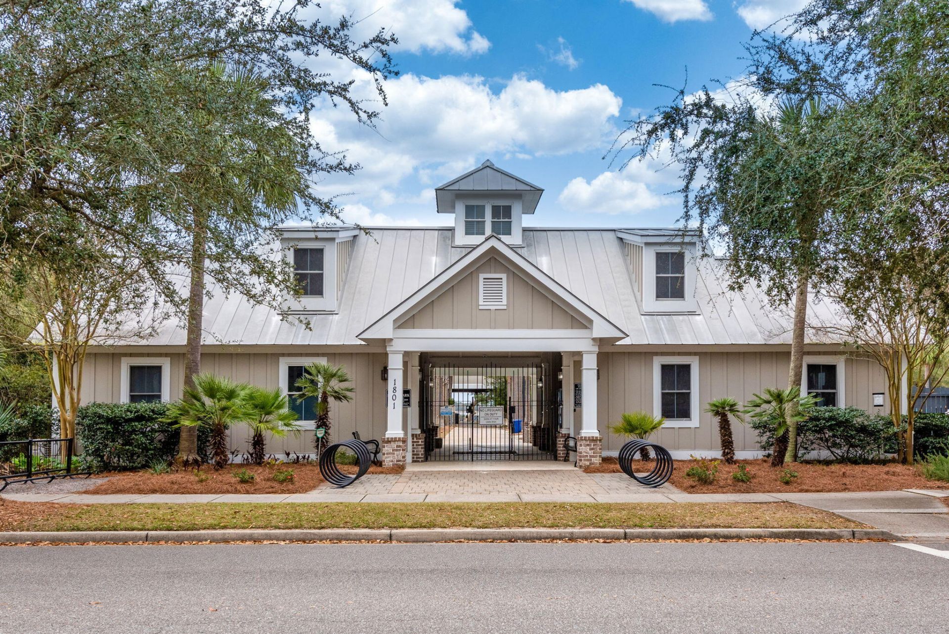
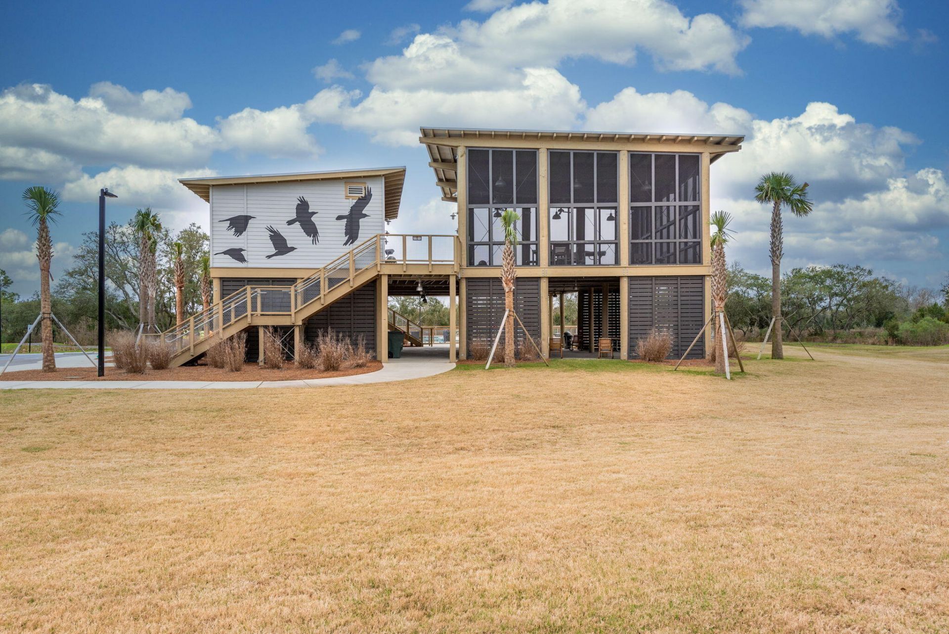
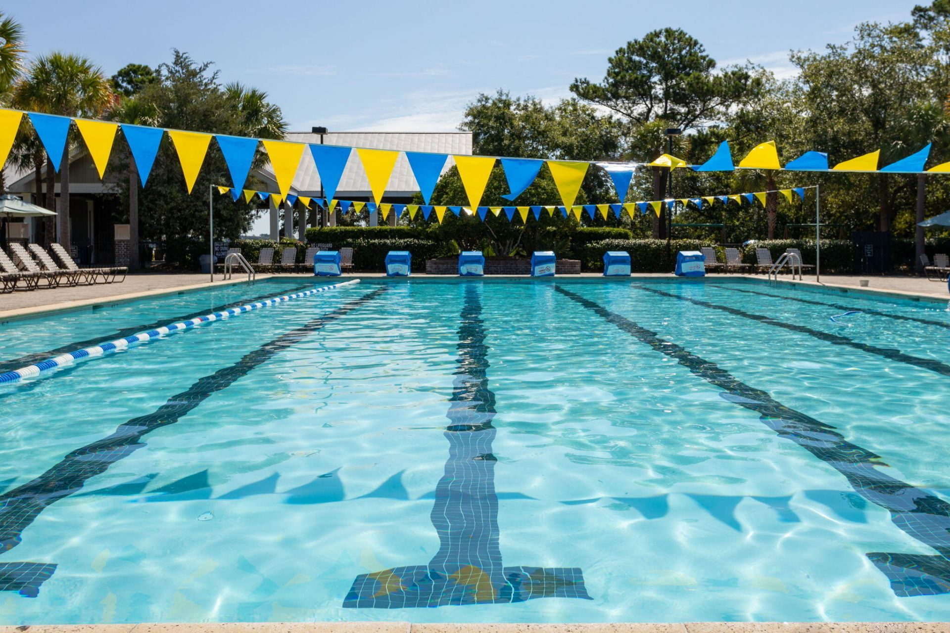
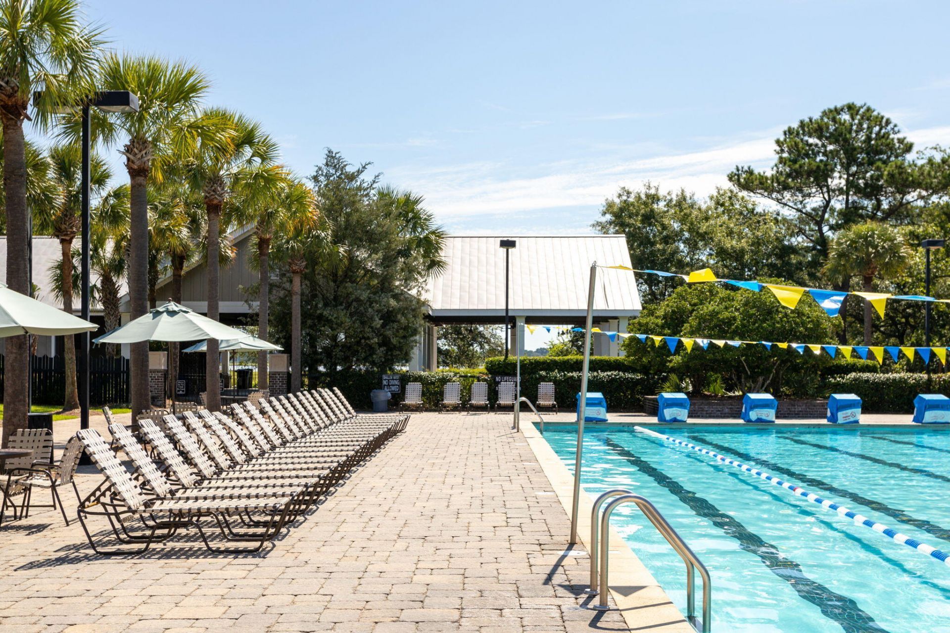
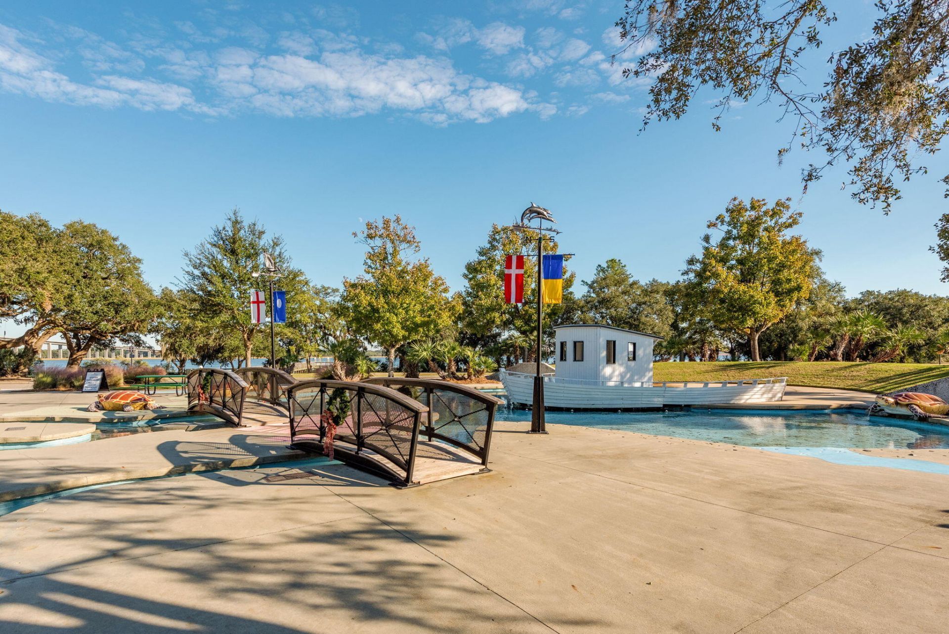
- Community FeaturesClubhouse, Dock Facilities, Park, Pool, Tennis Court(s), Walk/Jog Trails
- CoolingCentral Air
- Days on Site1
- ExteriorCement Siding
- Exterior FeaturesRain Gutters, Lighting
- FencingWood, Fence - Wooden Enclosed
- Fireplace FeaturesFamily Room, Gas Log
- Fireplace Y/NYes
- FlooringCeramic Tile, Wood
- Garage2
- GarageY/NYes
- Home StyleTraditional
- Interior FeaturesCeiling - Smooth, High Ceilings, Garden Tub/Shower, Kitchen Island, Ceiling Fan(s), Bonus, Eat-in Kitchen, Family, Frog Detached, Loft, In-Law Floorplan, Office, Pantry
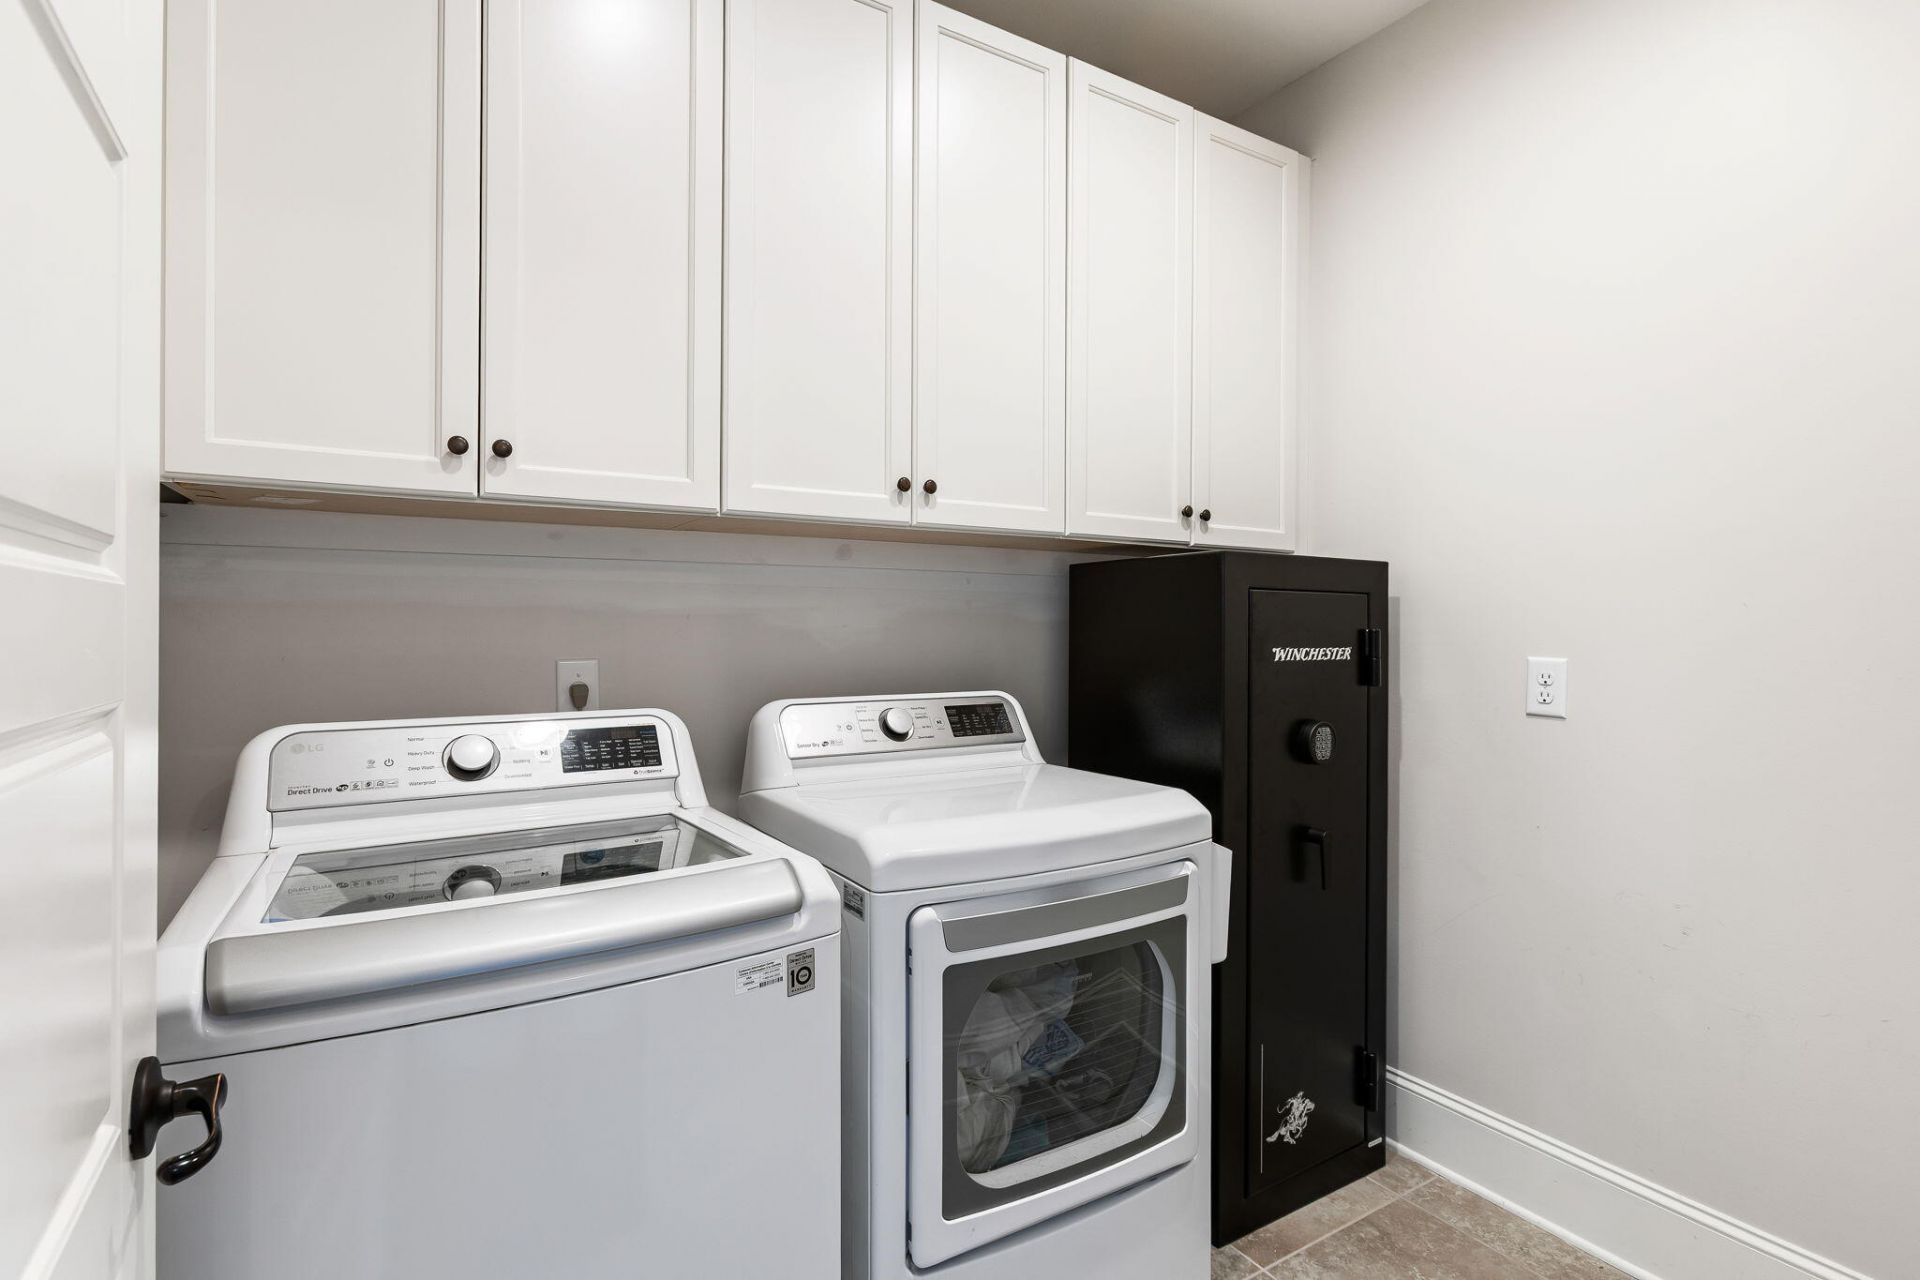
- LaundryLaundry Room
- Lot Dimensions0.11 acre(s)
- Lot Features0 - .5 Acre, Interior Lot, Level
- Lot Size0.11 Acres
- Other StructuresYes, Storage, Guest House
- Parking Features2 Car Garage, Detached, Off Street
- Patio And PorchPatio, Front Porch
- Roof TypeArchitectural
- SewerPublic Sewer
- Stories2.0
- WaterPublic
- Window FeaturesWindow Treatments - Some
- Year Built2016
- acres0.11
Amenities
- Ceiling - Smooth
- High Ceilings
- Garden Tub/Shower
- Kitchen Island
- Ceiling Fan(s)
- Bonus
- Eat-in Kitchen
- Family
- Frog Detached
- Loft
- In-Law Floorplan
- Office
- Pantry
- Rain Gutters
- Lighting
Listed By / Shown By
Listed By
Agency Name: AgentOwned Realty Preferred Group
Agency Contact: 843-884-7300
Charleston Trident MLS
Shown By
Agency Title: Carolina One Real Estate
Agency Phone: (843) 203-5016
Charleston Trident MLS

Web address QR Codes
2532 Josiah Street
©OneHomeValue
Ask A Question 2532 Josiah Street, Charleston, SC 29492






Privacy Policy / DMCA Notice / ADA Accessibility


This site is hosted, designed and copyright
© 1994 - 2026 by
Delta Media Group, Inc. -- Patent Pending --