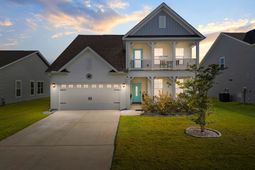

2532 Brescia St. | Myrtle Beach | $480,000
SHOW DETAILS
2532 Brescia St.
Myrtle Beach, SC 29579
$480,000
5
BEDS
3.5
BATHS
2,566
SQ. FT.
2532 Brescia St.Myrtle Beach, SC 29579
For SALE
Single Family
ACTIVE
$480,000
EST. 1,208.27/MO CALCULATE
5
BEDS
3.5
BATHS
2,566
SQ. FT.
Property Description
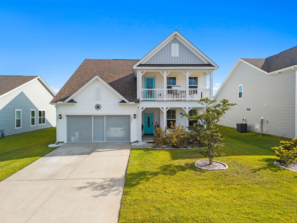
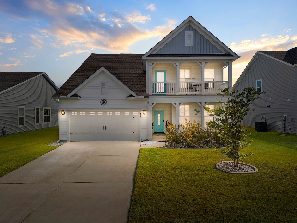
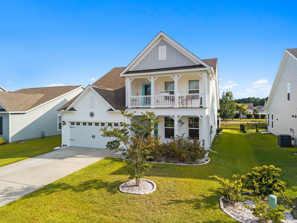
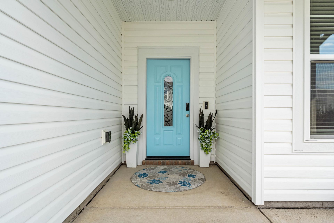
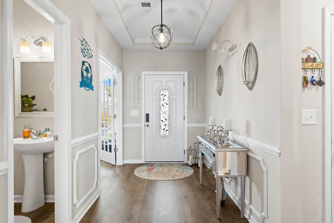
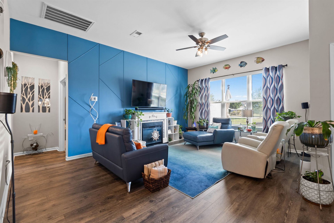
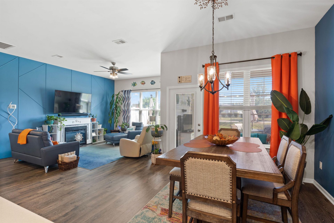
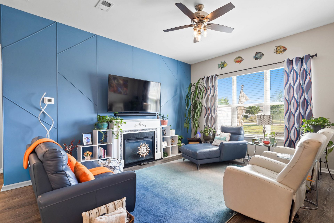
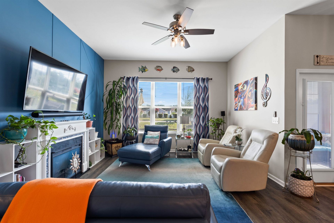
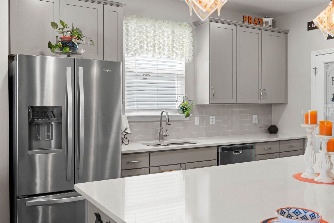
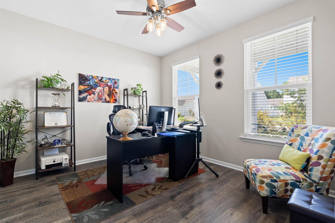
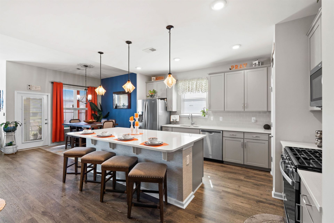
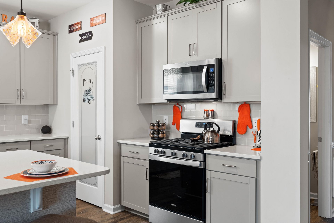
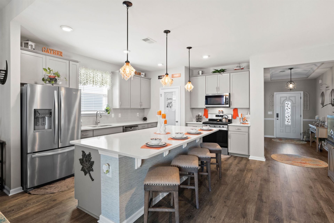
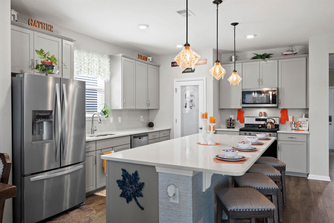
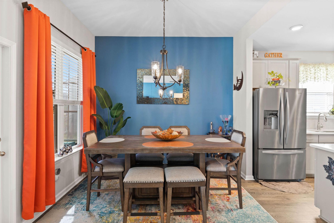
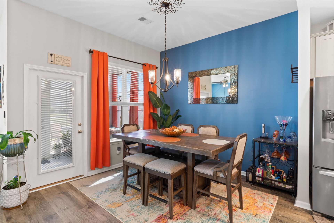
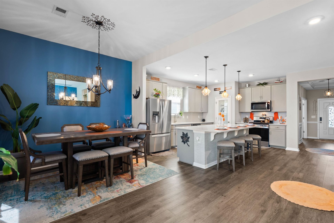
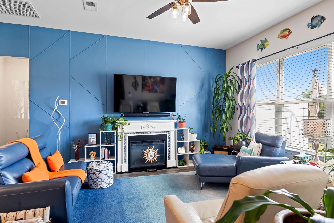
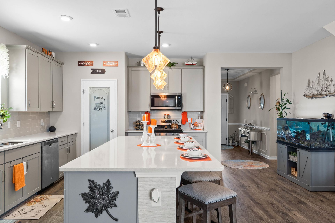
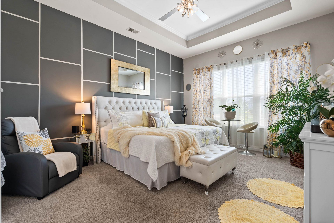
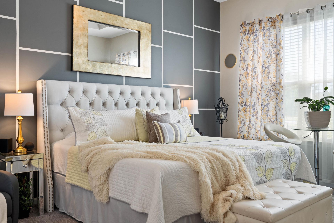
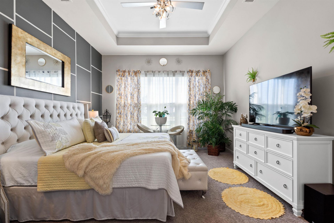
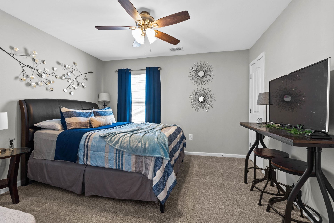
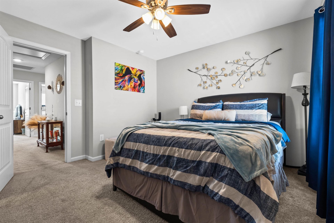
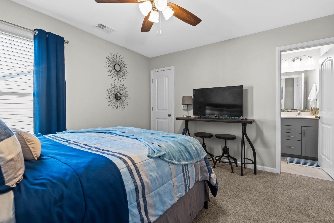
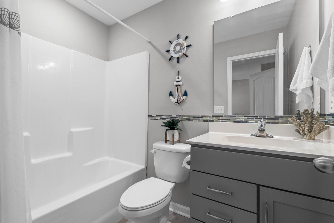
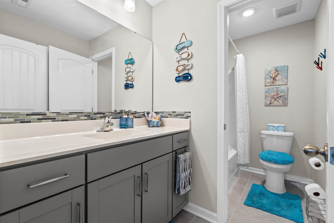
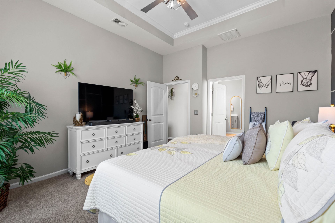
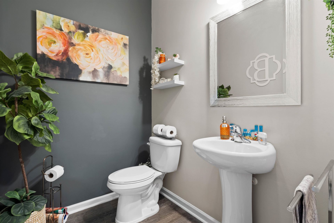
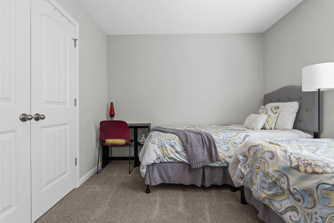
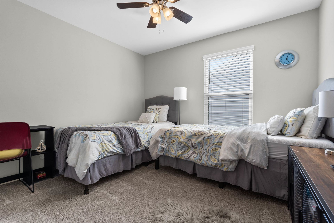
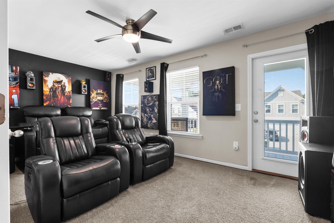
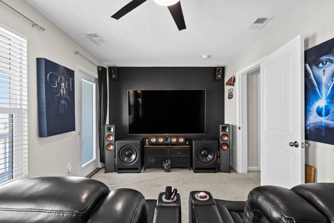
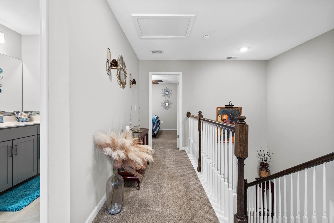
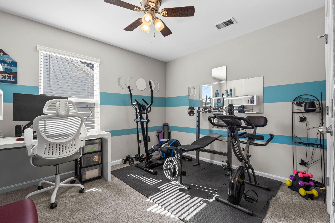
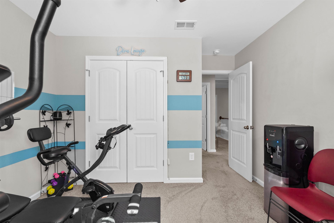
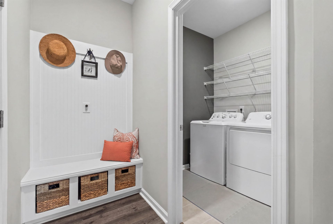
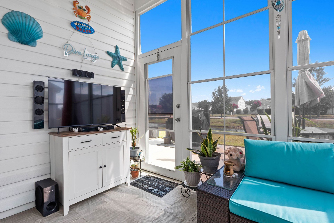
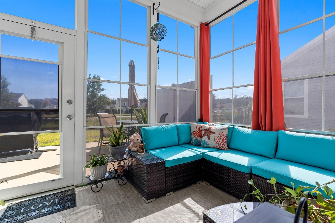
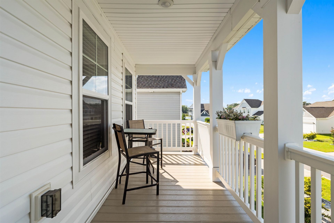
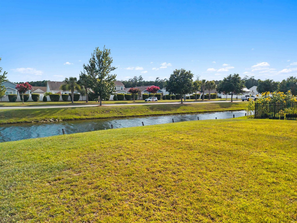
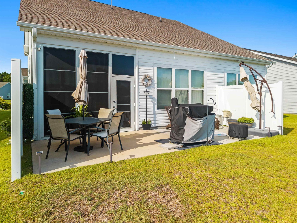
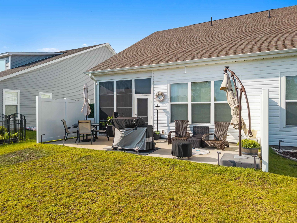
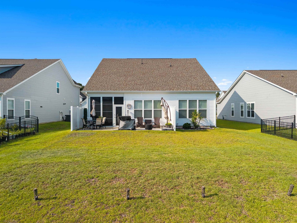
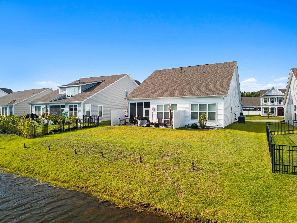
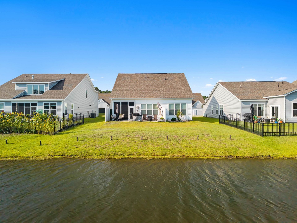
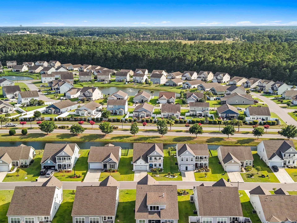
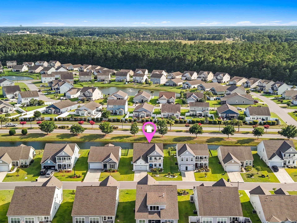
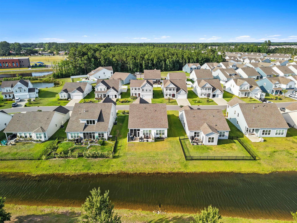
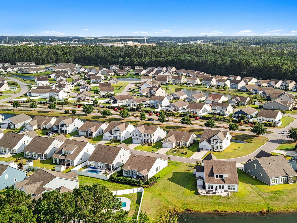
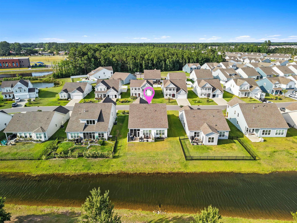
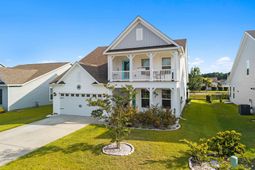
Built in 2021, this beautifully maintained 5-bedroom, 3.5-bath home offers the perfect combination of modern design, spacious living, and energy-efficient construction-all just minutes from the best of Myrtle Beach. Step inside to an inviting open-concept floor plan featuring 9-foot ceilings and an abundance of natural light. The well-appointed kitchen serves as the heart of the home with quartz countertops, Whirlpool stainless steel appliances, generous cabinet space, and a large island that seamlessly connects to the dining and living areas, making everyday living and entertaining effortless. Designed with flexibility in mind, this spacious floor plan offers four generously sized bedrooms and 3.5 bathrooms, providing comfortable accommodations for family, guests, or multigenerational living. The versatile upstairs loft creates the perfect second living room, media space, home office, or playroom-allowing you to customize the home to fit your lifestyle. Step outside to enjoy the backyard, complete with a full irrigation system to help maintain a healthy, vibrant lawn with ease. Built to ENERGY STAR® standards, this home combines modern comfort with energy efficiency, helping reduce monthly utility costs. As part of Bella Vita's natural gas community, you'll also enjoy the benefits of efficient gas service throughout the home. Life in Bella Vita means access to exceptional community amenities, including a beautifully designed clubhouse with a fitness center, game room, kitchenette, double-sided stone fireplace, and a resort-style swimming pool. Sidewalk-lined streets and welcoming common areas create the perfect setting for enjoying the coastal lifestyle. Conveniently located just minutes from Myrtle Beach's beautiful beaches, world-class golf, shopping, restaurants, entertainment, medical facilities, and major highways, this home truly offers the best of coastal living with everyday convenience. If you've been searching for a move-in-ready home that offers space, style, and an unbeatable location, 2532 Brescia Street is ready to welcome you home. Schedule your private showing today!
Property Details
- MLS ID2616608
- Property TypeResidential - Single Family
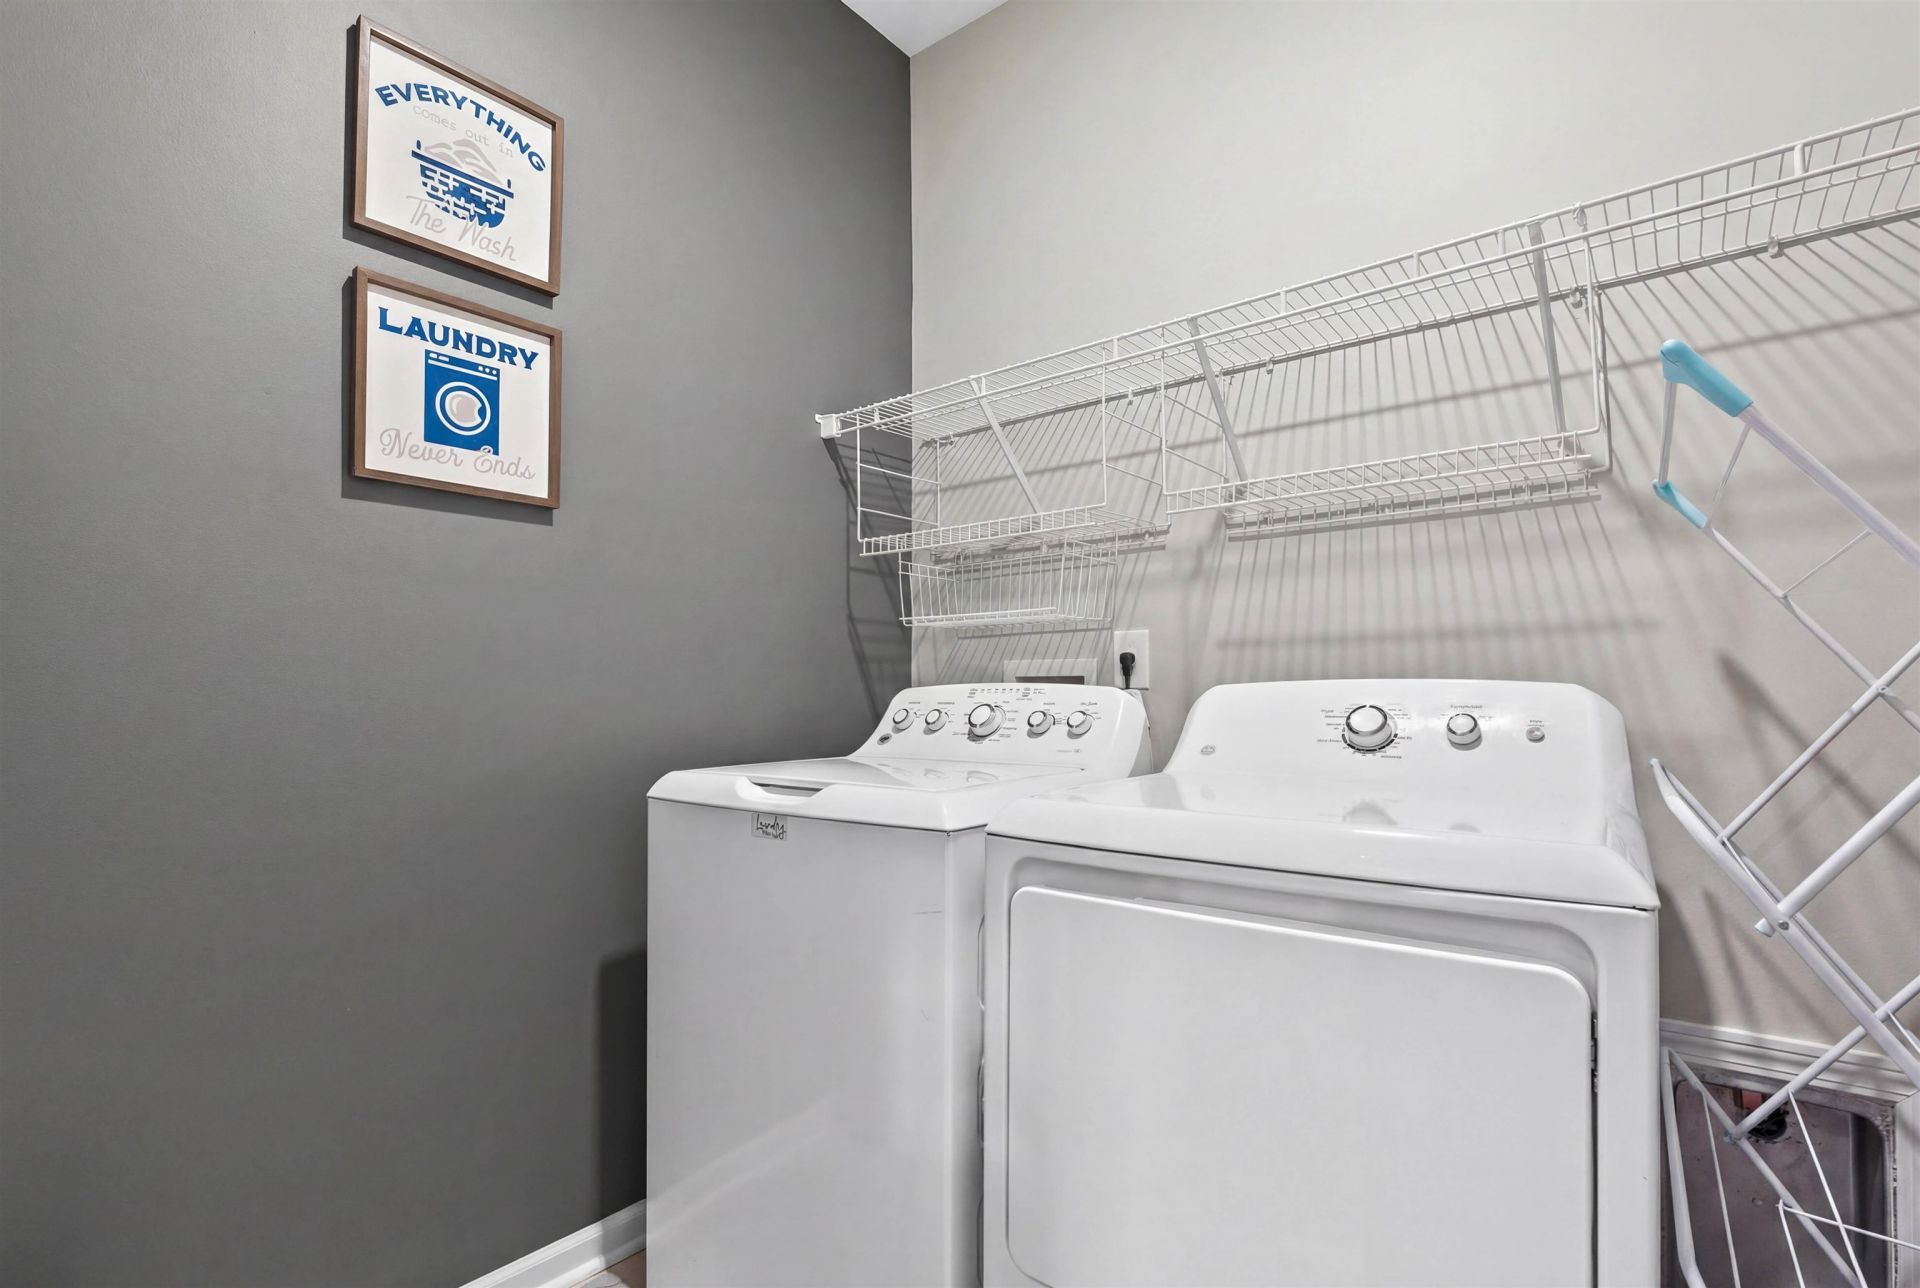
- AppliancesDishwasher, Disposal, Microwave, Range, Refrigerator, Dryer, Washer
- Association AmenitiesClubhouse, Owner Allowed Motorcycle
- Community FeaturesClubhouse, Recreation Area, Long Term Rental Allowed, Pool
- CoolingCentral Air
- Days on Site78
- Door FeaturesInsulated Doors
- ExteriorVinyl Siding
- Exterior FeaturesPatio
- FlooringCarpet, Other, Tile
- Garage2 car attached
- HeatingCentral
- HOAYes
- HOA Fee110/ Monthly
- Home StyleTraditional
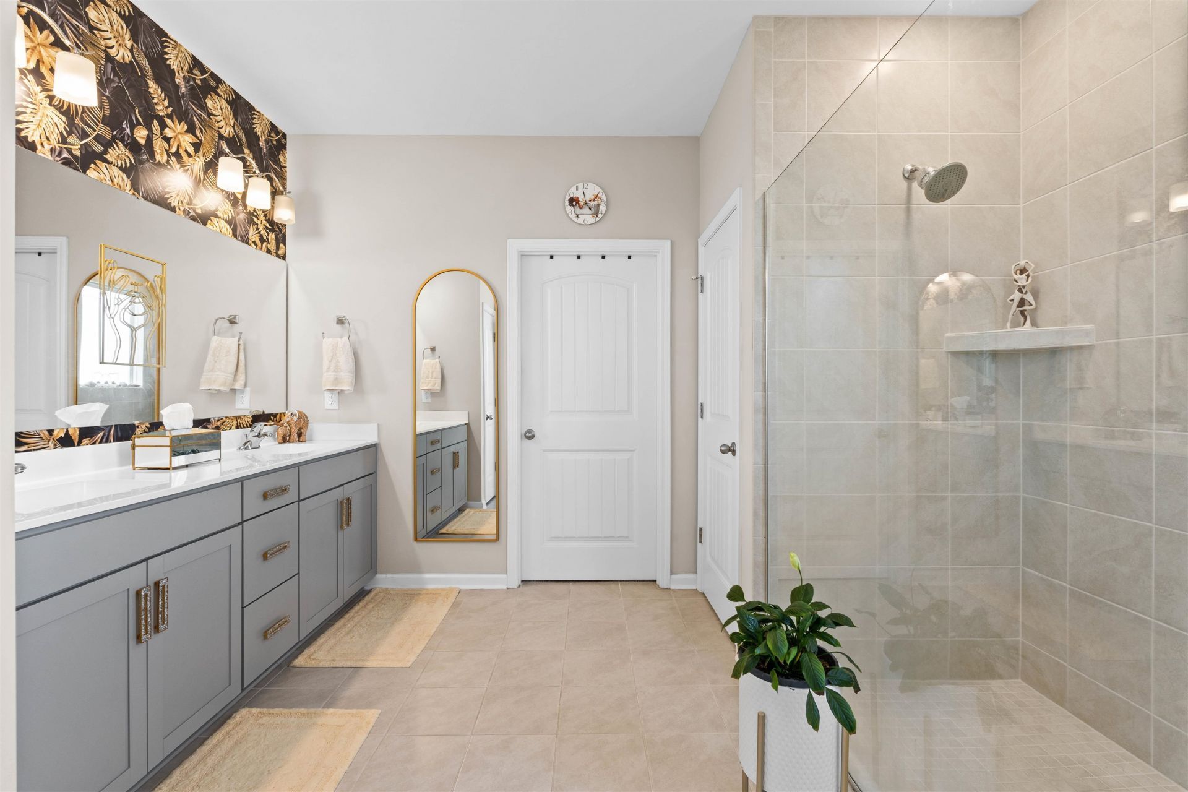
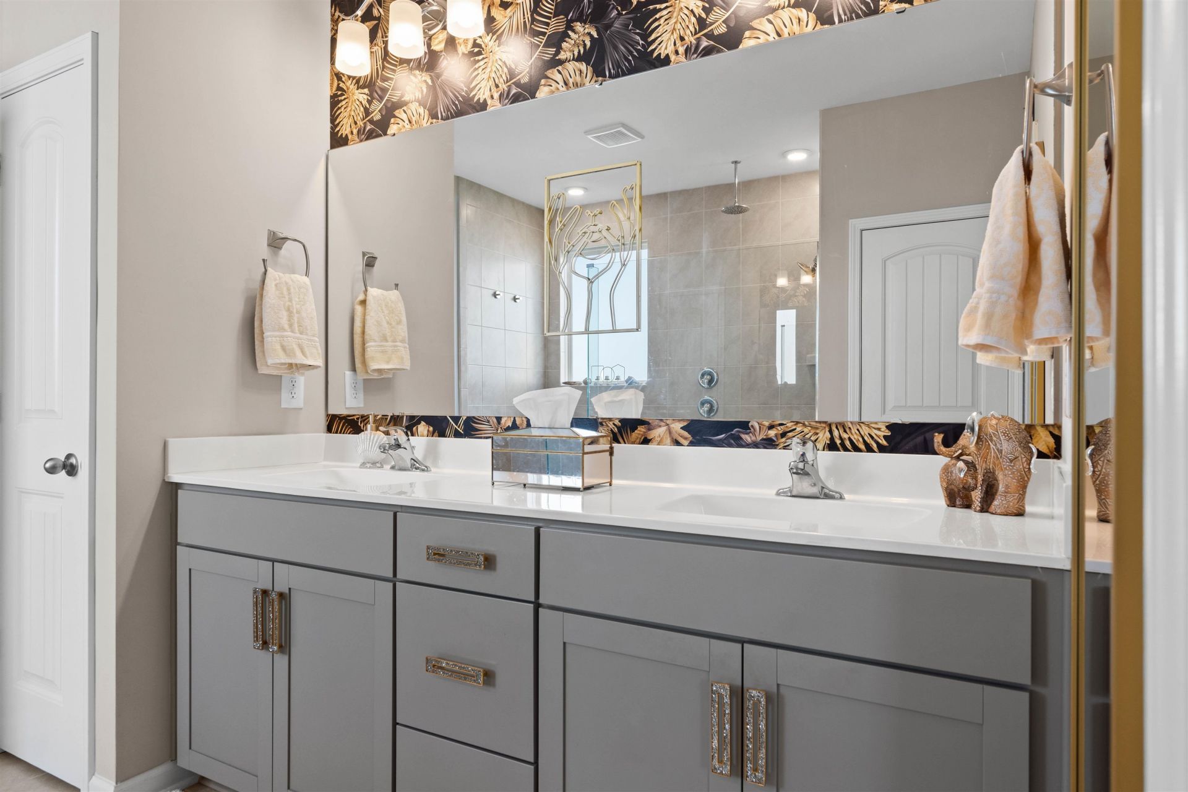
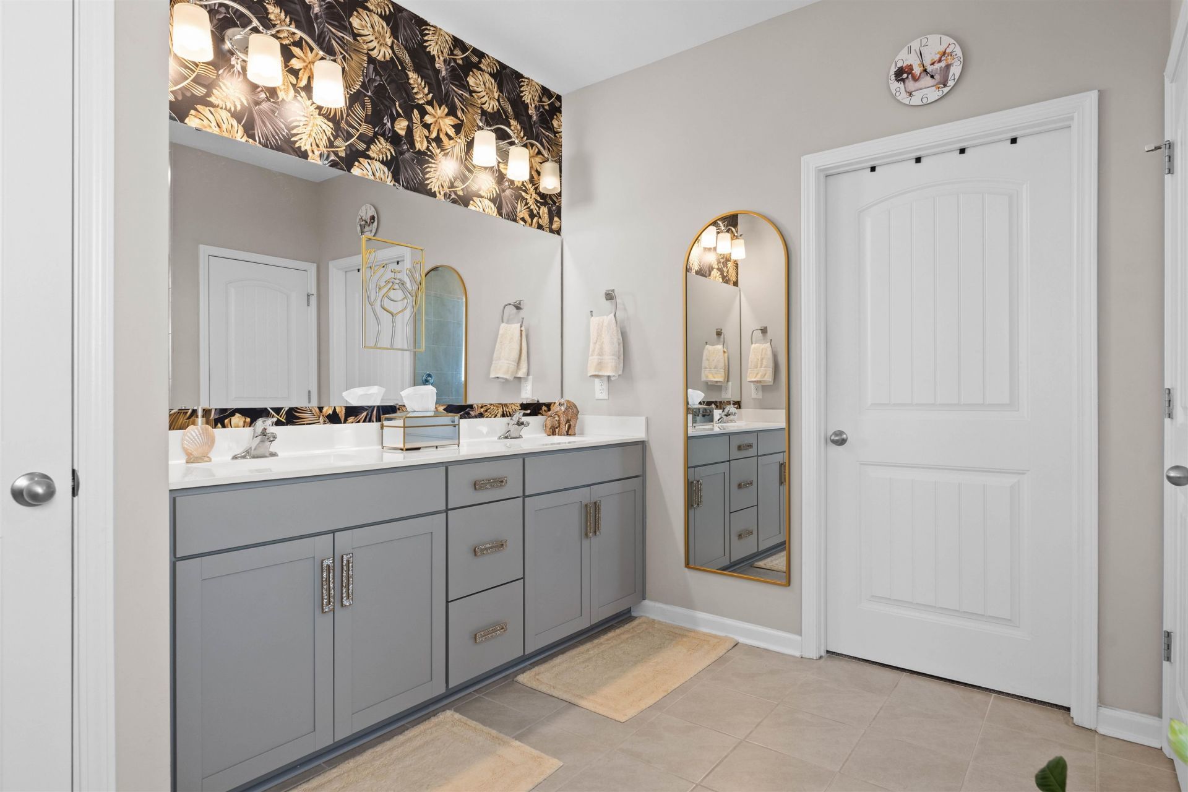
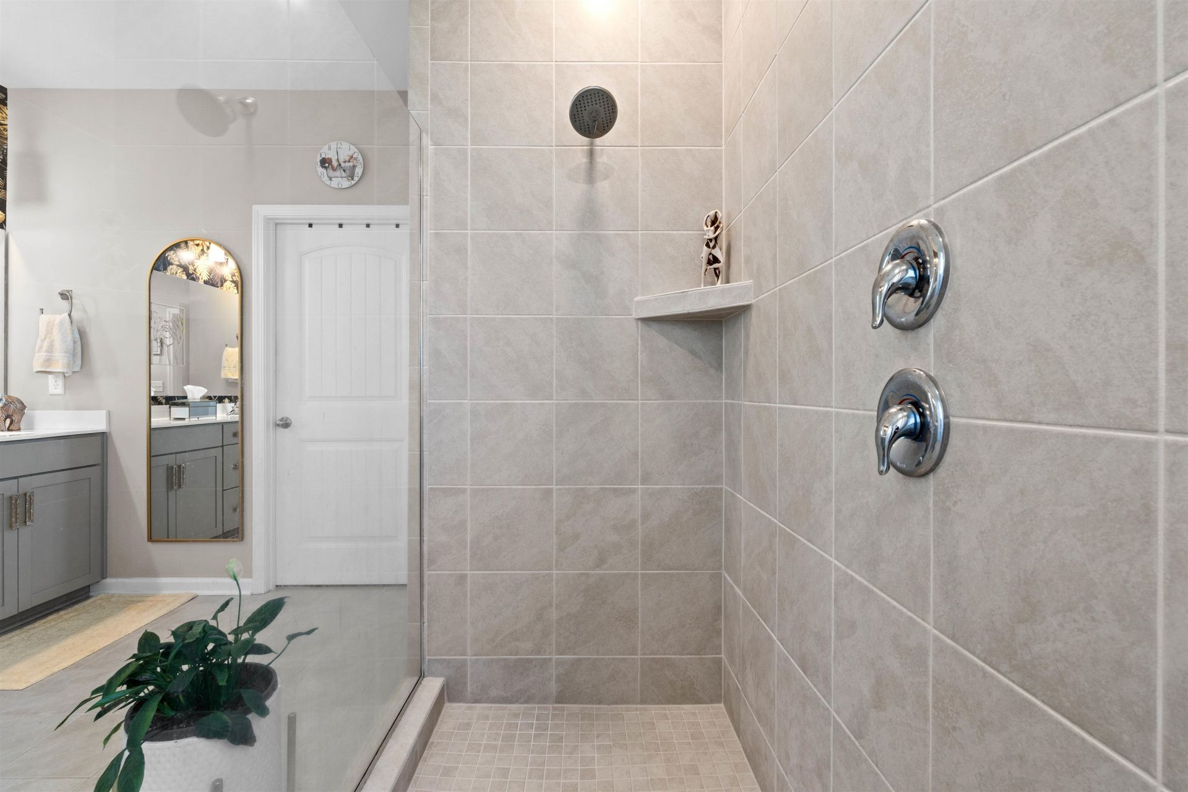
- Interior FeaturesDual Sinks, Separate Shower, Walk-In Closet(s), Breakfast Bar, Entrance Foyer, Kitchen Island, Stainless Steel Appliances, Solid Surface Counters
- LaundryWasher Hookup
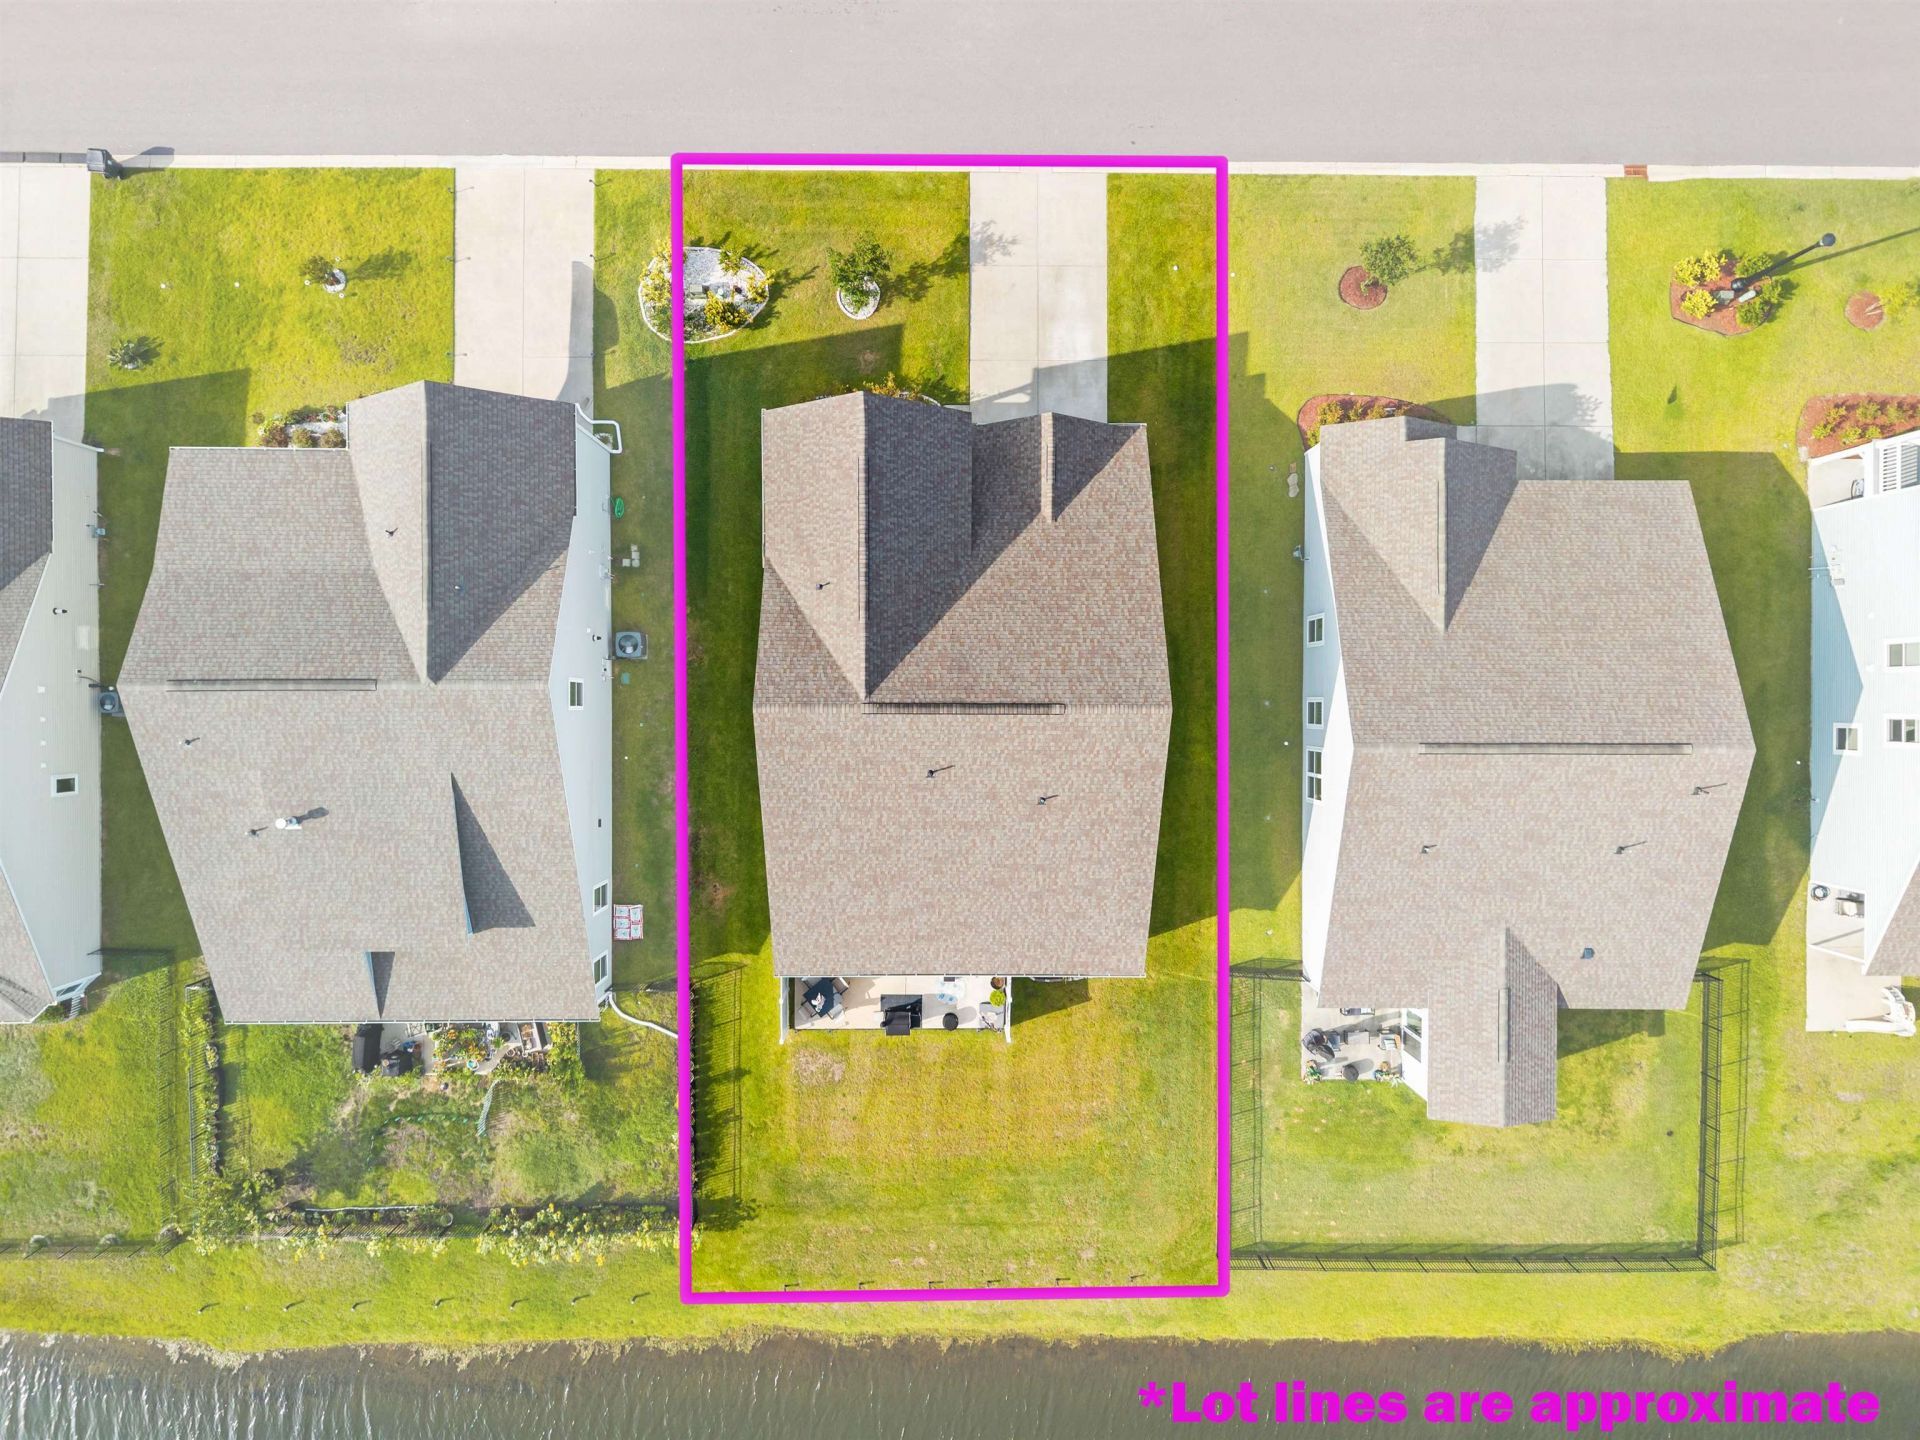
- Lot DescriptionOutside City Limits, Rectangular, Rectangular Lot
- Lot Size0.17 Acres
- Parcel#41810030033
- ParkingAttached, Garage, Two Car Garage, Garage Door Opener
- Parking NotesAttached, Garage, Two Car Garage, Garage Door Opener
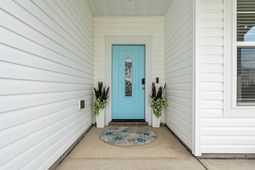
- Patio/PorchFront Porch, Patio
- PoolCommunity, Outdoor Pool
- SecuritySmoke Detector(s)
- Stories2.0
- Swimming PoolYes
- UtilitiesCable Available, Electricity Available, Natural Gas Available, Phone Available, Sewer Available, Underground Utilities, Water Available
- WaterPublic
- Year Built2021
- acres0.17
Amenities
- Dual Sinks
- Separate Shower
- Walk-In Closet(s)
- Breakfast Bar
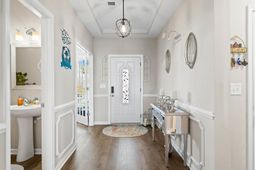
- Entrance Foyer
- Kitchen Island
- Stainless Steel Appliances
- Solid Surface Counters
- Patio
Listed By / Shown By
Listed By
Agency Name: Welcome Home Realty
Agency Contact: Cell: 603-205-3273
CCAR MLS
Shown By
Agency Title: Carolina One Real Estate
Agency Phone: (843) 203-5016
CCAR MLS

Web address QR Codes
2532 Brescia St.
©OneHomeValue
Ask A Question 2532 Brescia St., Myrtle Beach, SC 29579






Privacy Policy / DMCA Notice / ADA Accessibility


This site is hosted, designed and copyright
© 1994 - 2026 by
Delta Media Group, Inc. -- Patent Pending --