
2526 Seabrook Island Road | Seabrook Island | $1,349,000



SHOW DETAILS
2526 Seabrook Island Road
Seabrook Island, SC 29455
$1,349,000
3
BEDS
2.5
BATHS
2,035
SQ. FT.
2526 Seabrook Island RoadSeabrook Island, SC 29455
For SALE
Single Family
ACTIVE
$1,349,000
EST. 3,395.75/MO CALCULATE
3
BEDS
2.5
BATHS
2,035
SQ. FT.
Property Description
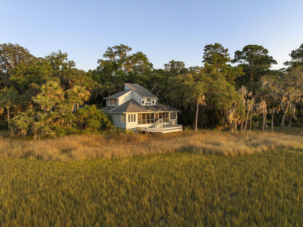
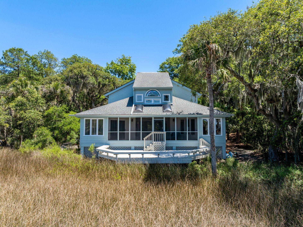
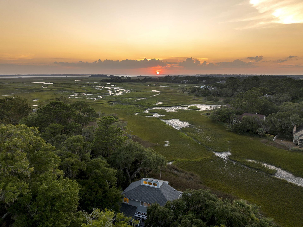
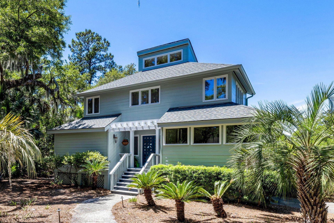
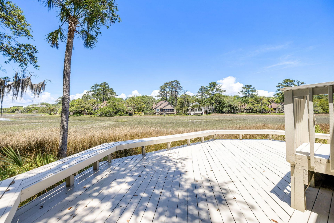
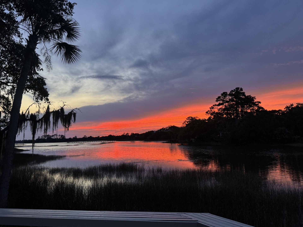
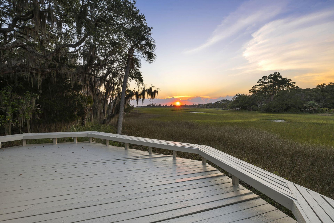
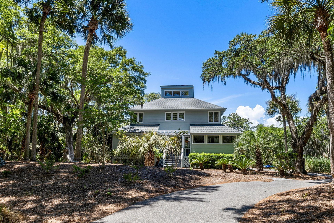
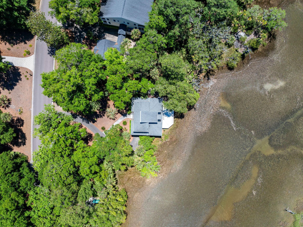
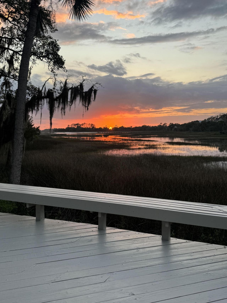
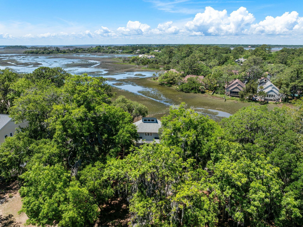
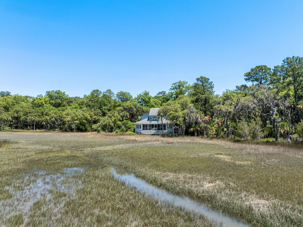
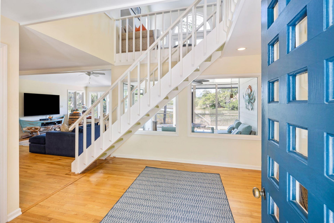
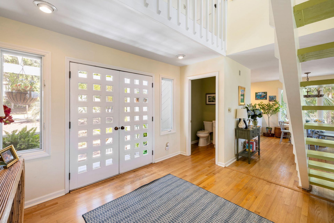
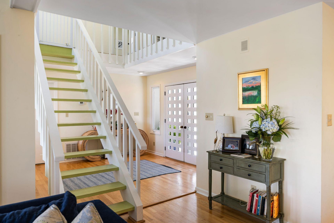
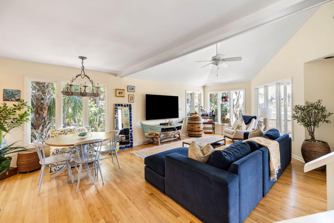
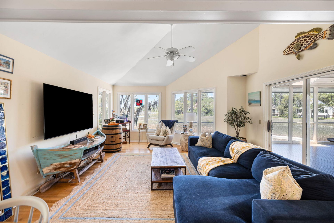
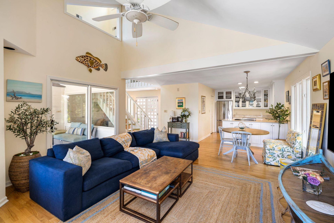
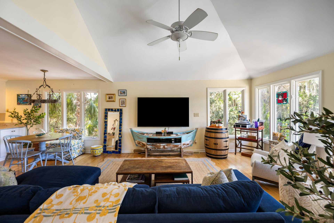
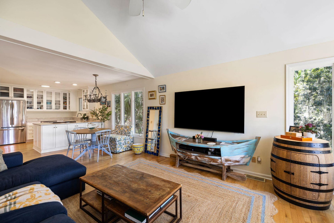
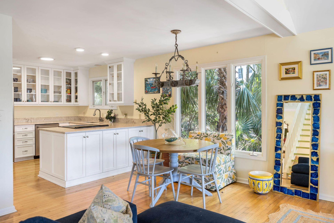
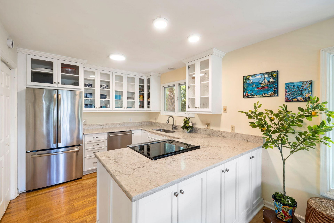
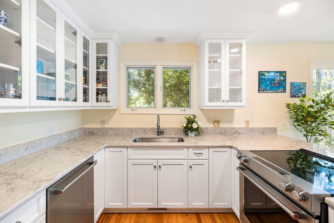
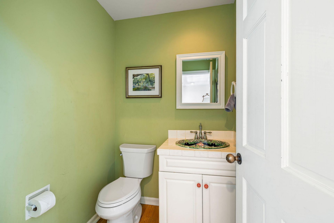
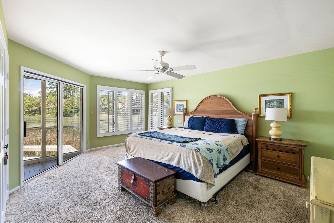
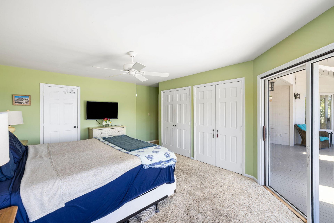
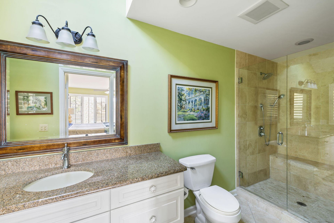
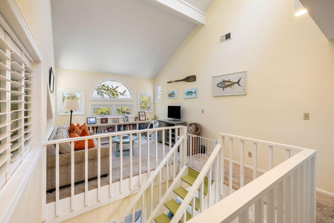
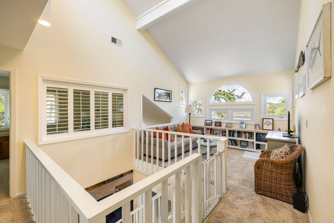
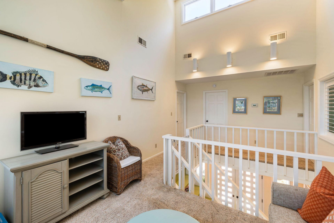
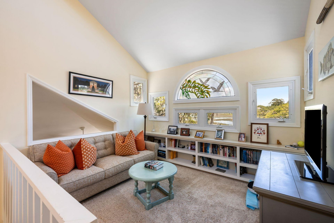
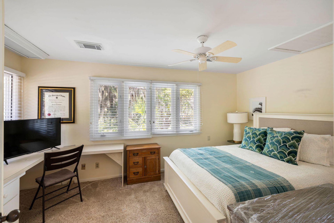
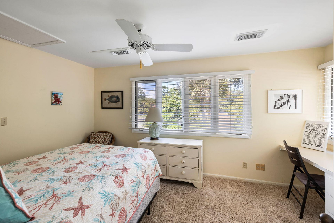
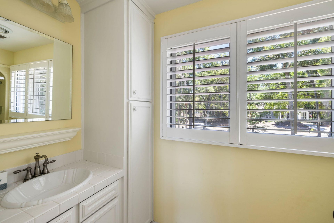
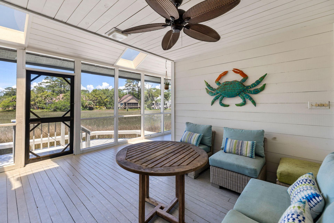
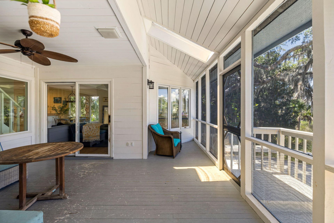
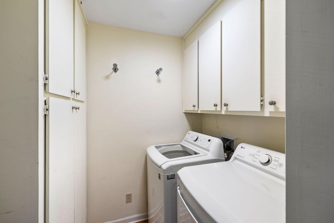
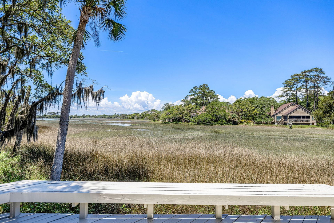
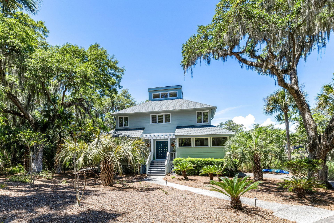
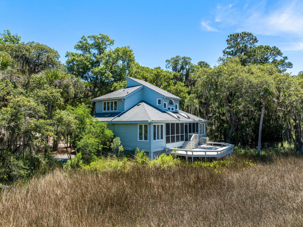
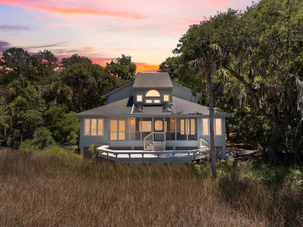
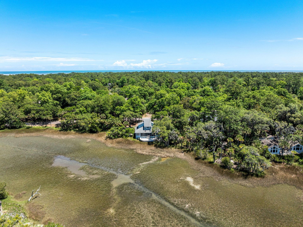
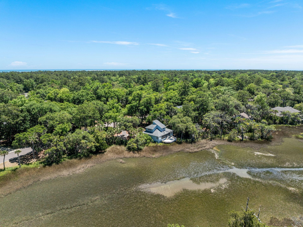
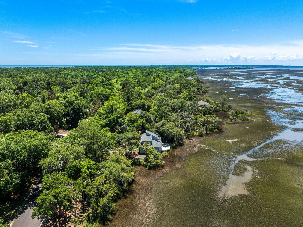
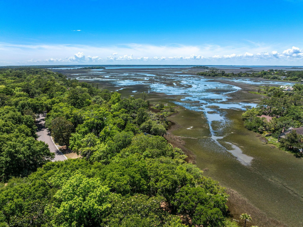
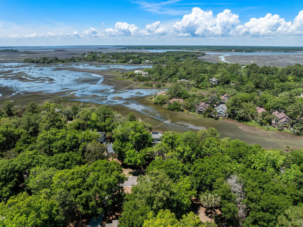
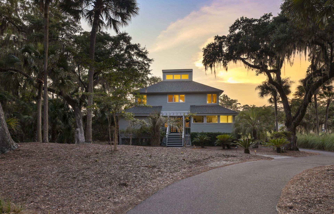
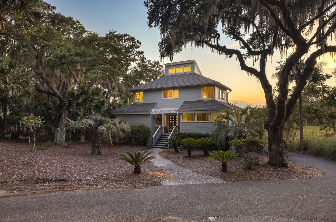
One of the most epic marsh and sunset views on Seabrook Island. This coastal cottage is perfectly situated to take advantage of the long marsh views spanning to Bohicket Creek. It is light and bright, has white oak hardwood flooring, and an open floor plan. The kitchen has all stainless Kitchen Aid appliances, white cabinetry to the ceiling, granite countertops, and plenty of storage. The kitchen, dining, and living area have the perfect flow and all rooms have views of the marsh. The primary bedroom is on the first floor and has back deck access, a spacious bathroom with ceramic tile shower with custom glass enclosure, and vanity with granite countertops. Upstairs there is a great loft/upstairs den for guests as well as two guest bedrooms that share a guest bathroom. This home has ...incredible outdoor living spaces with a large screened porch and back deck to enjoy the views and breezes. This home has an attached garage, full laundry room, and powder room on the first floor. The crawlspace was recently spray foamed. This home would make the perfect primary home, second home, or investment property. This home/view will not last long!
Property Details
- MLS ID26014935
- Property TypeResidential - Single Family
- Building Area Total2035
- Community FeaturesClubhouse, Club Membership Available, Dock Facilities, Equestrian Center, Fitness Center, Gated, Golf Course, Golf Membership Available, Marina, Park, Pool, RV/Boat Storage, Security, Storage, Tennis Court(s), Trash, Walk/Jog Trails
- CoolingCentral Air
- Days on Site58
- ExteriorWood Siding
- FlooringCarpet, Ceramic Tile, Wood
- Garage1 car attached
- GarageY/NYes
- Gated PropertyY
- HeatingElectric, Heat Pump
- HeatingY/N1
- Home StyleCottage, Traditional
- Interior FeaturesCeiling - Smooth, Garden Tub/Shower, Ceiling Fan(s), Entrance Foyer, Living/Dining Combo
- LaundryLaundry Room
- Lot Dimensions0.43 acre(s)
- Lot Features0 - .5 Acre, Marshview, Riverview, Wetlands
- Lot Size0.43 Acres
- Other StructuresNo
- Parking Features1 Car Garage, Attached, Garage Door Opener
- Patio And PorchDeck, Screened
- SewerPublic Sewer
- Stories2.0
- UtilitiesBerkeley Elect Co-Op, SI W/S Comm
- WaterPublic
- Waterfront FeaturesMarshfront
- Window FeaturesThermal Windows/Doors, Window Treatments
- Year Built1979
- acres0.43
Amenities
- Ceiling - Smooth
- Garden Tub/Shower
- Ceiling Fan(s)
- Entrance Foyer
- Living/Dining Combo
Listed By / Shown By
Listed By
Agency Name: Akers Ellis Real Estate LLC
Charleston Trident MLS
Shown By
Agency Title: Carolina One Real Estate
Agency Phone: (843) 203-5016
Charleston Trident MLS




Web address QR Codes
2526 Seabrook Island Road
©OneHomeValue
Ask A Question 2526 Seabrook Island Road, Seabrook Island, SC 29455






Privacy Policy / DMCA Notice / ADA Accessibility


This site is hosted, designed and copyright
© 1994 - 2026 by
Delta Media Group, Inc. -- Patent Pending --