
252 Overcup Loop | Summerville | $499,000
SHOW DETAILS
252 Overcup Loop
Summerville, SC 29486
$499,000
6
BEDS
4.5
BATHS
3,505
SQ. FT.
252 Overcup LoopSummerville, SC 29486
For SALE
Single Family
ACTIVE
$499,000
EST. 1,256.10/MO CALCULATE
6
BEDS
4.5
BATHS
3,505
SQ. FT.
Property Description
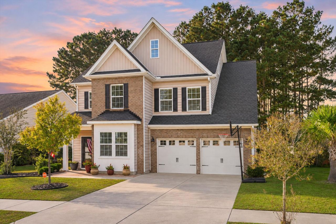
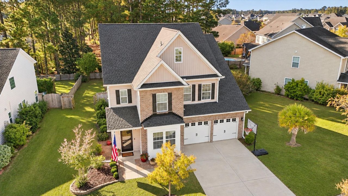
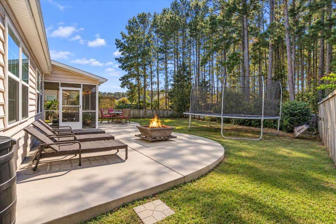
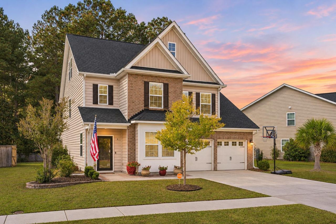
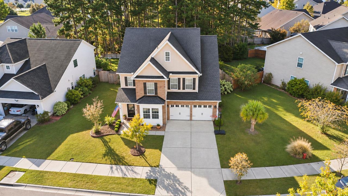
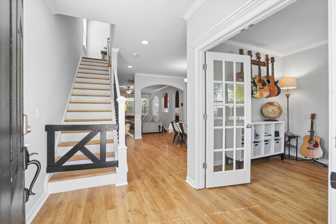
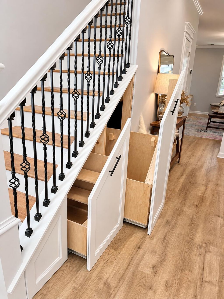
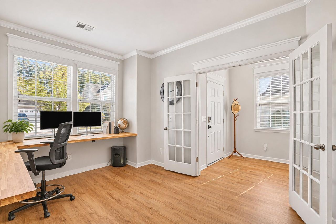
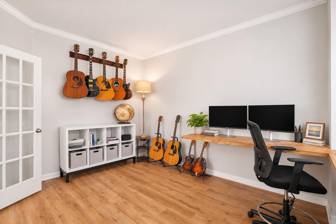
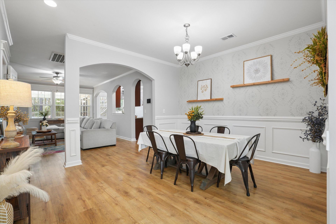
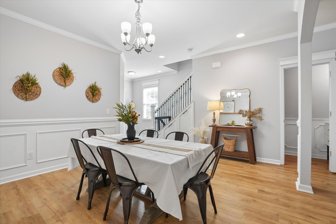
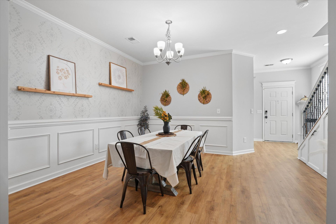
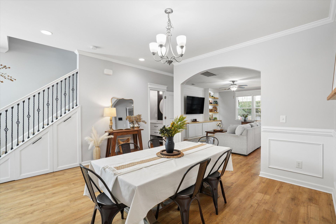
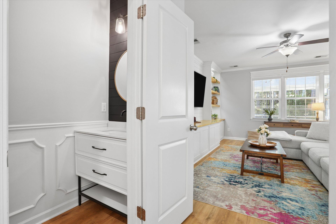
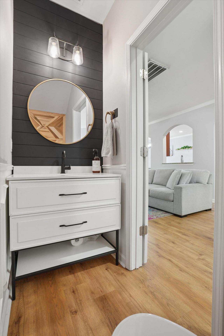
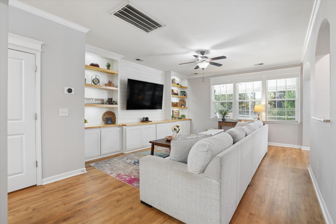
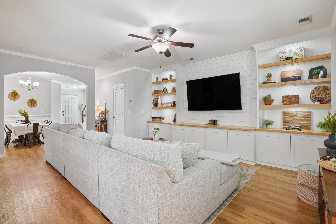
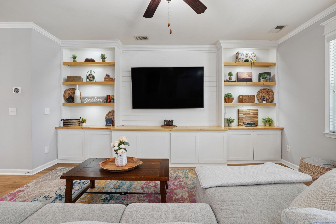
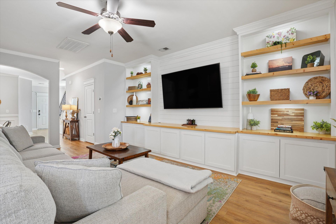
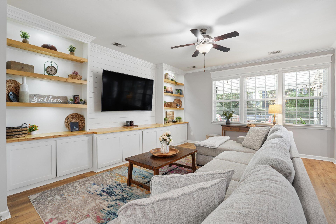
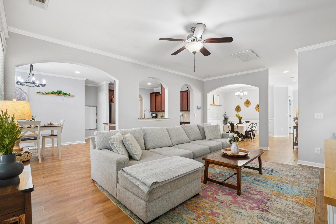
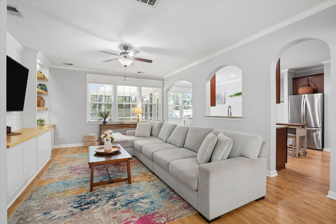
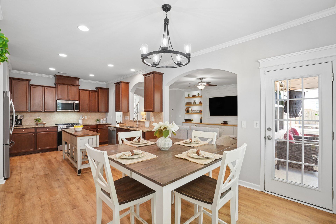
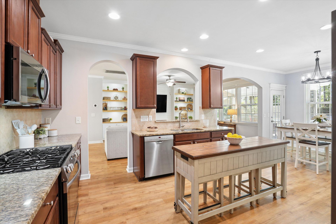
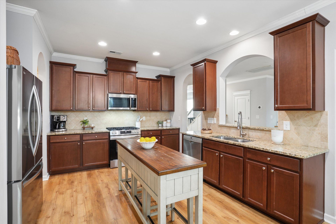
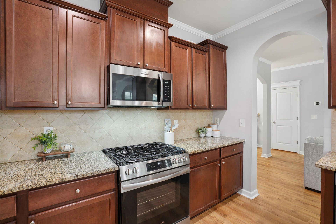
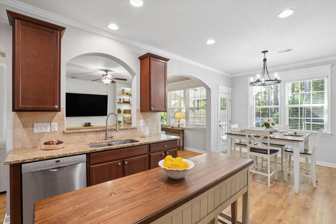
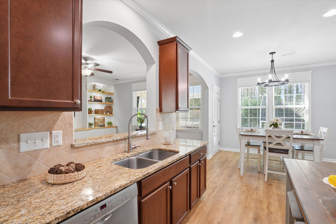
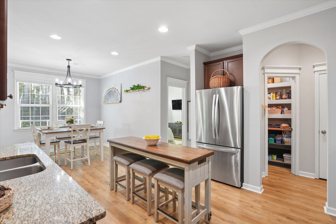
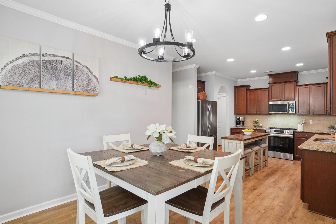
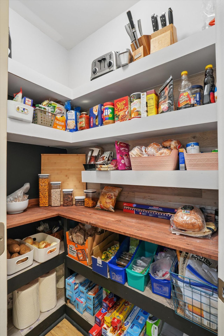
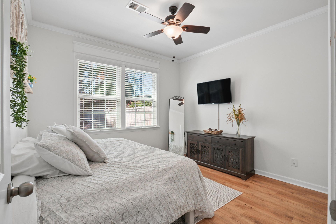
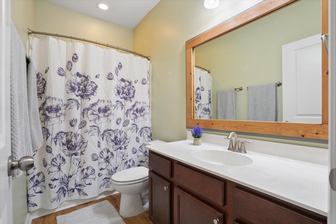
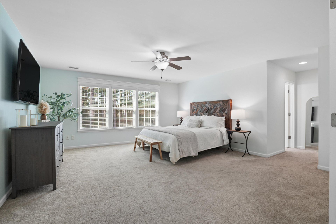
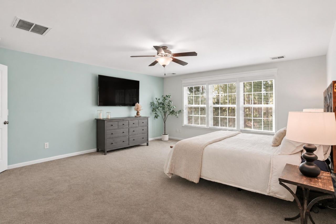
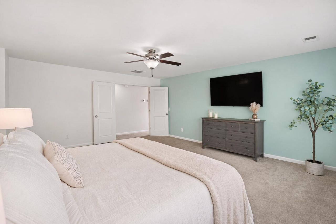
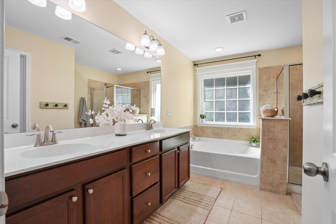
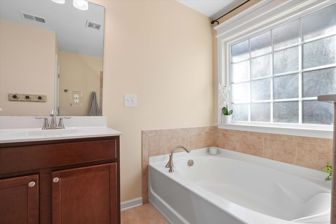
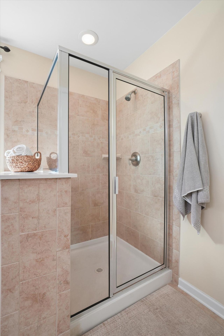
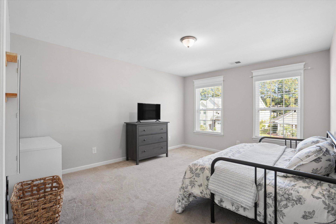
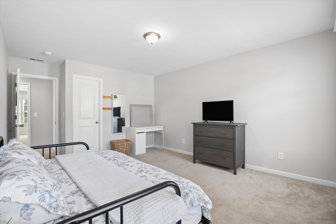
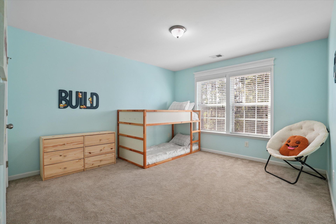
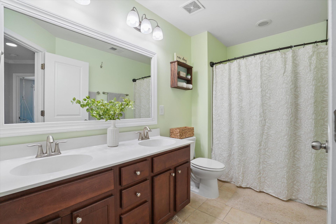
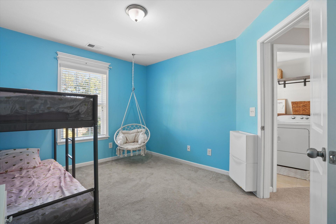
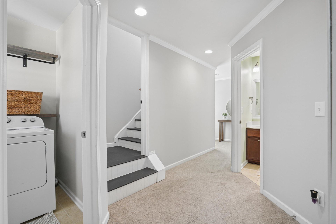
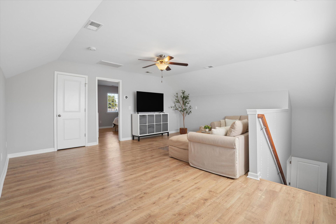
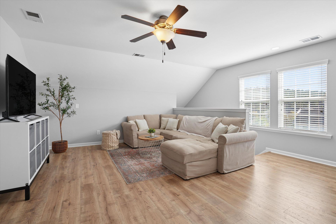
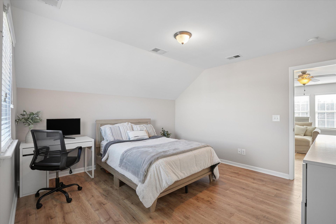
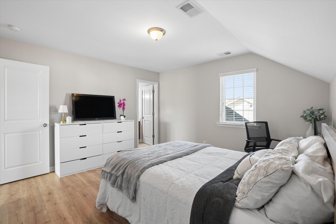
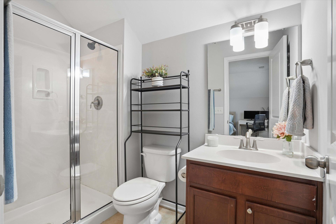
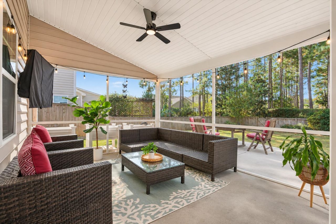
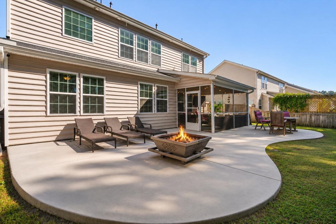
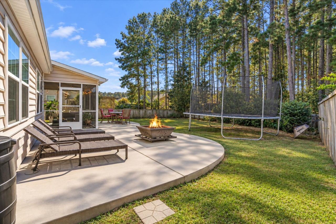
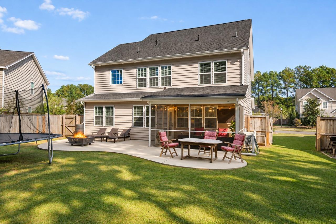
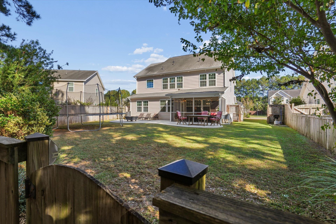
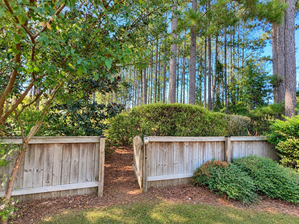
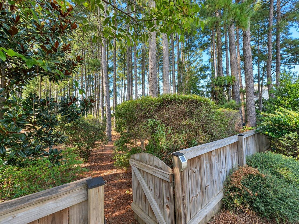
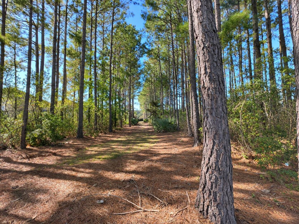
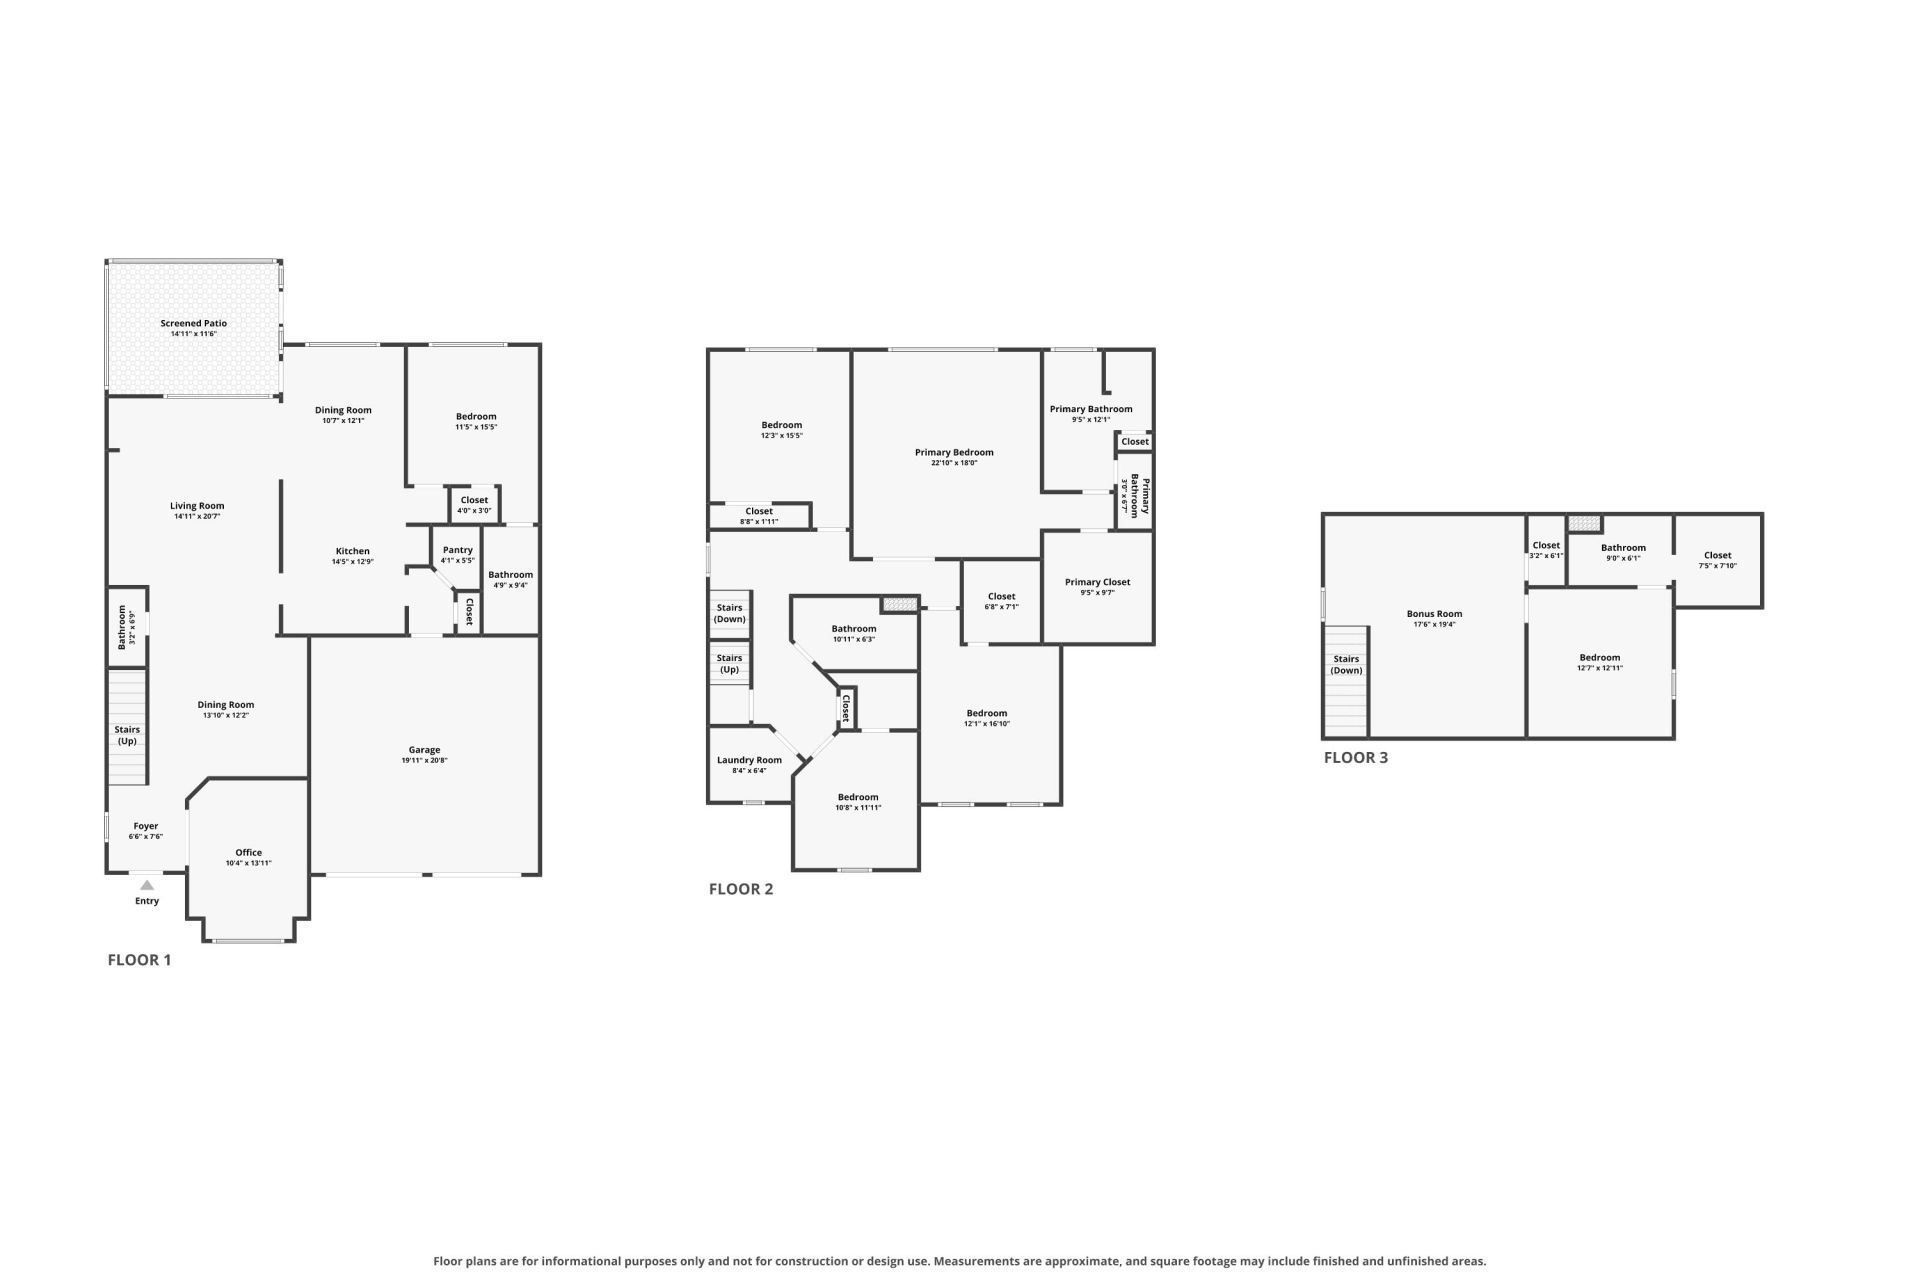
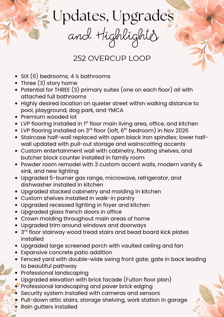
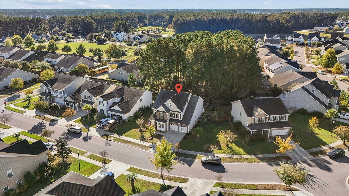
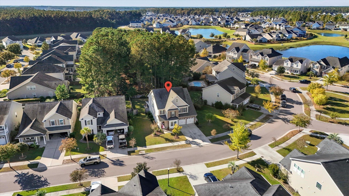
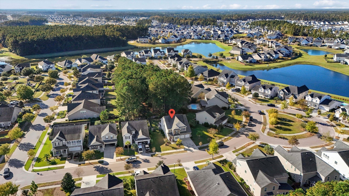
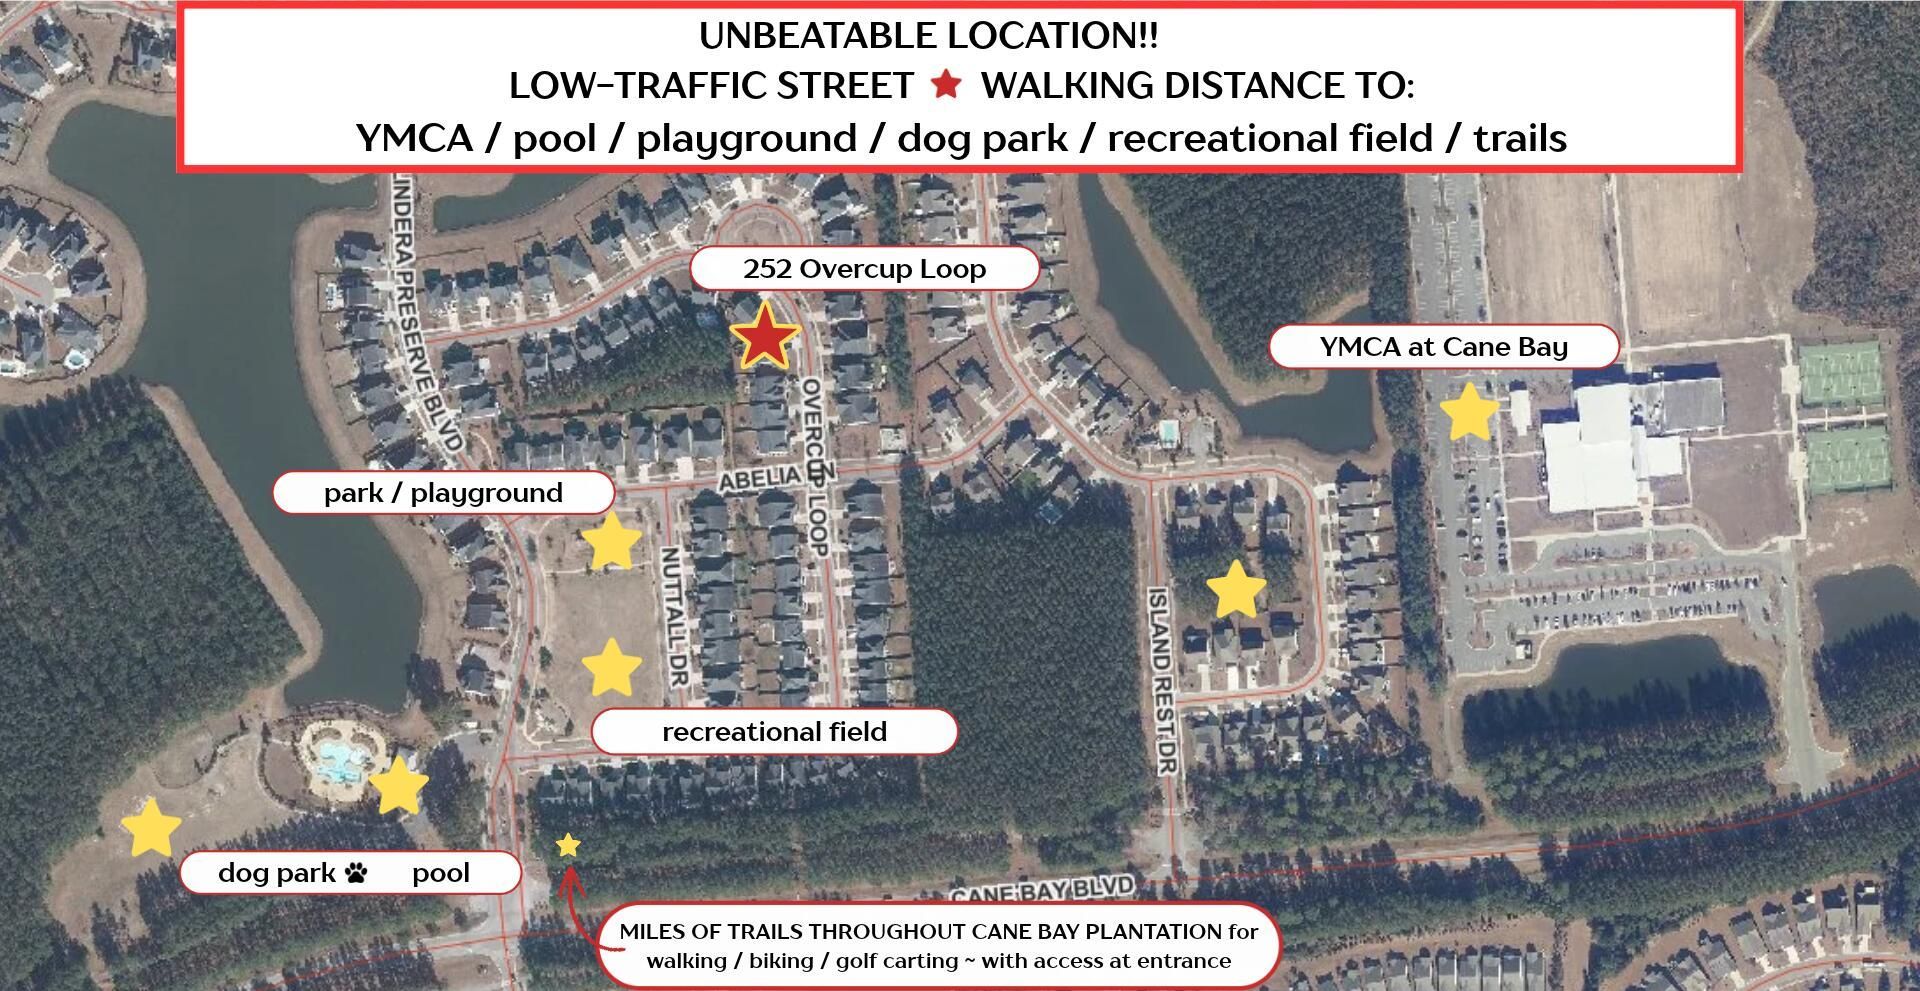
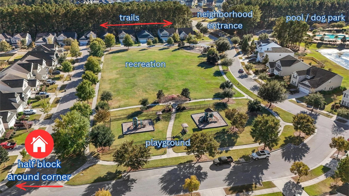
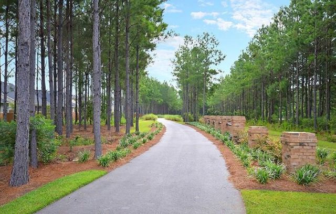
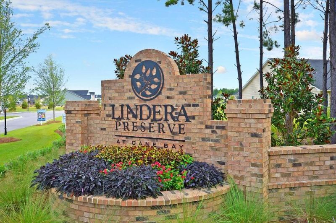
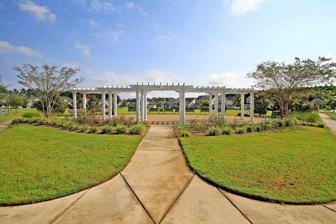
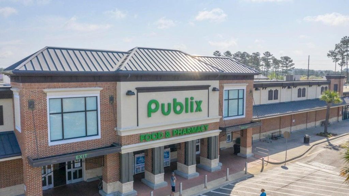
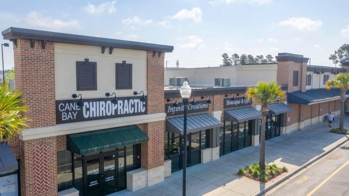
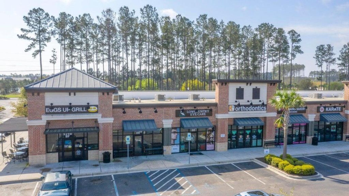
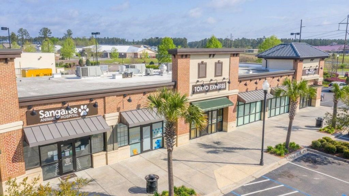
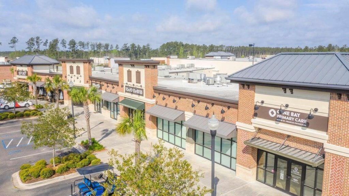
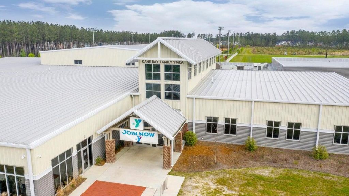
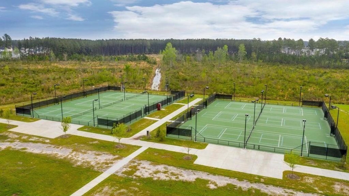
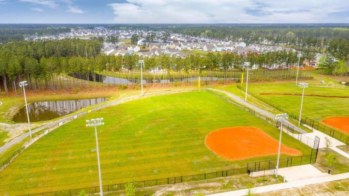
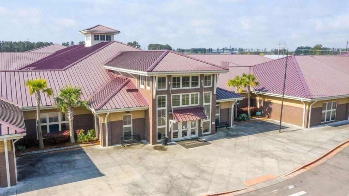
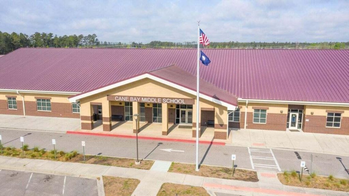
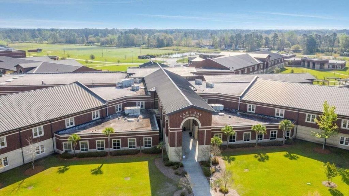
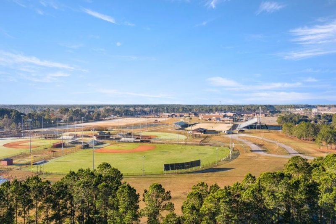
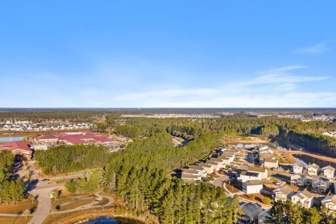
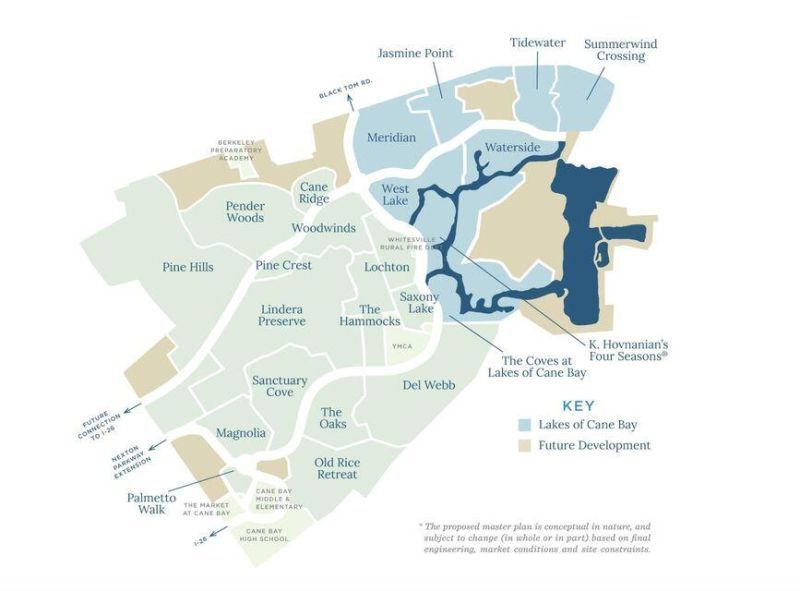
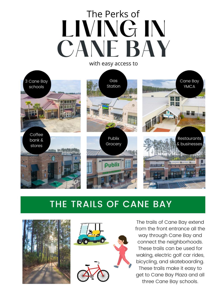
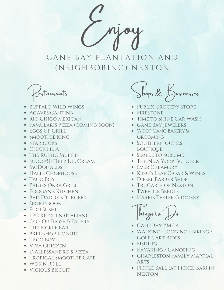
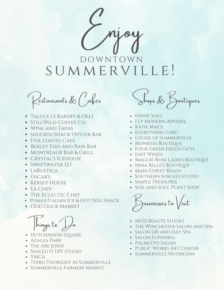
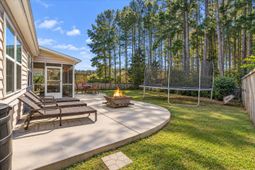
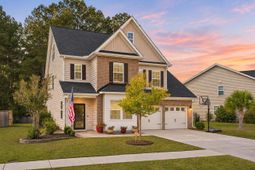
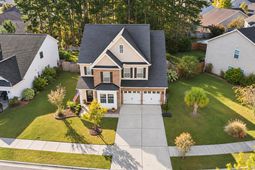
Could this be the PERFECT home?!?Welcome to this exceptional three-story home offering 6 bedrooms, 4.5 bathrooms, and an impressive combination of space, versatility, and an unbeatable location! One of the home's most remarkable features is the OPPORTUNITY FOR THREE PRIMARY SUITES (one on each floor), each with an ensuite bathroom, providing incredible flexibility for multigenerational living, extended guests, or anyone seeking additional privacy and comfort. From the moment you enter, you'll appreciate the inviting atmosphere, spacious living areas, and thoughtful details throughout. The large, well-appointed kitchen offers an abundance of cabinetry and a spacious walk-in pantry, providing exceptional storage and functionality. Whether preparing everyday meals or entertaining familyand friends, this kitchen is designed to accommodate it all. A dedicated home office with beautiful glass French doors creates the perfect space to work from home while maintaining privacy from the main living areas. Outdoor living is equally impressive! The large screened-in porch provides a wonderful extension of the home's living space, perfect for relaxing, entertaining, or enjoying peaceful views of the tree-lined backdrop. An expansive patio and large fenced yard create an ideal space for outdoor entertaining, while the wooded lot provides a beautiful natural backdrop and a sense of privacy.Location truly sets this home apart! Enjoy the convenience of being within walking distance of neighborhood amenities and the YMCA, making it easy to take advantage of recreation, fitness, and community activities just moments from your doorstep. Cane Bay Plantation offers miles of walking / jogging / golf cart trails that connect all neighborhoods, the YMCA, Cane Bay Elementary/Middle/High Schools, and The Market at Cane Bay (Publix grocery store, multiple restaurants, gas station, bank, shops, business, etc...)Offering an exceptional combination of flexible living arrangements, thoughtful upgrades, inviting outdoor spaces, and a highly desirable location...252 Overcup Loop is a (VERY) rare opportunity you won't want to miss!!
Property Details
- MLS ID26030603
- Property TypeResidential - Single Family
- Building Area Total3505
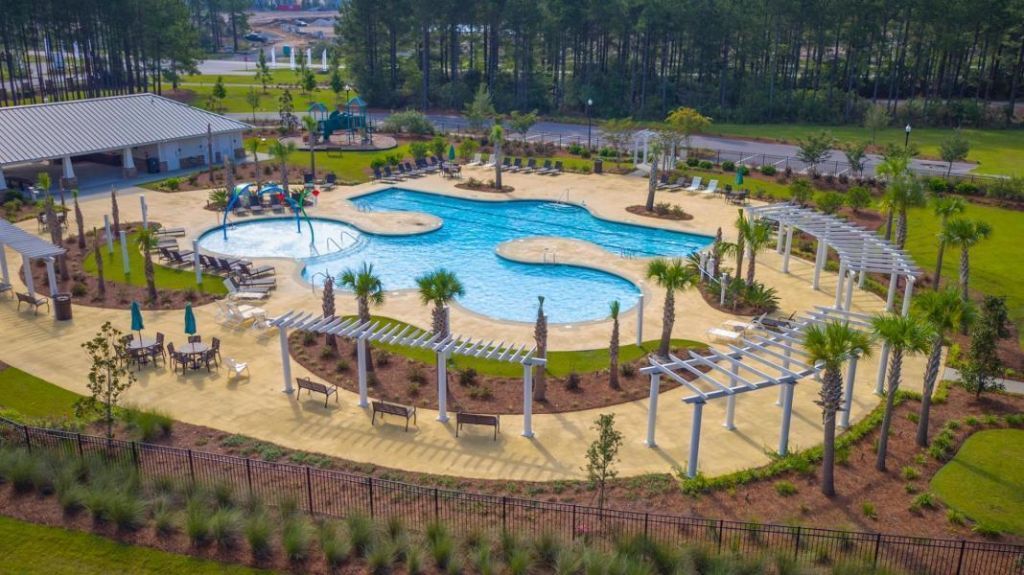
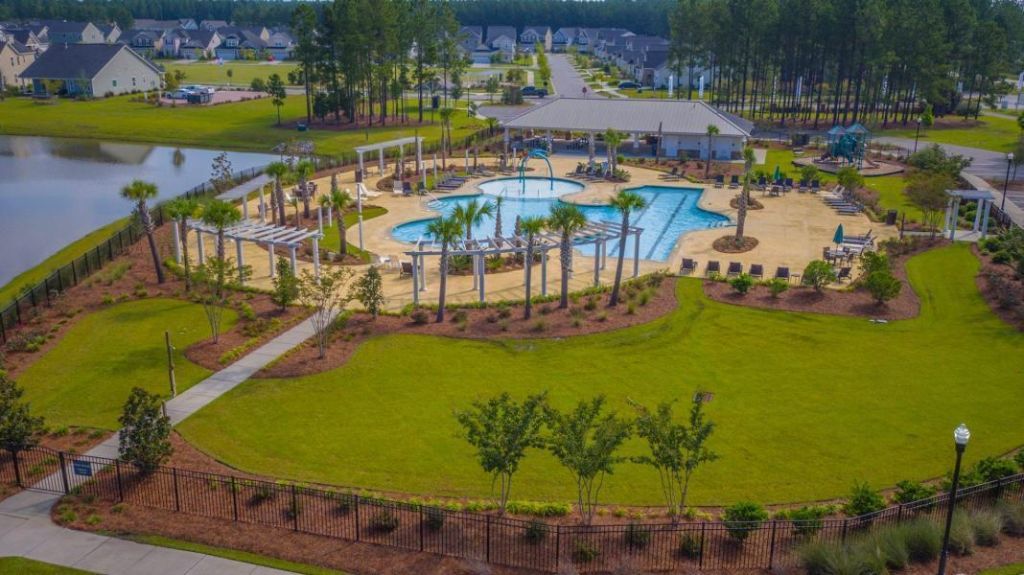
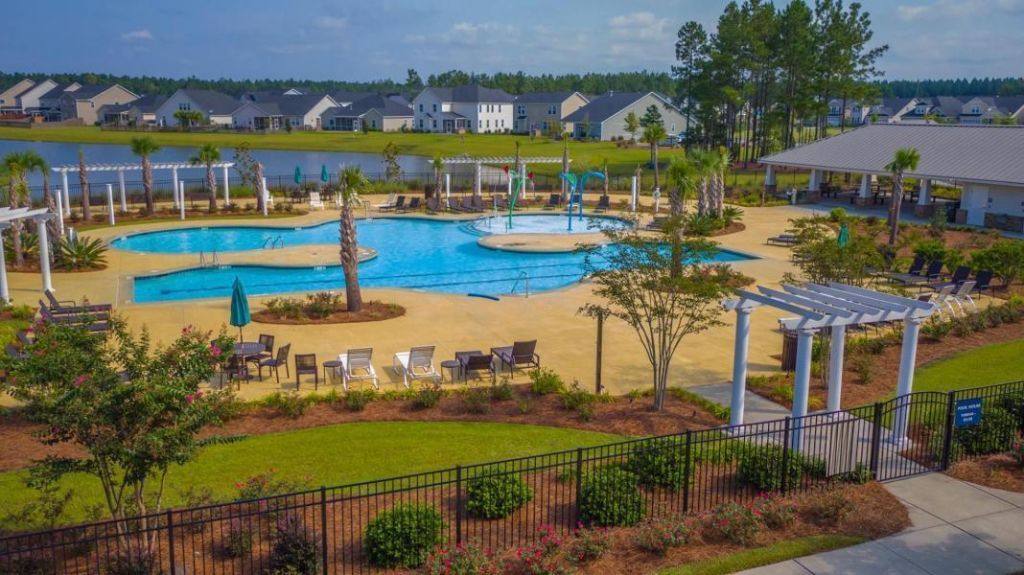
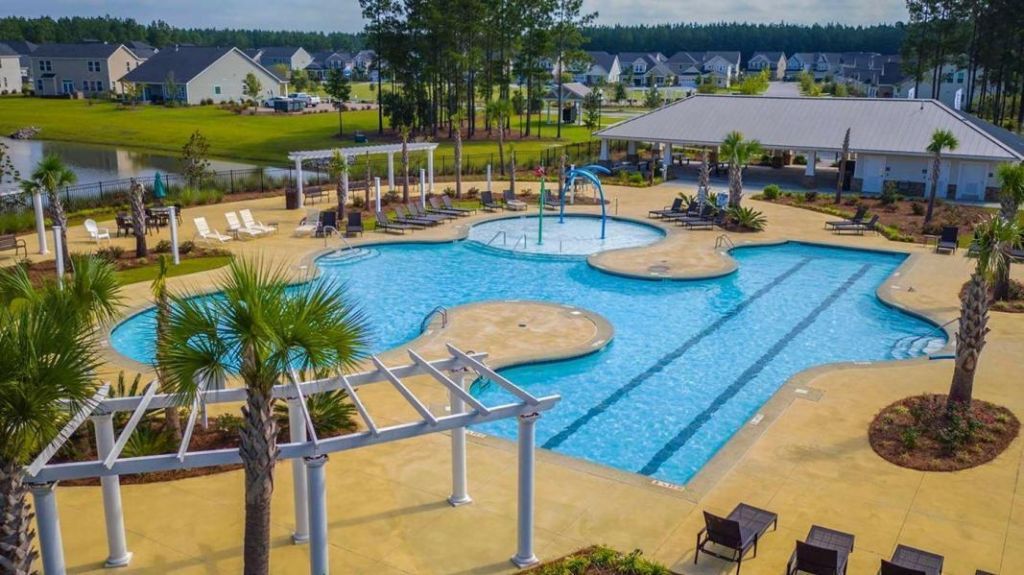
- Community FeaturesPool, Park, Walk/Jog Trails, Dog Park
- CoolingCentral Air
- Door FeaturesStorm Door(s)
- ExteriorBrick Veneer, Vinyl Siding
- Exterior FeaturesRain Gutters
- FencingFence - Wooden Enclosed, Privacy, Wood
- FlooringCarpet, Luxury Vinyl
- Garage2 car attached
- GarageY/NYes
- HeatingCentral
- HeatingY/N1
- Home StyleTraditional
- Interior FeaturesHigh Ceilings, Garden Tub/Shower, Ceiling - Smooth, Walk-In Closet(s), Ceiling Fan(s), Bonus, Eat-in Kitchen, Family, Loft, In-Law Floorplan, Office, Pantry, Separate Dining
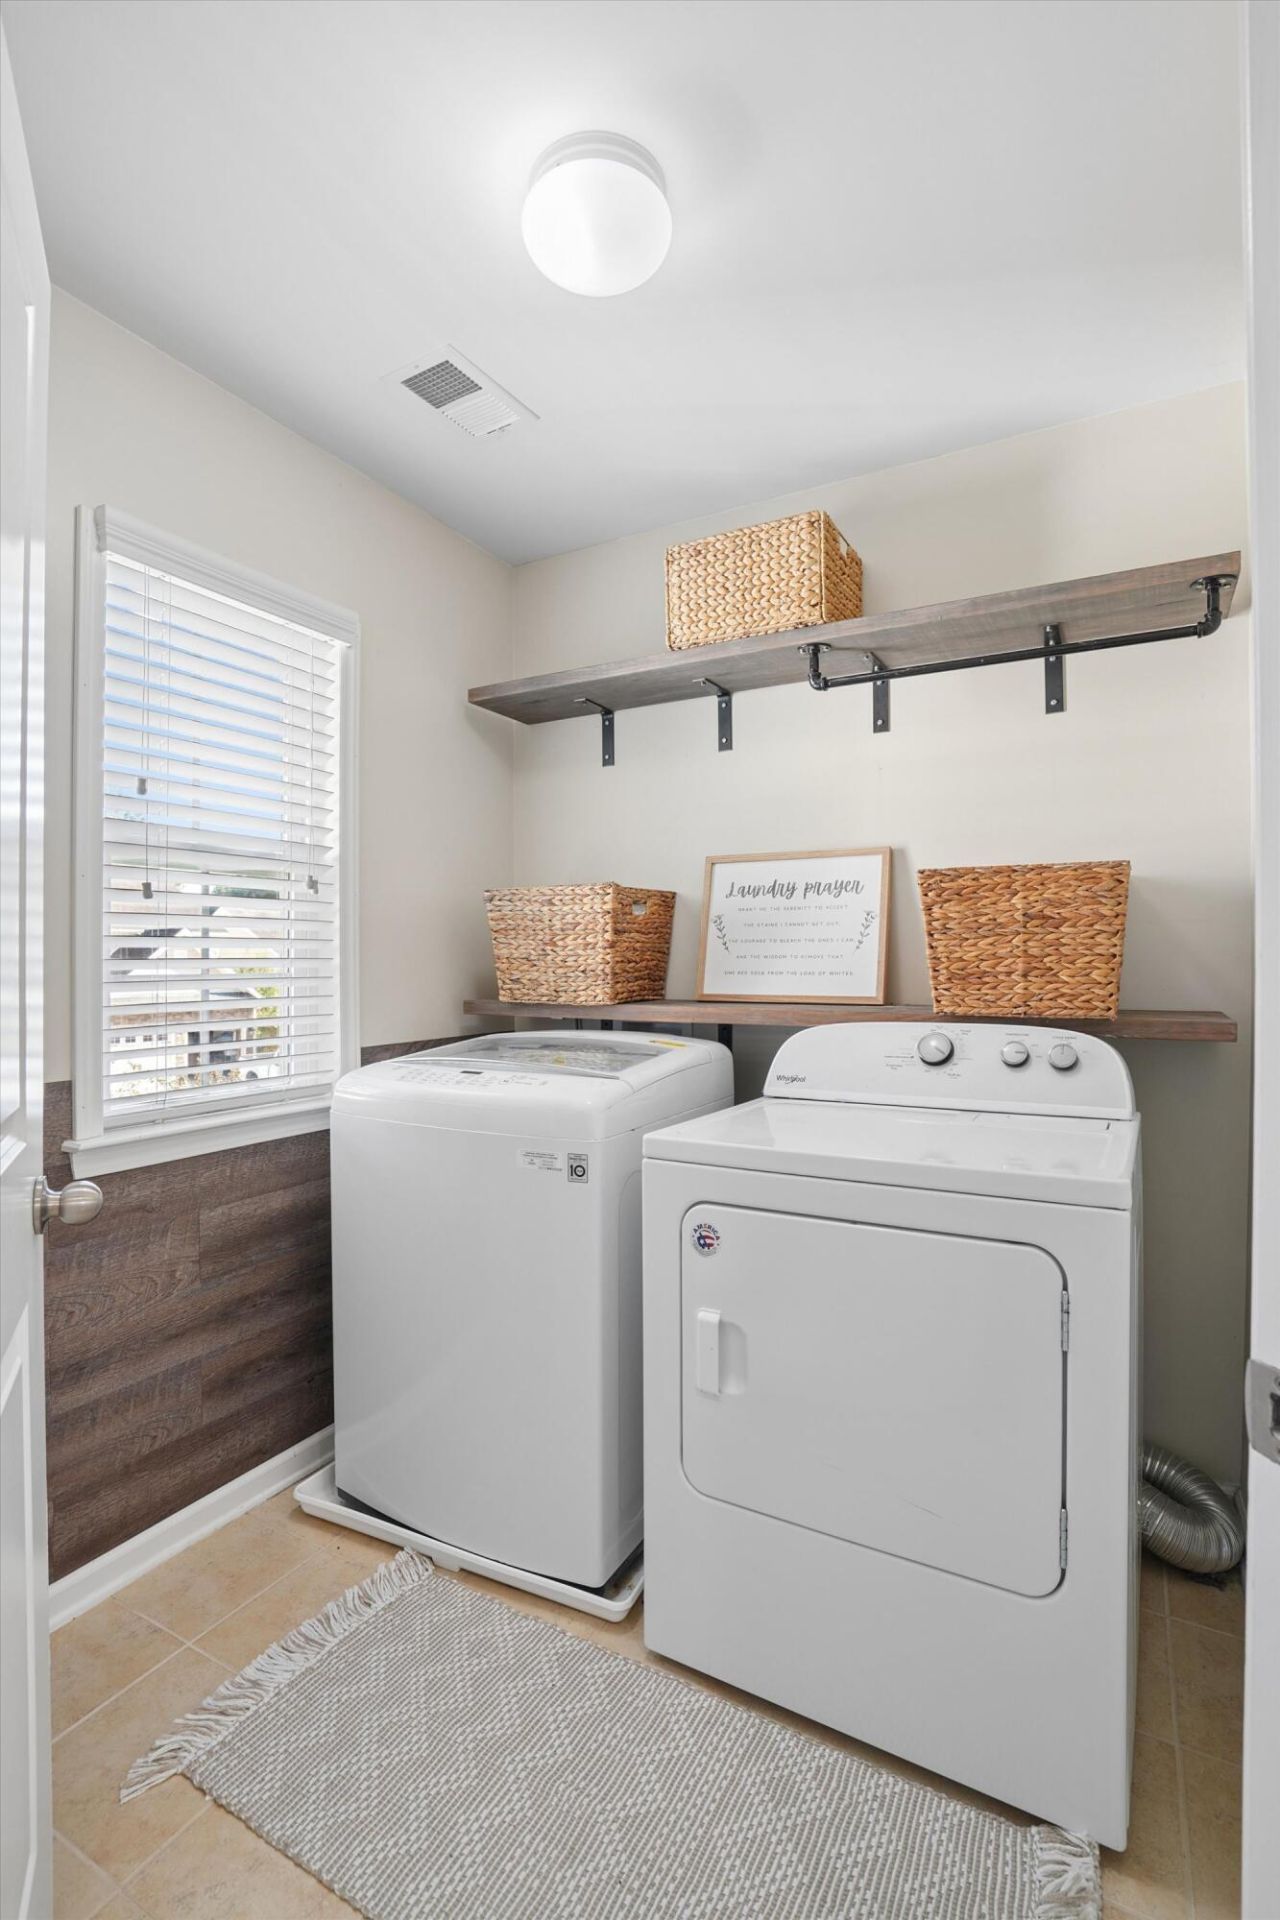
- LaundryLaundry Room
- Lot Dimensions0.19 acre(s)
- Lot FeaturesWooded,0 - .5 Acre
- Lot Size0.19 Acres
- Other StructuresNo
- Parking FeaturesAttached,2 Car Garage
- Patio And PorchPatio, Screened
- Roof TypeArchitectural, Asphalt
- Security FeaturesSecurity System
- Stories3.0
- UtilitiesBCW & SA, Berkeley Elect Co-Op, Dominion Energy
- WaterPublic
- Window FeaturesWindow Treatments
- WoodedYes
- Year Built2014
- acres0.19
Amenities
- High Ceilings
- Garden Tub/Shower
- Ceiling - Smooth
- Walk-In Closet(s)
- Ceiling Fan(s)
- Bonus
- Eat-in Kitchen
- Family
- Loft
- In-Law Floorplan
- Office
- Pantry
- Separate Dining
- Rain Gutters
Listed By / Shown By
Listed By
Agency Name: The Firm Real Estate Company
Charleston Trident MLS
Shown By
Agency Title: Carolina One Real Estate
Agency Phone: (843) 203-5016
Charleston Trident MLS

Web address QR Codes
252 Overcup Loop
©OneHomeValue
Ask A Question 252 Overcup Loop, Summerville, SC 29486






Privacy Policy / DMCA Notice / ADA Accessibility


This site is hosted, designed and copyright
© 1994 - 2026 by
Delta Media Group, Inc. -- Patent Pending --