
252 Devereux Drive Unit 3001 | Aiken | $579,900
SHOW DETAILS
252 Devereux Drive Unit 3001
Aiken, SC 29803
$579,900
4
BEDS
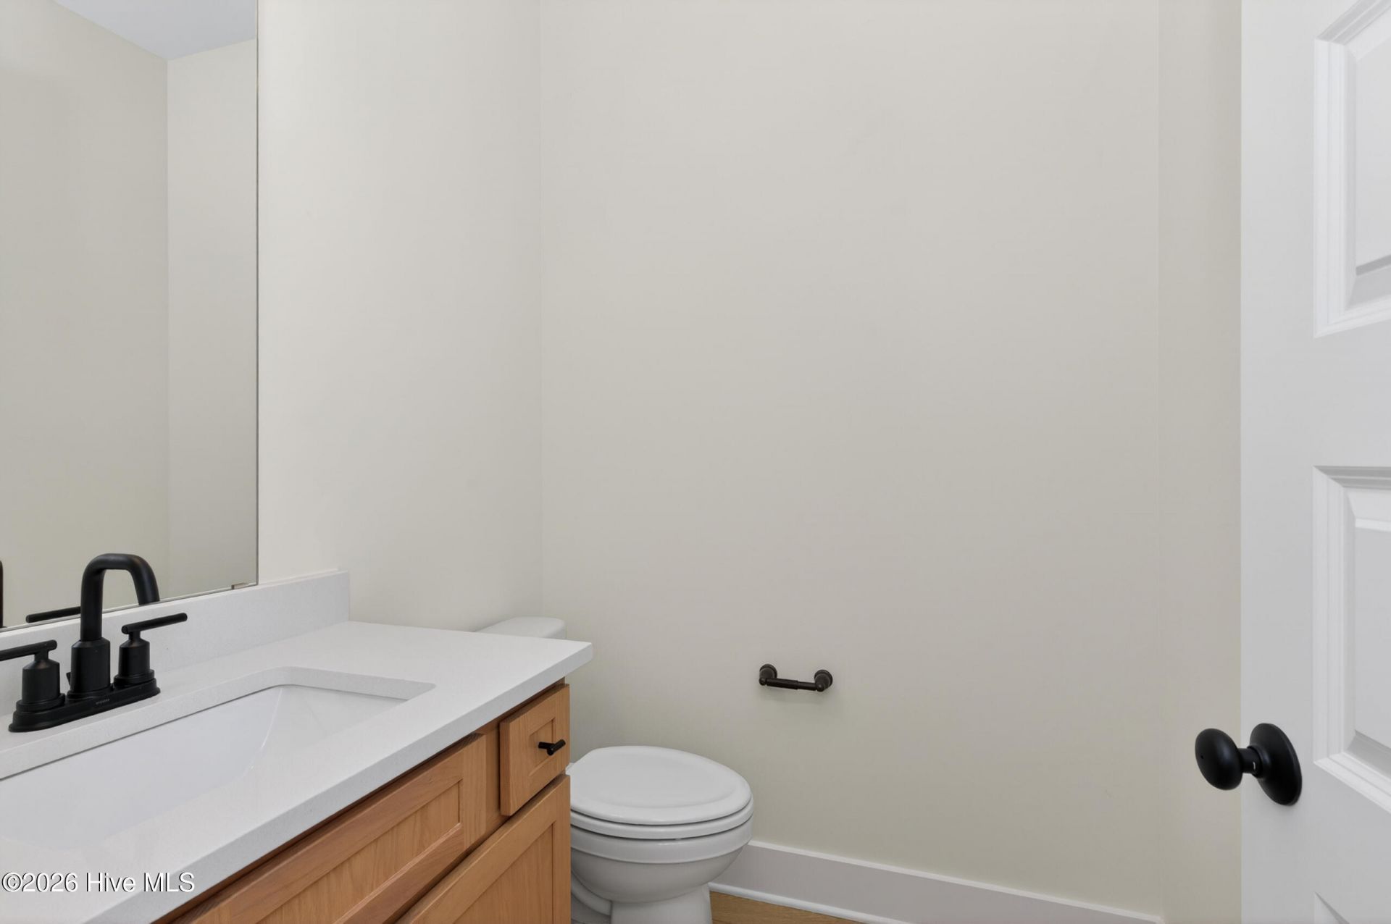
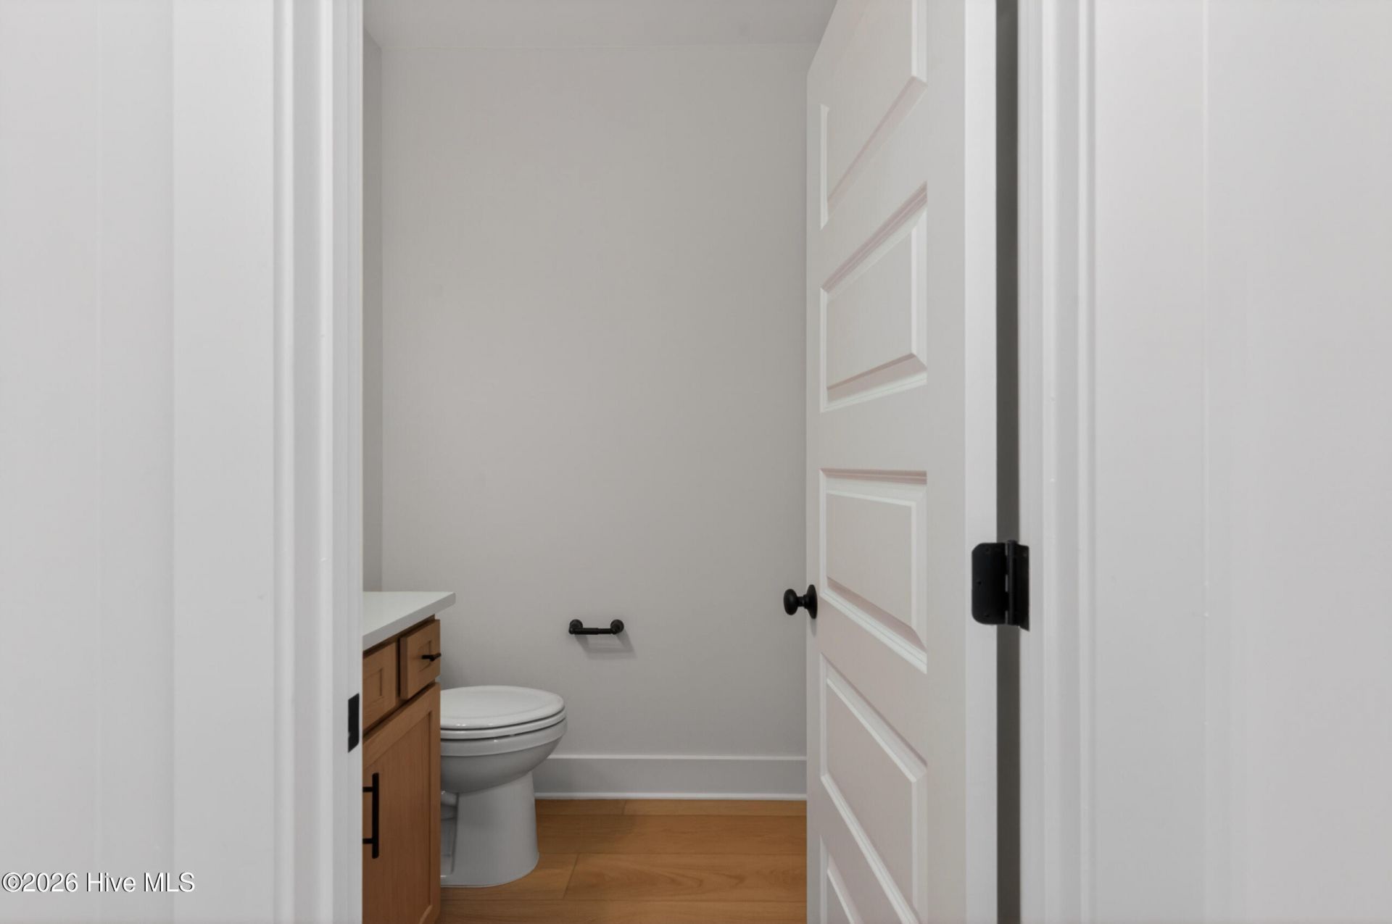
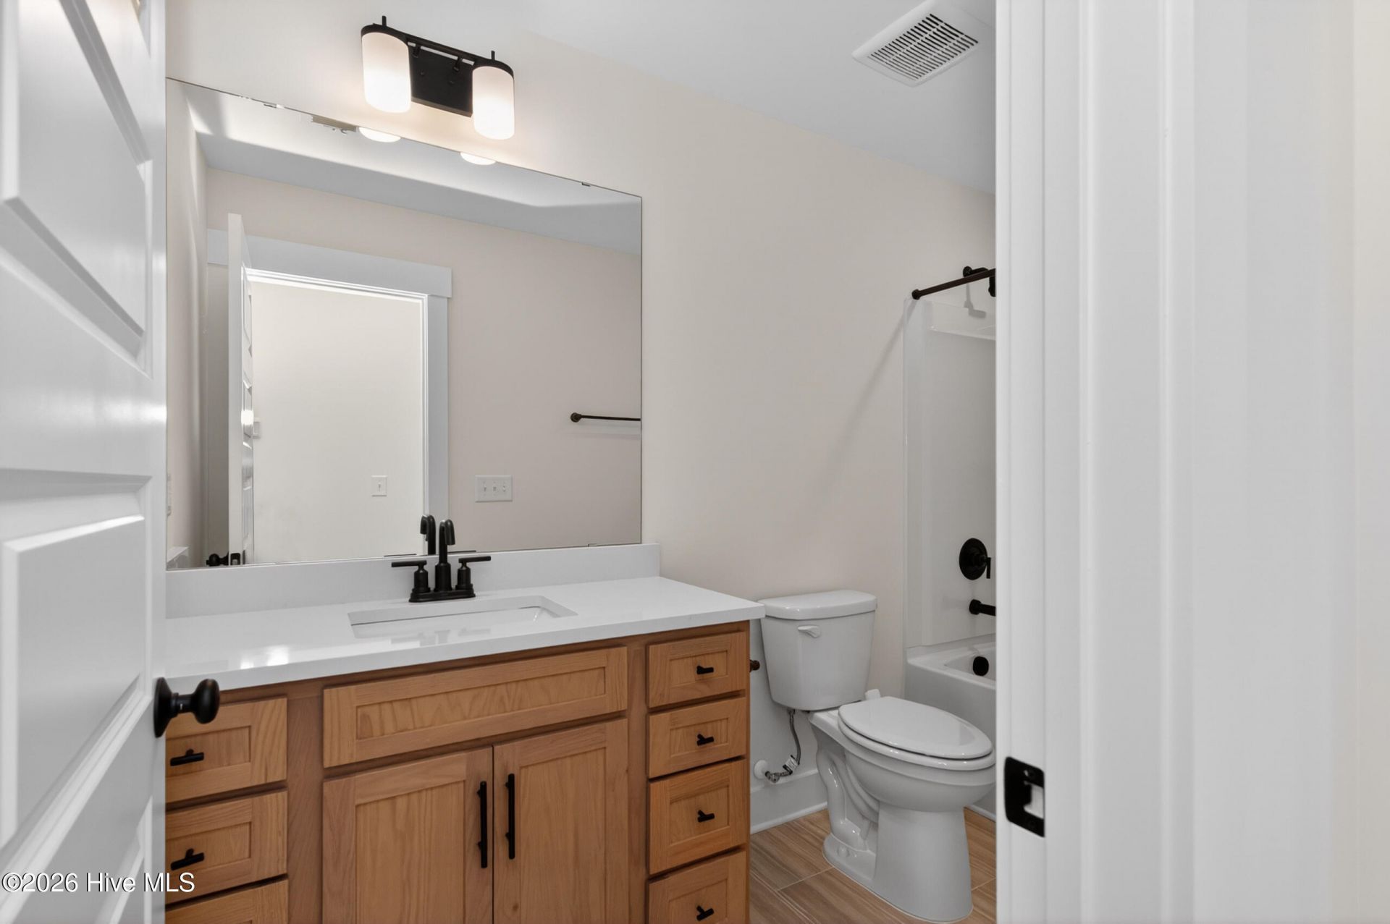
3.5
BATHS
3,211
SQ. FT.
252 Devereux Drive Unit 3001Aiken, SC 29803
For SALE
Single Family
ACTIVE
$579,900
EST. 1,459.74/MO CALCULATE
4
BEDS
3.5
BATHS
3,211
SQ. FT.
Property Description
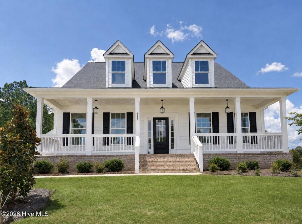
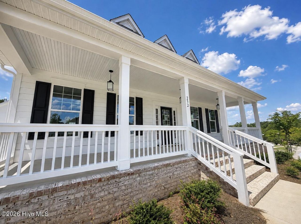
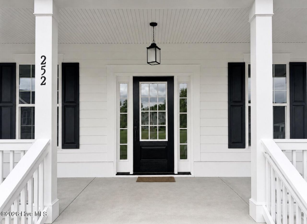
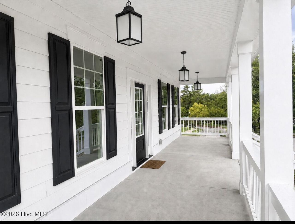
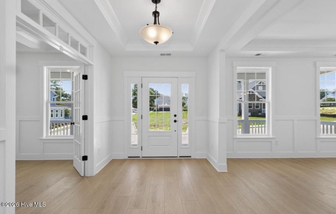
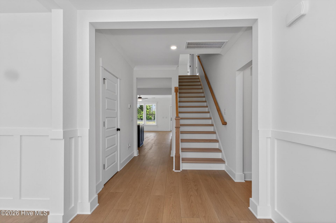
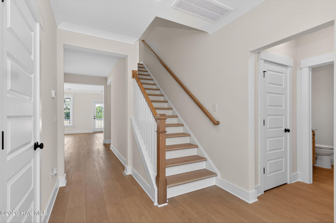
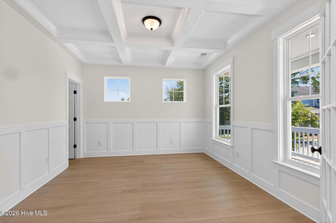
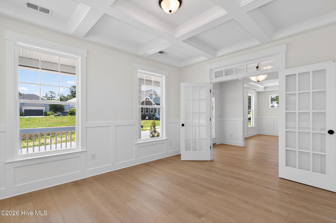
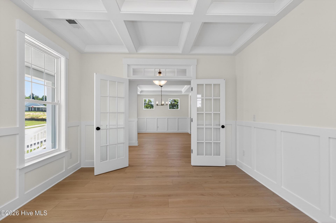
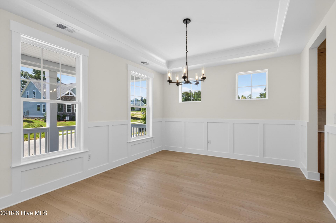
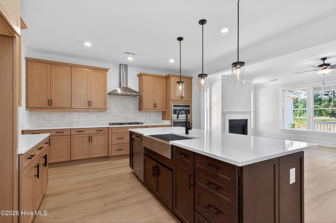
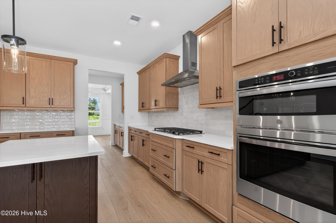
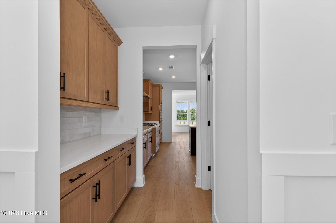
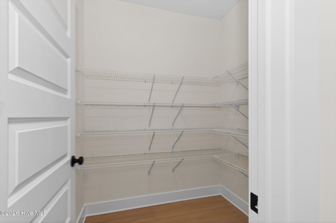
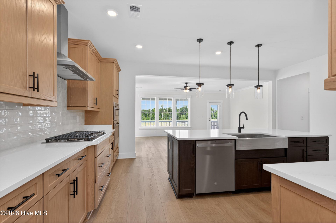
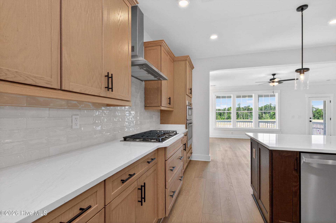
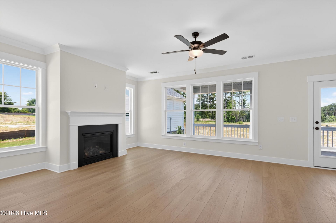
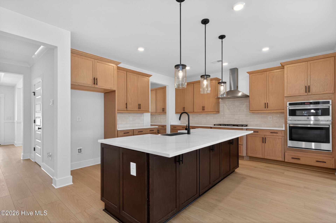
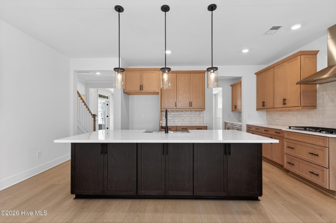
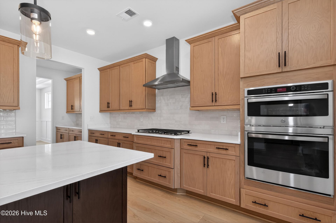
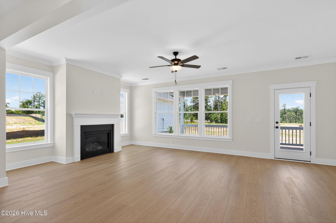
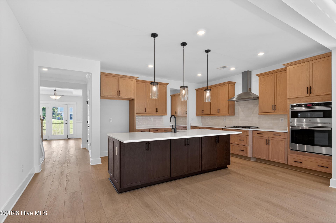
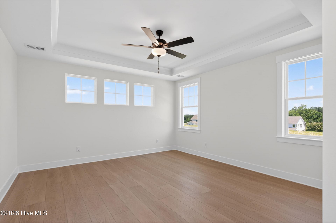
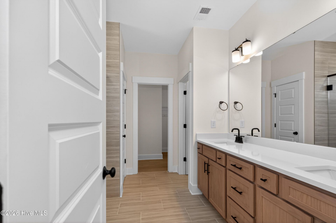
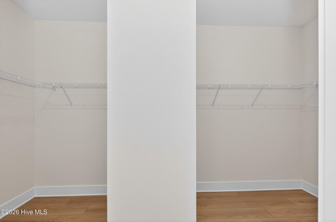
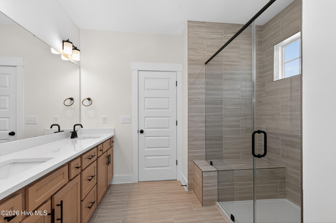
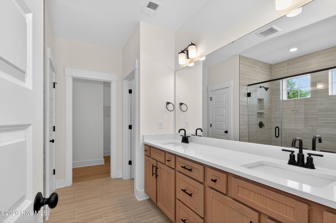
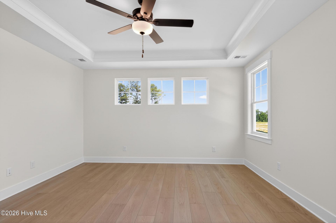
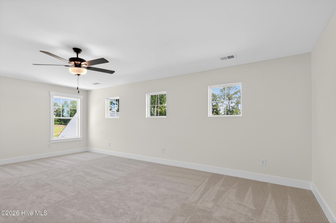
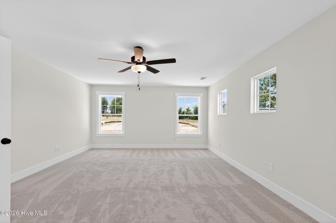
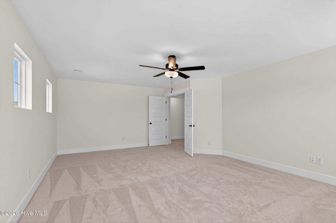
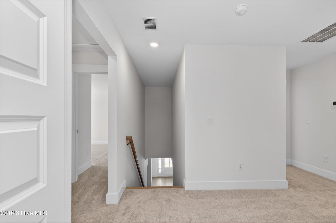
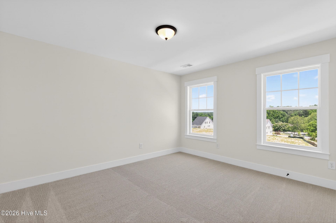
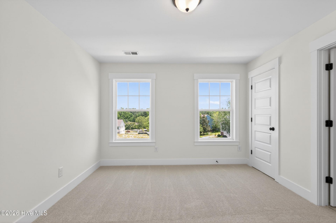
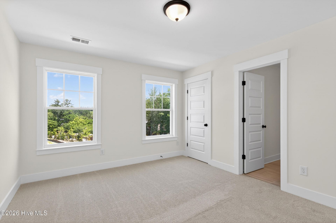
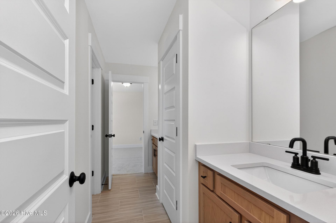
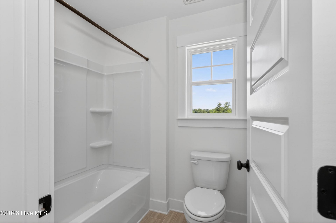
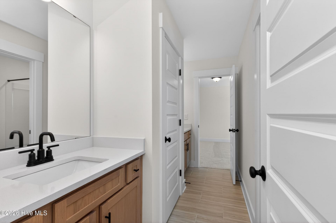
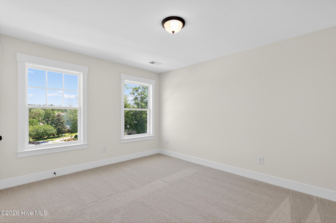
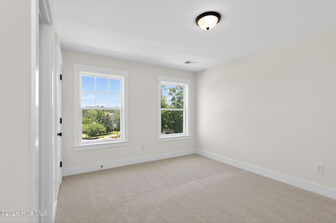
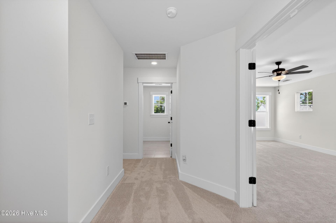
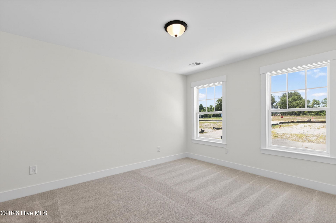
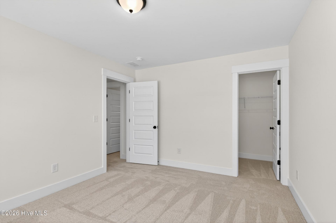
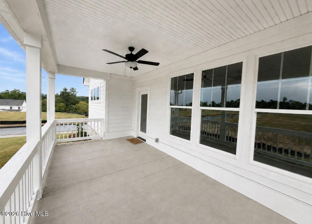
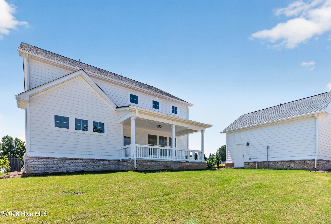
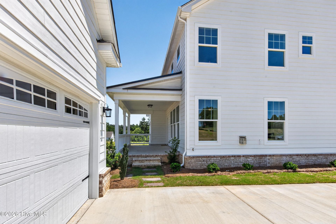
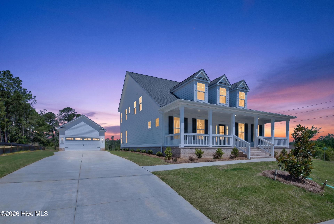
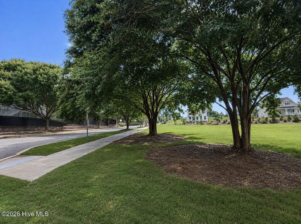
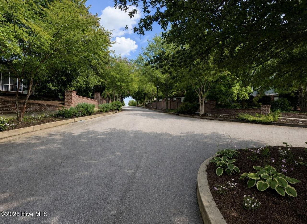
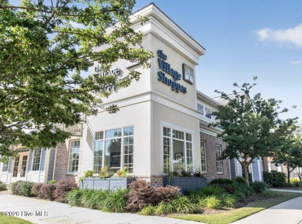
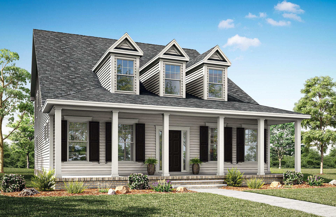
Up to 10k in incentives with preferred lenderEastwood Homes presents the move-in ready Vanderhorst C, thoughtfully designed for the buyer who wants space, style, and the South Aiken lifestyle.Located in the heart of South Aiken, this home places you close to local dining, shopping, everyday conveniences, and everything that makes this area so easy to love. Inside, a coffered-ceiling office, elegant dining room, and walk-thru butler's pantry lead into a beautiful gourmet kitchen with oak cabinetry, Calacatta Essence quartz countertops, oversized island, gas cooktop, and double wall ovens.The open living area features a gas fireplace and access to the covered back porch, while the main-level primary suite offers a tray ceiling, generous walk-in closet, and luxurious 5-piece bath. Upstairs, three additional bedrooms and a spacious bonus room provide flexibility for guests, work, or recreation.If you've been waiting for a move-in ready home that lets you enjoy the best of South Aiken without giving up comfort or space, this one deserves a look. Ask the on-site agent about available preferred-lender closing cost incentives.
Property Details
- MLS ID98253478
- Property TypeResidential - Single Family
- AppliancesBuilt-In Microwave, Dishwasher, Cooktop
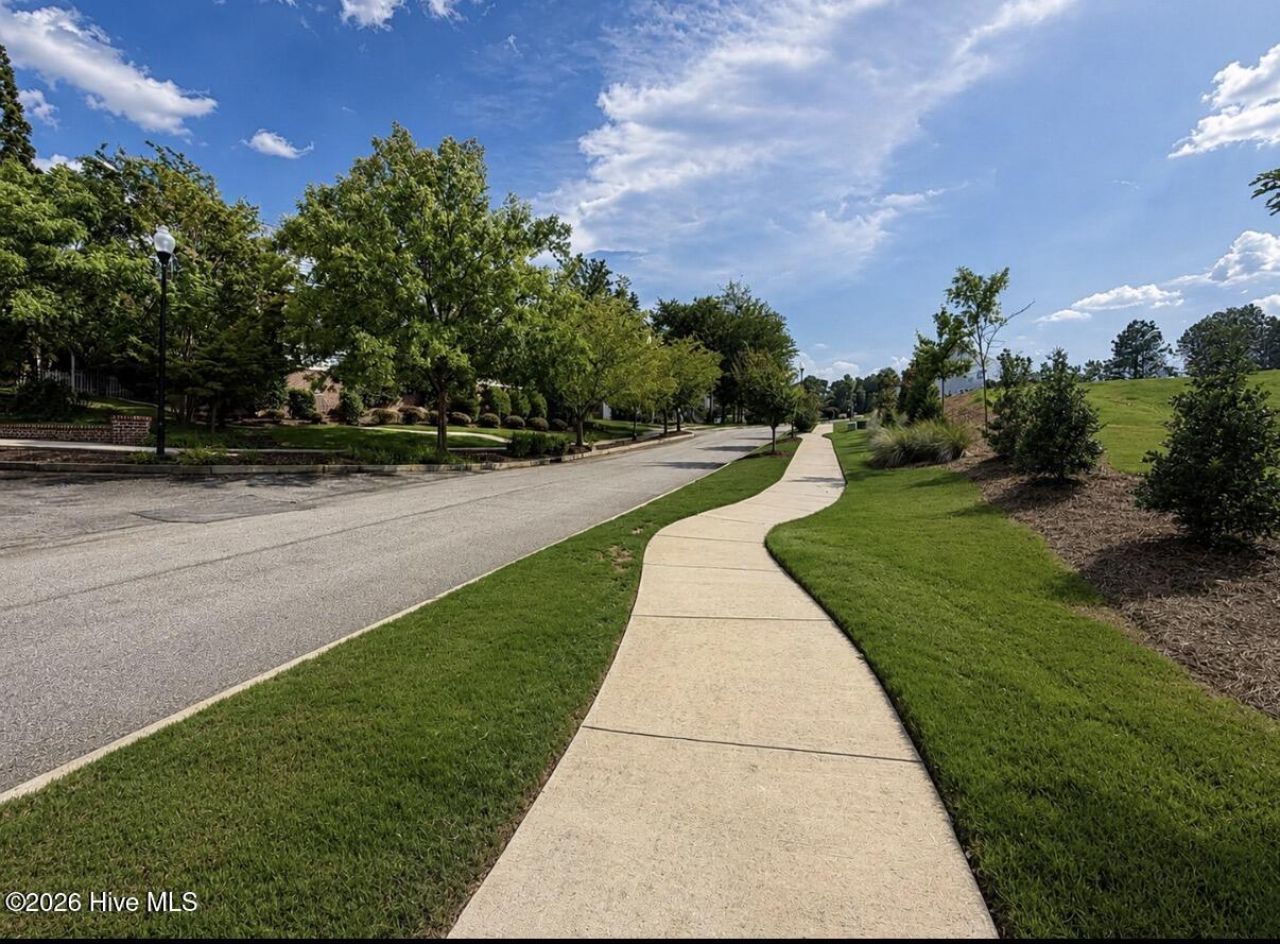
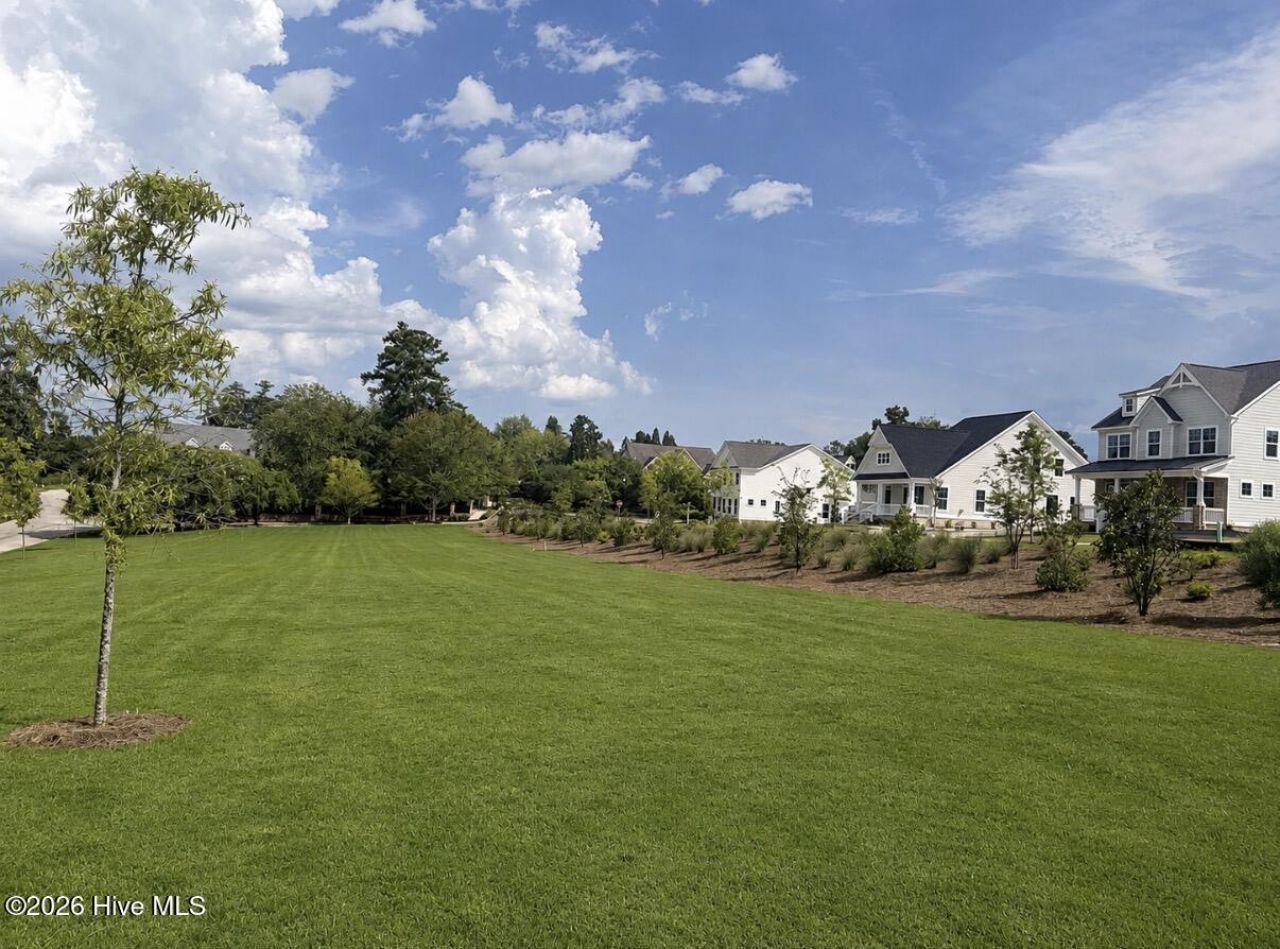
- Association AmenitiesSidewalks, Street Lights
- BasementNone, Crawl Space
- CoolingCentral Air, Ceiling Fan(s), Heat Pump
- Days on Site176
- ExteriorBrick, Fiber Cement
- Fireplaces1
- FlooringLVT/LVP, Carpet, Ceramic Tile
- Garage2
- HeatingHeat Pump, Fireplace(s), Forced Air, Natural Gas
- HOA Fee$900/ Annually
- Interior FeaturesWalk-in Closet(s), Kitchen Island, Pantry, Eat-in Kitchen, Walk-In Closet(s)
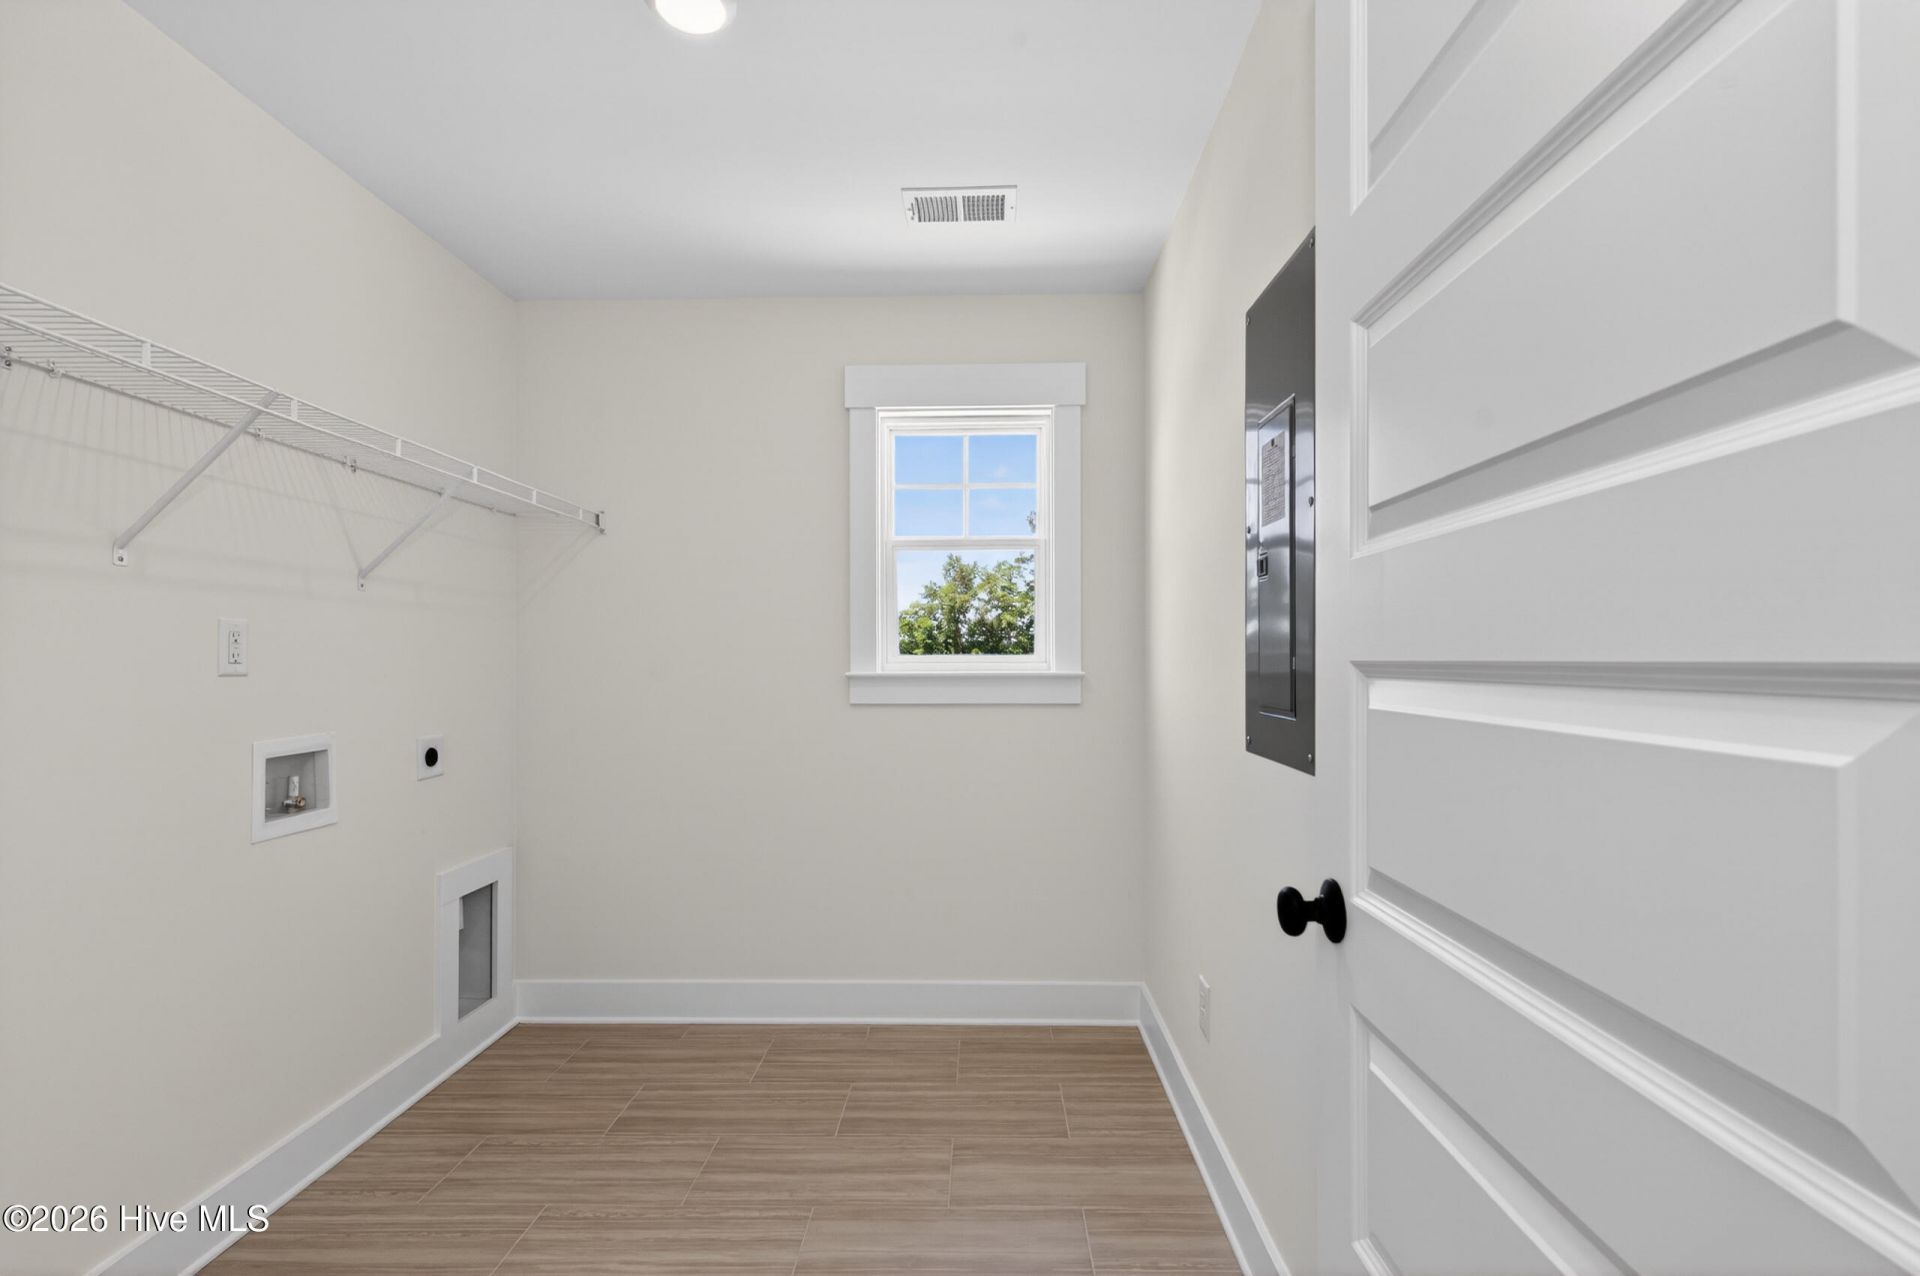
- LaundryDryer Hookup, Washer Hookup
- Lot DescriptionLandscaped, Sprinklers in Front, Sprinklers in Rear
- Lot Dimensions.21
- Lot Size0.27 Acres
- Parcel#1070925001
- ParkingDetached, Garage Door Opener, Garage
- Parking NotesDetached, Garage Door Opener, Garage
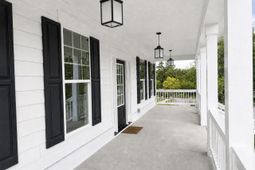
- Patio/PorchCovered, Porch, Front Porch
- Roof TypeMetal, Composition
- SecuritySmoke Detector(s)
- SewerPublic Sewer
- Special View InfoNone
- Stories2.0
- UtilitiesCable Available, Natural Gas Available, Natural Gas Connected, Sewer Connected, High Speed Internet
- WaterPublic
- WindowThermal Windows
- Year Built2026
- acres0.27
Amenities
- Walk-in Closet(s)
- Kitchen Island
- Pantry
- Eat-in Kitchen
- Walk-In Closet(s)
Room Sizes
- Bonus Room - 15 X 22.67 Level - Main
- Kitchen - 14.75 X 18.83 Level - Main
- Bedroom 2 - 11.67 X 14.33 Level - Upper
- Dining Room - 12.33 X 14.33 Level - Main
- Primary Bedroom - 15.42 X 14.42 Level - Main
- Family Room - 14.75 X 22.67 Level - Main
- Bedroom 4 - 11 X 13.58 Level - Upper
- Bedroom 3 - 11 X 14.33 Level - Upper
- Other - 12 X 14.42 Level - Main
Listed By / Shown By
Listed By
Agency Name: Southeastern Residential, LLC
Hive MLS
Shown By
Agency Title: Carolina One Real Estate
Agency Phone: (843) 203-5016
Hive MLS

Web address QR Codes
252 Devereux Drive Unit 3001
©OneHomeValue
Ask A Question 252 Devereux Drive Unit 3001, Aiken, SC 29803






MLS Licensed Data - Copyright 2018 NCRMLS. All rights reserved. North Carolina Regional Multiple Listing Service, (NCRMLS), provides content displayed here (“provided content”) on an “as is” basis and makes no representations or warranties regarding the provided content, including, but not limited to those of non-infringement, timeliness, accuracy, or completeness. Individuals and companies using information presented are responsible for verification and validation of information they utilize and present to their customers and clients. NCRMLS will not be liable for any damage or loss resulting from use of the provided content or the products available through Portals, IDX, VOW, and/or Syndication. Recipients of this information shall not resell, redistribute, reproduce, modify, or otherwise copy any portion thereof without the expressed written consent of NCRMLS.
Privacy Policy / DMCA Notice / ADA Accessibility


This site is hosted, designed and copyright
© 1994 - 2026 by
Delta Media Group, Inc. -- Patent Pending --