
2514 Josiah Street | Charleston | $1,369,000
SHOW DETAILS
2514 Josiah Street
Charleston, SC 29492
$1,369,000
4
BEDS
4
BATHS
2,665
SQ. FT.
2514 Josiah StreetCharleston, SC 29492
For SALE
Single Family
ACTIVE
$1,369,000
EST. 3,446.09/MO CALCULATE
4
BEDS
4
BATHS
2,665
SQ. FT.
Upcoming Open Houses
Open House Saturday October 17th, 1:00pm - 4:00pm
Open House Sunday October 18th, 2:00pm - 4:00pm
Property Description
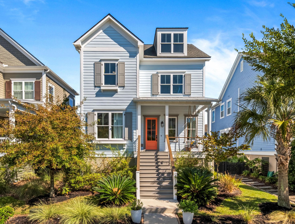
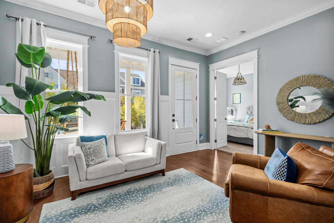
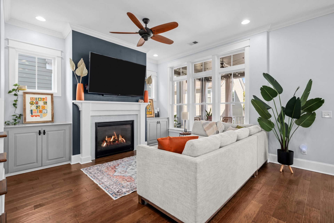
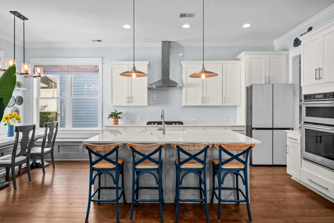
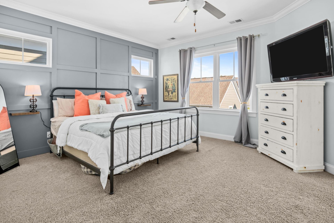
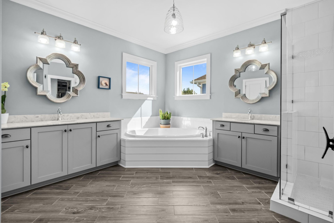
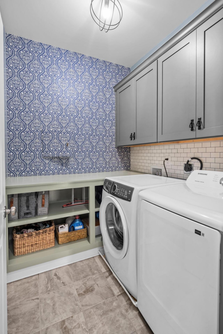
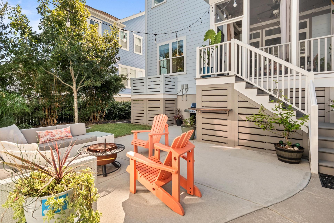
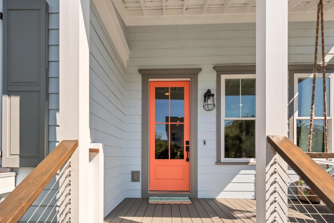
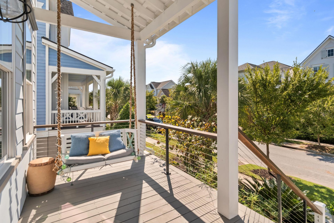
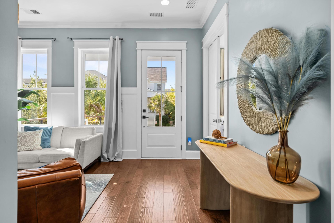
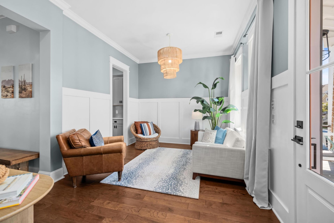
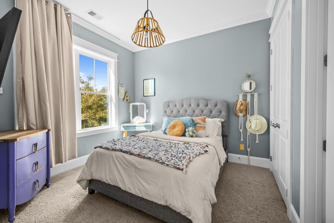
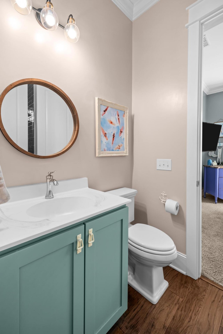
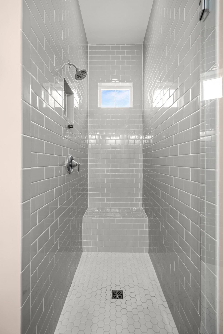
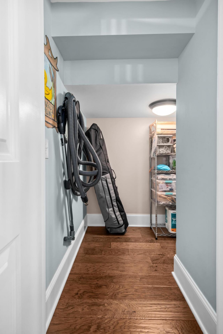
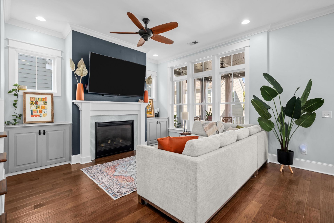
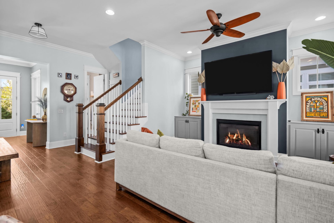
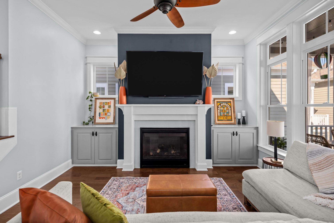
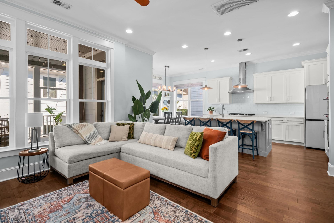
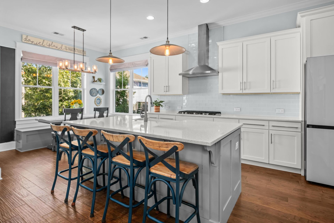
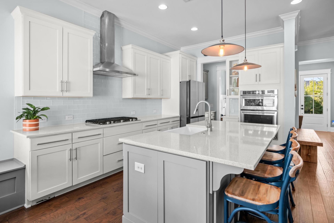
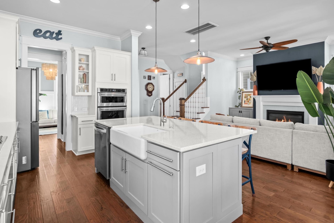
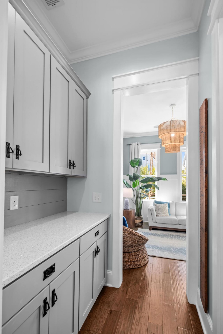
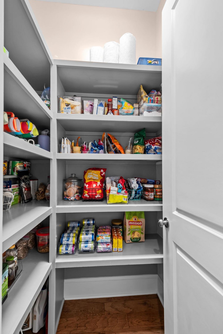
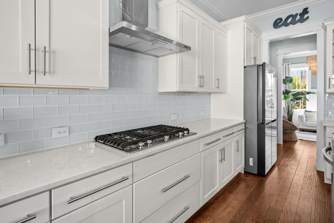
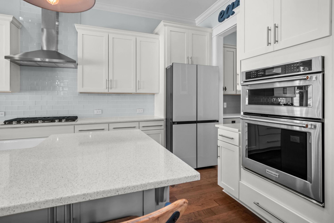
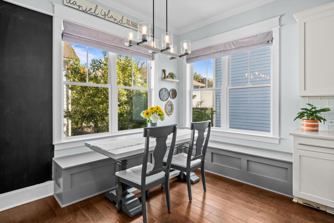
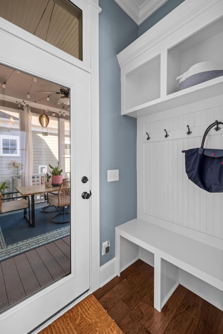
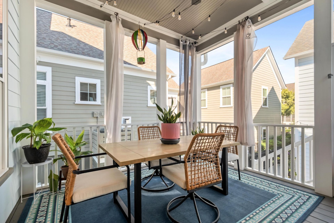
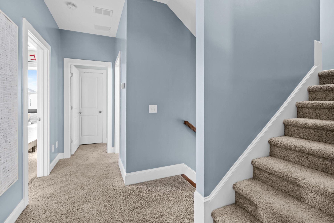
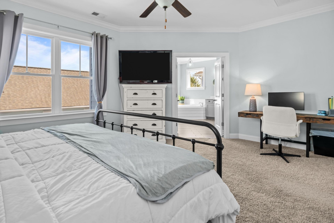
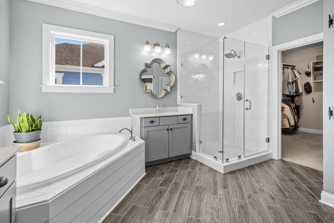
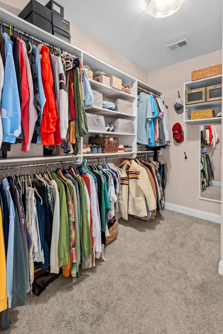
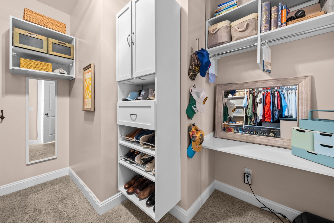
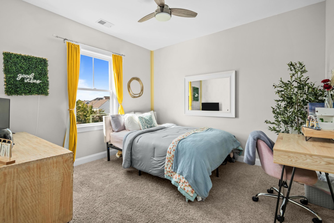
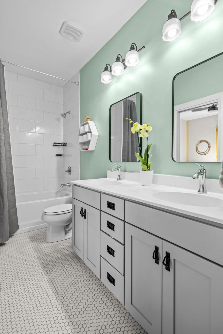
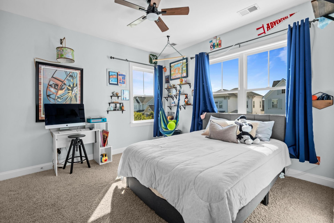
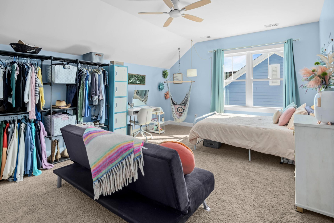
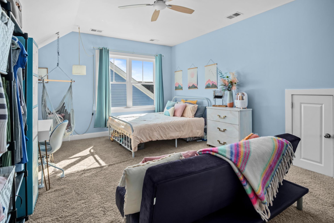
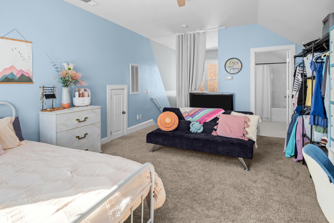
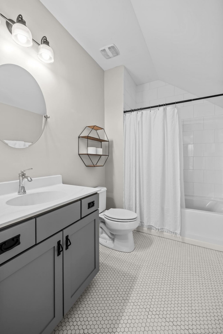
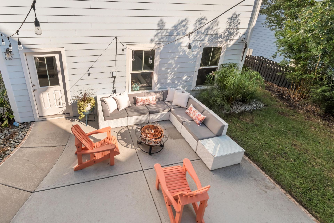
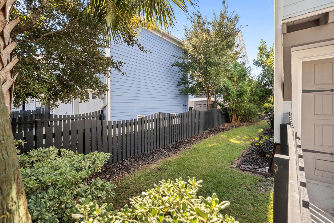
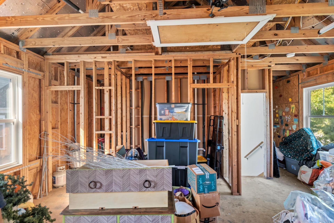
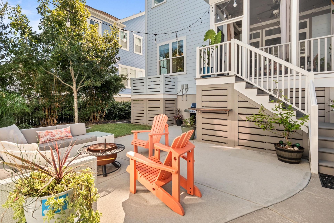
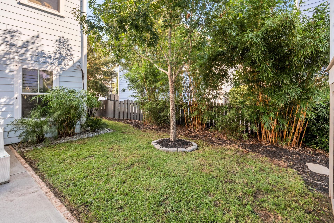
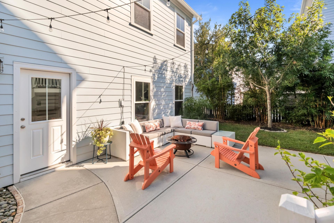
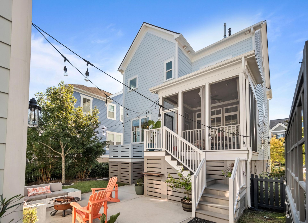
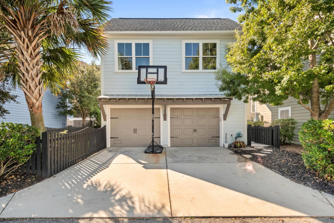
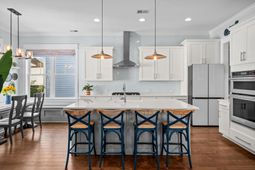
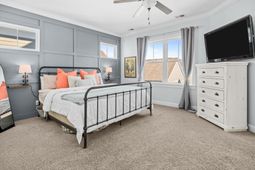
A Daniel Island home with great Island Vibes! Experience the best of Daniel Island living--just one block from Crow's Nest Pool and close to miles of scenic trails winding through the island's natural landscape between the Cooper and Wando rivers.This inviting three-story home built in 2016 offers four bedrooms and four full bathrooms, plus a versatile third-floor loft currently used as a fifth bedroom suite. For future development there is an unfinished over 500 square foot FROG with roughed-in plumbing and electric.A welcoming Southern front porch, complete with a charming porch swing, creates the perfect place to enjoy your morning coffee or visit with neighbors. Inside, hardwood floors flow throughout the main living areas.A stylish lounge accented with board-and-batten trim offers the flexibility to serve as a formal dining room. Just off the foyer, a carpeted guest bedroom with access to a full bathroom featuring a floor-to-ceiling tiled shower could also function beautifully as a private home office.The bright, well-appointed kitchen centers around a large island with quartz countertops with storage under the island. Under custom cabinetry is a subway tiled backsplash. Appliances include a KitchenAid oven, range and microwave, along with a LG dishwasher and Samsung refrigerator. A butler's pantry and separate walk-in pantry provide abundant storage, while the sunlit dining area features built-in banquette seating,The main living room offers a gas fireplace flanked by built-in cabinetry and a designated space above for television. Near the rear entrance, a practical drop zone includes a bench and cubbies for everyday organization. Clean up is a breeze with central vac connections located throughout the home.Upstairs, two light-filled secondary bedrooms share a full bathroom with dual vanities. The centrally located laundry room features charming blue-and-white wallpaper, open shelving and a folding counter for added convenience.The spacious primary suite provides a peaceful retreat filled with natural light. Through double doors its en suite bathroom includes tiled flooring, two separate vanities with generous cabinet storage and a glass-enclosed shower. A custom closet keeps everything beautifully organized.The third-floor loft offers exceptional flexibility. Currently arranged as a private fifth-bedroom suite with a curtained entry and full bathroom, it could also become a home office, media room, playroom or guest retreat.Outdoor living is equally inviting. The east-facing screened porch features flowing white curtains and ambient lighting, creating a relaxing space to begin or end the day. Below, the fenced in rear yard and patio offers plenty of room for gardening, dining, grilling and entertaining.Above the two-car garage, the unfinished FROG presents an exciting opportunity to create additional ADU living or guest space. Accessed by an interior staircase from the garage, the area already has electrical, plumbing, some HVAC lines and framing roughed in to assist in future completion. The garage is accessed off the alley behind the house.Located in Daniel Island's Edgefield Park neighborhood, the home is near community greenspaces and convenient to everything the island has to offer. Residents enjoy three community pools, waterfront park, tennis and pickleball courts, parks, trails, restaurants, shops and the newly renovated and expanded Publix. Credit One Stadium--home to world-class concerts and the CreditOne Charleston Open women's tennis tournament--is also nearby.
Property Details
- MLS ID26028323
- Property TypeResidential - Single Family
- Building Area Total2665
- CoolingCentral Air
- Days on Site2
- ExteriorCement Siding
- Exterior FeaturesRain Gutters, Lawn Irrigation
- FencingFence - Wooden Enclosed
- Fireplace FeaturesGas Log, Living Room, One
- Fireplaces1
- Fireplace Y/NYes
- FlooringCeramic Tile, Carpet, Wood
- Garage2
- GarageY/NYes
- Home StyleTraditional
- Interior FeaturesHigh Ceilings, Garden Tub/Shower, Kitchen Island, Ceiling - Smooth, Walk-In Closet(s), Ceiling Fan(s), Central Vacuum, Eat-in Kitchen, Formal Living, Entrance Foyer, Frog Detached, Living/Dining Combo, Loft, In-Law Floorplan, Office, Pantry, Study
- LaundryWasher Hookup, Laundry Room
- Lot Dimensions0.11 acre(s)
- Lot FeaturesLevel,0 - .5 Acre
- Lot Size0.11 Acres
- Other StructuresNo
- Parking FeaturesOff Street,2 Car Garage, Garage Door Opener
- Patio And PorchPatio, Screened, Front Porch
- Roof TypeArchitectural
- SewerPublic Sewer
- Stories3.0
- WaterPublic
- Window FeaturesWindow Treatments - Some
- Year Built2016
- acres0.11
Amenities
- High Ceilings
- Garden Tub/Shower
- Kitchen Island
- Ceiling - Smooth
- Walk-In Closet(s)
- Ceiling Fan(s)
- Central Vacuum
- Eat-in Kitchen
- Formal Living
- Entrance Foyer
- Frog Detached
- Living/Dining Combo
- Loft
- In-Law Floorplan
- Office
- Pantry
- Study
- Rain Gutters
- Lawn Irrigation
Listed By / Shown By

Listed By
Agency Name: Carolina One Real Estate
Agent Name: Rob Preiditsch
Agency Phone: (404) 790-1212
Charleston Trident MLS
Web address QR Codes
2514 Josiah Street
Rob Preiditsch
©OneHomeValue
Ask A Question 2514 Josiah Street, Charleston, SC 29492






Privacy Policy / DMCA Notice / ADA Accessibility


This site is hosted, designed and copyright
© 1994 - 2026 by
Delta Media Group, Inc. -- Patent Pending --