
2513 Sugar Creek Ct. | Carolina Forest | $400,000
SHOW DETAILS
2513 Sugar Creek Ct.
Carolina Forest, SC 29579
$400,000
4
BEDS
2.5
BATHS
2,617
SQ. FT.
2513 Sugar Creek Ct.Carolina Forest, SC 29579
For SALE
Single Family
ACTIVE
$400,000
EST. 1,006.89/MO CALCULATE
4
BEDS
2.5
BATHS
2,617
SQ. FT.
Property Description
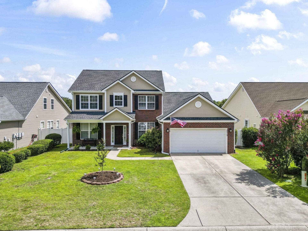
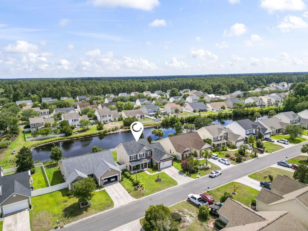
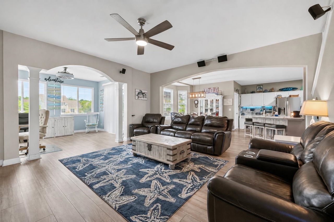
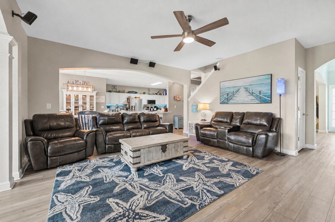
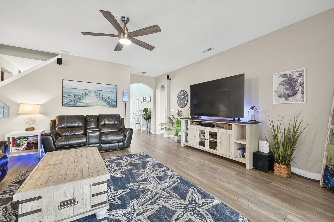
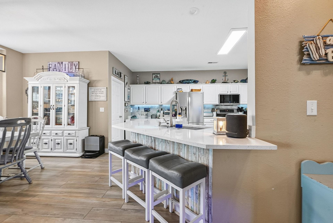
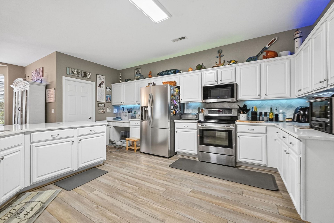
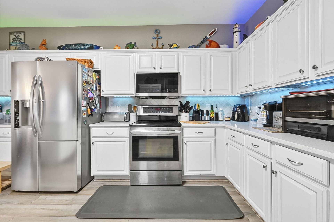
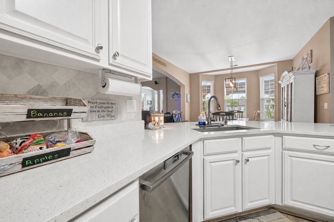
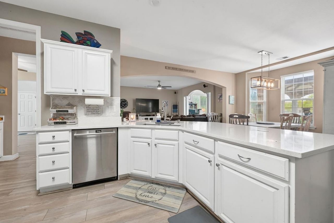
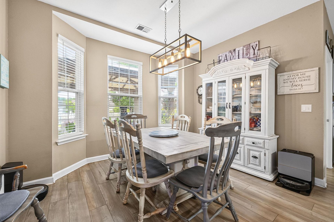
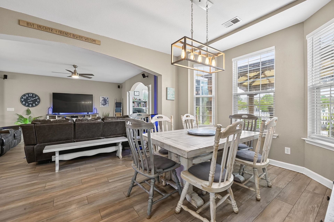
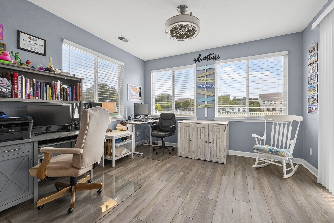
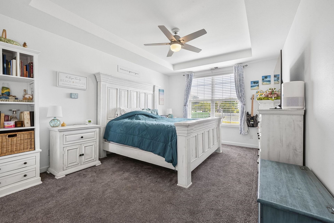
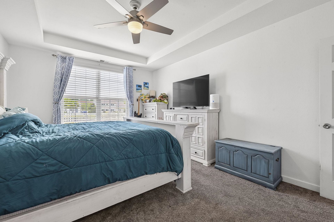
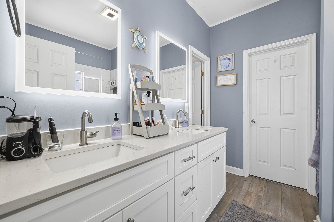
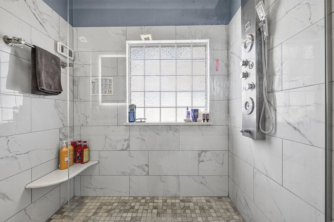
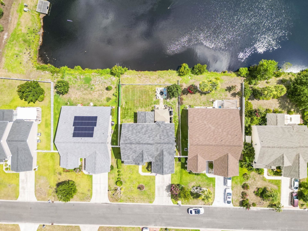
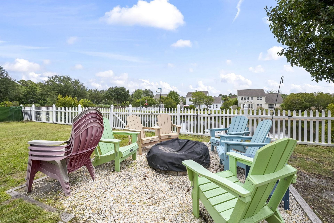
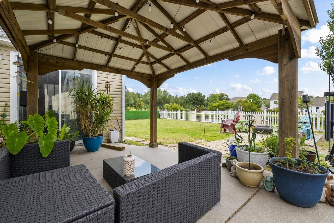
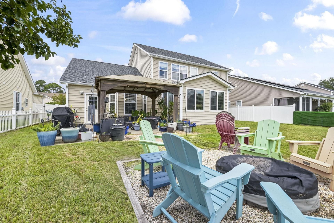
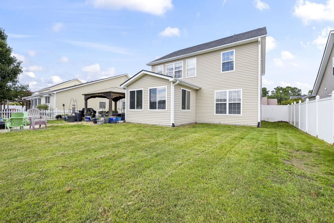
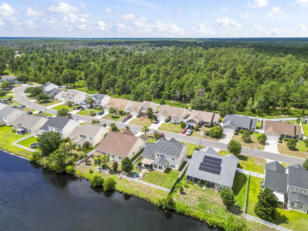
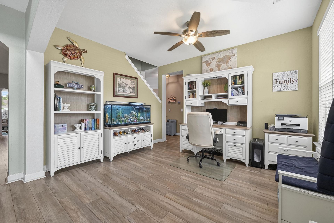
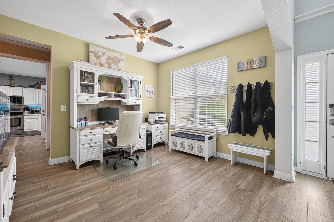
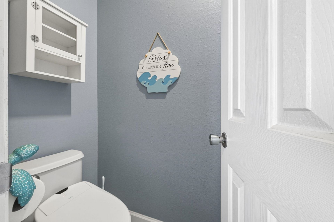
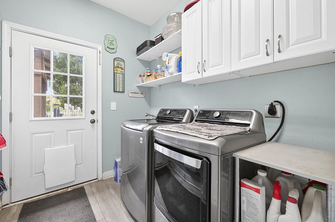
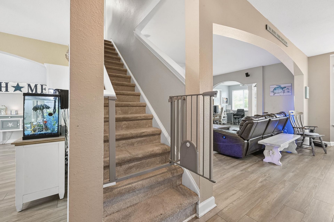
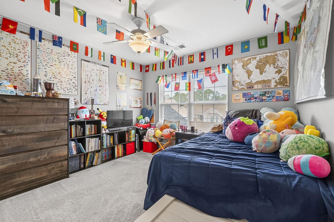
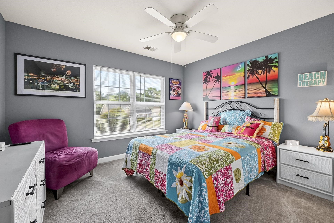
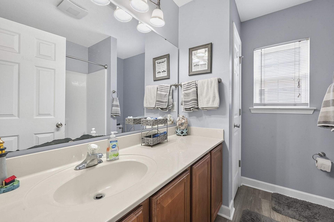
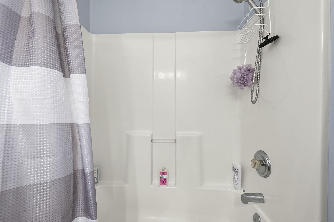
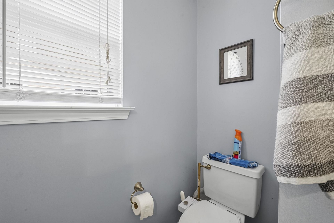
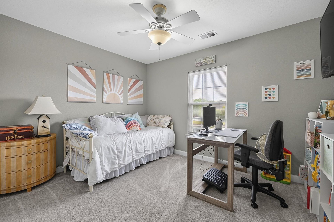
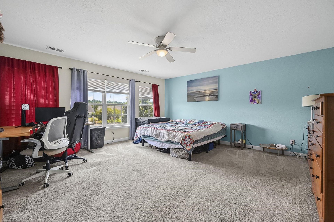
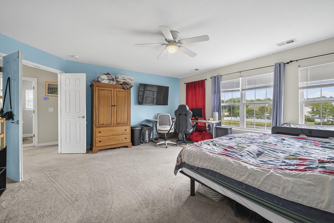
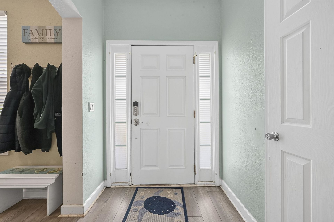
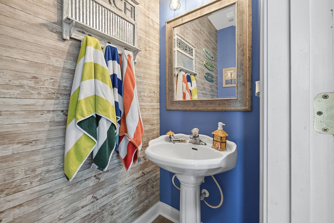
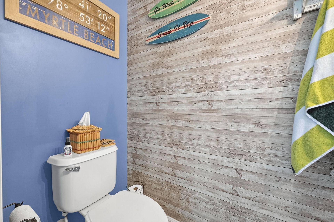
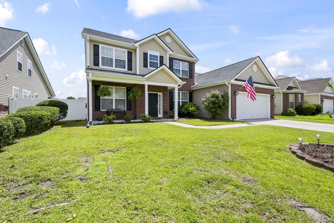
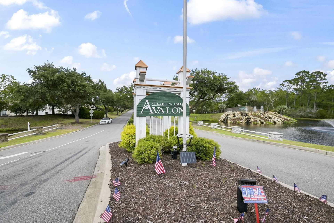
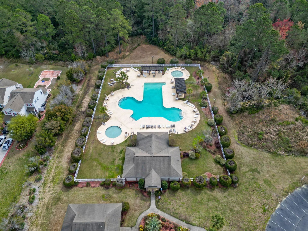
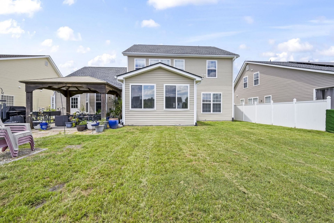
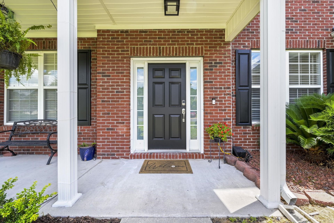
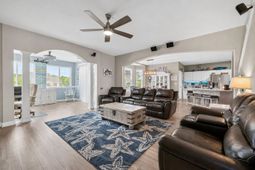
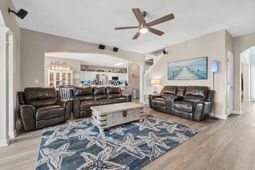
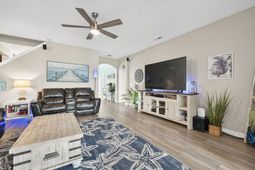
Welcome to 2513 Sugar Creek Court a beautifully updated, move-in-ready smart home on a tranquil pond lot in the heart of Carolina Forests sought-after Avalon community. This Acadia-model two-story offers approximately 2,617 heated square feet, 4 bedrooms plus a spacious bonus room, and 2.5 baths, blending big-ticket peace of mind with modern, connected living and water views youll never tire of. Step inside to an open-concept main level where a spacious great room flows seamlessly into the kitchen and dining areas, all finished with brand-new luxury vinyl plank flooring and filled with natural light. The kitchen is a true showpiece: crisp white cabinetry, quartz countertops, a quartz sink with touch-activated smart faucet, stainless steel appliances, pop-up counter outlets, an updated tile backsplash, a built-in desk nook, and a generous breakfast bar that opens to the living space. A bright breakfast nook and a sun-filled Carolina Room overlook the pond the perfect spots for morning coffee or unwinding to peaceful water views. A dedicated home office off the foyer is ideal for working from home, and a convenient half bath serves the main level. The first-floor primary suite is a private retreat featuring an elegant tray ceiling, a walk-in closet, and a fully remodeled, spa-style bath with an oversized tiled walk-in shower, bench seating, double vanity with backlit LED mirrors, and a custom built-in closet system. Upstairs offers three additional generously sized bedrooms, a full bath, and a versatile bonus room ideal as a 5th bedroom, media room, or home gym. A floored attic and oversized two-car garage provide abundant storage for vehicles, gear, and recreation. This is a true smart home: Honeywell smart thermostat, app-controlled exterior lighting (Philips Hue) at the garage entry, front porch, and back patio, smart ceiling fans, smart entry lock, a smart garage door (Nexx), a Bluetooth speaker/fan in the primary bath, Ring video doorbell, and pre-wired surround sound all integrated through Alexa. Major systems are documented for full peace of mind: a newer roof (2022), updated water heater, full French drain system, and a two-zone HVAC system (2006). Out back, a fully fenced yard is built for entertaining, complete with a covered gazebo, concrete patio, fire pit, a 6-zone Rainbird smart irrigation system, and a doggie door. The exterior is freshly pressure-washed and protected by quarterly pest control. Avalon residents enjoy resort-style amenities: a Junior Olympic-sized pool, playground, basketball and volleyball courts, soccer and baseball fields, a picnic pavilion, beautifully landscaped grounds with a stunning waterfall entrance, and regular neighborhood events all for a low monthly HOA. Zoned for award-winning Carolina Forest schools and located in the center of it all, youre minutes from Coastal Carolina University, Horry-Georgetown Technical College, Conway Medical Center and area healthcare, Tanger Outlets, sho
Property Details
- MLS ID2616493
- Property TypeResidential - Single Family
- AppliancesDishwasher, Disposal, Microwave, Range, Refrigerator, Range Hood
- Association AmenitiesOwner Allowed Motorcycle, Security, Tenant Allowed Motorcycle
- Community FeaturesLong Term Rental Allowed, Pool
- CoolingCentral Air
- Days on Site19
- ExteriorBrick Veneer, Vinyl Siding
- Exterior FeaturesFence, Sprinkler/Irrigation, Patio
- FencedYes
- FlooringCarpet, Luxury Vinyl, Luxury VinylPlank, Tile
- Garage2 car attached
- HeatingCentral, Electric
- HOAYes
- HOA Fee100/ Monthly
- Home StyleTraditional
- Interior FeaturesTray Ceiling(s), Ceiling Fan(s), Dual Sinks, Main Level Primary, Walk-In Closet(s), Window Treatments, Breakfast Bar, Bedroom on Main Level, Breakfast Area, Entrance Foyer, Stainless Steel Appliances, Solid Surface Counters
- LaundryWasher Hookup
- Lot DescriptionLake Front, Pond on Lot, Rectangular, Rectangular Lot
- Lot Size0.22 Acres
- Parcel#39805030021
- ParkingAttached, Garage, Two Car Garage, Garage Door Opener
- Parking NotesAttached, Garage, Two Car Garage, Garage Door Opener
- Patio/PorchFront Porch, Patio
- PoolCommunity, Outdoor Pool
- SecuritySmoke Detector(s), Security Service
- Stories2.0
- Swimming PoolYes
- UtilitiesCable Available, Electricity Available, Phone Available, Sewer Available, Underground Utilities, Water Available
- WaterPublic
- Water FeaturesPond
- WindowWindow Treatments
- Year Built2006
- acres0.22
Amenities
- Tray Ceiling(s)
- Ceiling Fan(s)
- Dual Sinks
- Main Level Primary
- Walk-In Closet(s)
- Window Treatments
- Breakfast Bar
- Bedroom on Main Level
- Breakfast Area
- Entrance Foyer
- Stainless Steel Appliances
- Solid Surface Counters
- Fence
- Sprinkler/Irrigation
- Patio
Room Sizes
- Kitchen - 15x18
- Great Room - 17x20
- Dining Room - 11x12
- Bedroom 3 - 11x13
- Bedroom 2 - 12x13
- Primary Bedroom - 12x17 Level - First
- Bedroom 1 - 12x12
Listed By / Shown By
Listed By
Agency Name: Realty ONE Group Dockside
Agency Phone: 843-492-4030
CCAR MLS
Shown By
Agency Title: Carolina One Real Estate
Agency Phone: (843) 203-5016
CCAR MLS

Web address QR Codes
2513 Sugar Creek Ct.
©OneHomeValue
Ask A Question 2513 Sugar Creek Ct., Carolina Forest, SC 29579






Privacy Policy / DMCA Notice / ADA Accessibility


This site is hosted, designed and copyright
© 1994 - 2026 by
Delta Media Group, Inc. -- Patent Pending --