
25 Stonington Dr. | Murrells Inlet | $950,000
SHOW DETAILS
25 Stonington Dr.
Murrells Inlet, SC 29576
$950,000
4
BEDS
2.5
BATHS
3,126
SQ. FT.
25 Stonington Dr.Murrells Inlet, SC 29576
For SALE
Single Family
ACTIVE
$950,000
EST. 2,391.37/MO CALCULATE
4
BEDS
2.5
BATHS
3,126
SQ. FT.
Property Description
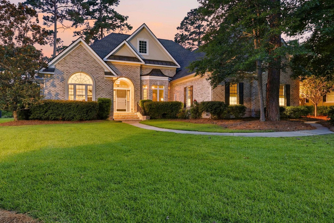
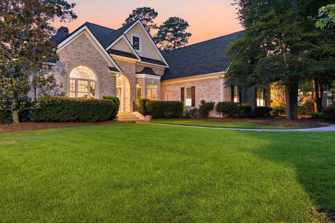
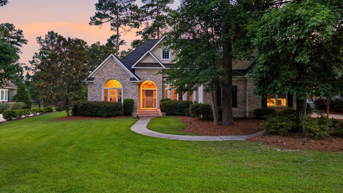
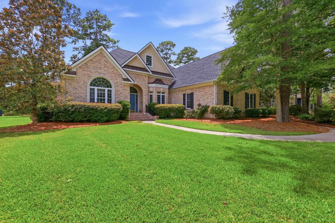
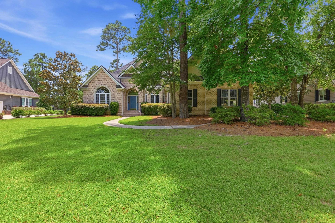
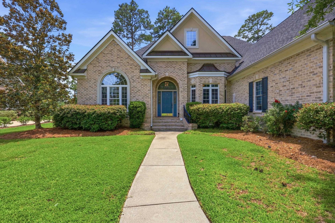
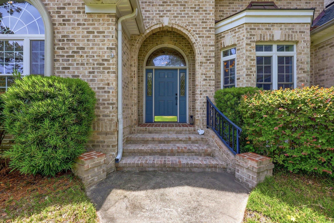
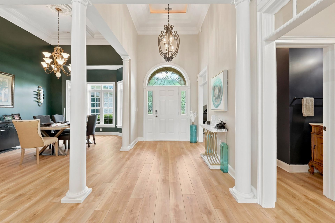
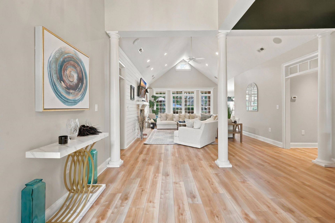
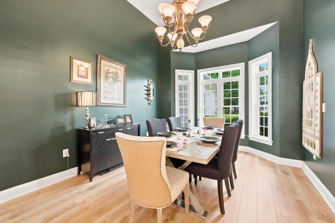
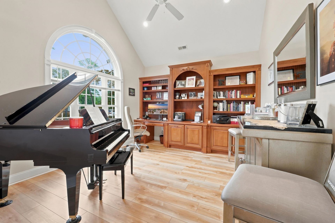
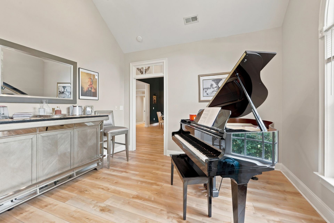
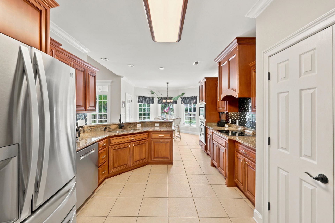
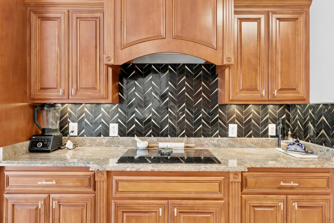
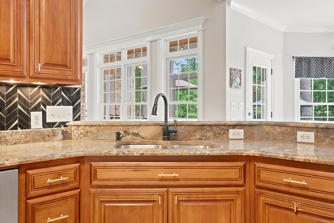
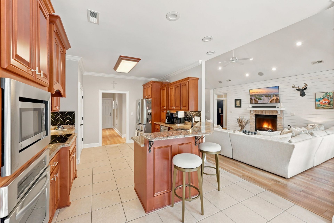
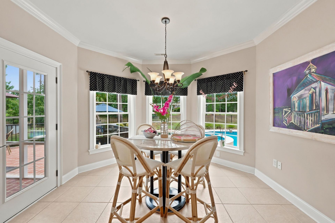
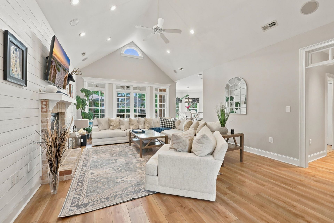
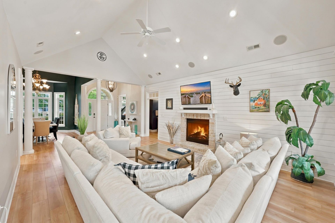
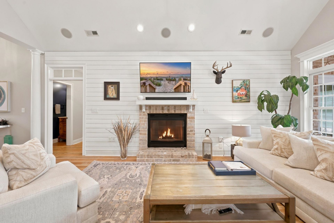
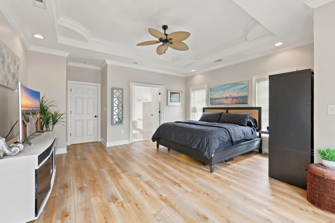
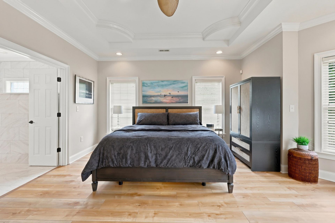
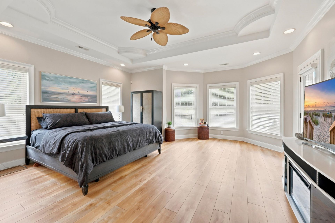
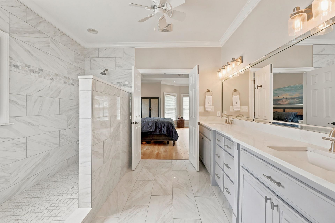
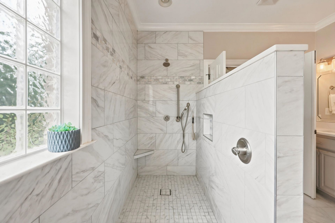
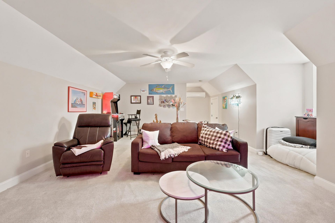
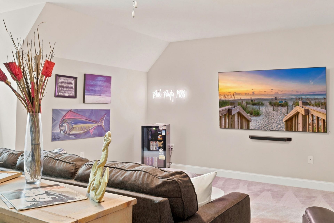
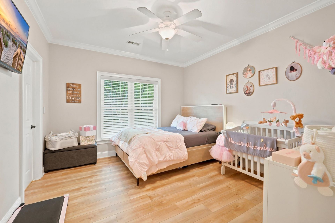
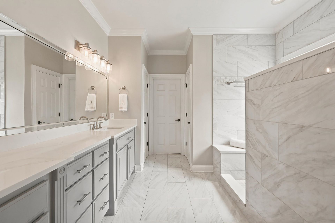
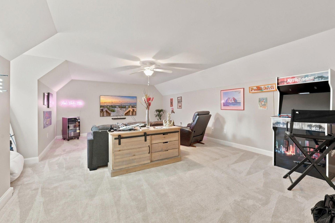
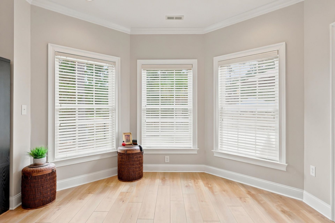
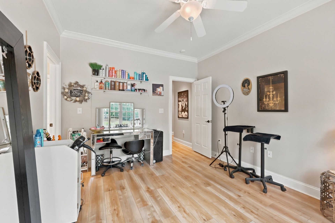
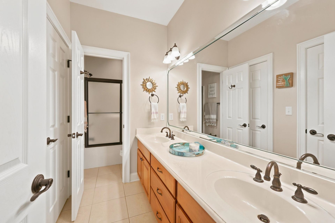
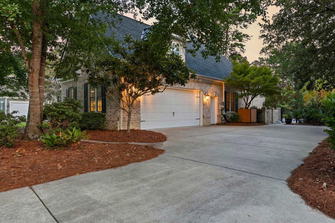
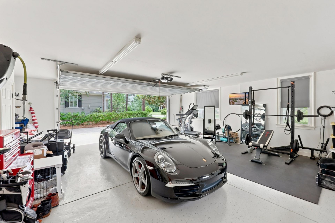
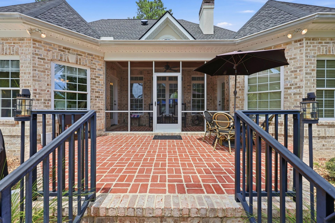
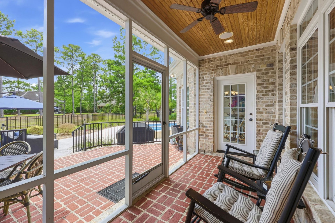
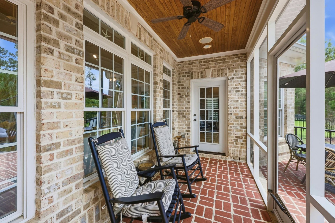
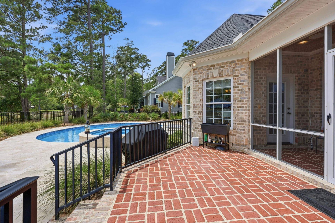
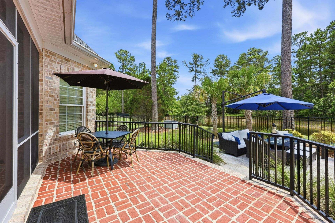
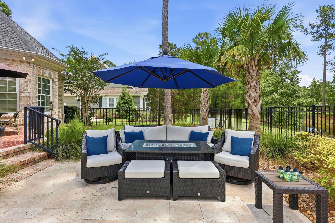
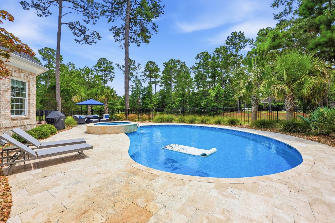
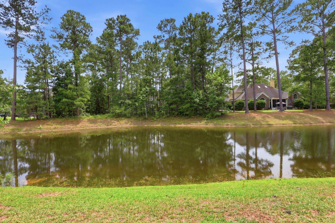
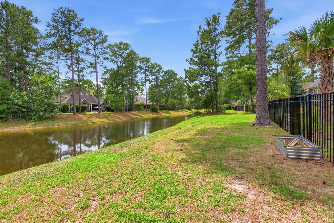
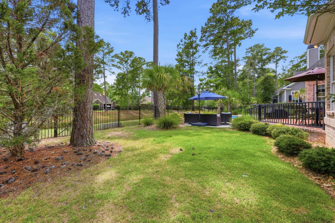
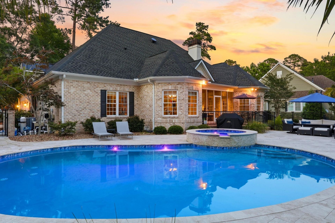
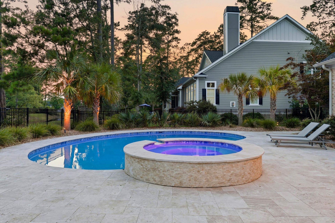
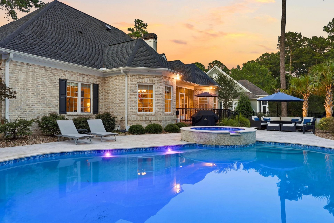
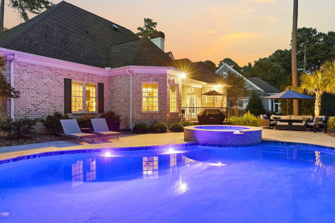
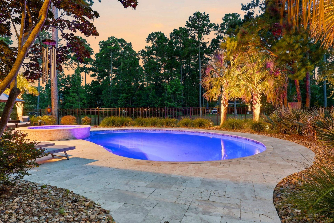
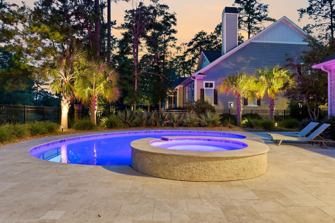
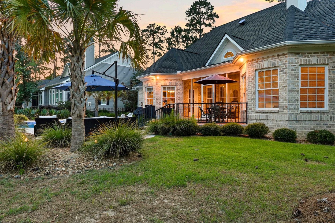
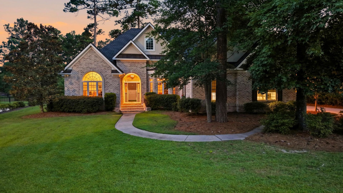
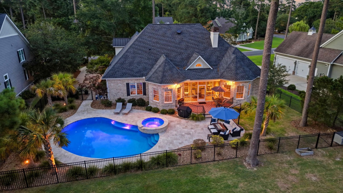
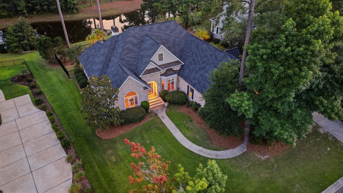
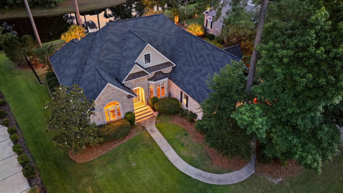
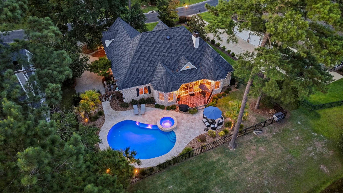
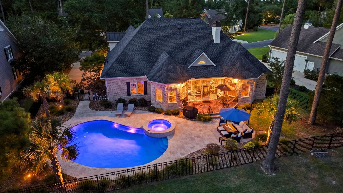
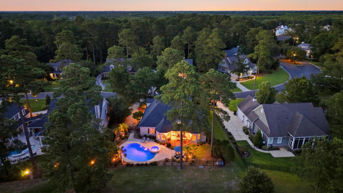
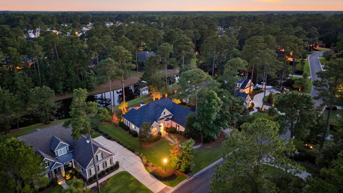
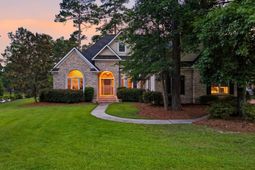
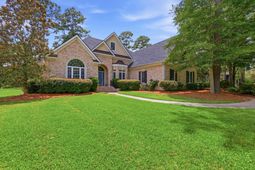
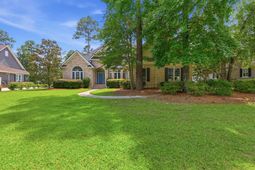
AGENT OWNER! Welcome to 25 Stonington Drive, an exceptional custom home nestled within Collins Creek Landing, one of Murrells Inlets most prestigious and sought-after gated communities. Lovingly maintained and thoughtfully upgraded, this beautiful residence offers an unparalleled blend of luxury, comfort, and coastal living. From the moment you step through the front door, youll be captivated by soaring ceilings, abundant natural light, and expansive living spaces that create both a grand first impression and an inviting sense of home. Every detail reflects quality craftsmanship and pride of ownership, from the custom kitchen backsplash and elegant finishes to the spacious, well-designed floor plan.The primary suite provides a private retreat, featuring a luxurious walk-in shower and spa-like atmosphere designed for relaxation. The heated and cooled garage adds year-round comfort and flexibility for hobbies, storage, or vehicle enthusiasts. Step outside and discover your own backyard oasis. Designed by a professional landscape architect and completed in 2023, the outdoor living space showcases a stunning saltwater pool and spa surrounded by lush landscaping and tranquil water views. Enjoy morning coffee or evening cocktails from the screened porch, while the natural gas line for an outdoor grill makes entertaining family and friends effortless. This private outdoor sanctuary truly elevates the coastal lifestyle. Additional peace of mind comes with a new roof installed in 2024, ensuring years of worry-free ownership. As a resident of Collins Creek Landing, youll enjoy access to outstanding community amenities including a clubhouse, community pool, private boat ramp, day dock, and beautifully maintained common areas. Located just minutes from the Murrells Inlet MarshWalk, waterfront dining, shopping, golf, and the areas beautiful beaches, this home offers the perfect balance of luxury, recreation, and convenience. Rarely does a home combine exceptional craftsmanship, extensive updates, resort-style outdoor living, water views, and premier community amenities so seamlessly. 25 Stonington Drive is more than a homeits a lifestyle opportunity you wont want to miss.
Property Details
- MLS ID2616160
- Property TypeResidential - Single Family
- AppliancesCooktop, Dishwasher, Disposal, Microwave, Refrigerator, Range Hood
- Association AmenitiesBoat Dock, Boat Ramp, Clubhouse, Gated, Owner Allowed Golf Cart, Owner Allowed Motorcycle, Pet Restrictions
- Community FeaturesBoat Facilities, Clubhouse, Dock, Golf Carts OK, Gated, Recreation Area, Pool
- CoolingCentral Air
- Days on Site24
- ExteriorBrick Veneer, Masonry
- Exterior FeaturesFence, Hot Tub/Spa, Sprinkler/Irrigation, Pool, Porch, Patio
- FencedYes
- FlooringCarpet, Tile, Vinyl
- Garage2 car attached
- HOAYes
- HOA Fee172/ Monthly
- Home StyleTraditional
- Hot TubYes
- Interior FeaturesTray Ceiling(s), Ceiling Fan(s), Fireplace, Main Level Primary, Sitting Area in Primary, Split Bedrooms, Separate Shower, Vanity, Walk-In Closet(s), Breakfast Bar, Bedroom on Main Level, Breakfast Area, Entrance Foyer, Stainless Steel Appliances, Solid Surface Counters
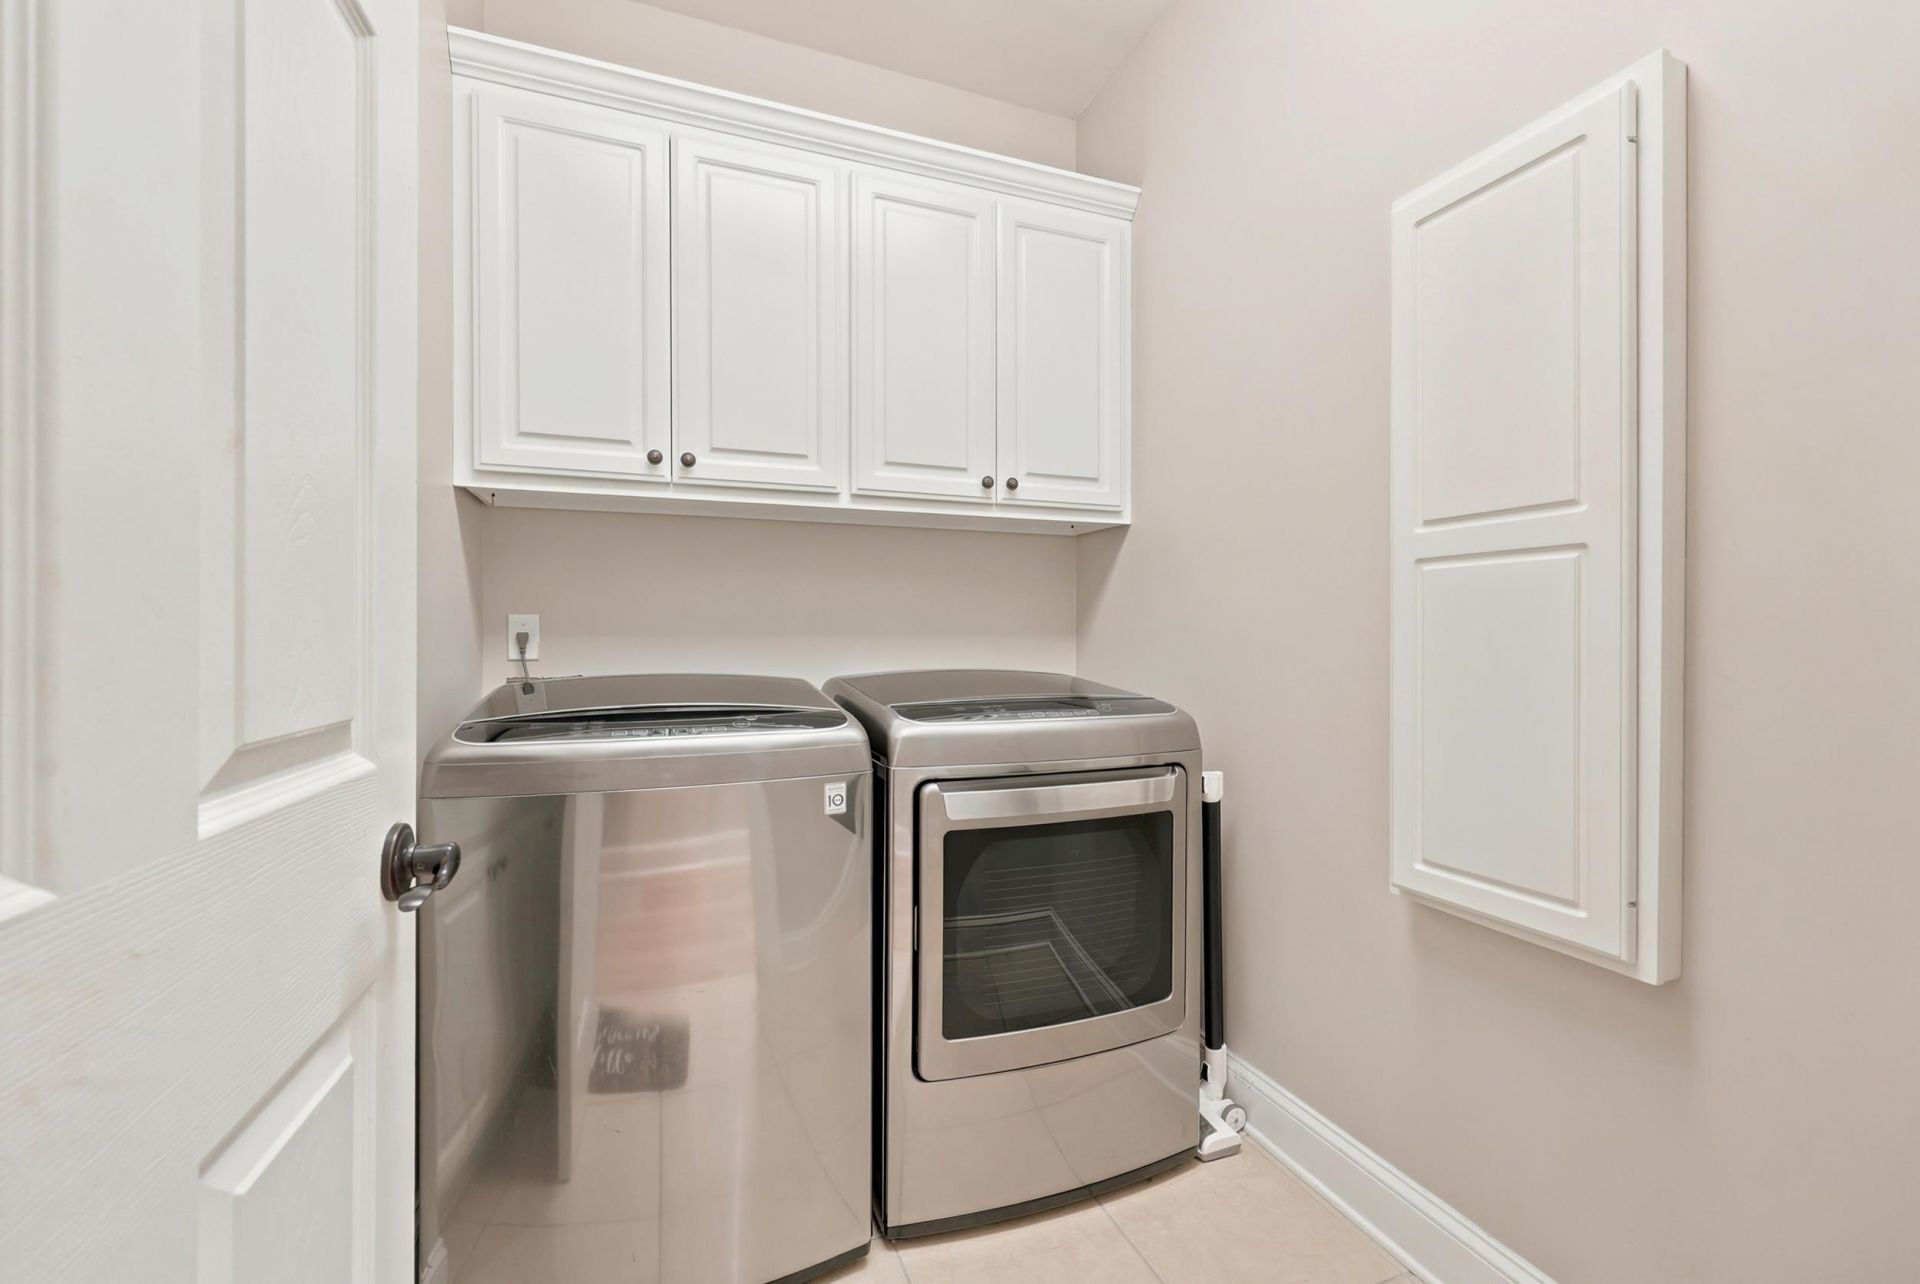
- LaundryWasher Hookup
- Lot DescriptionLake Front, Pond on Lot, Rectangular, Rectangular Lot
- Lot Dimensions100x135x104x144
- Lot Size0.33 Acres
- Parcel#41-0133F-001-21-00
- ParkingAttached, Two Car Garage, Garage, Garage Door Opener
- Parking NotesAttached, Two Car Garage, Garage, Garage Door Opener
- Patio/PorchRear Porch, Patio, Porch, Screened
- Pets AllowedOwner Only, Yes
- PoolCommunity, In Ground, Outdoor Pool, Private
- SecurityGated Community, Smoke Detector(s)
- SpaYes
- SpaHot Tub
- Stories2.0
- Swimming PoolYes
- UtilitiesCable Available, Electricity Available, Natural Gas Available, Sewer Available, Water Available
- WaterPublic
- Water FeaturesPond
- Year Built2008
- acres0.33
Amenities
- Tray Ceiling(s)
- Ceiling Fan(s)
- Fireplace
- Main Level Primary
- Sitting Area in Primary
- Split Bedrooms
- Separate Shower
- Vanity
- Walk-In Closet(s)
- Breakfast Bar
- Bedroom on Main Level
- Breakfast Area
- Entrance Foyer
- Stainless Steel Appliances
- Solid Surface Counters
- Fence
- Hot Tub/Spa
- Sprinkler/Irrigation
- Pool
- Porch
- Patio
Listed By / Shown By
Listed By
Agency Name: The Litchfield Company Real Estate-PrinceCrk
Agency Phone: 843-357-6940
CCAR MLS
Shown By
Agency Title: Carolina One Real Estate
Agency Phone: (843) 203-5016
CCAR MLS

Web address QR Codes
25 Stonington Dr.
©OneHomeValue
Ask A Question 25 Stonington Dr., Murrells Inlet, SC 29576






Privacy Policy / DMCA Notice / ADA Accessibility


This site is hosted, designed and copyright
© 1994 - 2026 by
Delta Media Group, Inc. -- Patent Pending --