
2487 Long Ave. | Conway | $539,000
SHOW DETAILS
2487 Long Ave.
Conway, SC 29526
$539,000
3
BEDS
3.5
BATHS
1,936
SQ. FT.
2487 Long Ave.Conway, SC 29526
For SALE
Single Family
ACTIVE
$539,000
EST. 1,356.79/MO CALCULATE
3
BEDS
3.5
BATHS
1,936
SQ. FT.
Property Description
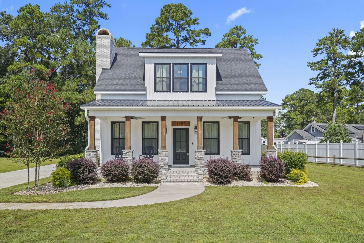
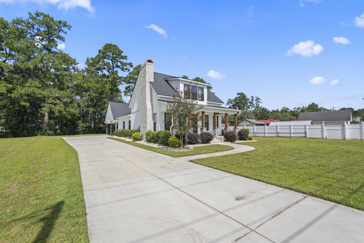
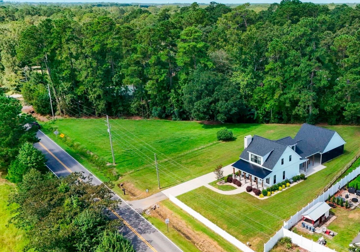
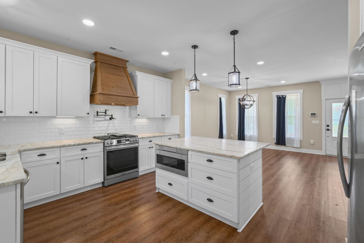
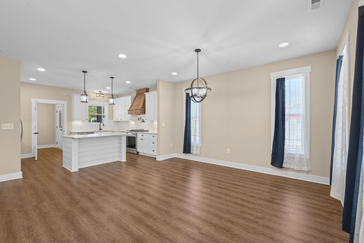
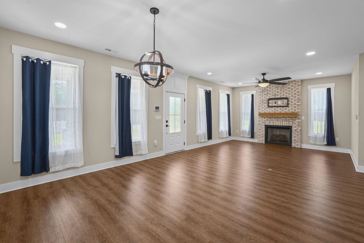
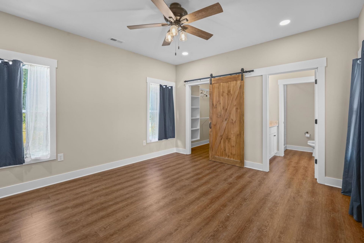
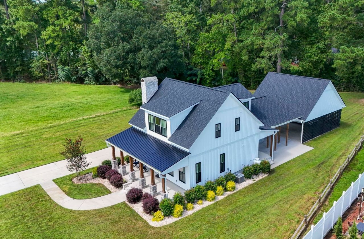
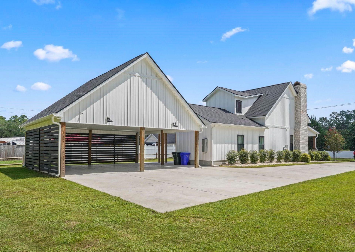
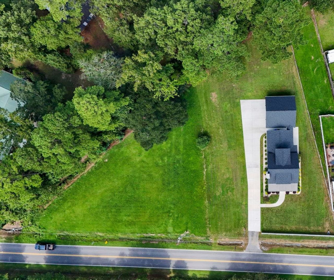
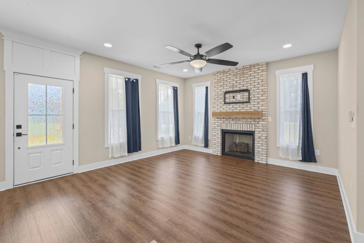
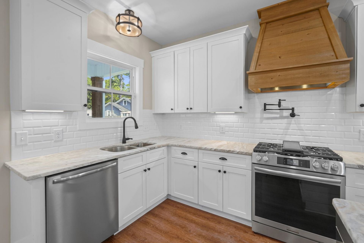
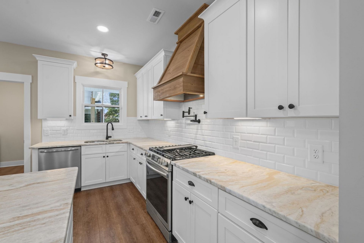
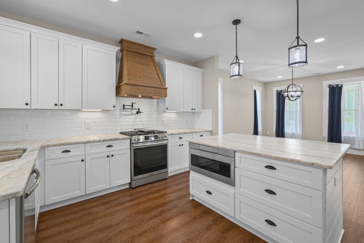
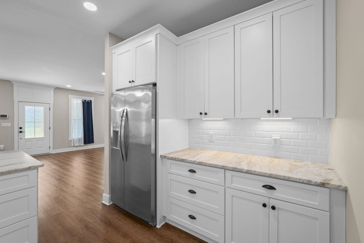
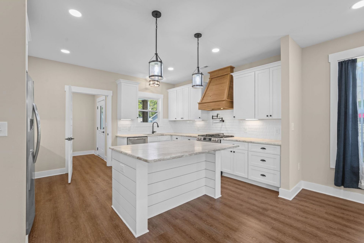
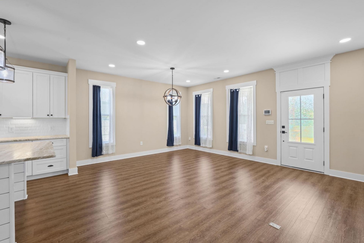
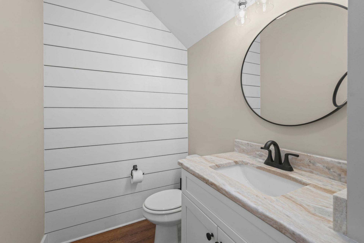
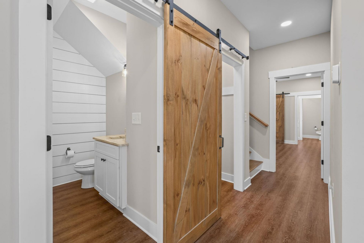
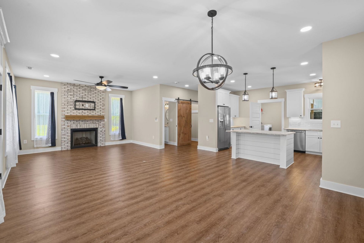
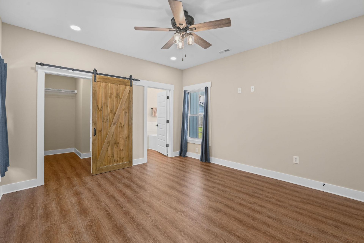
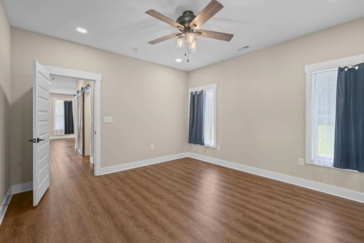
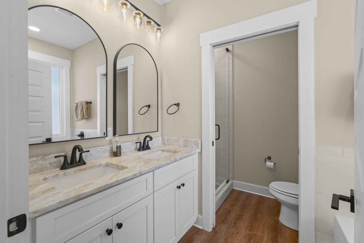
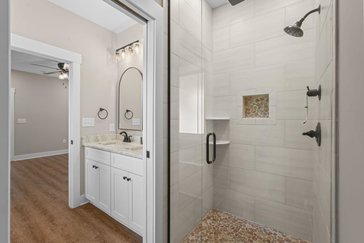
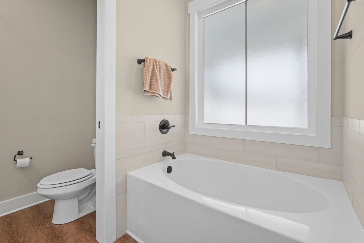
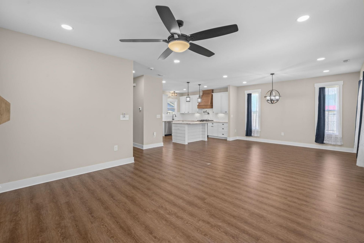
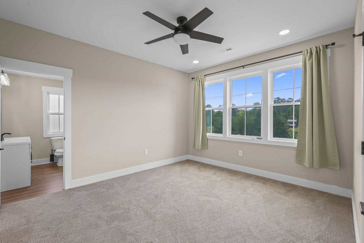
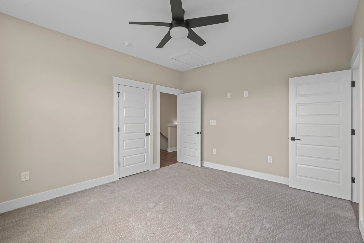
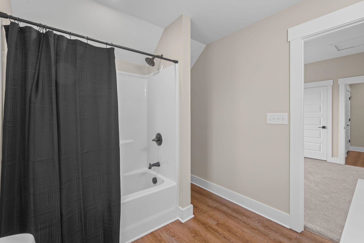
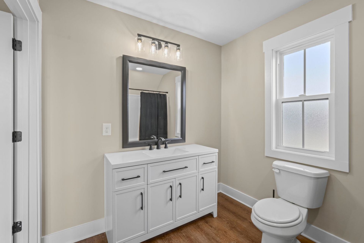
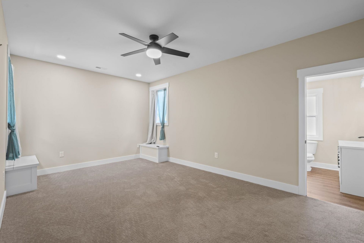
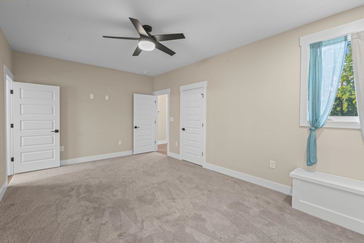
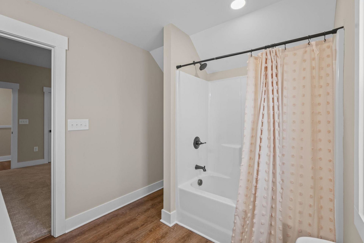
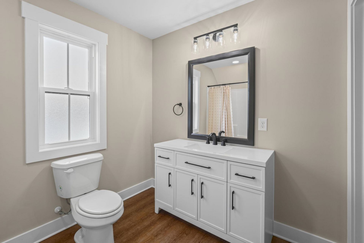
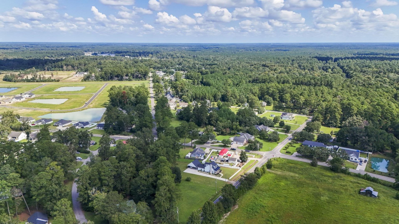
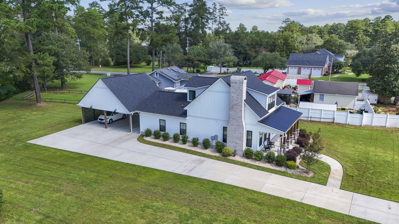
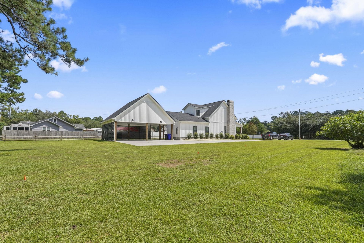
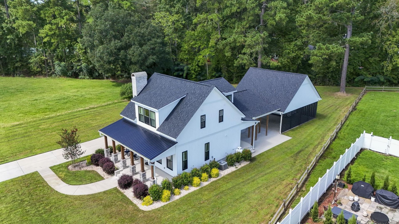
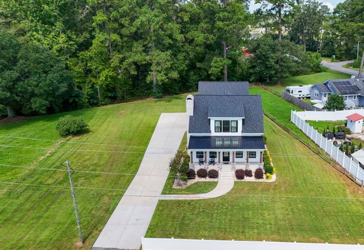
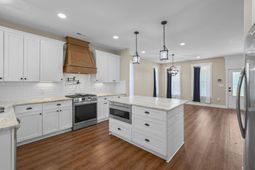
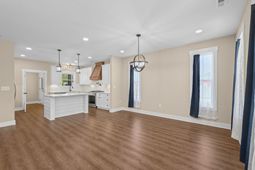
NOW OFFERING A SELLER CONCESSION WITH AN ACCEPTABLE OFFER! Built in 2024, this custom modern farmhouse sits on approximately 0.93 acres inside Conway city limits with NO HOA and no monthly fees. The sale includes the 0.47-acre home lot plus an adjacent 0.46-acre vacant lot, set back from the road and framed by mature trees. The home offers 3 bedrooms, 3.5 bathrooms, approximately 1,936 heated sq ft, and a covered front porch. Inside, the open-concept layout flows from a modern kitchen with leathered granite countertops and a gas stove to a living area anchored by a gas fireplace. Large windows bring in natural light throughout. The primary bedroom and en-suite bath are on the main level. The home is built on a 4-foot raised foundation with modern systems and is move-in ready. The adjacent lot adds flexibility for expanded outdoor living, a garden, a workshop, or a possible accessory dwelling, subject to City of Conway zoning and approval. It's minutes from downtown Conway's shops, dining, and Riverwalk, with easy access to Hwy 501 and the Grand Strand beaches. Concession may be applied toward buyer closing costs, prepaids, or a rate buy down as permitted by the buyer's lender. Buyer to verify all information, including square footage, acreage, and zoning.
Property Details
- MLS ID2616032
- Property TypeResidential - Single Family
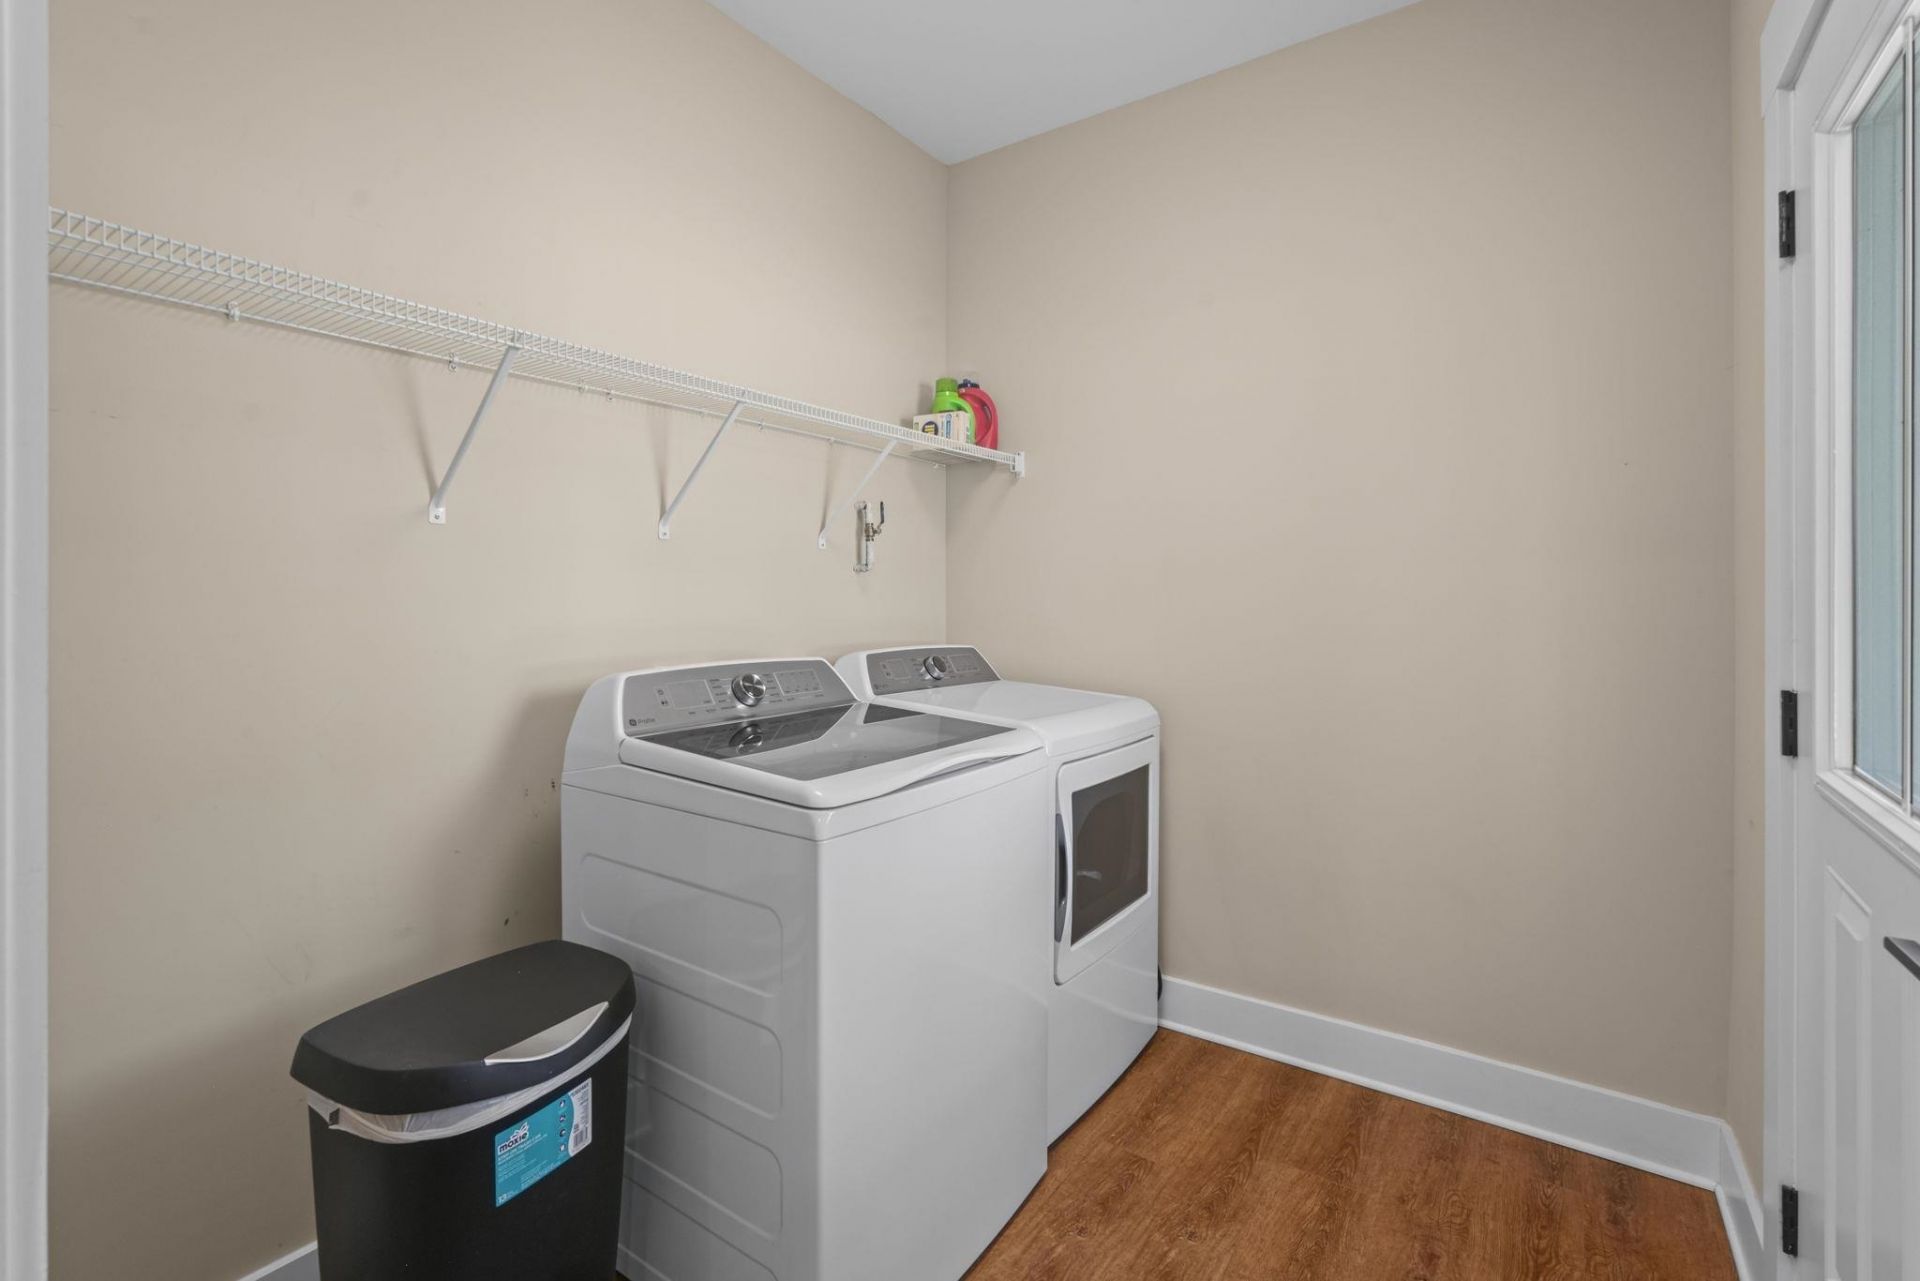
- AppliancesDishwasher, Disposal, Microwave, Range, Refrigerator, Range Hood, Dryer, Washer
- Association AmenitiesOwner Allowed Golf Cart, Owner Allowed Motorcycle, Pet Restrictions, Tenant Allowed Motorcycle
- Community FeaturesGolf Carts OK, Long Term Rental Allowed, Short Term Rental Allowed
- CoolingCentral Air
- Days on Site133
- ExteriorMasonry, Wood Frame
- Exterior FeaturesPorch, Patio
- FlooringCarpet, Luxury Vinyl, Luxury VinylPlank, Tile
- HeatingCentral, Electric, Propane
- HOA Fee0/ Monthly
- Home StyleSplit Level
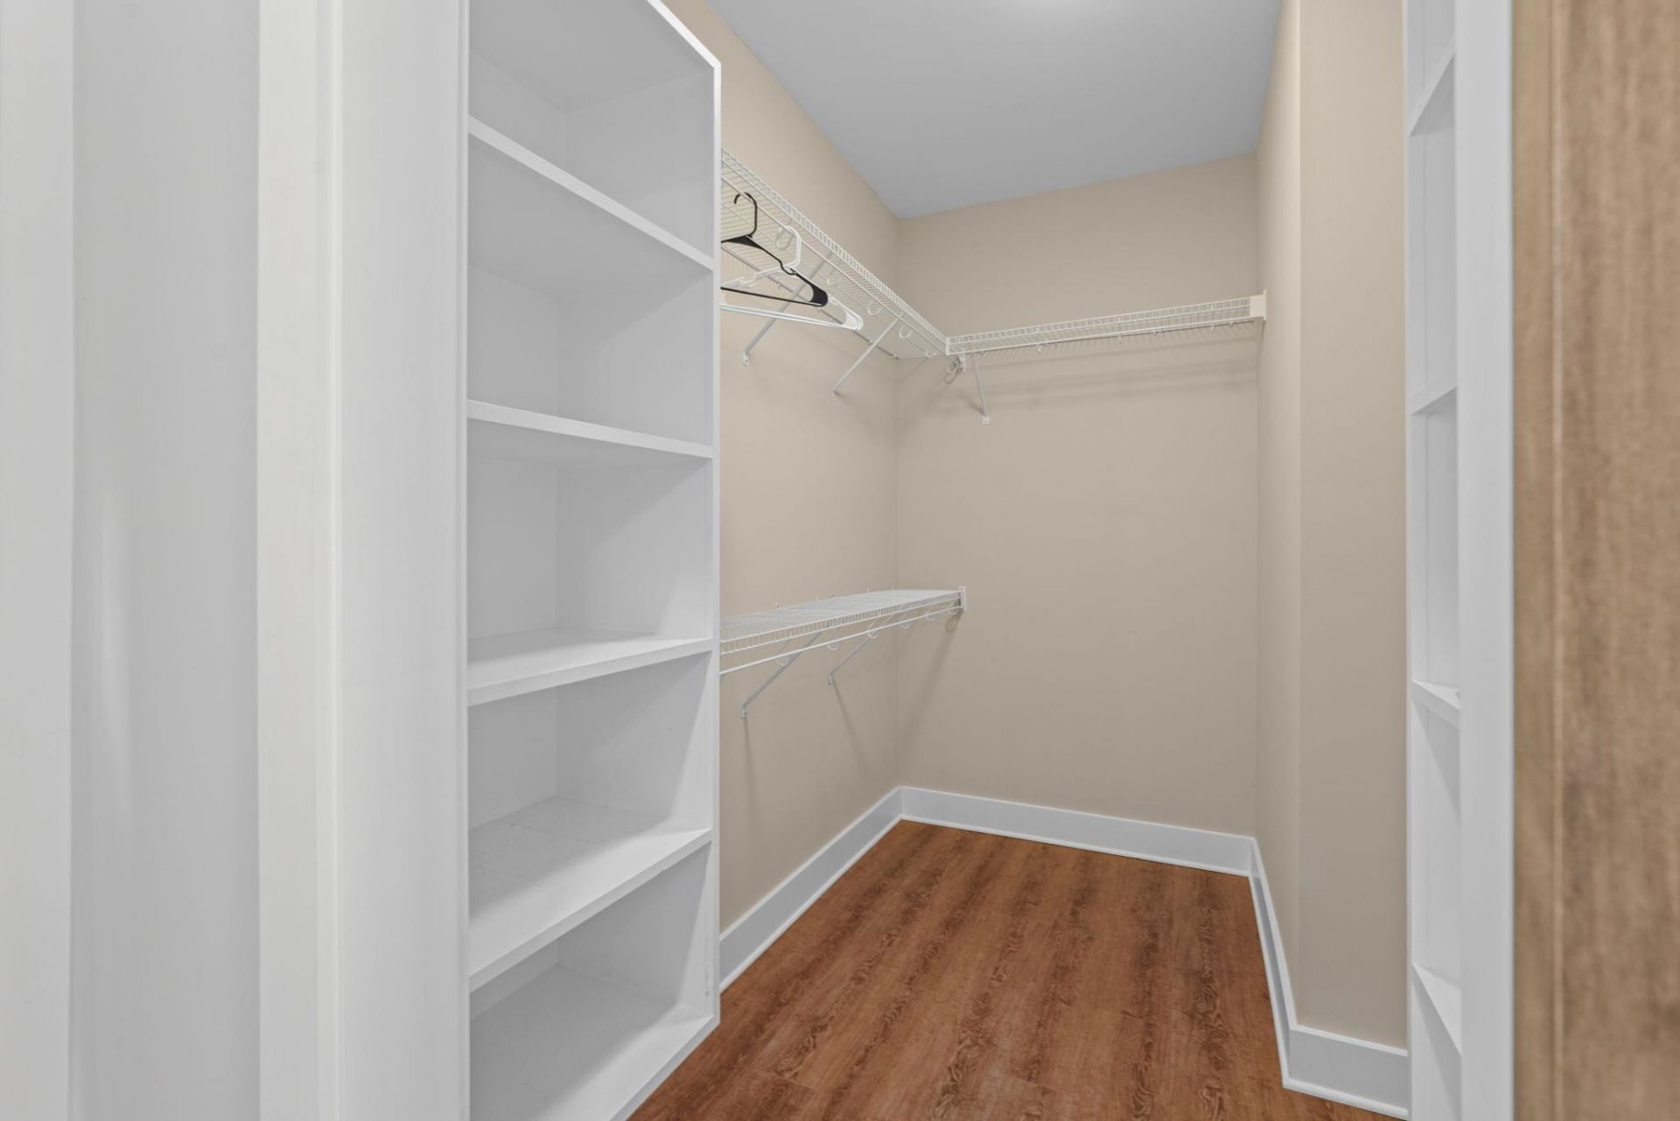
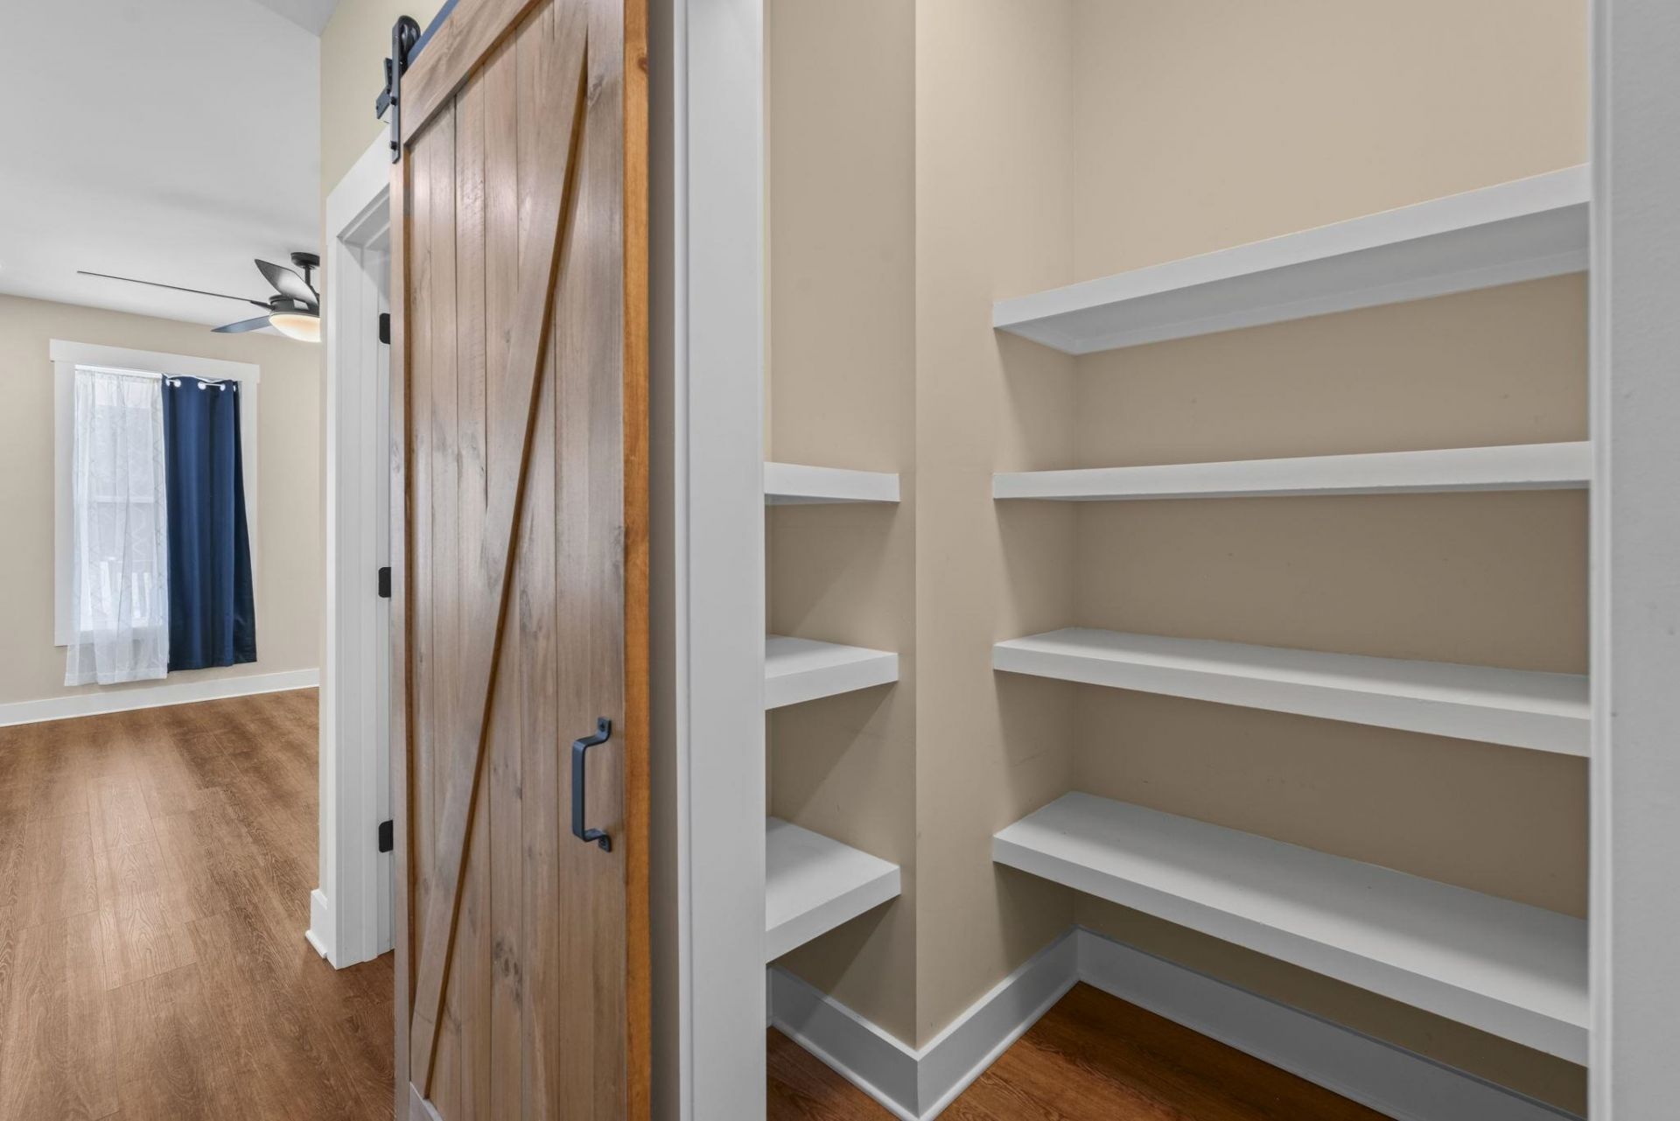
- Interior FeaturesCeiling Fan(s), Dual Sinks, Fireplace, Garden Tub/Roman Tub, Linen Closet, Main Level Primary, Split Bedrooms, Separate Shower, Walk-In Closet(s), Window Treatments, Bedroom on Main Level, Kitchen Island, Stainless Steel Appliances, Solid Surface Counters
- LaundryWasher Hookup
- Lot DescriptionCity Lot, Irregular Lot, Rectangular, Rectangular Lot
- Lot Size0.47 Acres
- Parcel#33901020021
- ParkingCarport, Boat, RV Access/Parking
- Parking NotesCarport, Boat, RV Access/Parking
- Patio/PorchRear Porch, Front Porch, Patio
- Pets AllowedOwner Only, Yes
- SecuritySmoke Detector(s)
- Stories2.0
- UtilitiesCable Available, Electricity Available, Phone Available, Sewer Available, Underground Utilities, Water Available
- WaterPublic
- WindowWindow Treatments
- Year Built2024
- acres0.47
Amenities
- Ceiling Fan(s)
- Dual Sinks
- Fireplace
- Garden Tub/Roman Tub
- Linen Closet
- Main Level Primary
- Split Bedrooms
- Separate Shower
- Walk-In Closet(s)
- Window Treatments
- Bedroom on Main Level
- Kitchen Island
- Stainless Steel Appliances
- Solid Surface Counters
- Porch
- Patio
Listed By / Shown By
Listed By
Agency Name: Oasis Realty Collective
Agency Phone: 843-410-3027
CCAR MLS
Shown By
Agency Title: Carolina One Real Estate
Agency Phone: (843) 203-5016
CCAR MLS

Web address QR Codes
2487 Long Ave.
©OneHomeValue
Ask A Question 2487 Long Ave., Conway, SC 29526






Privacy Policy / DMCA Notice / ADA Accessibility


This site is hosted, designed and copyright
© 1994 - 2026 by
Delta Media Group, Inc. -- Patent Pending --