

248 Loocock Drive | Goose Creek | $385,000
SHOW DETAILS
248 Loocock Drive
Goose Creek, SC 29445
$385,000
4
BEDS
2
BATHS
1,973
SQ. FT.
248 Loocock DriveGoose Creek, SC 29445
For SALE
Single Family
ACTIVE
$385,000
EST. 969.13/MO CALCULATE
4
BEDS
2
BATHS
1,973
SQ. FT.
Property Description
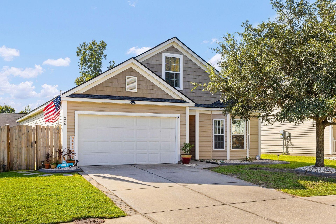
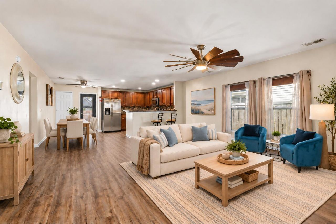
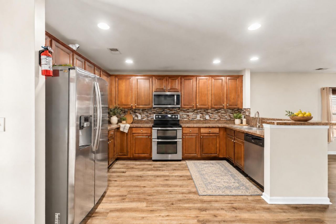
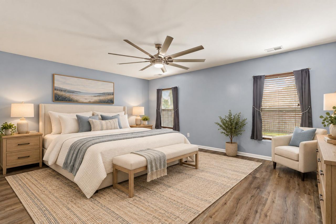
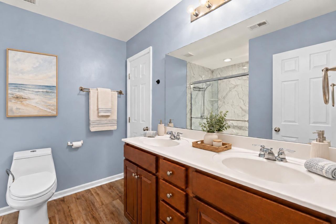
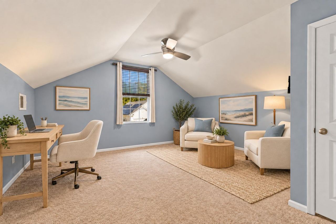
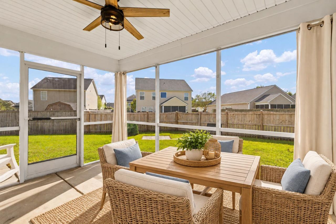
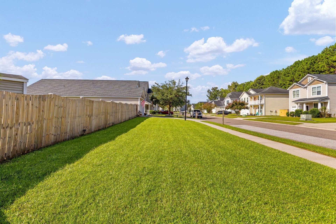
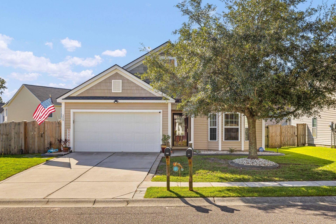
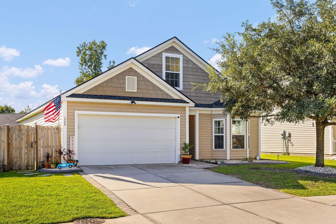
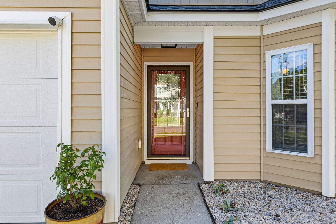
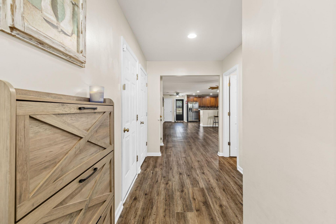
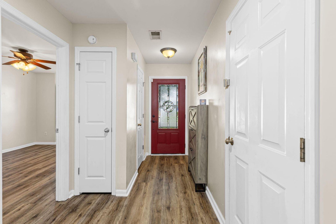
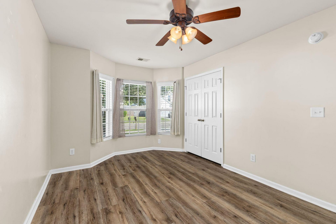
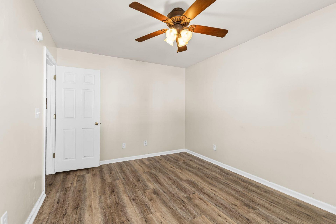
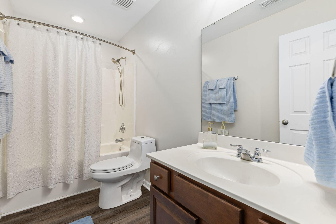
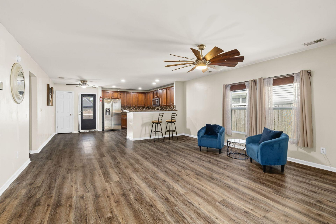
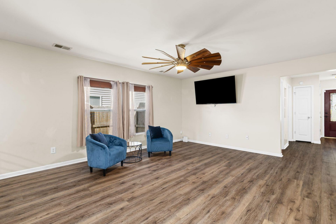
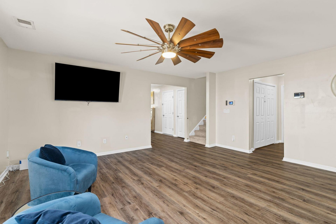
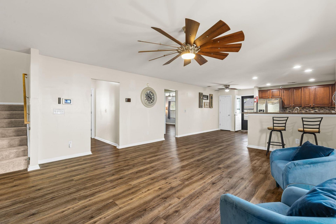
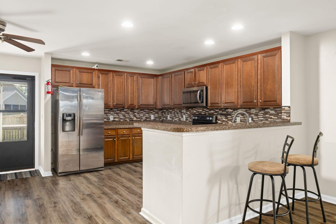
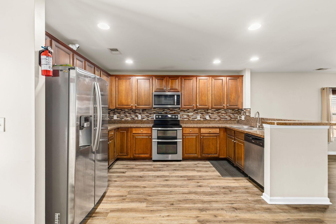
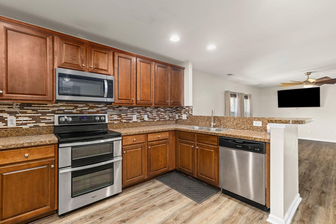
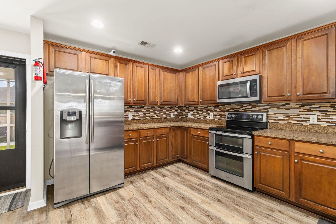
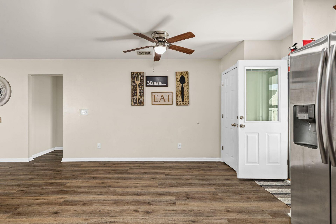
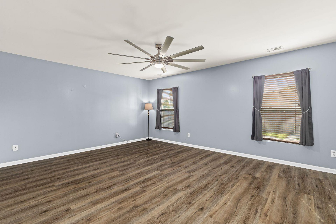
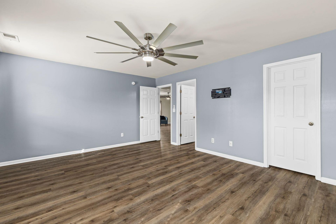
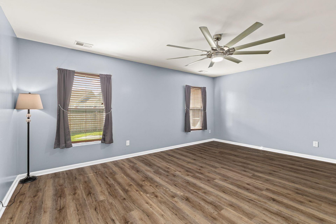
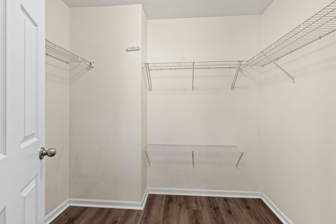
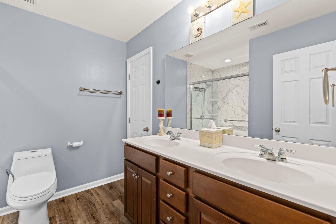
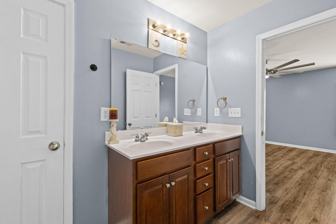
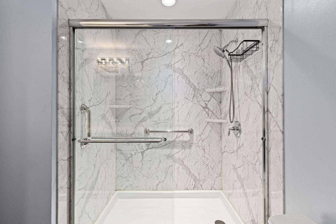
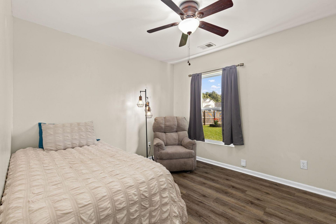
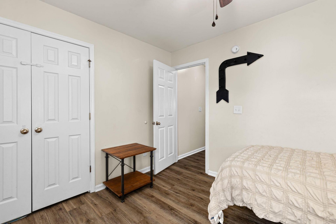
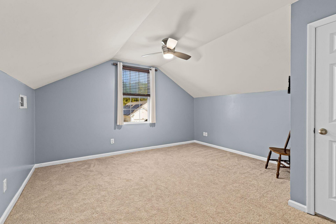
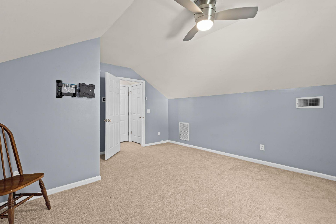
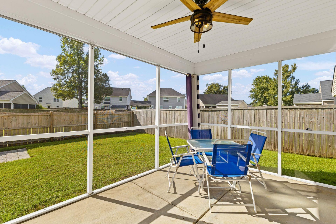
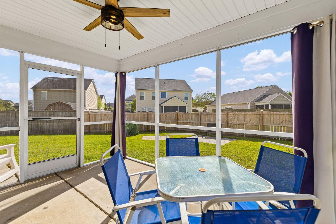
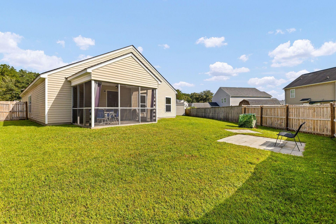
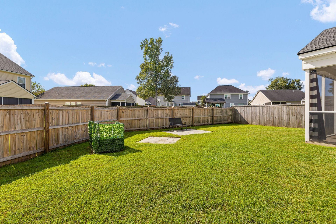
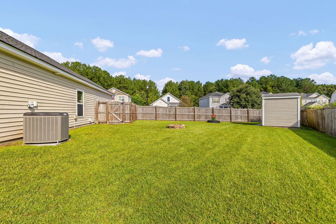
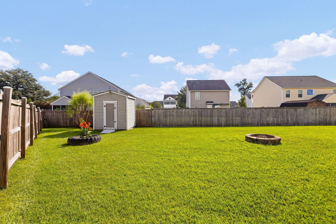
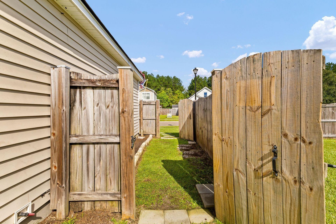
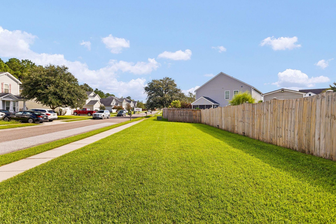
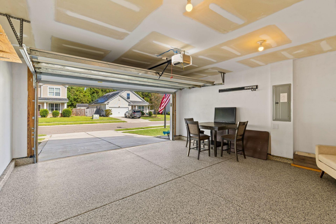
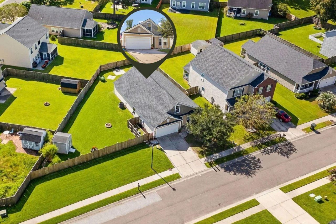
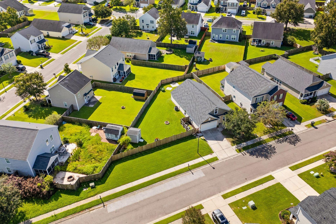
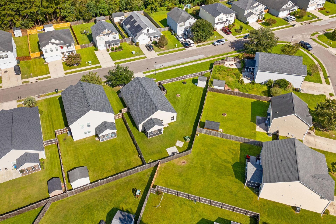
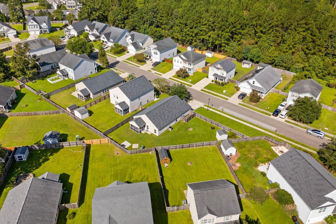
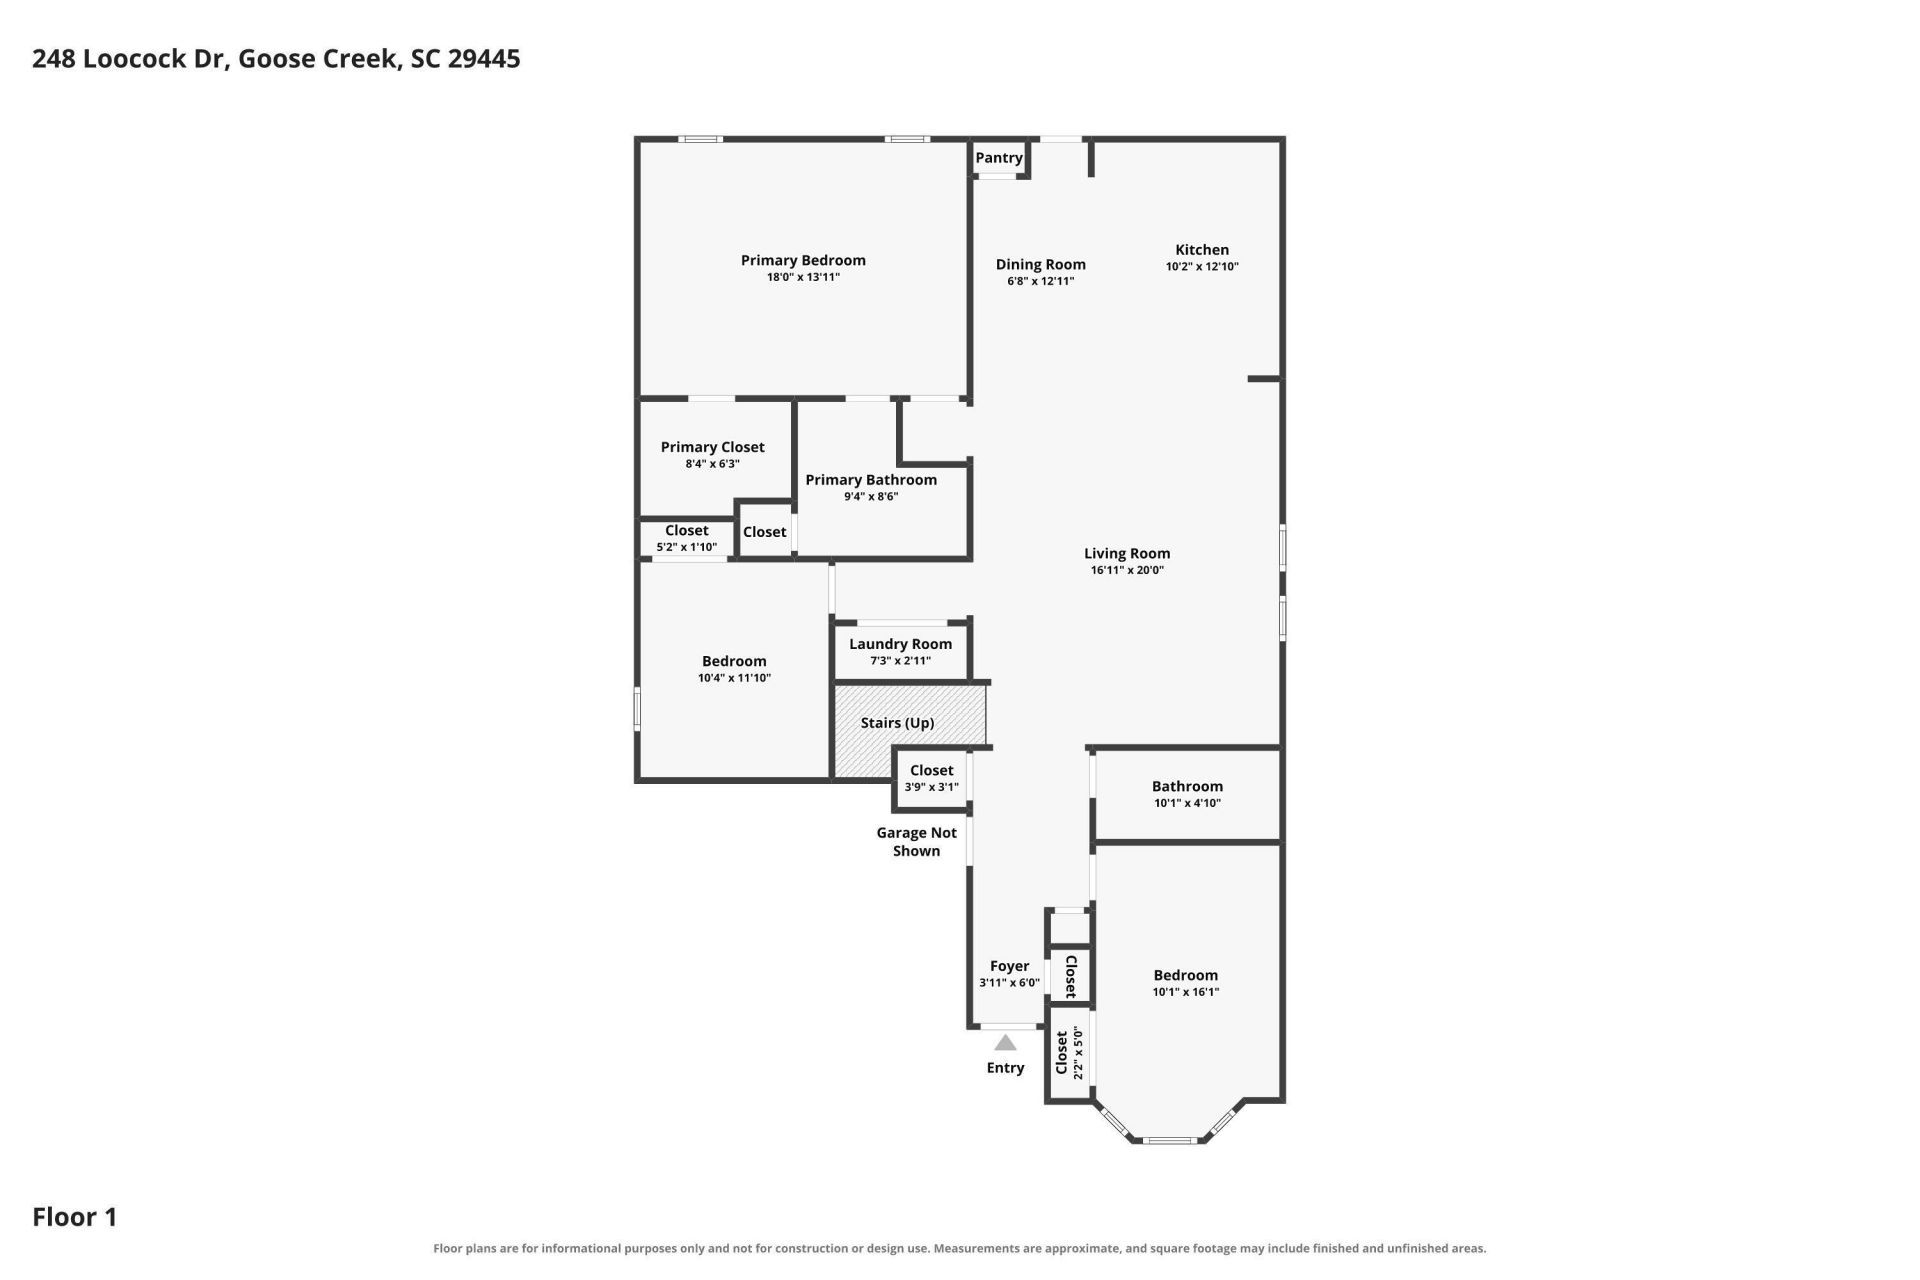
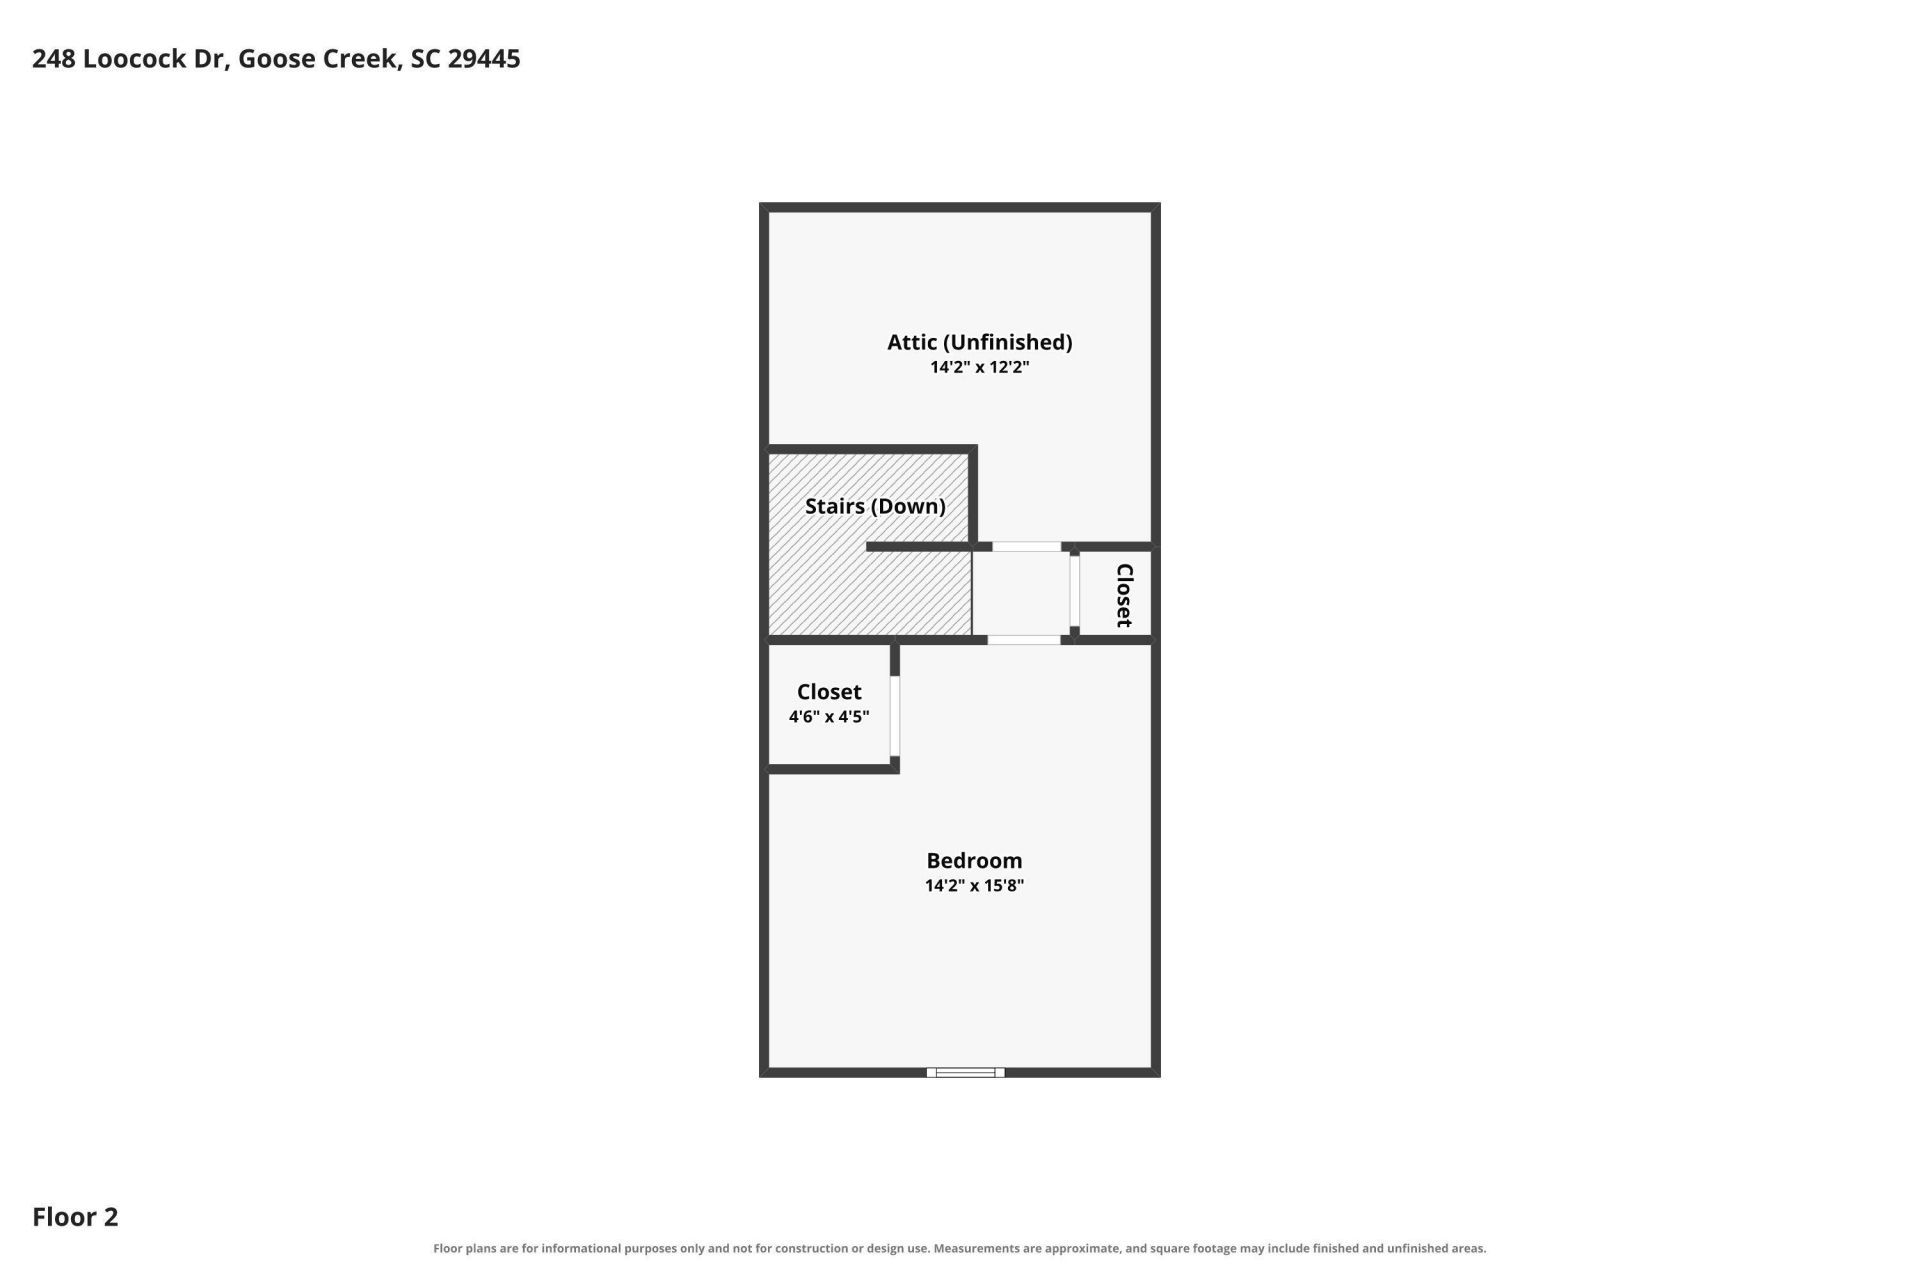
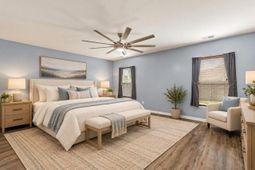
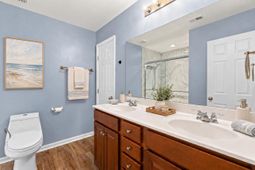
With a primary suite and two additional bedrooms on the main floor, 248 Loocock Drive offers a convenient layout with an open kitchen, living and dining area. Upstairs, the finished room over the garage serves as the fourth bedroom and could also be used as a home office. Outside, a large fenced yard gives you room to spread out.This Royal Oaks home in Goose Creek has four bedrooms, two full baths and 1,973 square feet. Luxury vinyl plank flooring runs through the main level, and updated light fixtures and ceiling fans are in place. The kitchen has wood cabinets, stainless steel appliances and a tile backsplash.The primary bath has an updated walk-in shower, and a large walk-in attic adds useful storage.The screened porch looks over the backyard and generous side yard, with space for a dog to run, a garden or a game of catch. There's a firepit area and a shed for lawn equipment. Along the side of the house, two gates form an enclosed passage that hides trash and recycling bins. You can close one gate before opening the other when children or pets are in the yard.The two-car garage has an epoxy floor, making it a clean, flexible space for exercise or a casual gathering with the garage door open. The roof was replaced in 2024, and the HVAC system in 2019. Royal Oaks is near Highway 52, with routes toward North Charleston, Moncks Corner and area military installations. The assigned schools are Boulder Bluff Elementary, Sedgefield Middle and Goose Creek High. Boulder Bluff is a Leader in Me Lighthouse School, and Goose Creek High houses the Berkeley Center for the Arts.
Property Details
- MLS ID26027096
- Property TypeResidential - Single Family
- Building Area Total1973
- CoolingCentral Air
- Days on Site32
- ExteriorVinyl Siding
- FencingFence - Wooden Enclosed, Wood
- FlooringLuxury Vinyl
- Garage2 car attached
- GarageY/NYes
- HeatingElectric, Heat Pump
- HeatingY/N1
- Home StyleRanch, Traditional
- Interior FeaturesHigh Ceilings, Ceiling - Smooth, Walk-In Closet(s), Ceiling Fan(s), Family, Entrance Foyer, Frog Attached, Living/Dining Combo, Pantry
- LaundryWasher Hookup, Electric Dryer Hookup, Laundry Room
- Lot Dimensions0.24 acre(s)
- Lot FeaturesLevel,0 - .5 Acre
- Lot Size0.24 Acres
- Other StructuresNo, Shed(s)
- Parking FeaturesAttached,2 Car Garage
- Patio And PorchScreened
- Roof TypeArchitectural
- SewerPublic Sewer
- Stories1.0
- WaterPublic
- Year Built2011
- acres0.24
Amenities
- High Ceilings
- Ceiling - Smooth
- Walk-In Closet(s)
- Ceiling Fan(s)
- Family
- Entrance Foyer
- Frog Attached
- Living/Dining Combo
- Pantry
Listed By / Shown By
Listed By
Agency Name: BHHS Carolina Sun Real Estate
Charleston Trident MLS
Shown By
Agency Title: Carolina One Real Estate
Agency Phone: (843) 203-5016
Charleston Trident MLS

Web address QR Codes
248 Loocock Drive
©OneHomeValue
Ask A Question 248 Loocock Drive, Goose Creek, SC 29445






Privacy Policy / DMCA Notice / ADA Accessibility


This site is hosted, designed and copyright
© 1994 - 2026 by
Delta Media Group, Inc. -- Patent Pending --