
2459 Draymohr Court | Mount Pleasant | $669,900
SHOW DETAILS
2459 Draymohr Court
Mount Pleasant, SC 29466
$669,900
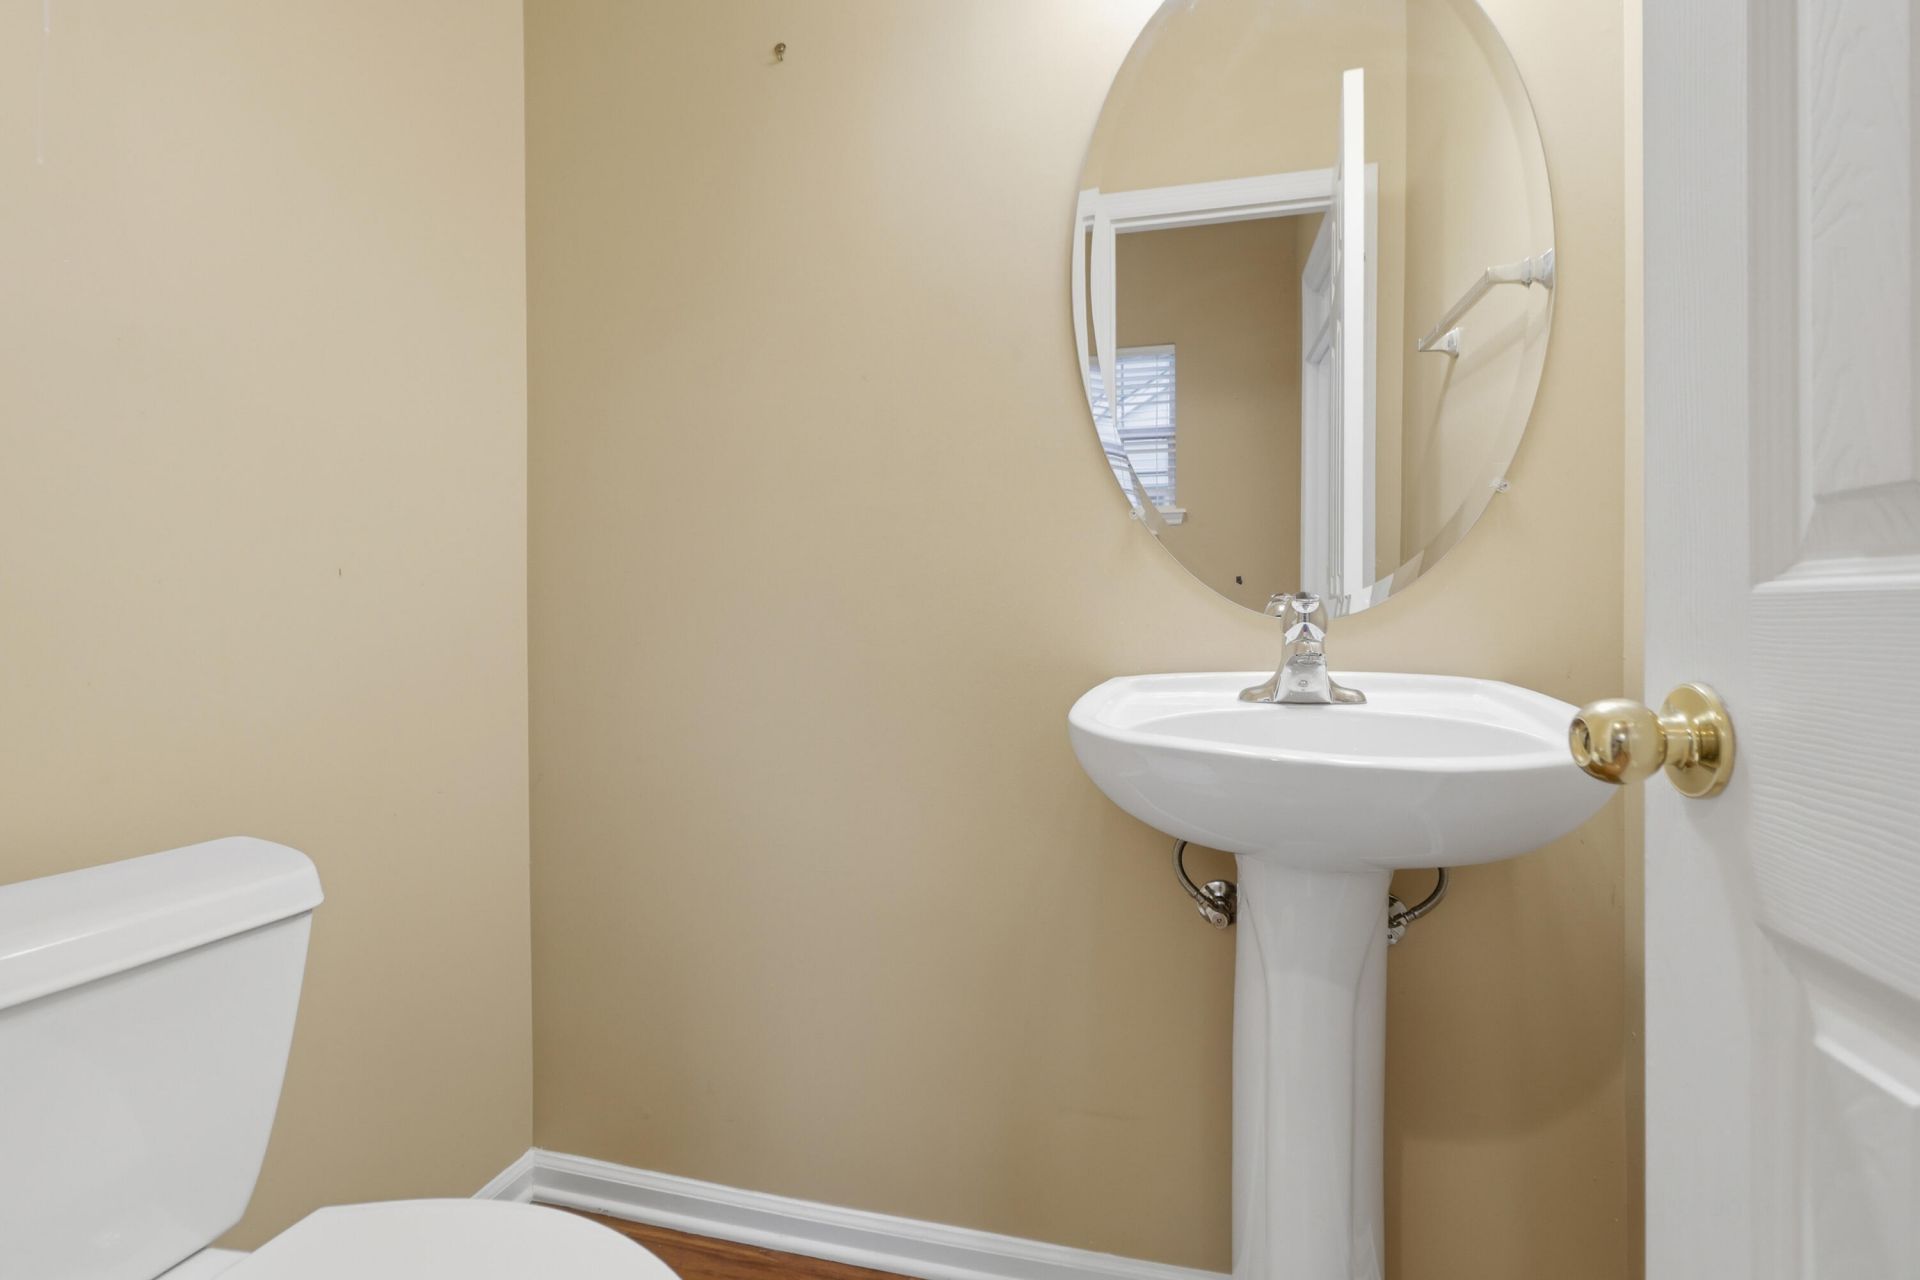
3
BEDS
2.5
BATHS
2,432
SQ. FT.
2459 Draymohr CourtMount Pleasant, SC 29466
For SALE
Single Family
ACTIVE
$669,900
EST. 1,686.29/MO CALCULATE
3
BEDS
2.5
BATHS
2,432
SQ. FT.

Property Description
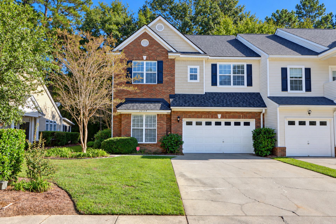
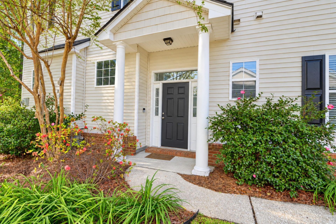
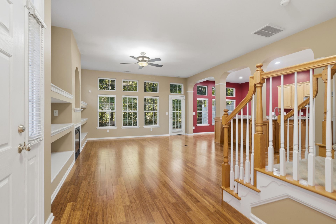
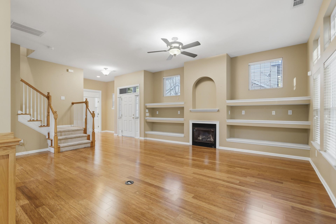
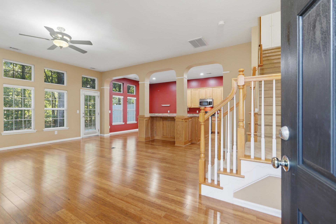
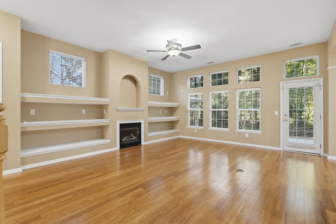
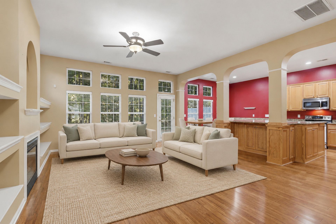
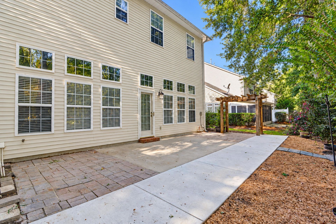
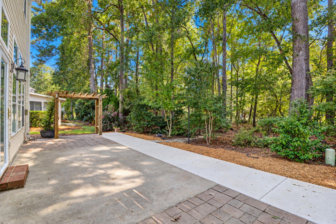
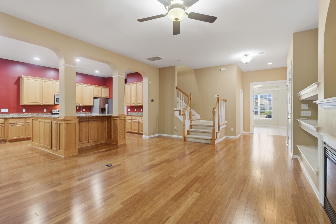
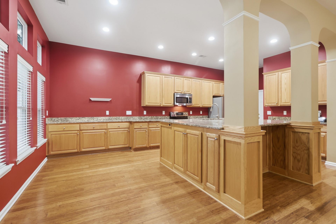
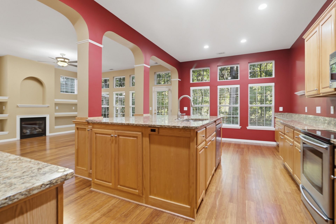
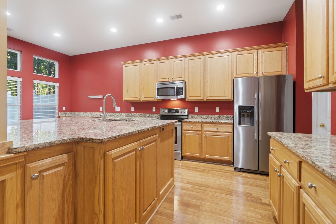
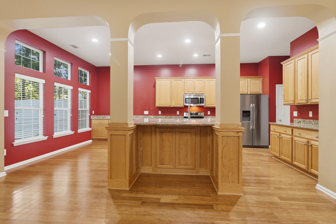
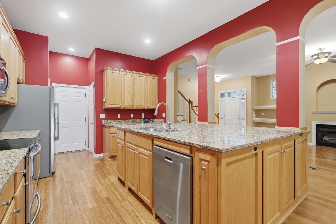
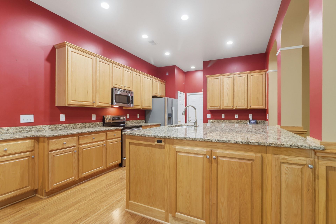
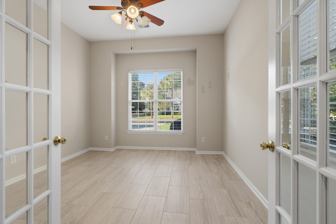
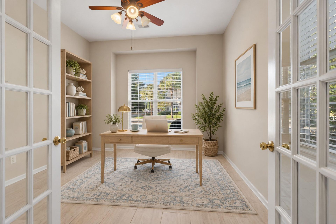
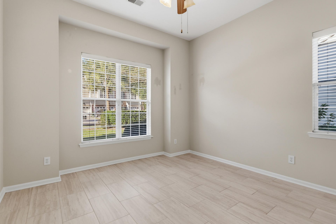
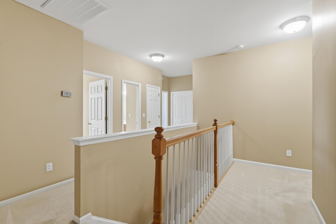
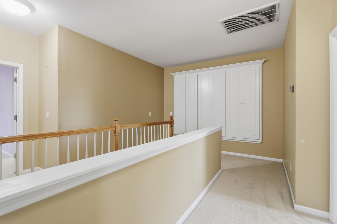
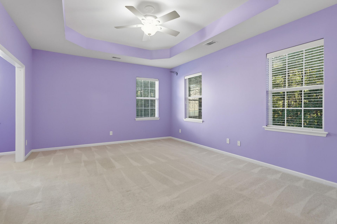
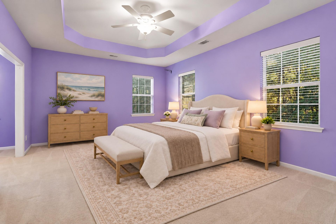
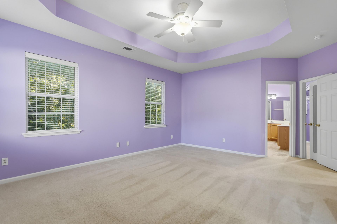
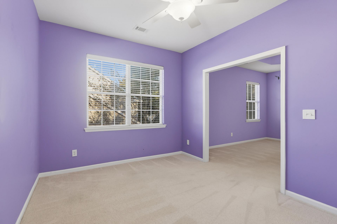
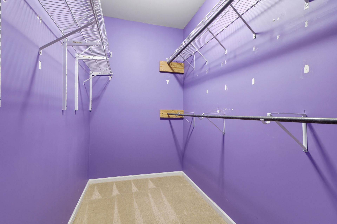
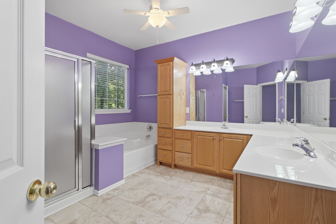
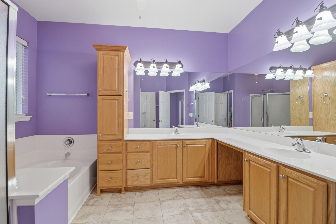
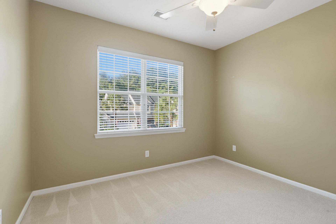
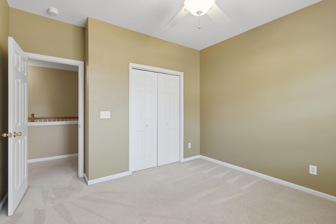
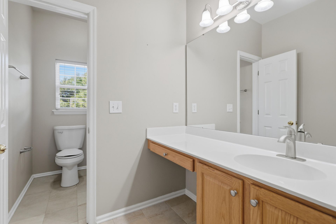
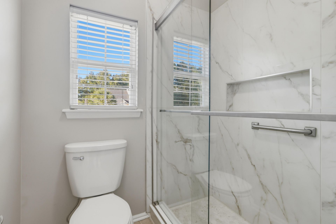
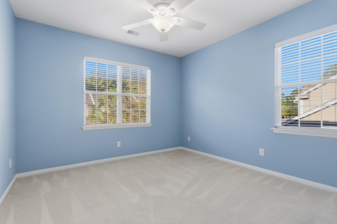
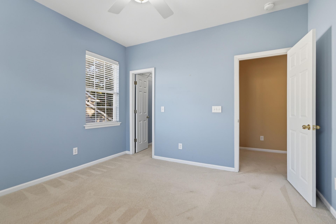
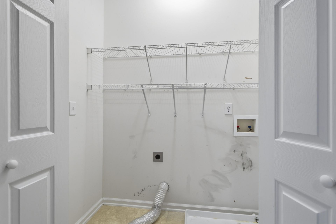
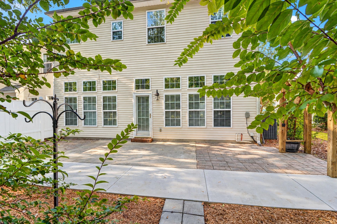
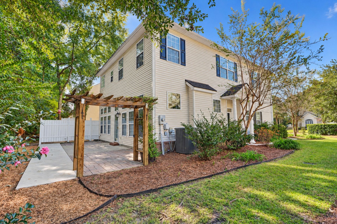
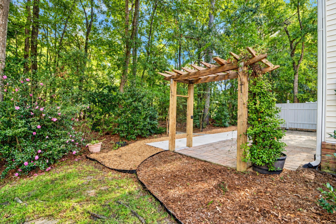
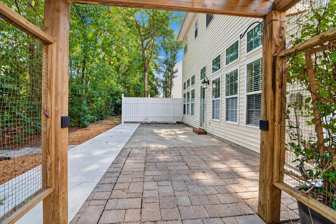
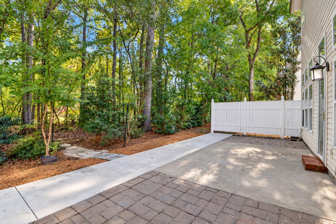
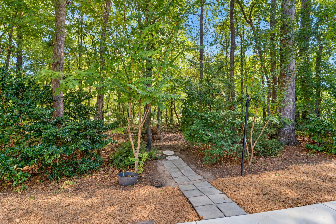
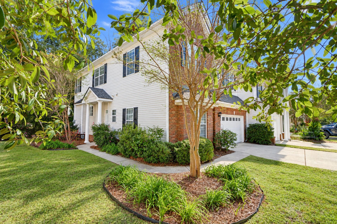
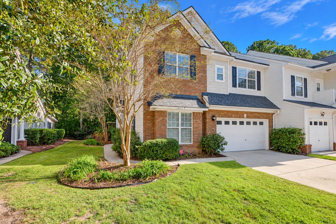
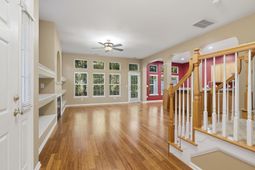
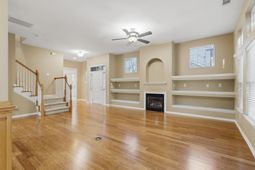
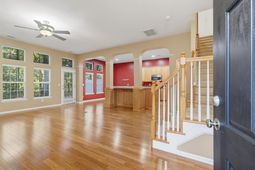
Welcome to 2459 Draymohr, a spacious two-story end-unit townhome located in the desirable Keswick section of Park West in Mount Pleasant! This home offers a thoughtfully designed floor plan with generous living areas and plenty of room to spread out. The expansive kitchen features abundant cabinetry, ample countertop space, and exceptional storage, making it ideal for everyday living and entertaining. The kitchen opens to the dining and living areas, creating an inviting space for gatherings. A cozy fireplace anchors the living room, while a separate main-level study provides the perfect space for a home office or flex room.Upstairs, the generously sized primary suite offers a private retreat with a spacious bedroom, walk-in closet, , en-suite bathroom and a separate sitting room that provides flexibility for a variety of uses, including a lounge ,nursery, or additional workspace or this room can become a 4th bedroom with a little renovation. Two additional bedrooms, a guest bath and laundry area complete this floor.Park West offers an impressive array of community amenities, including swimming pools, tennis courts, a clubhouse, playgrounds, and walking and biking trails. The community also provides convenient access to shopping, dining, schools, and recreational facilities. With its spacious layout, versatile living areas, and desirable end-unit location, this townhome offers an excellent opportunity to enjoy the convenience and lifestyle of one of Mount Pleasant's most established communities.
Property Details
- MLS ID26029100
- Property TypeResidential - Townhouse
- Building Area Total2432
- Community FeaturesPool, Park, Tennis Court(s), Trash, Walk/Jog Trails
- CoolingCentral Air
- Days on Site3
- ExteriorBrick Veneer, Vinyl Siding
- Fireplace FeaturesGas Log, One
- Fireplaces1
- Fireplace Y/NYes
- FlooringCarpet, Bamboo
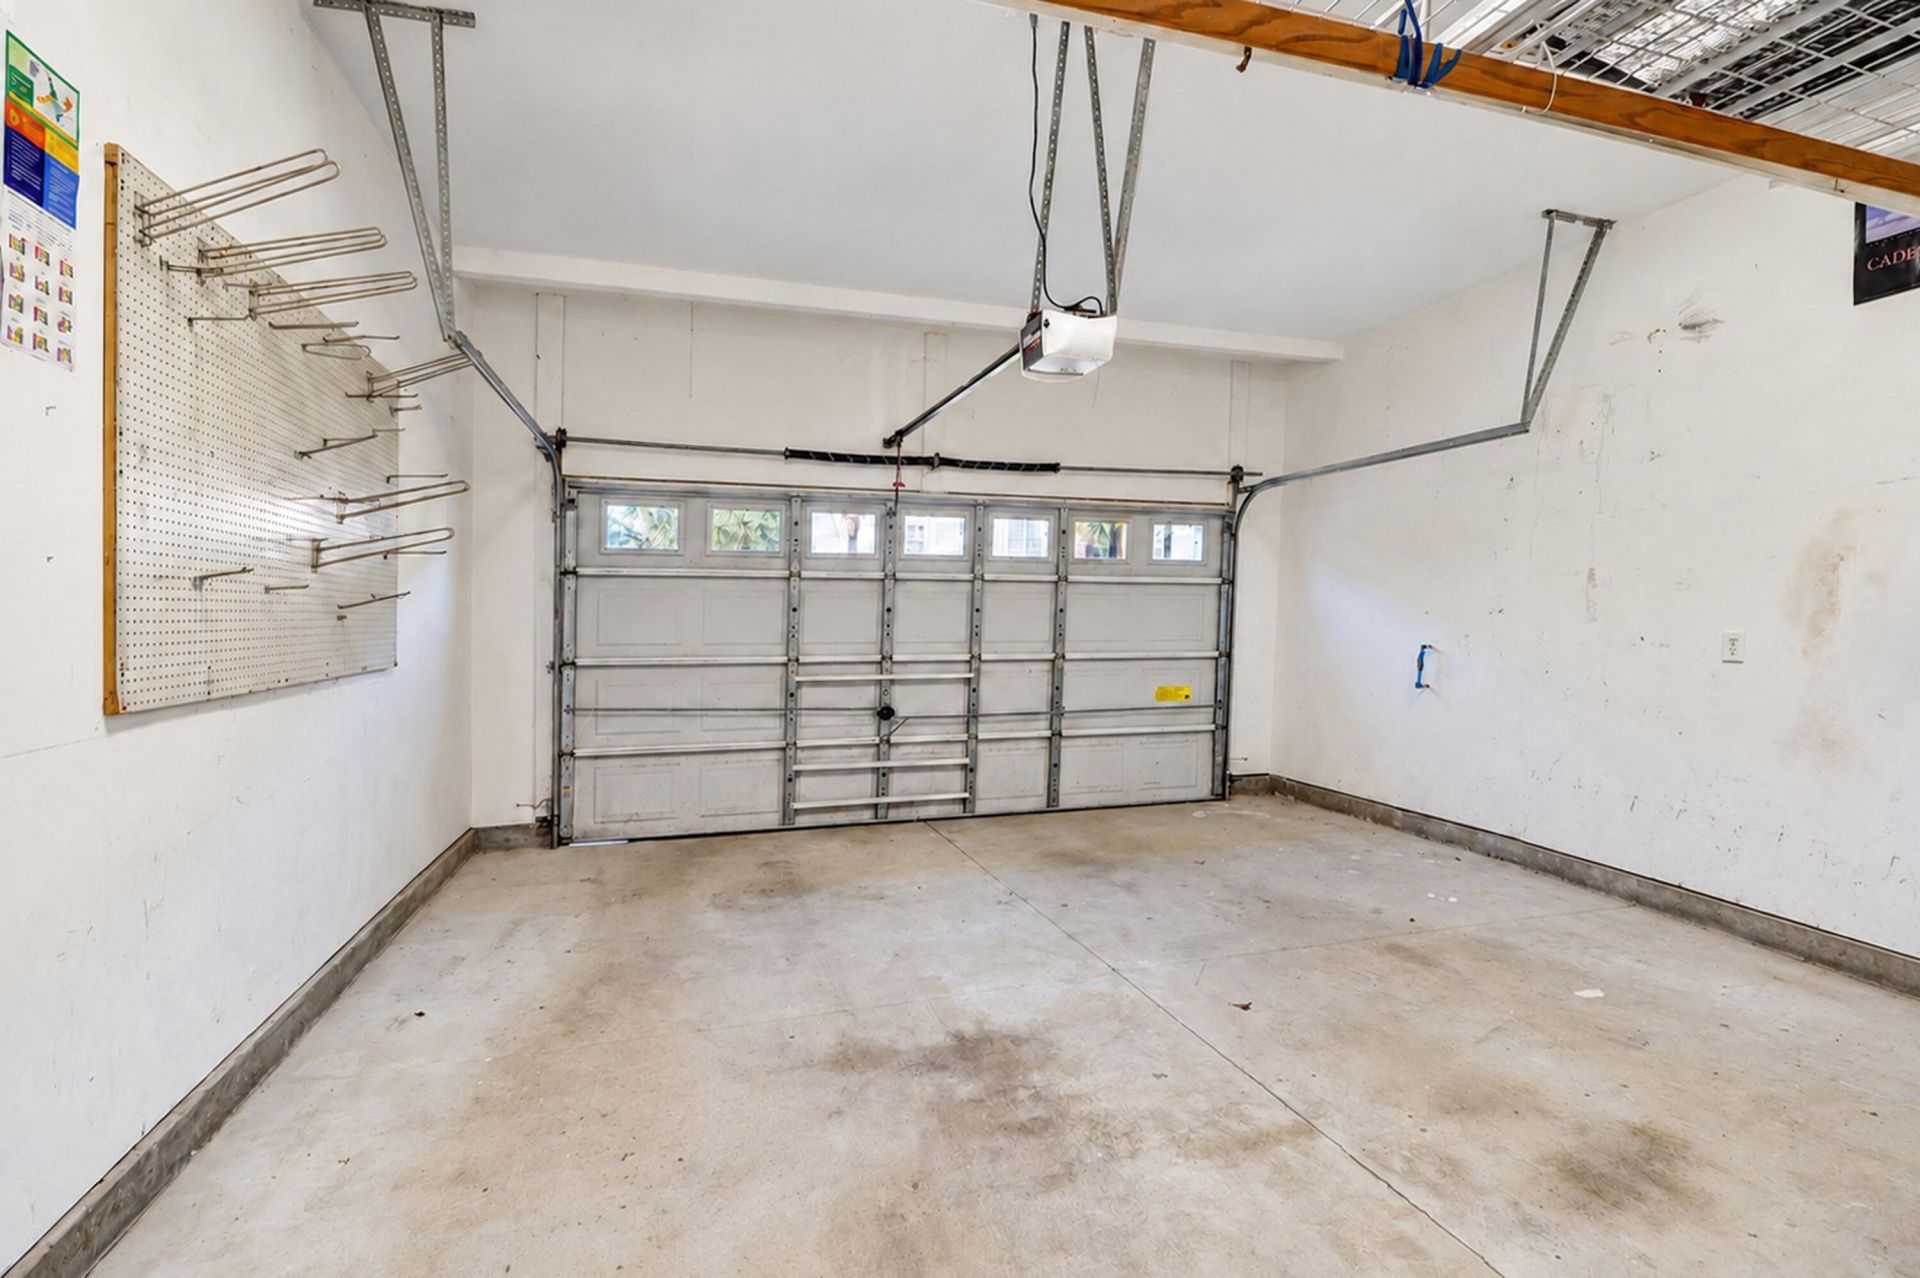
- Garage2
- GarageY/NYes
- HeatingElectric, Heat Pump
- HeatingY/N1
- Interior FeaturesHigh Ceilings, Garden Tub/Shower, Kitchen Island, Ceiling - Smooth, Walk-In Closet(s), Ceiling Fan(s), Eat-in Kitchen, Great, Pantry, Study
- Lot Dimensions0.10 acre(s)
- Lot FeaturesLevel
- Lot Size0.10 Acres
- Other StructuresNo
- Parking Features2 Car Garage, Garage Door Opener
- Patio And PorchPatio
- Property Attached Y/NYes
- Roof TypeAsphalt
- SewerPublic Sewer
- Stories2.0
- Structure TypeTownhouse
- UtilitiesMt. P. W/S Comm, Dominion Energy
- WaterPublic
- Year Built2003
- acres0.10
Amenities
- High Ceilings
- Garden Tub/Shower
- Kitchen Island
- Ceiling - Smooth
- Walk-In Closet(s)
- Ceiling Fan(s)
- Eat-in Kitchen
- Great
- Pantry
- Study
Listed By / Shown By

Listed By
Agency Name: Carolina One Real Estate
Agent Name: Robert C Cunningham Jr.
Agency Phone: (843) 345-4647
Charleston Trident MLS
Web address QR Codes
2459 Draymohr Court
Robert C Cunningham Jr.
©OneHomeValue
Ask A Question 2459 Draymohr Court, Mount Pleasant, SC 29466






Privacy Policy / DMCA Notice / ADA Accessibility


This site is hosted, designed and copyright
© 1994 - 2026 by
Delta Media Group, Inc. -- Patent Pending --