
245 Maywood Drive | Moncks Corner | $369,500
SHOW DETAILS
245 Maywood Drive
Moncks Corner, SC 29461
$369,500
3
BEDS
2.5
BATHS
1,680
SQ. FT.
245 Maywood DriveMoncks Corner, SC 29461
For SALE
Single Family
ACTIVE
$369,500
EST. 930.12/MO CALCULATE
3
BEDS
2.5
BATHS
1,680
SQ. FT.
Property Description
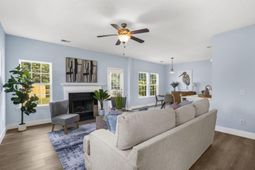
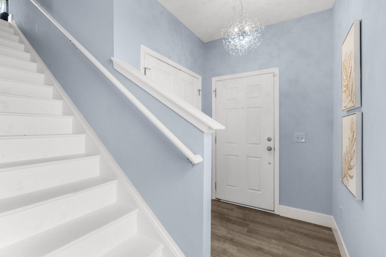
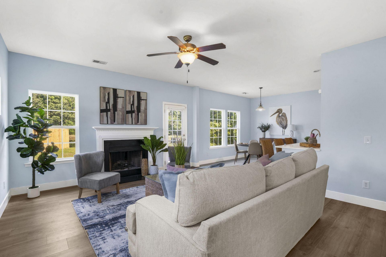
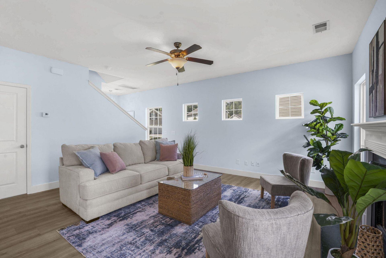
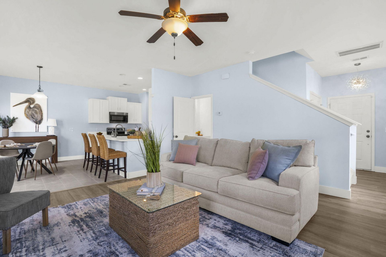
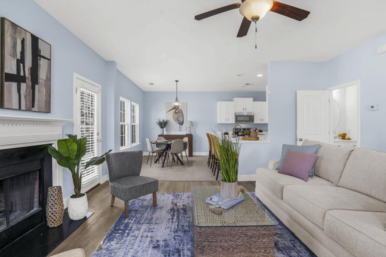
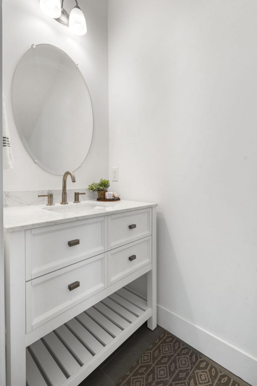
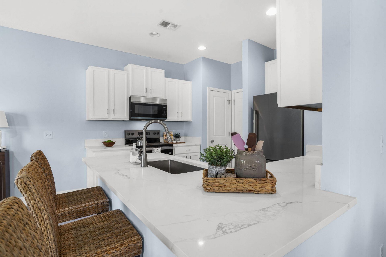
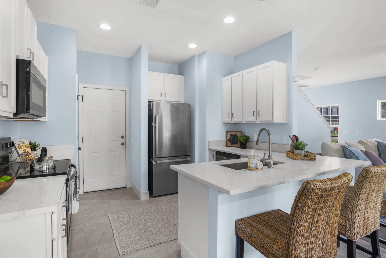
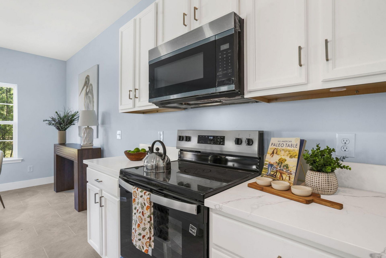
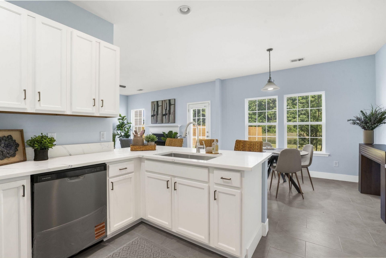
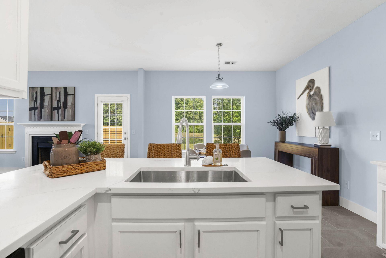
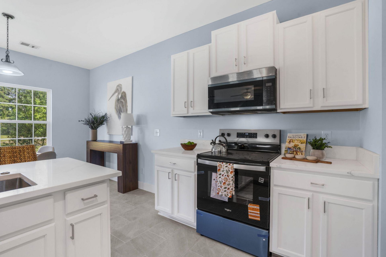
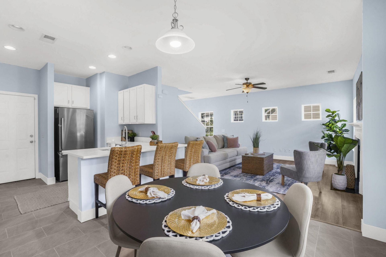
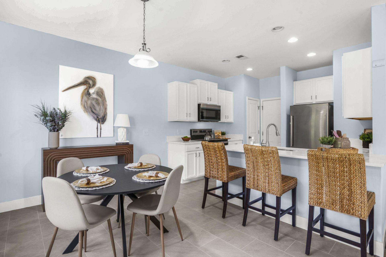
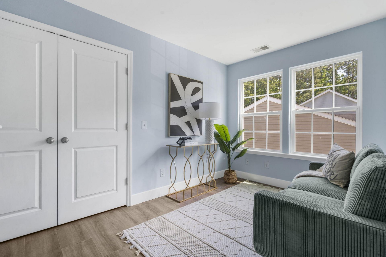
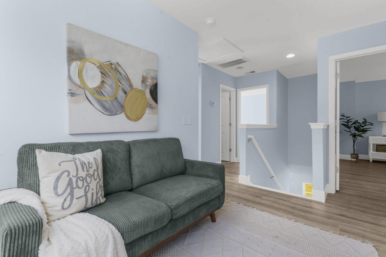
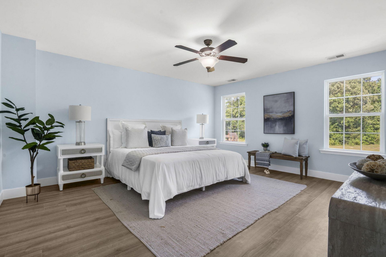
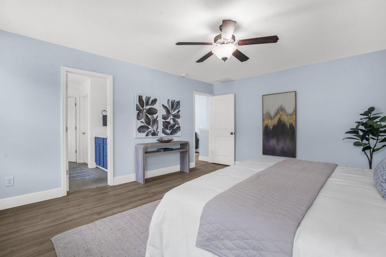
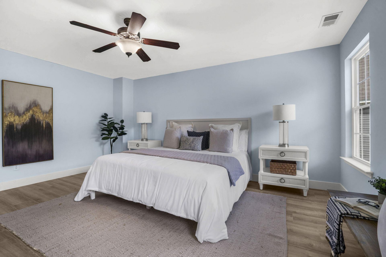
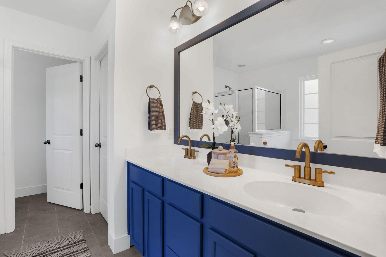
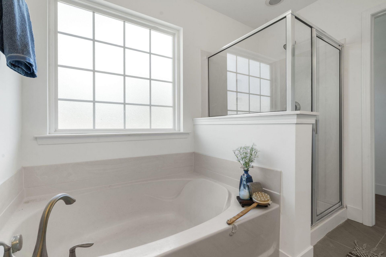
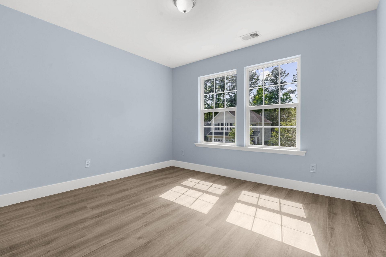
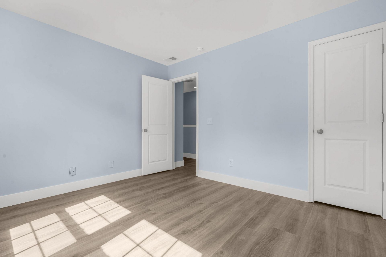
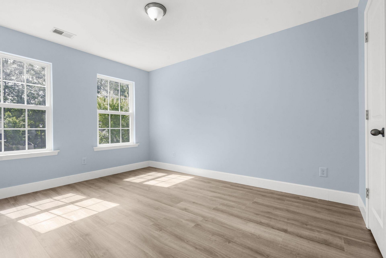
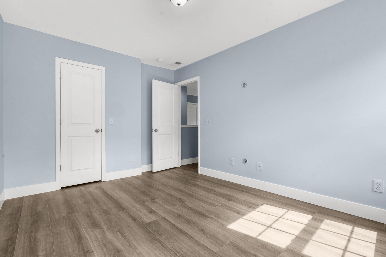
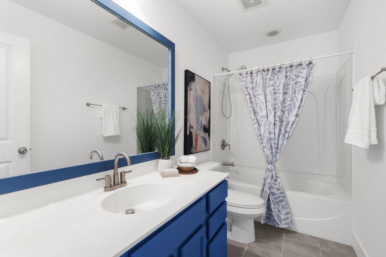
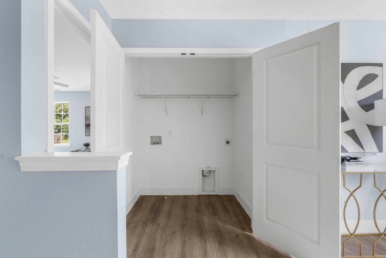
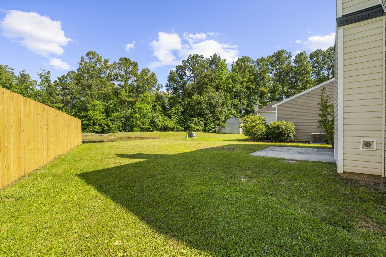
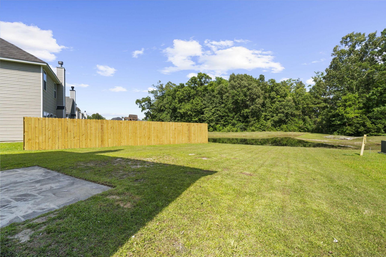
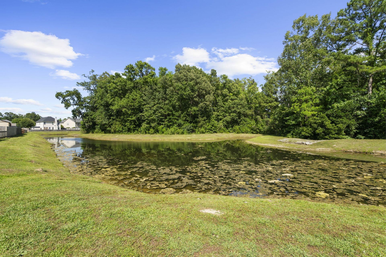
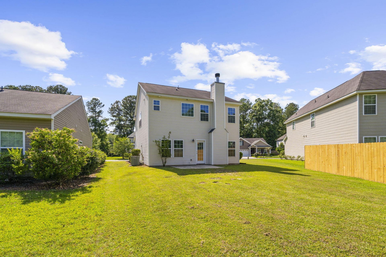
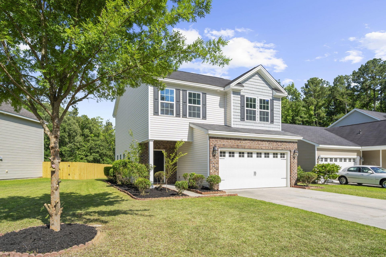
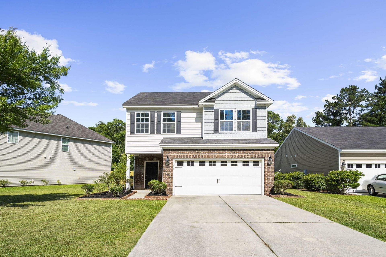
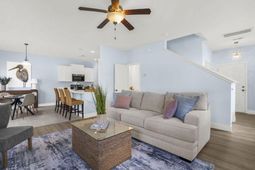
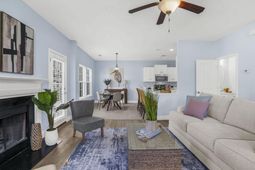
Welcome to this beautifully updated 3-bedroom, 2.5-bath home offering approximately 1,680 square feet of move-in ready living space on a peaceful pond lot and cul-de-sac street. Built in 2014, this turnkey home features brand new luxury vinyl plank flooring, a brand new HVAC system, fresh interior pain, quartz countertops, stainless steel appliances, and an open-concept layout designed for both everyday living and entertaining.Upstairs, the functional floor plan includes generously sized bedrooms and a private primary suite, and loft. Step outside to enjoy the backyard pond and wooded views creating a relaxed setting. Spring Grove Plantation offers neighborhood amenities including a community pool, walking trails, and boat/RV storage, all in a convenient location.
Property Details
- MLS ID26014214
- Property TypeResidential - Single Family
- Building Area Total1680
- Community FeaturesDog Park, Park, RV Parking, RV/Boat Storage, Walk/Jog Trails
- CoolingCentral Air
- Days on Site12
- ExteriorBrick Veneer, Vinyl Siding
- Fireplace FeaturesLiving Room
- Fireplace Y/NYes
- FlooringCeramic Tile, Luxury Vinyl
- Garage2 car attached
- GarageY/NYes
- HeatingCentral
- HeatingY/N1
- Home StyleTraditional
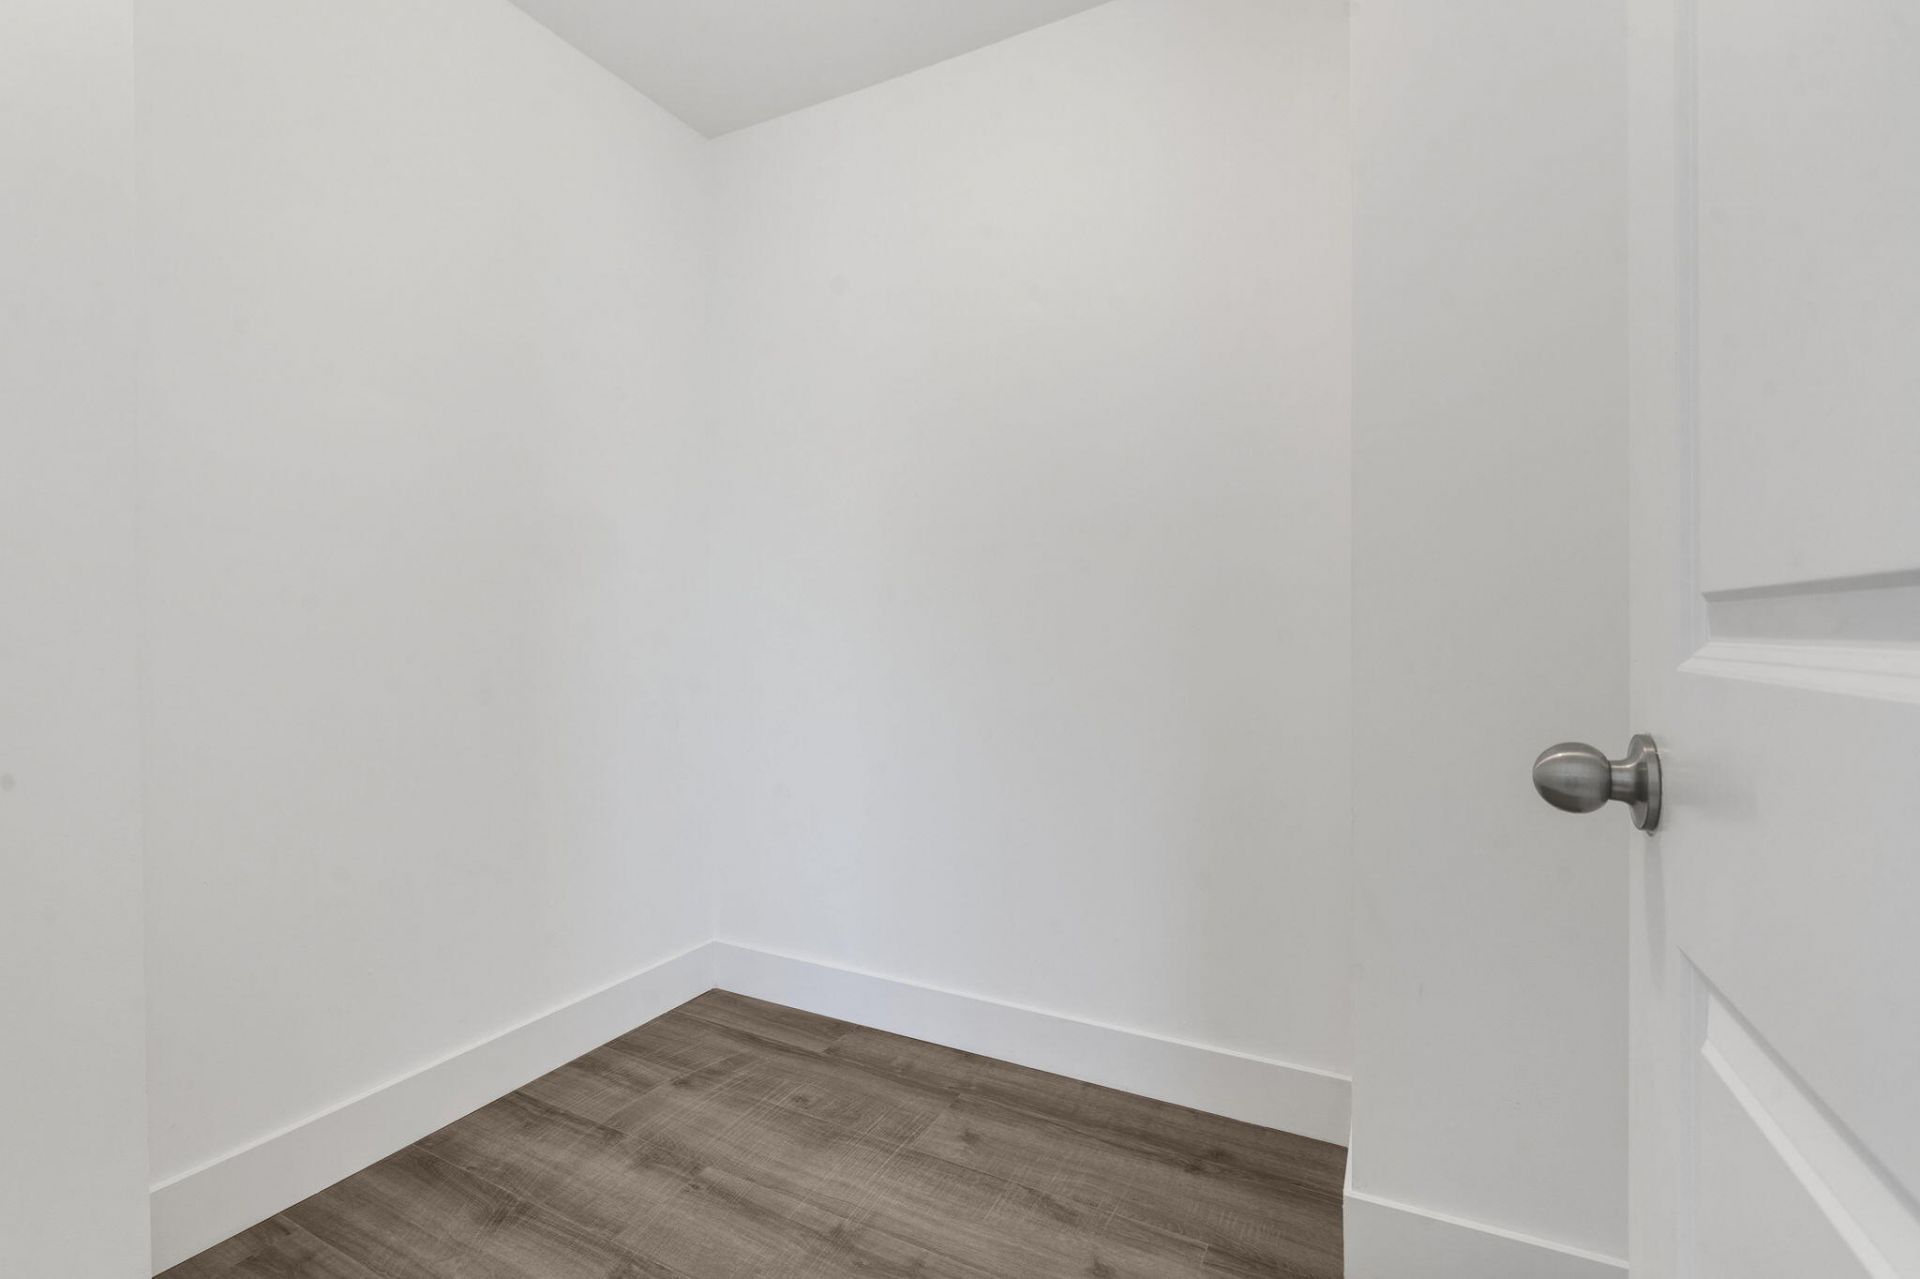
- Interior FeaturesCeiling - Smooth, Garden Tub/Shower, Kitchen Island, Walk-In Closet(s), Eat-in Kitchen, Family, Entrance Foyer, Loft, Pantry
- LaundryLaundry Room
- Lot Dimensions0.14 acre(s)
- Lot FeaturesCul-De-Sac
- Lot Size0.14 Acres
- Other StructuresNo
- Parking Features2 Car Garage, Attached
- Roof TypeAsphalt
- Stories2.0
- UtilitiesBCW & SA, Berkeley Elect Co-Op
- WaterPublic
- Waterfront FeaturesPond
- Year Built2014
- acres0.14
Amenities
- Ceiling - Smooth
- Garden Tub/Shower
- Kitchen Island
- Walk-In Closet(s)
- Eat-in Kitchen
- Family
- Entrance Foyer
- Loft
- Pantry
Listed By / Shown By
Listed By
Agency Name: NextHome The Agency Group
Charleston Trident MLS
Shown By
Agency Title: Carolina One Real Estate
Agency Phone: (843) 203-5016
Charleston Trident MLS

Web address QR Codes
245 Maywood Drive
©OneHomeValue
Ask A Question 245 Maywood Drive, Moncks Corner, SC 29461






Privacy Policy / DMCA Notice / ADA Accessibility


This site is hosted, designed and copyright
© 1994 - 2026 by
Delta Media Group, Inc. -- Patent Pending --