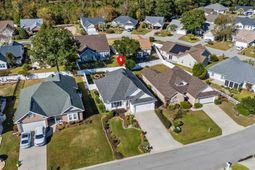

2447 Glen Dr. | Little River | $358,000
SHOW DETAILS
2447 Glen Dr.
Little River, SC 29566
$358,000
3
BEDS
2
BATHS
1,559
SQ. FT.
2447 Glen Dr. Little River, SC 29566
For SALE
Single Family
ACTIVE
$358,000
EST. 901.17/MO CALCULATE
3
BEDS
2
BATHS
1,559
SQ. FT.
Property Description
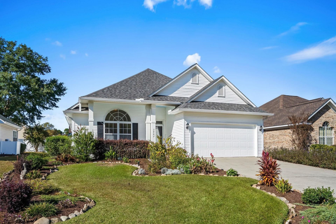
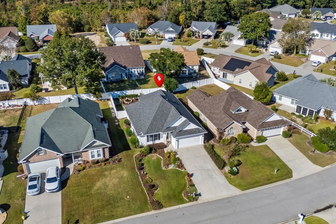
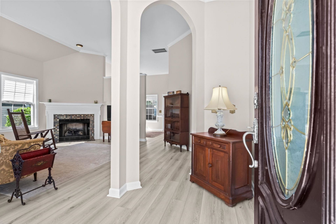
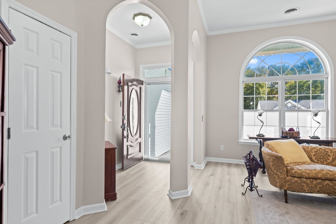
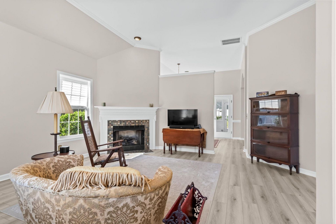
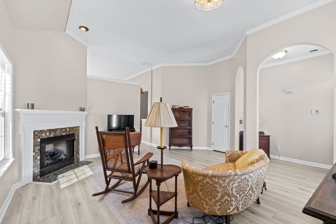
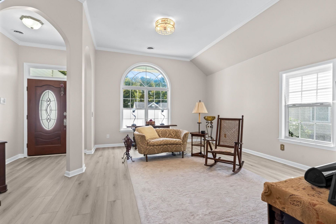
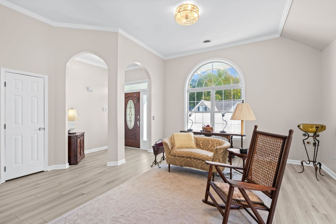
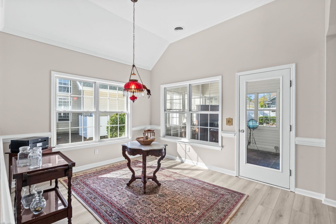
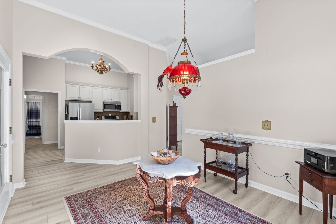
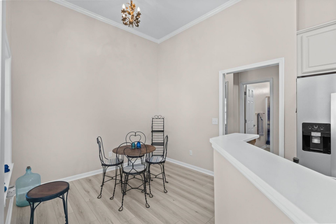
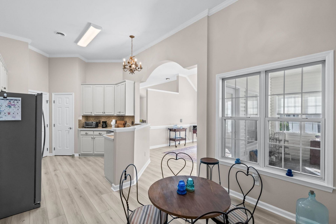
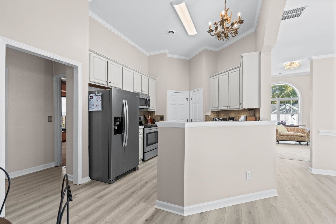
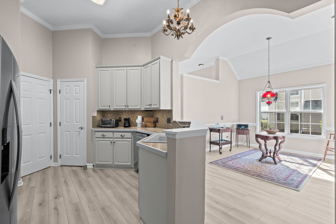
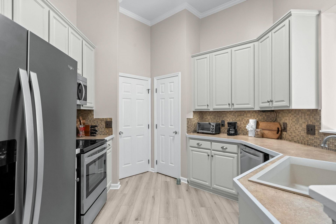
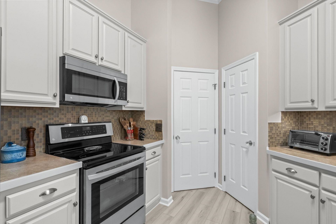
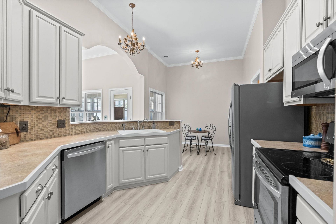
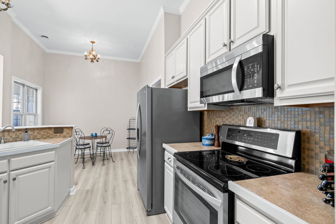
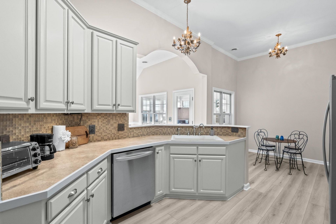
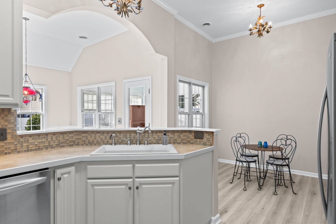
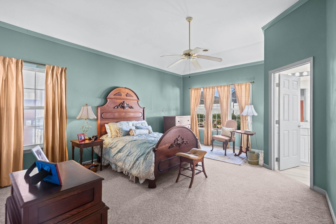
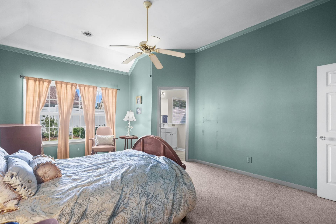
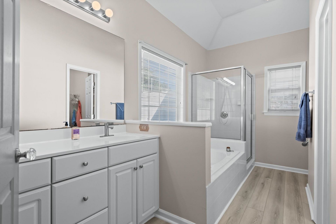
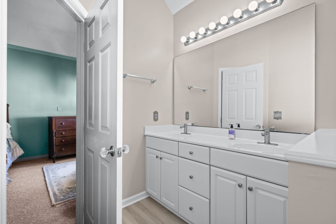
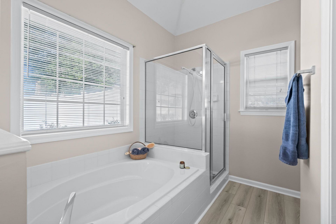
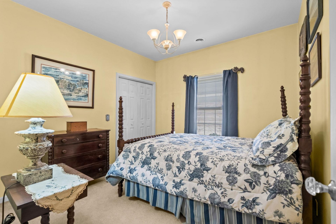
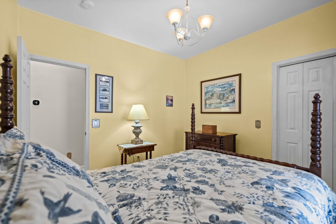
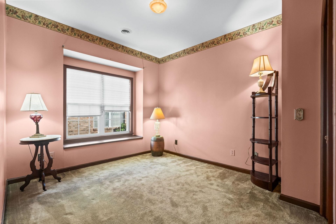
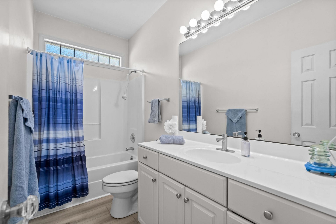
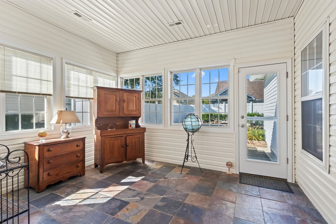
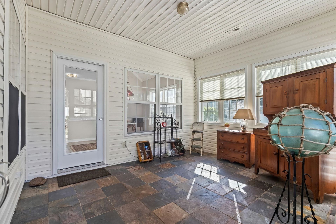
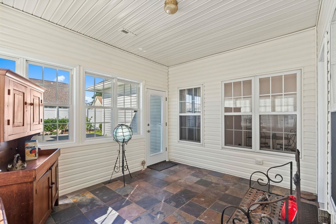
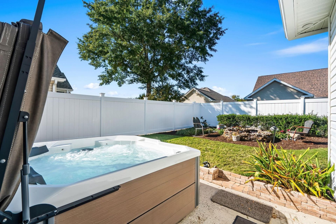
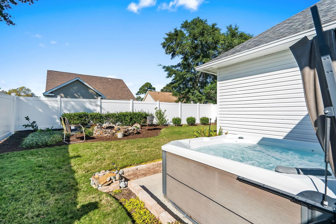
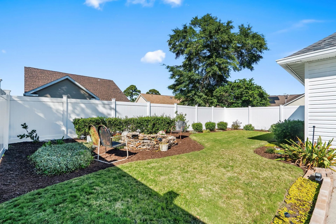
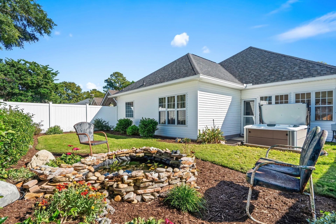
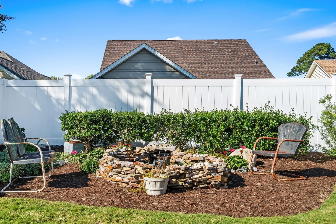
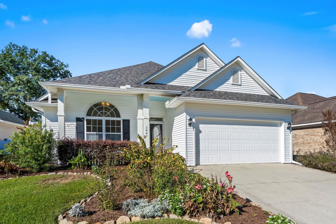
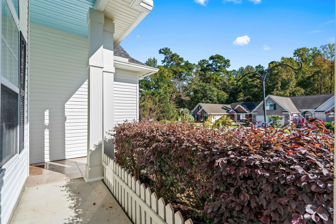
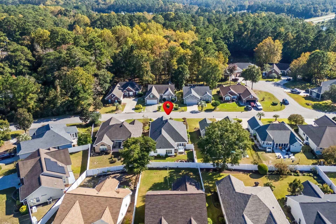
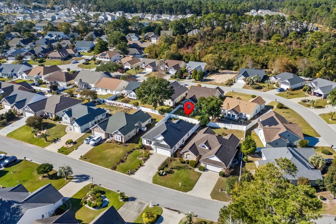
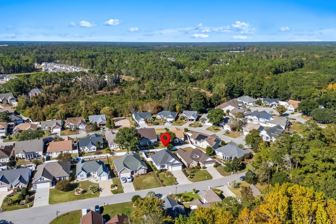
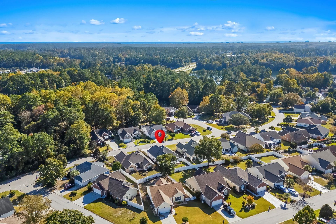
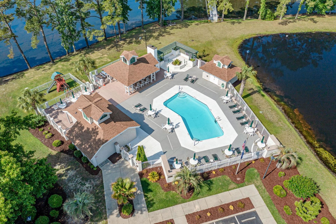
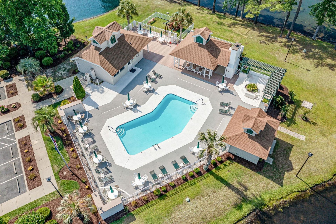
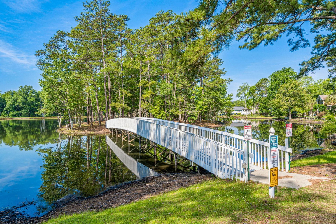
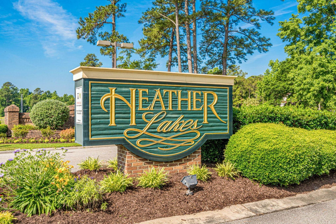
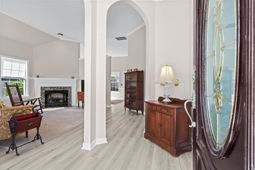
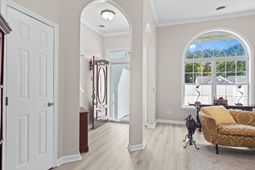
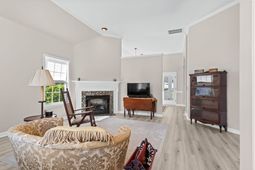
The best in one level living starts here! Introducing this beautifully maintained home in ever popular Heather Lakes, where an inviting design, thoughtful updates and exceptional outdoor living create a wonderful place to call home. A welcoming entry opens to a versatile, open-concept floor plan highlighted by soaring ceilings, crown mouldings, graceful arched doorways, plenty of natural light and generous room sizes. The spacious great room, anchored by a fireplace, flows seamlessly into the surrounding living areas, creating an ideal setting for everyday comfort and entertaining. At the heart of the home is a well planned kitchen featuring abundant 42-inch cabinetry and counter space, breakfast bar and charming morning room. Freshly painted cabinetry and a new refrigerator in 2026 add to its appeal. The adjoining sun-filled formal dining room provides an inviting space for gatherings and opens to a delightful glassed Carolina Room with slate tile flooring, extending the living space year-round. The spacious primary suite offers a comfortable retreat with a generous walk-in closet and well-appointed bath featuring raised double sinks, step-in shower and garden tub. Two additional bedrooms offer comfortable space and good closet storage. Recent interior enhancements include fresh paint in the main living areas and stylish luxury vinyl plank flooring throughout the public areas and both baths. Outdoor living is equally impressive, beginning with a welcoming covered front porch and extending to a beautifully landscaped, fenced backyard featuring a natural koi pond and Hot Spring hot tub-an inviting setting for relaxing or entertaining. The meticulously manicured homesite adds to the property's exceptional appeal. Major improvements include a new roof, HVAC system and water heater in 2024, providing added peace of mind. Heather Lakes residents also enjoy a community pool. Conveniently located with easy access to North Myrtle Beach, Myrtle Beach, Brunswick County, NC and Highway 31, this desirable location places beaches, golf, shopping, dining and entertainment within easy reach. Thoughtfully updated and move-in ready - this one is not to be missed!
Property Details
- MLS ID2626904
- Property TypeResidential - Single Family
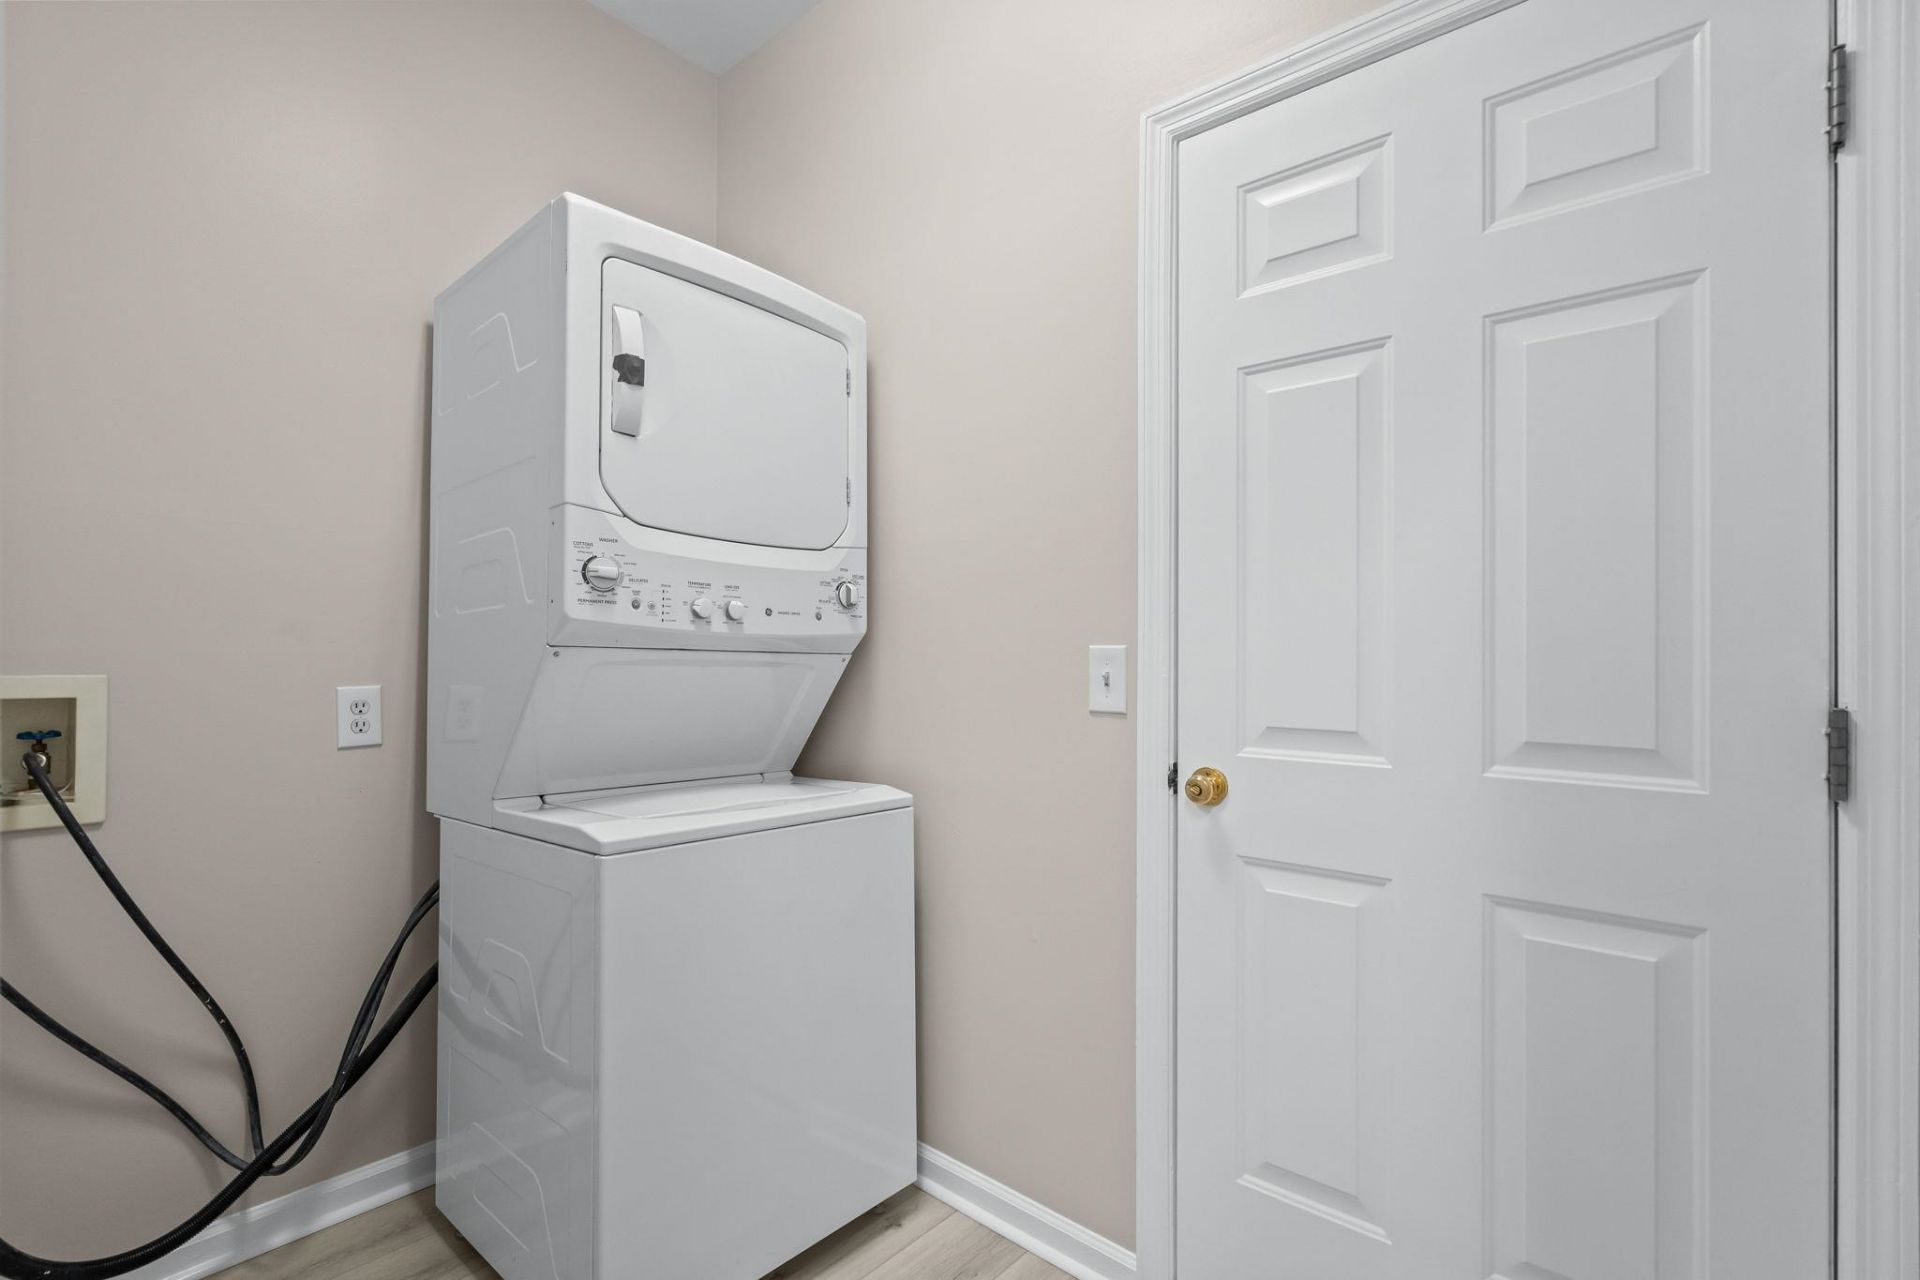
- AppliancesDishwasher, Microwave, Range, Refrigerator, Dryer, Washer
- Community FeaturesLong Term Rental Allowed, Pool
- CoolingCentral Air
- Days on Site1
- Door FeaturesStorm Door(s)
- ExteriorVinyl Siding
- Exterior FeaturesFence, Patio
- FencedYes
- FlooringCarpet, Luxury Vinyl, Luxury VinylPlank, Tile
- Garage2 car attached
- HeatingCentral, Electric, Propane
- HOAYes
- HOA Fee69/ Monthly
- Home StyleTraditional
- Interior FeaturesAttic, Ceiling Fan(s), Dual Sinks, Fireplace, Garden Tub/Roman Tub, Main Level Primary, Pull Down Attic Stairs, Permanent Attic Stairs, Separate Shower, Vaulted Ceiling(s), Walk-In Closet(s), Window Treatments, Breakfast Bar, Bedroom on Main Level, Breakfast Area, Entrance Foyer, Stainless Steel Appliances
- LaundryWasher Hookup
- Lot DescriptionOutside City Limits, Rectangular, Rectangular Lot
- Lot Size0.15 Acres
- Parcel#30711020016
- ParkingAttached, Garage, Two Car Garage, Garage Door Opener
- Parking NotesAttached, Garage, Two Car Garage, Garage Door Opener
- Patio/PorchFront Porch, Patio
- PoolCommunity, Outdoor Pool
- SecuritySmoke Detector(s)
- Stories1.0
- Swimming PoolYes
- UtilitiesCable Available, Electricity Available, Sewer Available, Underground Utilities, Water Available
- WaterPublic
- WindowWindow Treatments
- Year Built1997
- acres0.15
Amenities
- Attic
- Ceiling Fan(s)
- Dual Sinks
- Fireplace
- Garden Tub/Roman Tub
- Main Level Primary
- Pull Down Attic Stairs
- Permanent Attic Stairs
- Separate Shower
- Vaulted Ceiling(s)
- Walk-In Closet(s)
- Window Treatments
- Breakfast Bar
- Bedroom on Main Level
- Breakfast Area
- Entrance Foyer
- Stainless Steel Appliances
- Fence
- Patio
Listed By / Shown By
Listed By
Agency Name: REMAX Southern Shores NMB
Agency Contact: Cell: 843-602-7780
CCAR MLS
Shown By
Agency Title: Carolina One Real Estate
Agency Phone: (843) 203-5016
CCAR MLS

Web address QR Codes
2447 Glen Dr.
©OneHomeValue
Ask A Question 2447 Glen Dr. , Little River, SC 29566






Privacy Policy / DMCA Notice / ADA Accessibility


This site is hosted, designed and copyright
© 1994 - 2026 by
Delta Media Group, Inc. -- Patent Pending --