
2435 Goldfinch Dr. | Myrtle Beach | $569,900
SHOW DETAILS
2435 Goldfinch Dr.
Myrtle Beach, SC 29577
$569,900
3
BEDS
2
BATHS
2,148
SQ. FT.
2435 Goldfinch Dr.Myrtle Beach, SC 29577
For SALE
Single Family
ACTIVE
$569,900
EST. 1,434.57/MO CALCULATE
3
BEDS
2
BATHS
2,148
SQ. FT.
Property Description
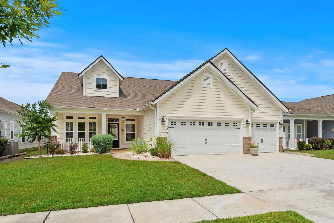
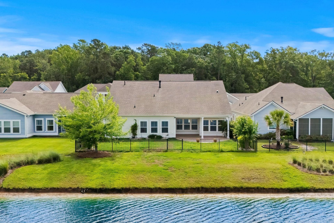
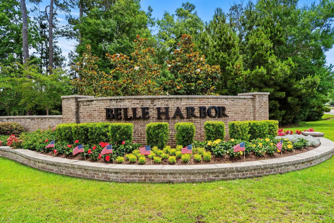
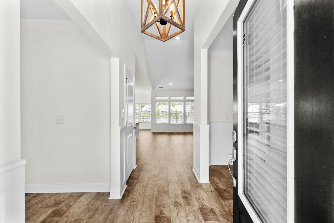
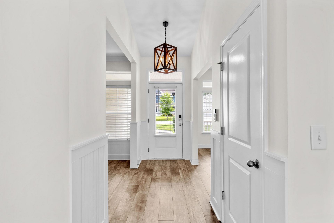
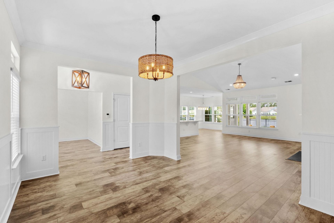
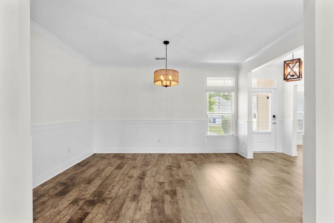
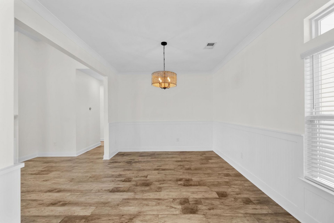
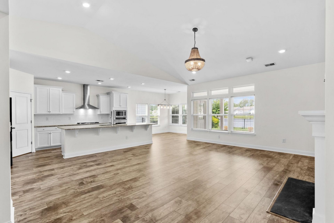
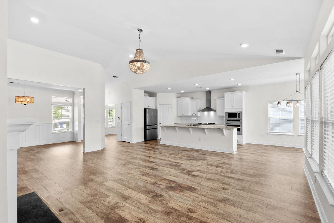
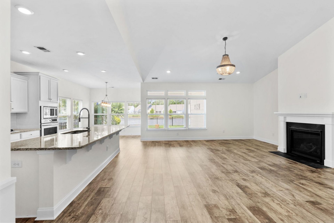
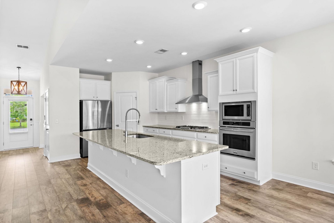
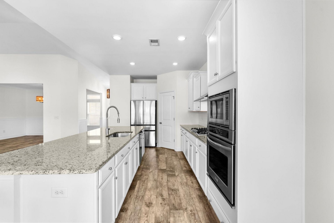
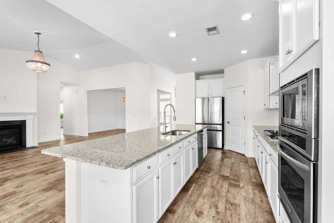
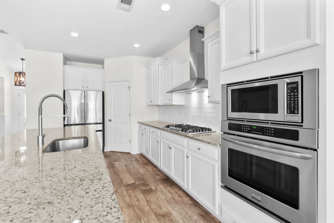
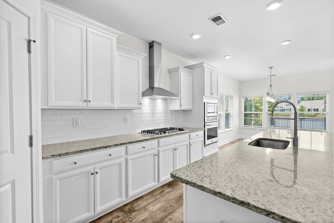
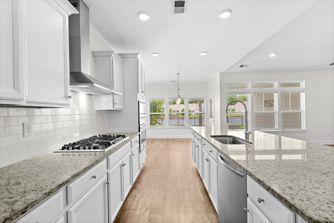
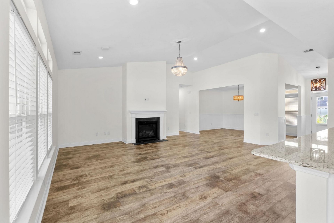
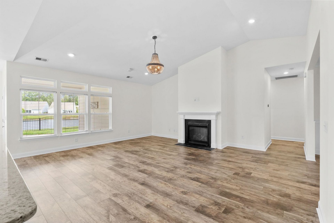
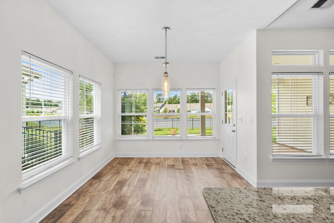
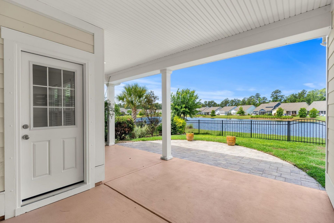
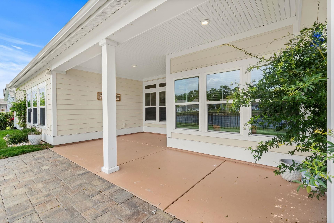
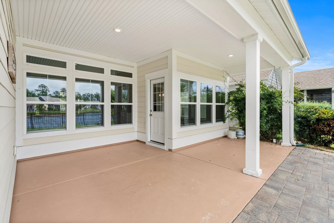
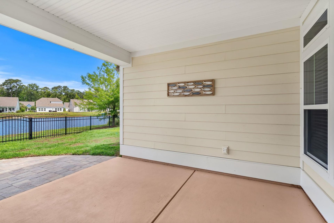
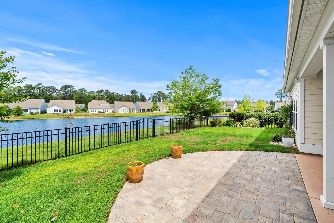
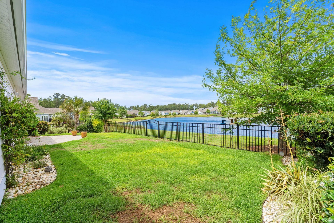
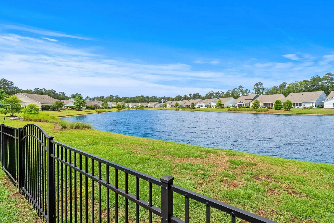
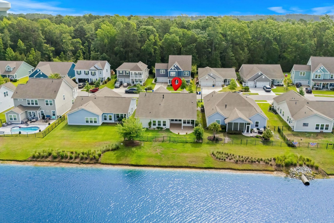
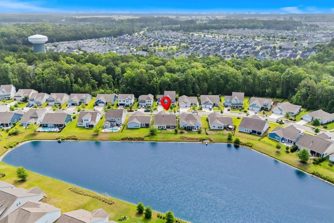
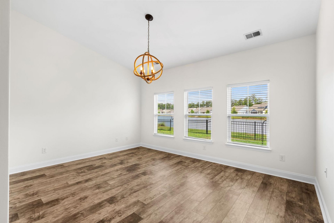
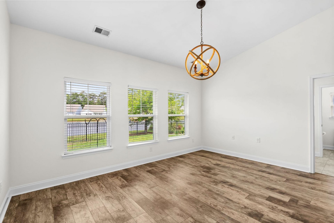
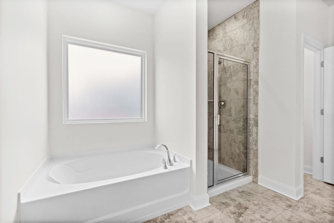
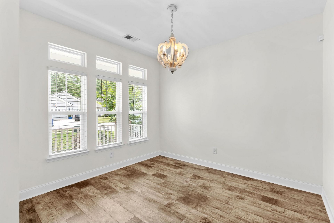
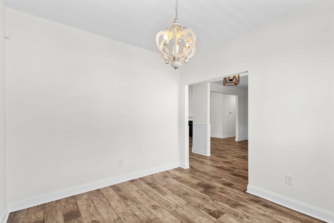
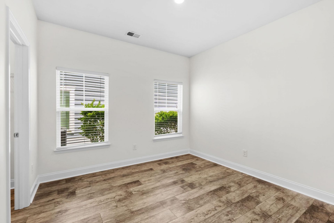
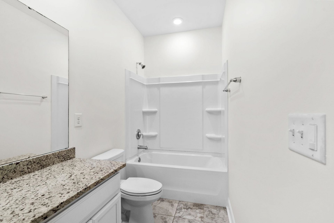
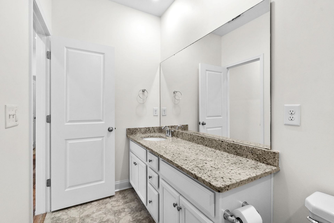
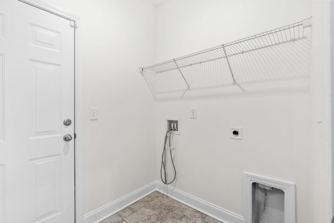
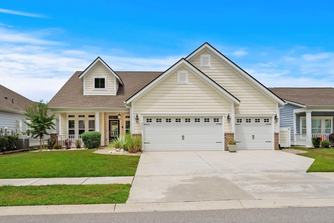
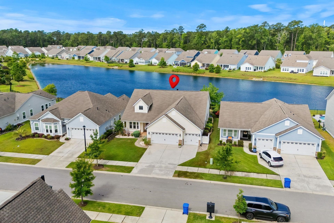
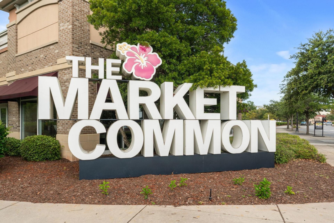
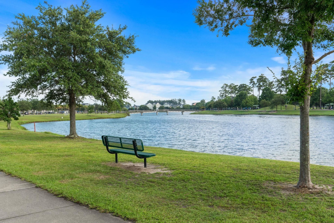
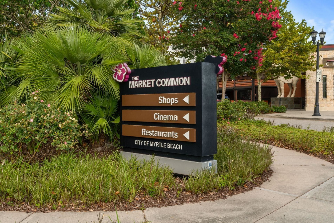
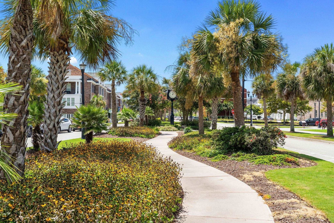
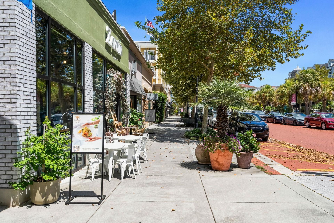
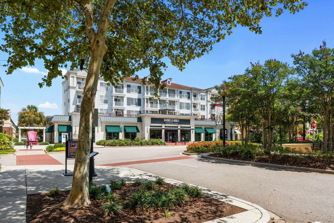
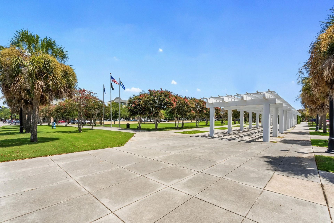
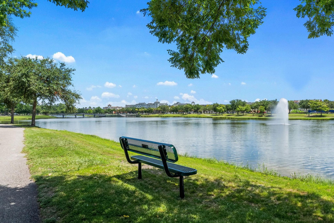
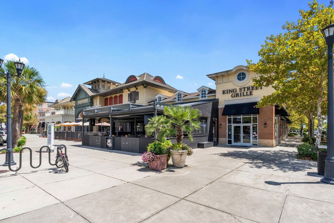
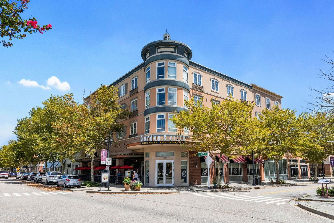
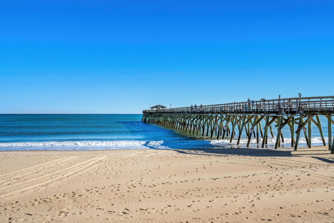
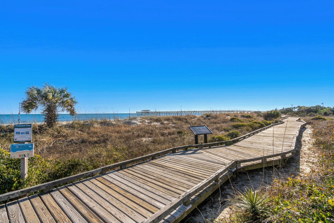
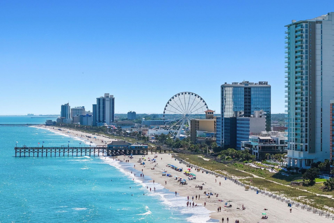
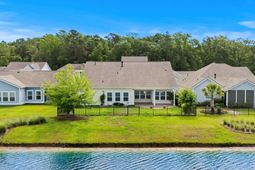
OPEN Monday - 1 - 3, July 20, 2026. Dont miss this gem where every day feels like a vacation in Belle Harbor in Market Common. This highly desirable 3BR/2BA home offers quiet luxury, comfort, and lifestyle just minutes from shopping, restaurants and beaches. This pristine home features WiFi Certified Smart Home technology, HardiPlank® siding, granite counter tops, tiled back splash, GE stainless steel kitchen appliances (new refridgerator). Tile flooring in baths / laundryroom and a tankless water heater (Rinnai), gas cooking and gas fireplace. A rare full-size 3 car garage and a covered lanai out back with gorgeous water views. A quick 1.5 miles to the beach. Enjoy all that Market Common has to offer just a short golf cart ride away.
Property Details
- MLS ID2613740
- Property TypeResidential - Single Family
- AppliancesCooktop, Dishwasher, Disposal, Microwave, Range, Refrigerator, Range Hood
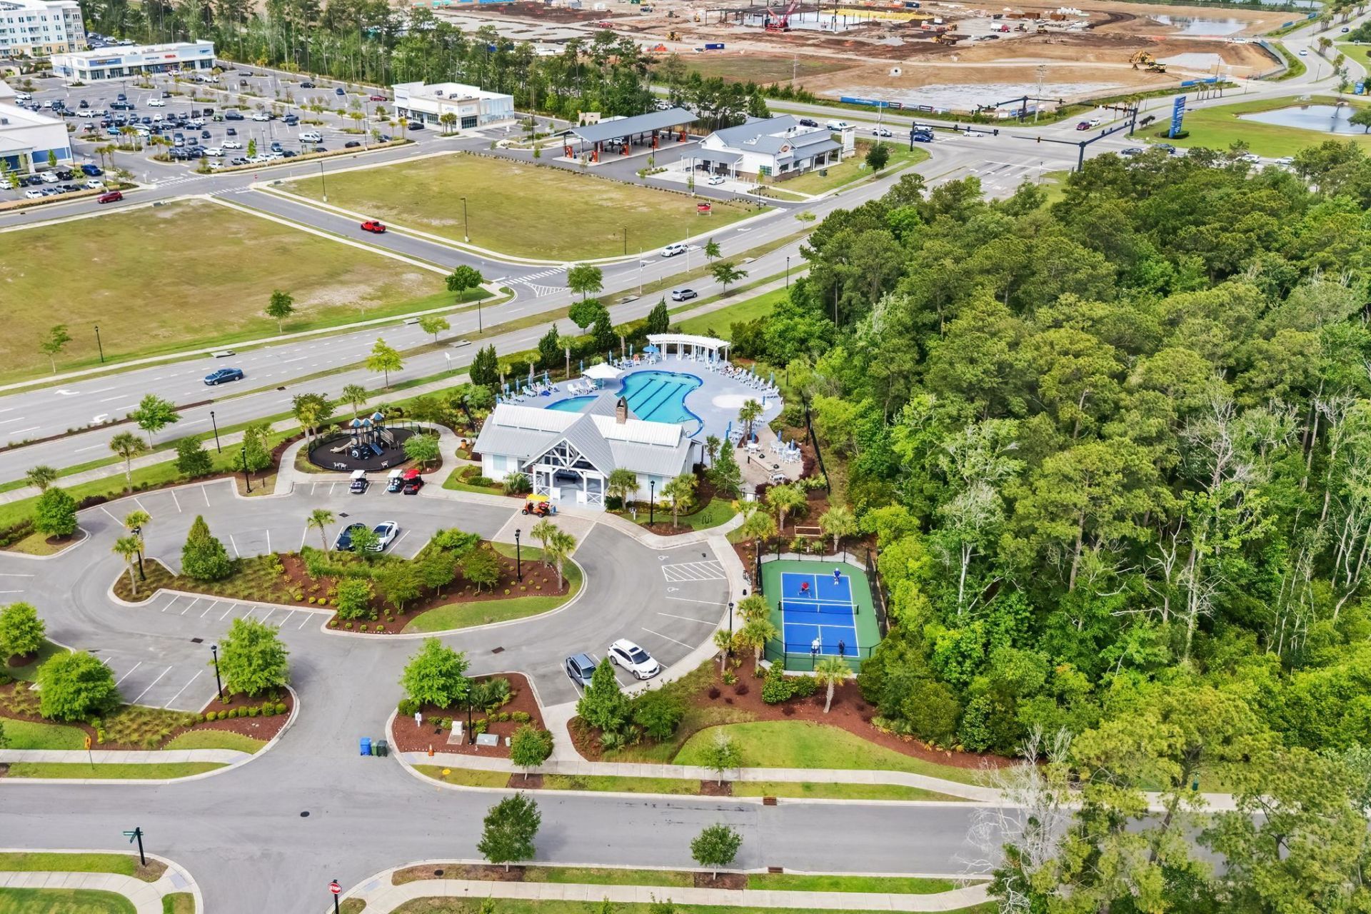
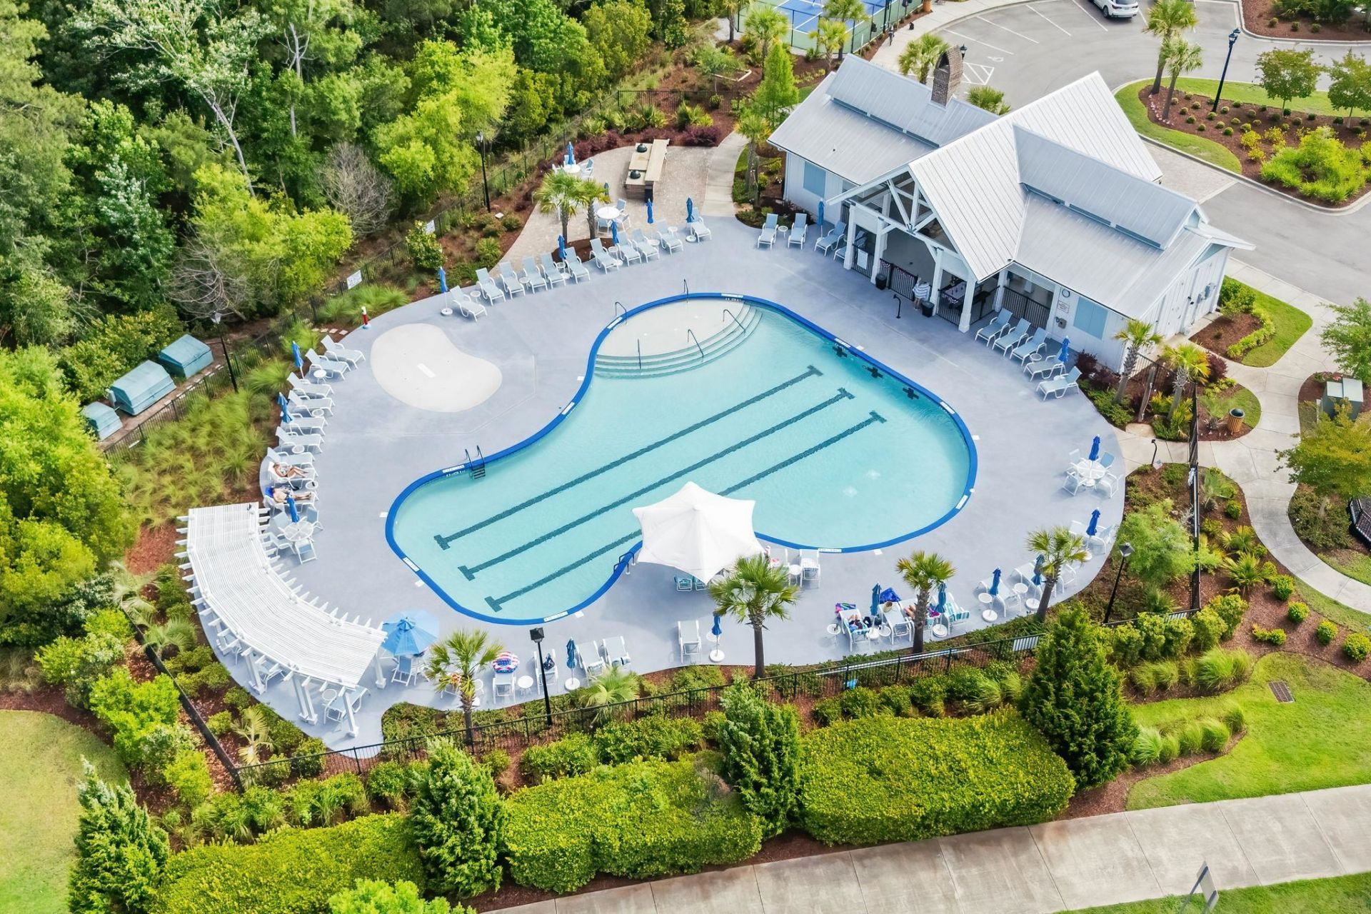
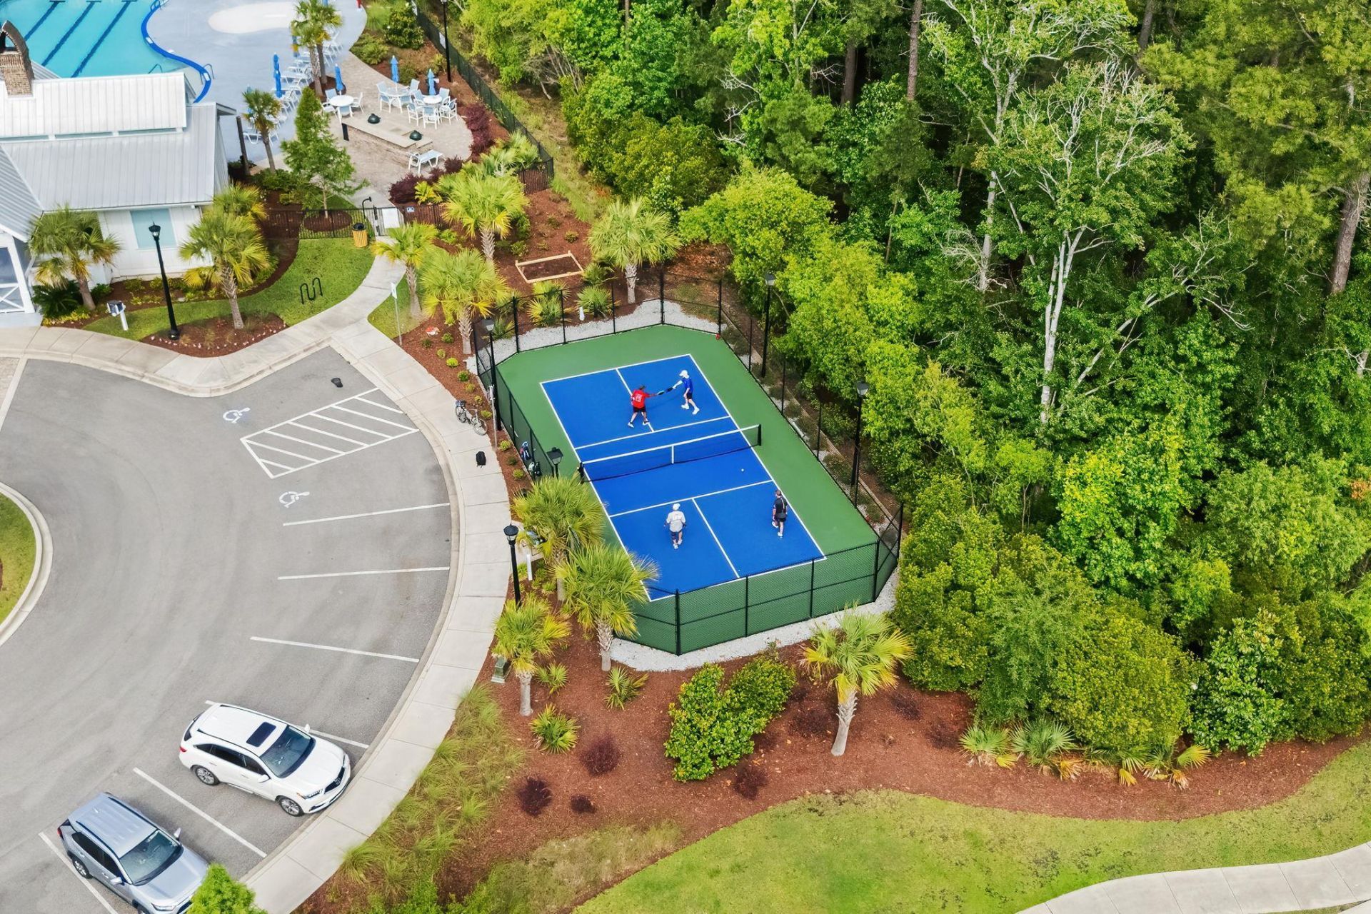
- Association AmenitiesClubhouse, Owner Allowed Golf Cart, Owner Allowed Motorcycle, Pet Restrictions, Security, Tenant Allowed Golf Cart, Tennis Court(s)
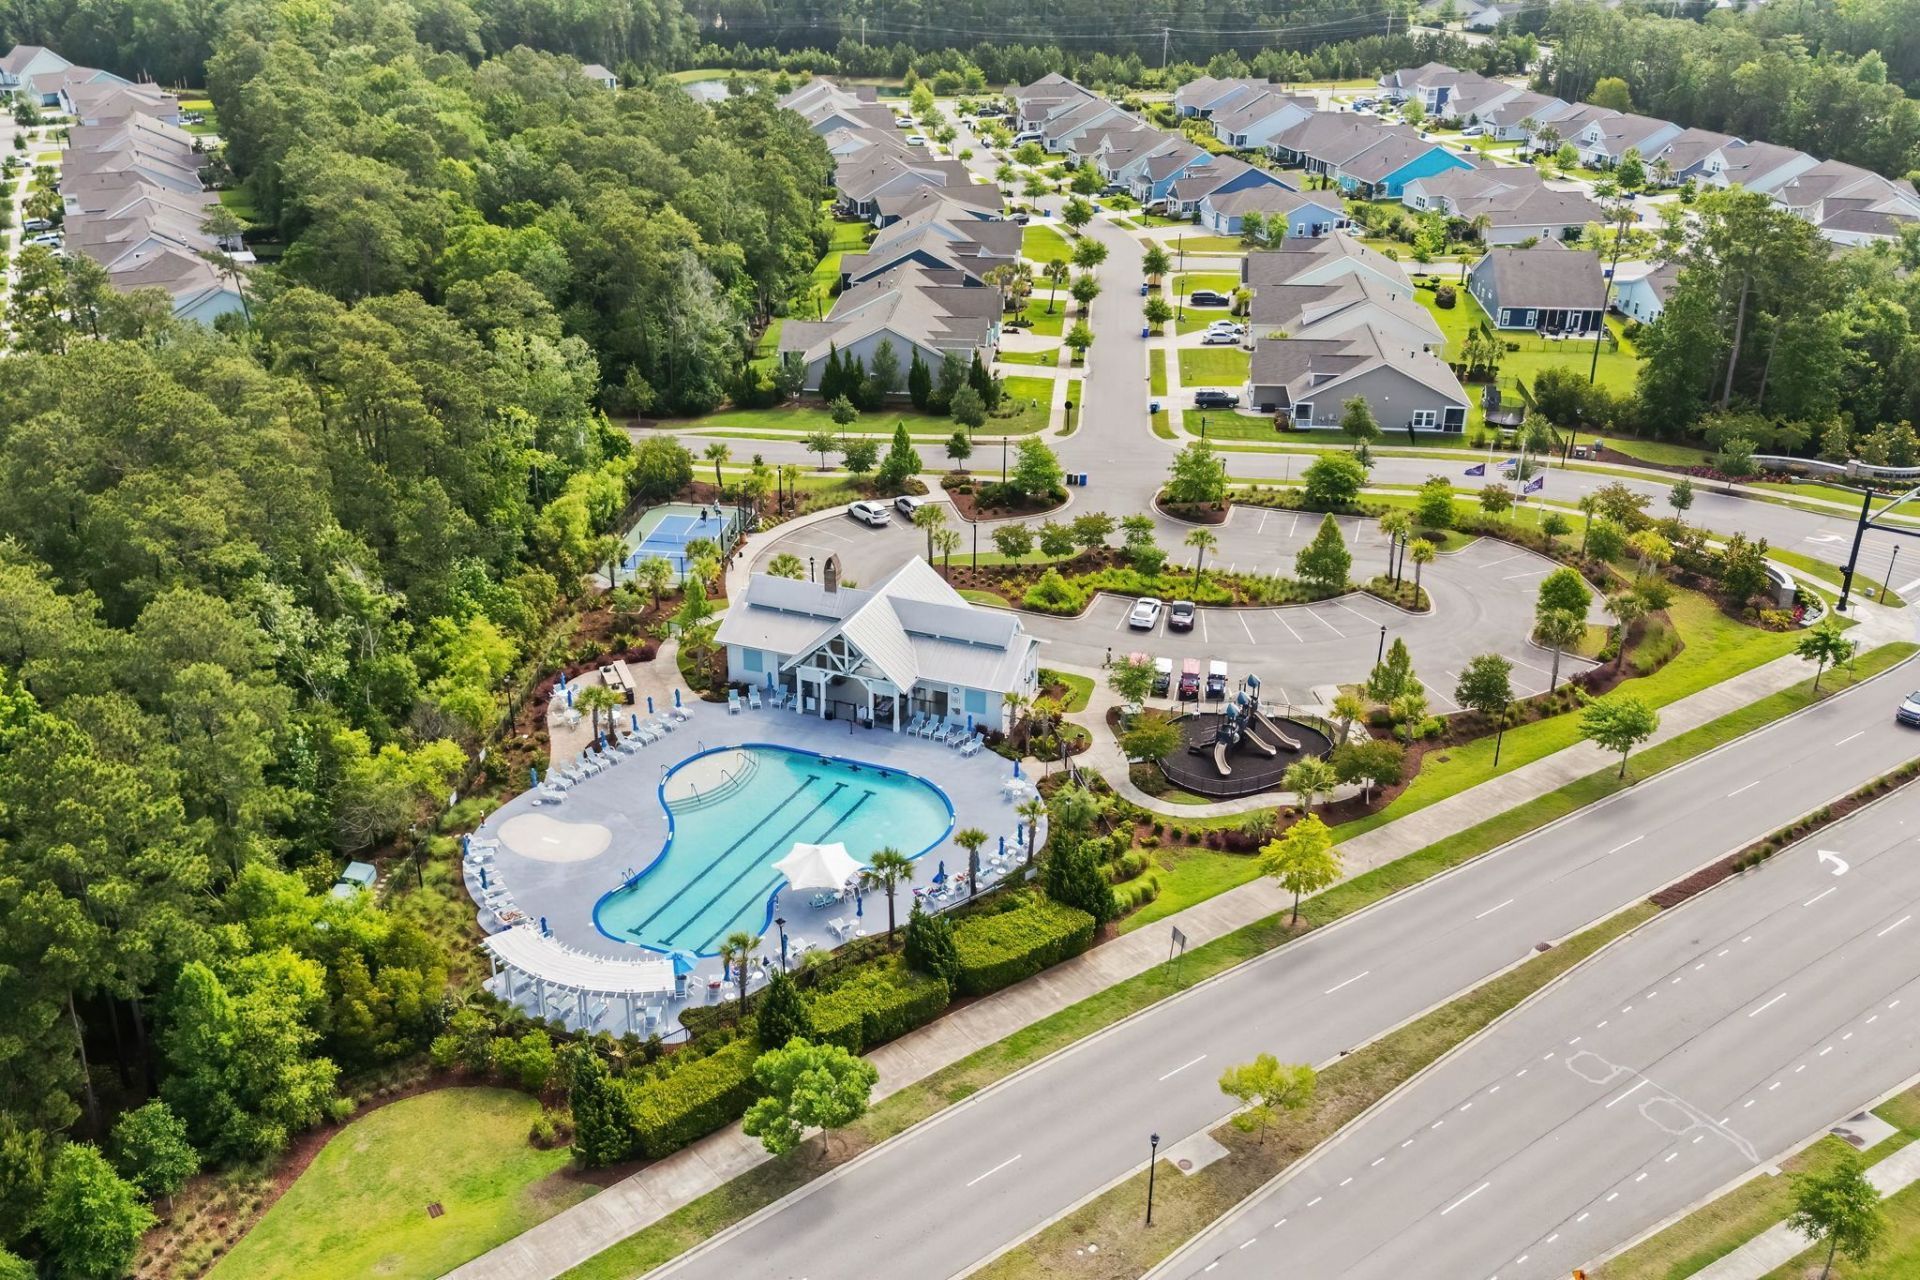
- Community FeaturesClubhouse, Golf Carts OK, Recreation Area, Tennis Court(s), Long Term Rental Allowed, Pool
- CoolingCentral Air
- Days on Site53
- ExteriorHardiPlank Type, Wood Frame
- Exterior FeaturesFence, Sprinkler/Irrigation, Porch, Patio
- FencedYes
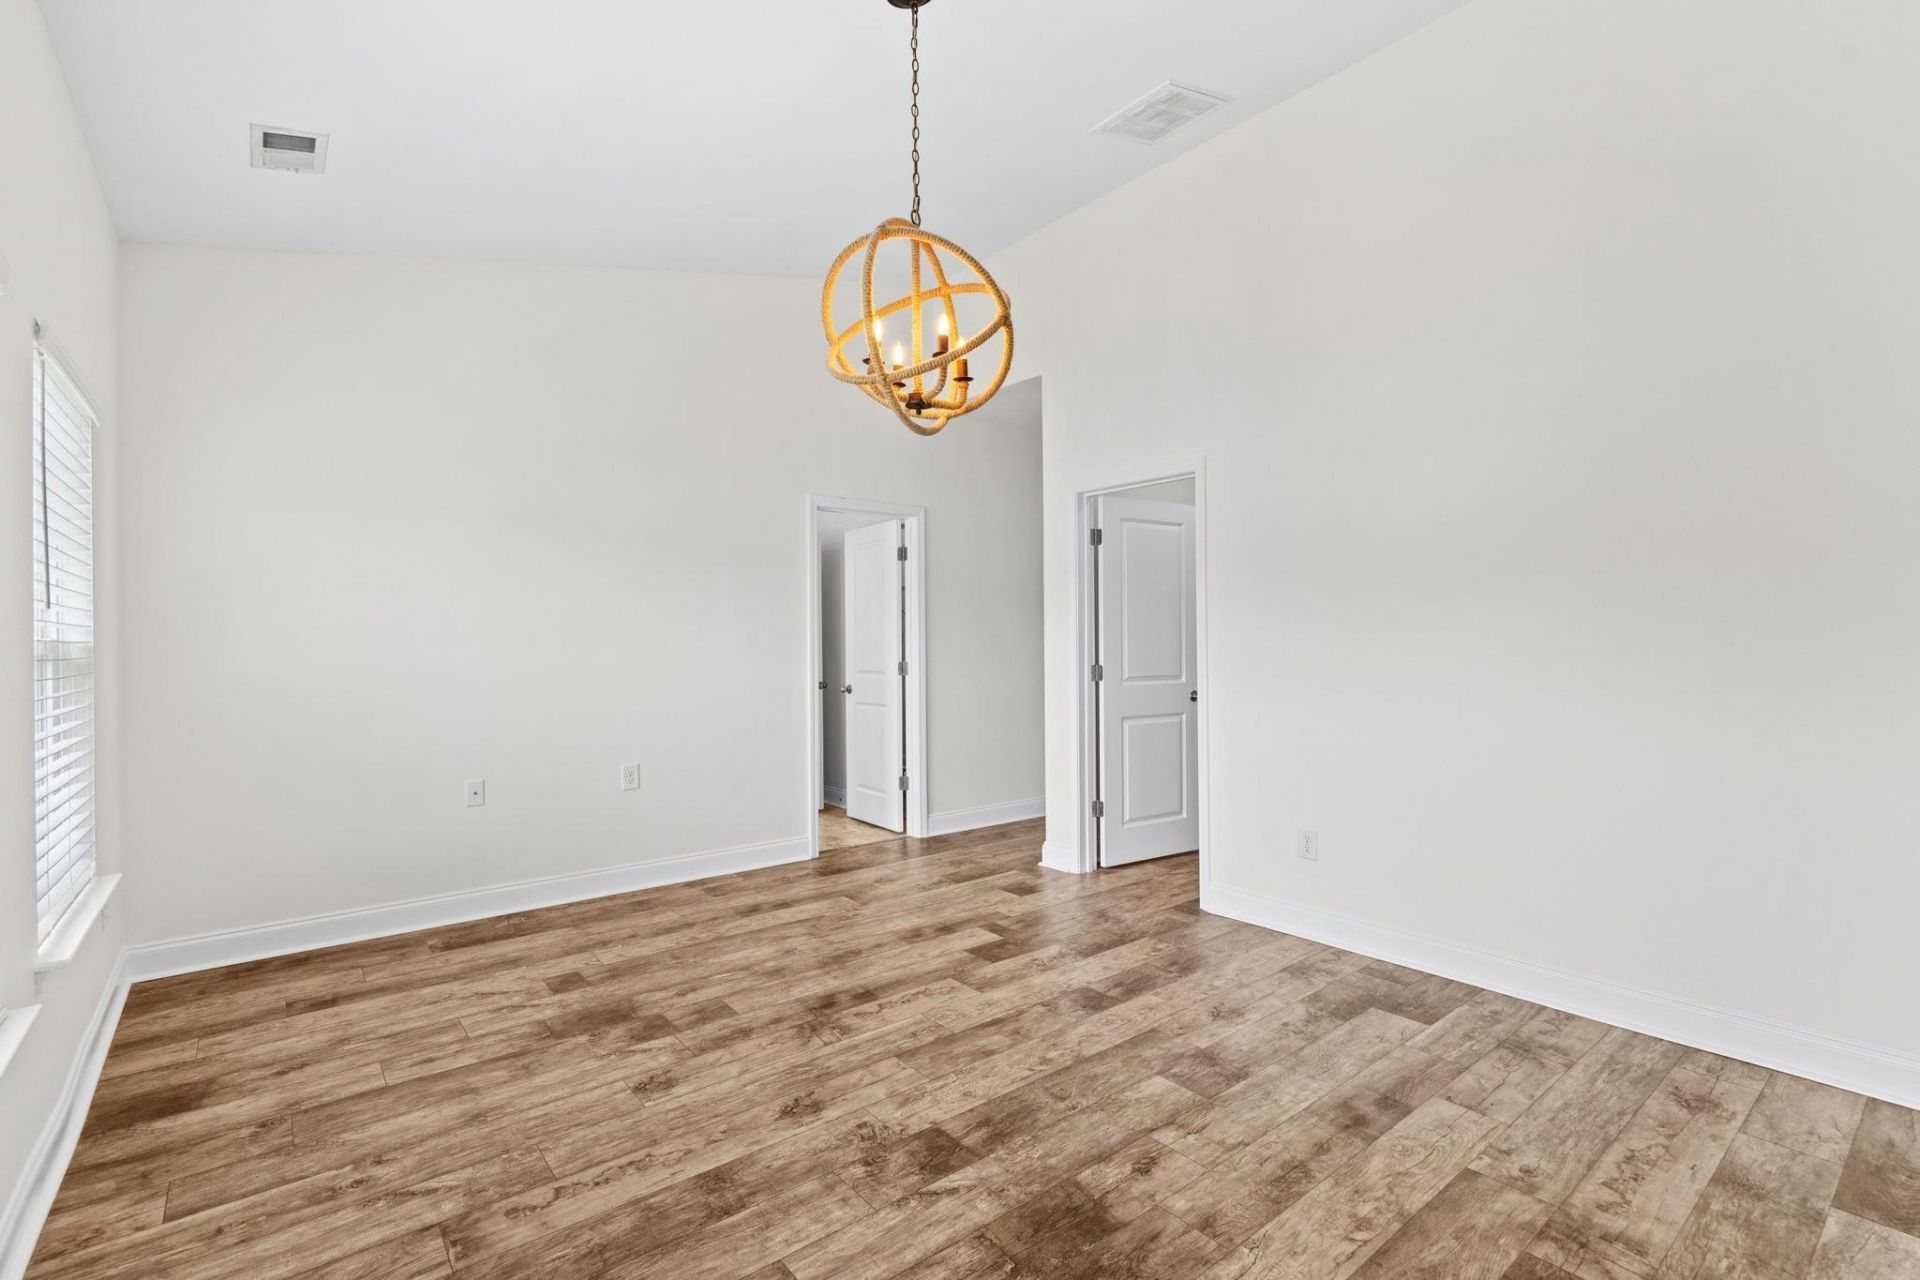
- FlooringLuxury Vinyl, Luxury VinylPlank
- Garage3 car attached
- HeatingCentral, Electric, Gas
- HOAYes
- HOA Fee110/ Monthly
- Home StyleRanch
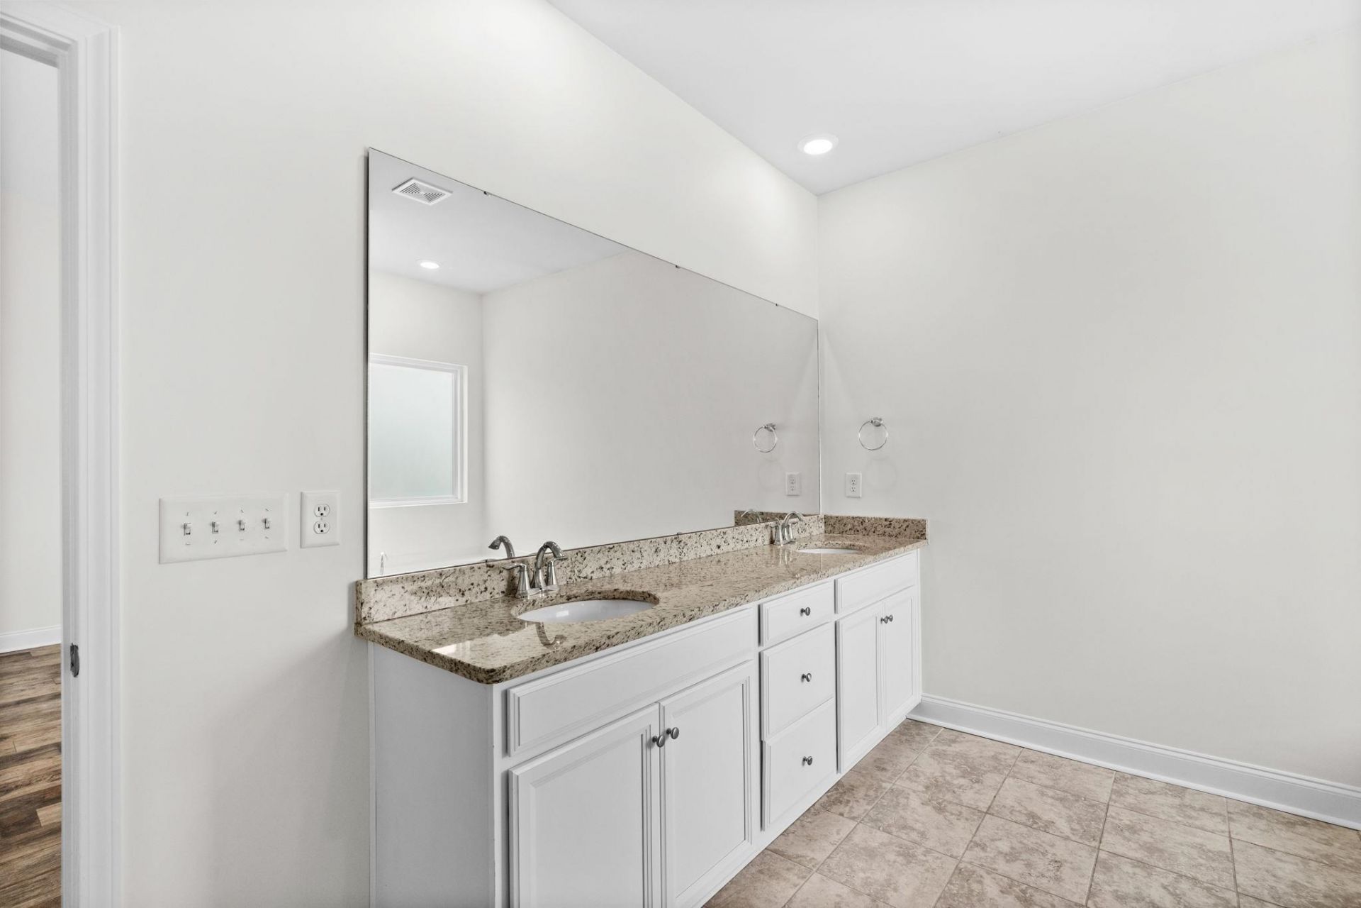
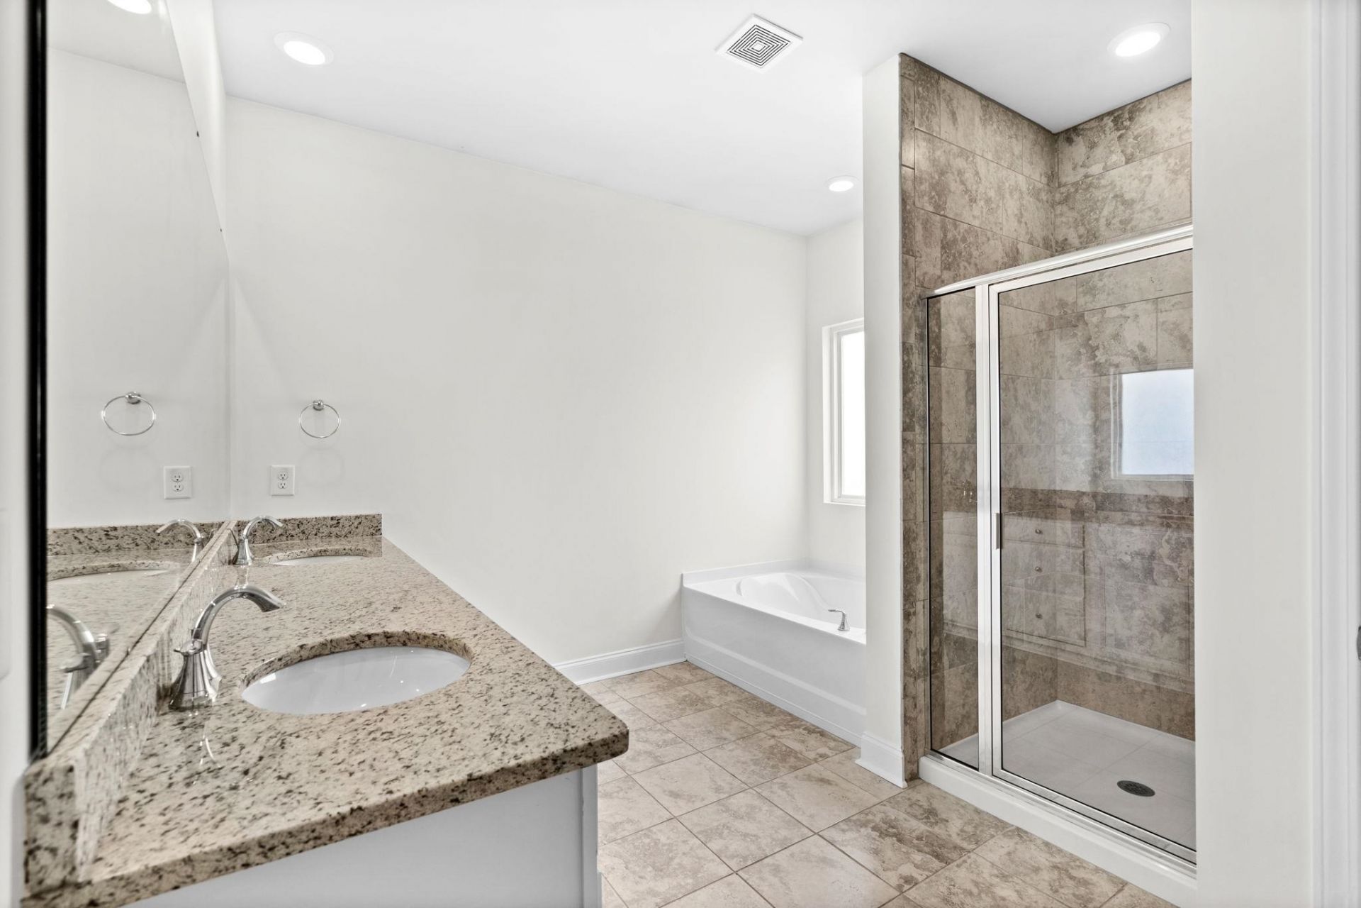
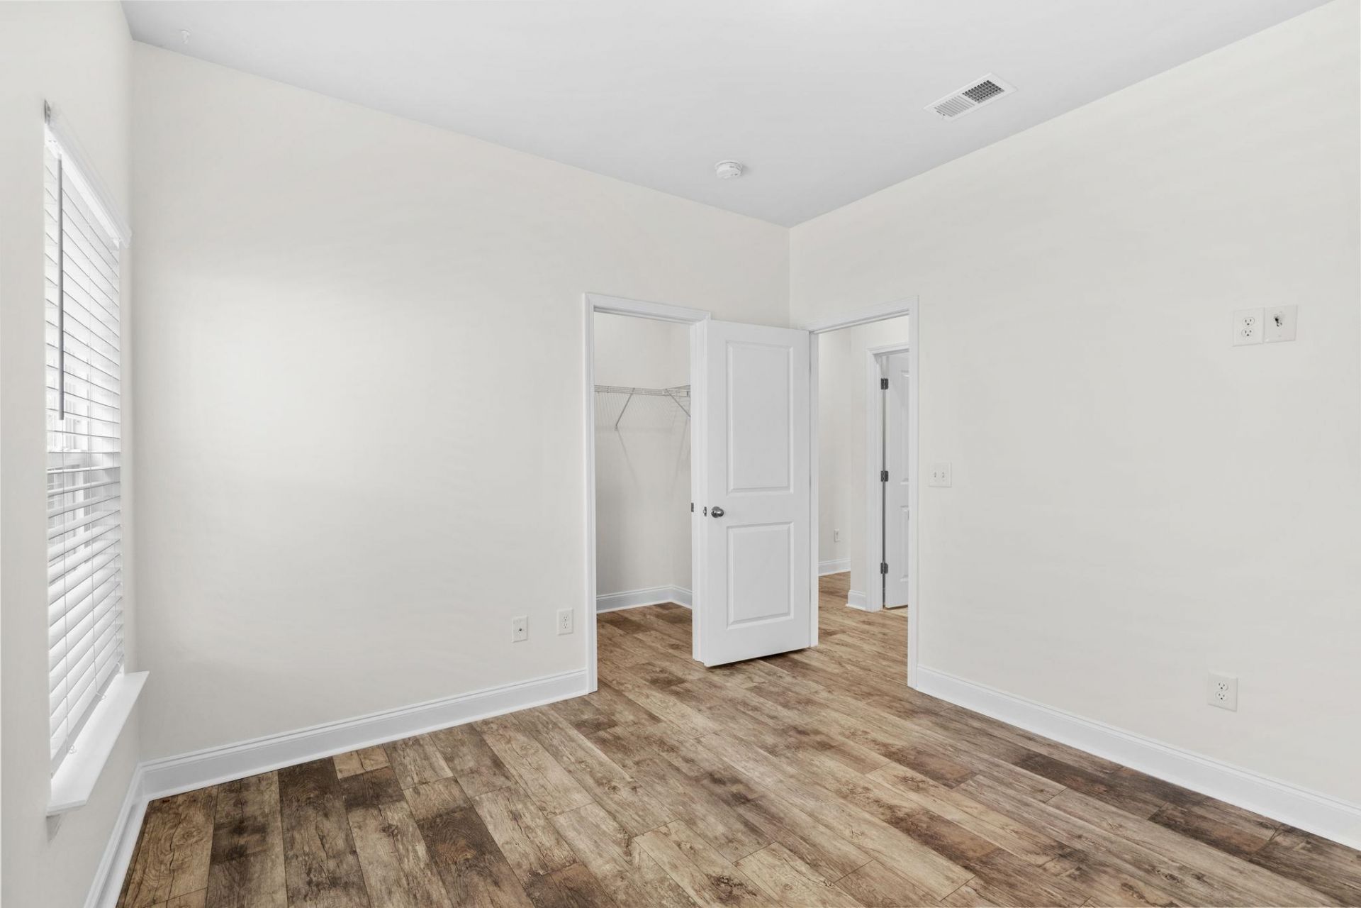
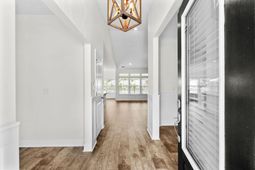
- Interior FeaturesAttic, Dual Sinks, Garden Tub/Roman Tub, Main Level Primary, Other, Pull Down Attic Stairs, Permanent Attic Stairs, Split Bedrooms, Separate Shower, Vanity, Walk-In Closet(s), Bedroom on Main Level, Breakfast Area, Entrance Foyer, Kitchen Island, Stainless Steel Appliances, Solid Surface Counters
- LaundryWasher Hookup
- Lot DescriptionLake Front, Outside City Limits, Pond on Lot, Rectangular, Rectangular Lot
- Lot Size0.12 Acres
- Parcel#44703010038
- ParkingAttached, Garage, Three Car Garage, Garage Door Opener
- Parking NotesAttached, Garage, Three Car Garage, Garage Door Opene
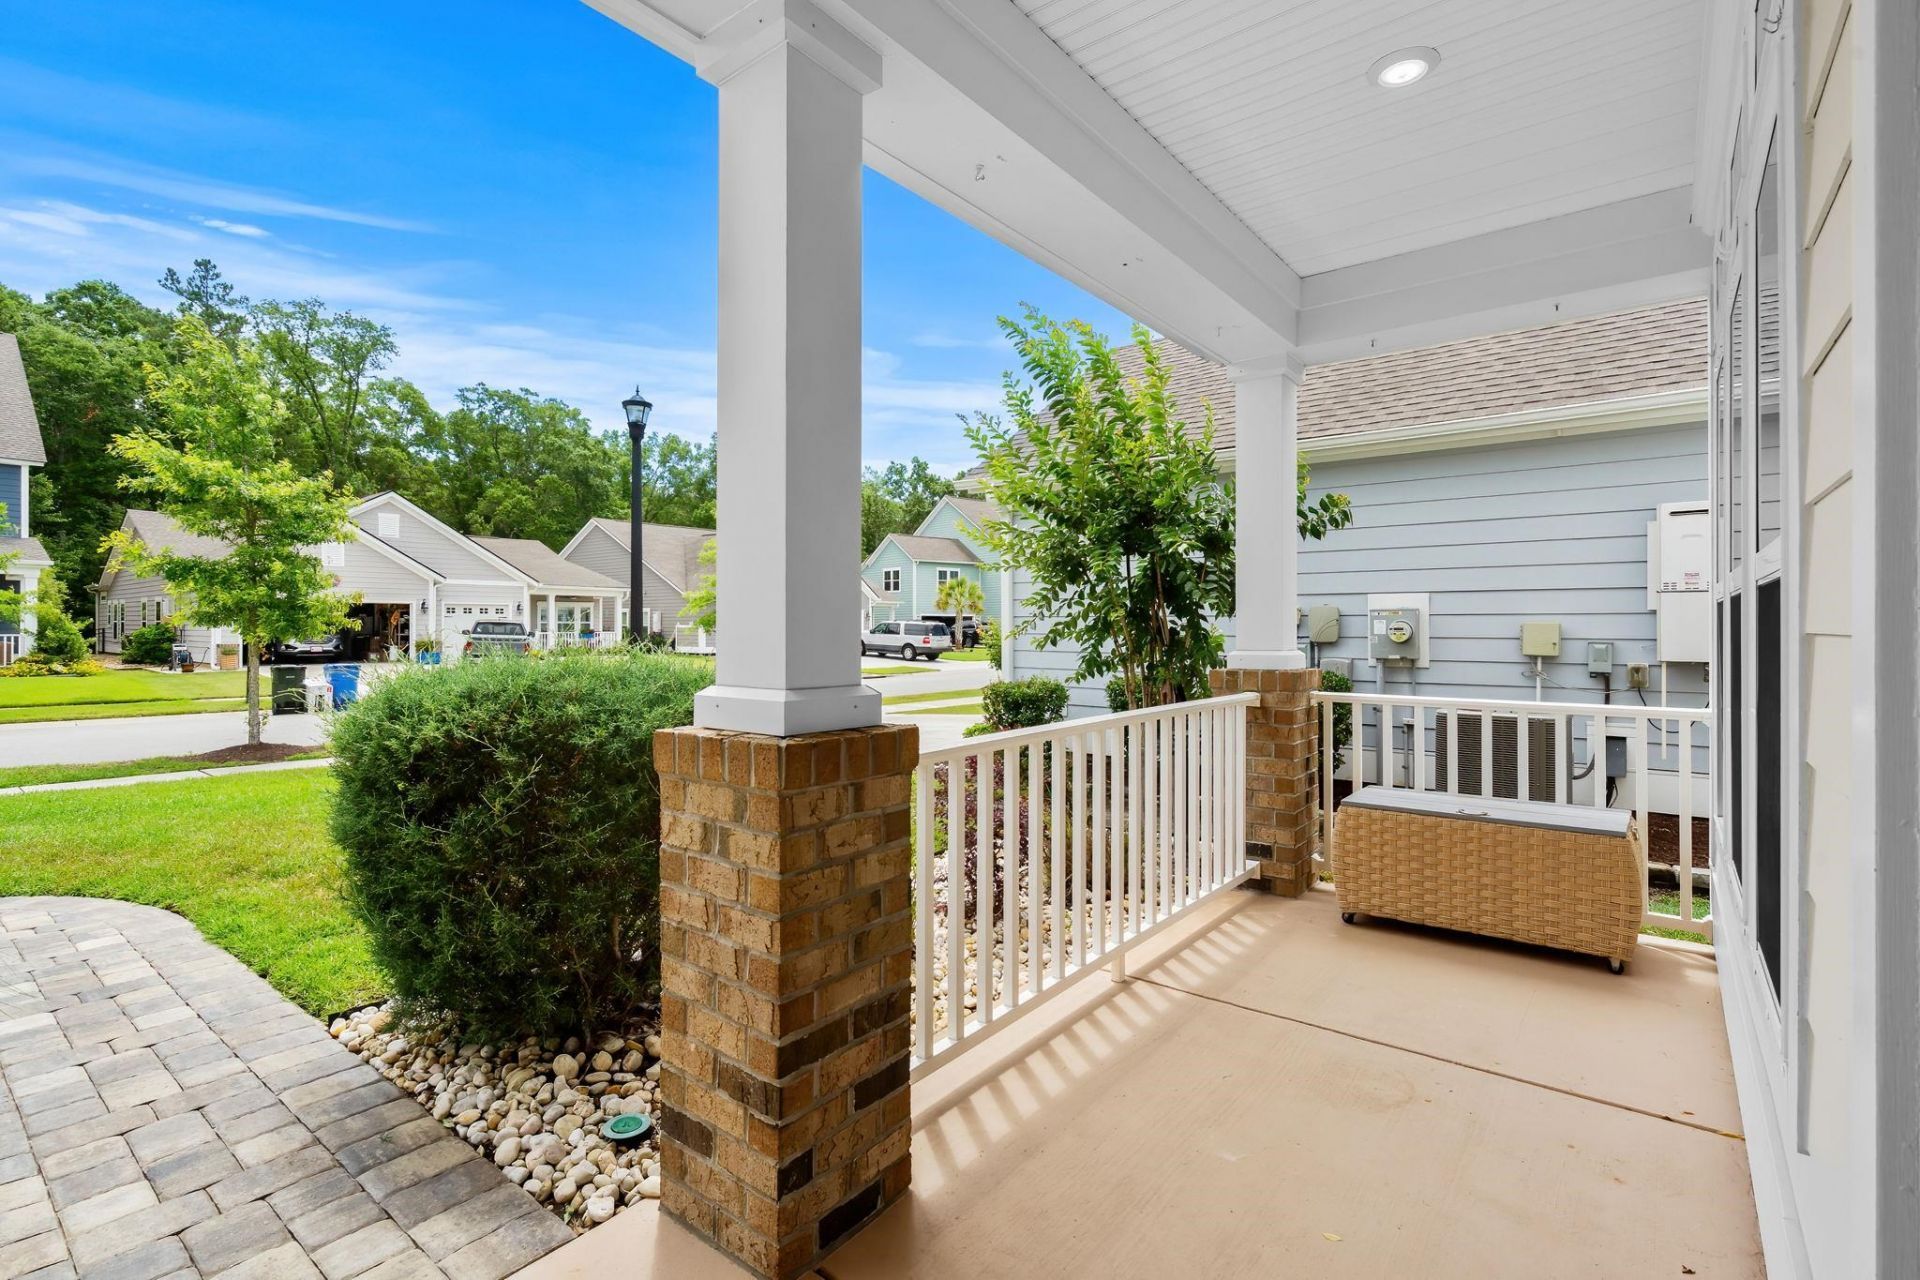
- Patio/PorchRear Porch, Front Porch, Patio
- Pets AllowedOwner Only, Yes
- PoolCommunity, Outdoor Pool
- SecuritySecurity System, Smoke Detector(s), Security Service
- Securityyes
- Stories1.0
- Swimming PoolYes
- UtilitiesCable Available, Electricity Available, Natural Gas Available, Underground Utilities, Water Available
- ViewLake
- WaterPublic
- Water FeaturesPond
- WindowStorm Window(s)
- Year Built2018
- acres0.12
Amenities
- Attic
- Dual Sinks
- Garden Tub/Roman Tub
- Main Level Primary
- Other
- Pull Down Attic Stairs
- Permanent Attic Stairs
- Split Bedrooms
- Separate Shower
- Vanity
- Walk-In Closet(s)
- Bedroom on Main Level
- Breakfast Area
- Entrance Foyer
- Kitchen Island
- Stainless Steel Appliances
- Solid Surface Counters
- Fence
- Sprinkler/Irrigation
- Porch
- Patio
Room Sizes
- Living Room - 14 X 10
- Dining Room - 15 X 11
- Bedroom 3 - 11 X 12
- Bedroom 2 - 11 X 11
- Primary Bedroom - 16 X 13 Level - Main
- Bedroom 1 - 11 X 11
Listed By / Shown By
Listed By
Agency Name: RE/MAX Executive - Grande Dunes
Agency Phone: 843-497-7369
CCAR MLS
Shown By
Agency Title: Carolina One Real Estate
Agency Phone: (843) 203-5016
CCAR MLS

Web address QR Codes
2435 Goldfinch Dr.
©OneHomeValue
Ask A Question 2435 Goldfinch Dr., Myrtle Beach, SC 29577






Privacy Policy / DMCA Notice / ADA Accessibility


This site is hosted, designed and copyright
© 1994 - 2026 by
Delta Media Group, Inc. -- Patent Pending --