
243 Sundew Loop | Little River | $375,000
SHOW DETAILS
243 Sundew Loop
Little River, SC 29566
$375,000
3
BEDS
2
BATHS
1,426
SQ. FT.
243 Sundew LoopLittle River, SC 29566
For SALE
Single Family
ACTIVE
$375,000
EST. 943.96/MO CALCULATE
3
BEDS
2
BATHS
1,426
SQ. FT.
Property Description
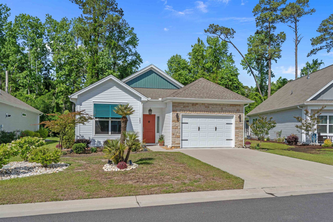
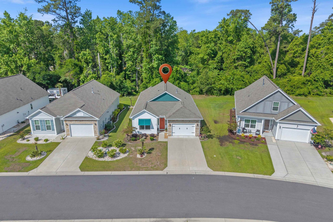
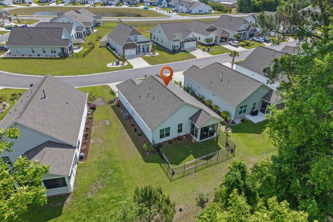
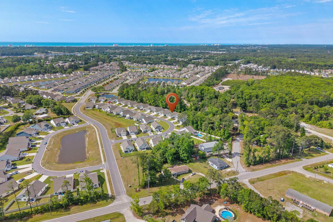
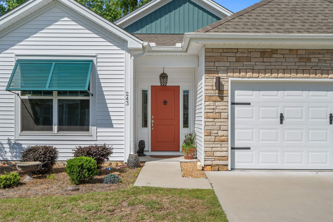
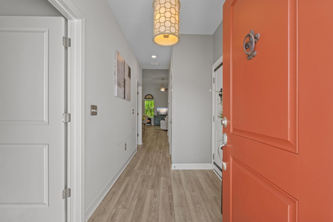
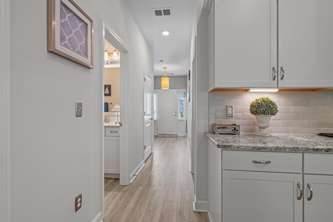
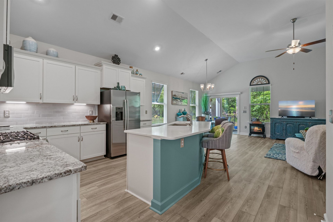
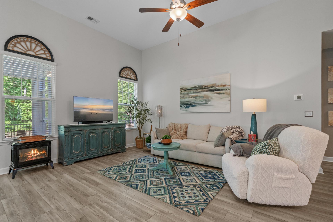
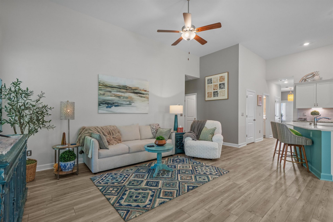
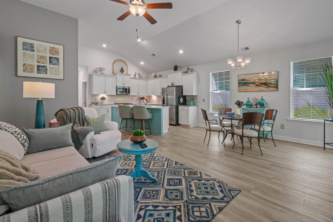
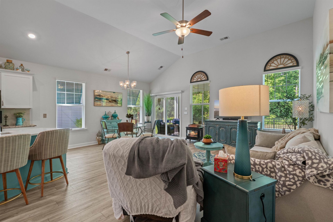
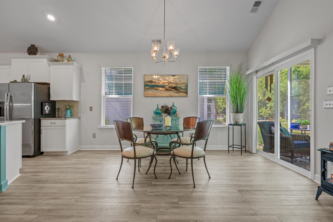
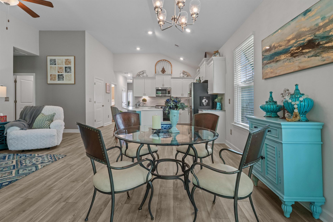
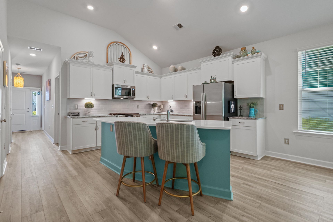
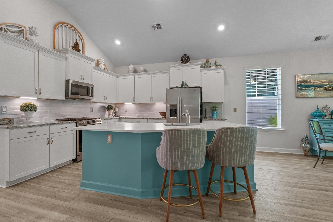
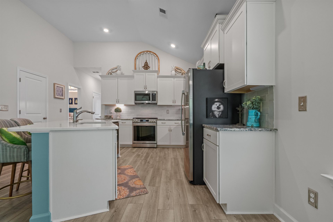
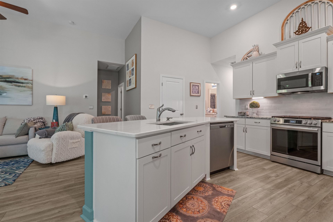
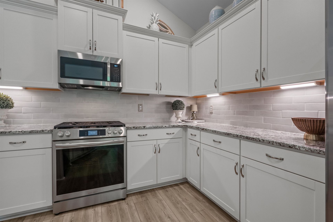
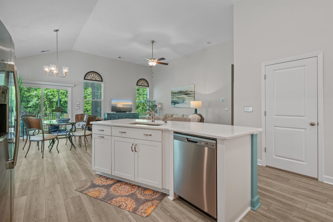
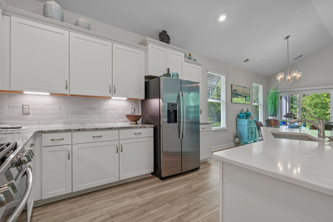
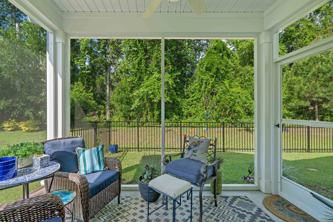
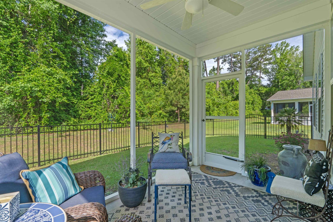
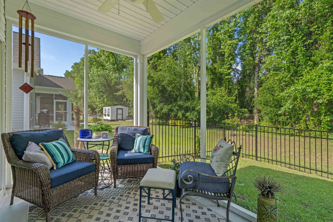
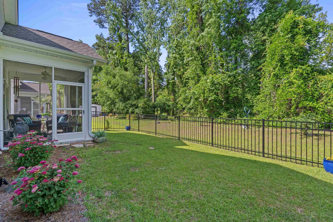
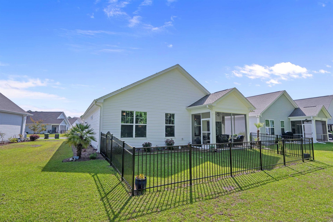
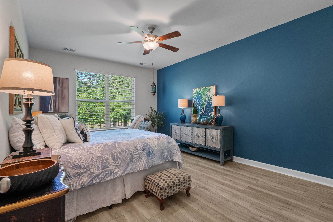
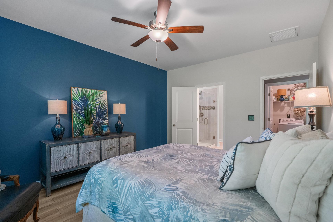
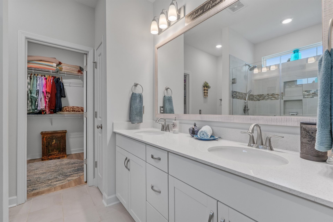
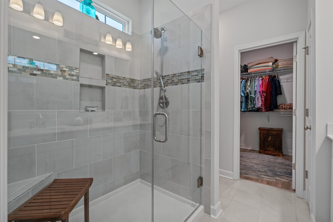
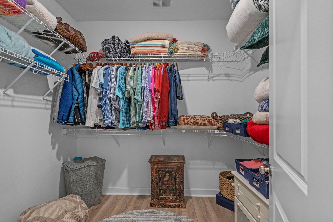
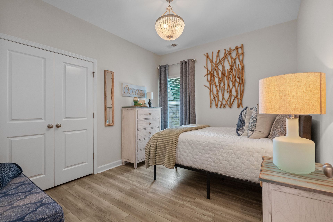
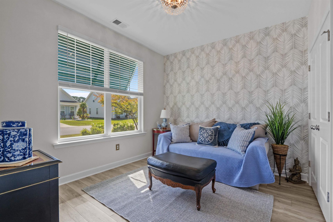
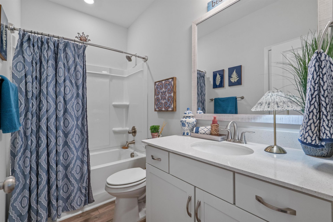
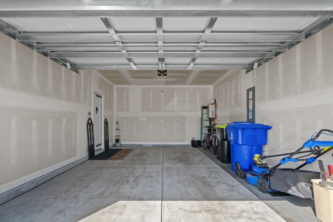
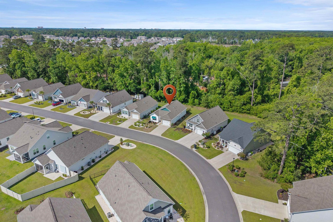
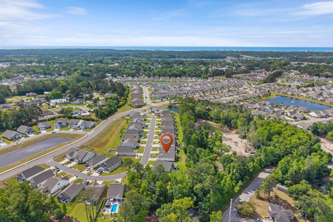
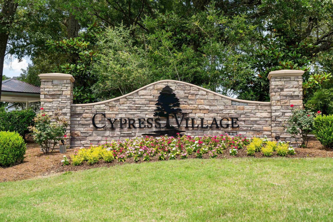
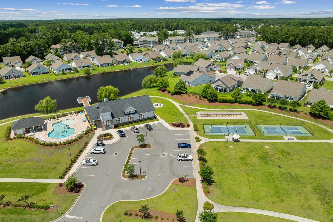
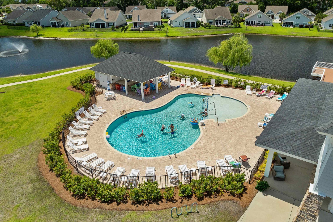
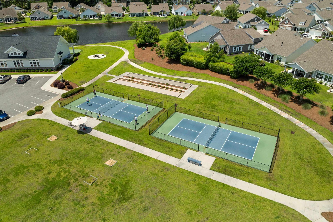
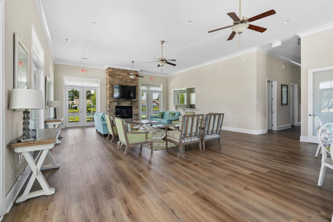
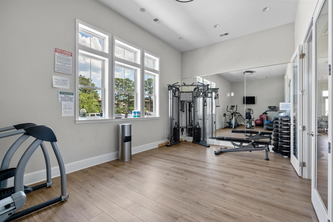
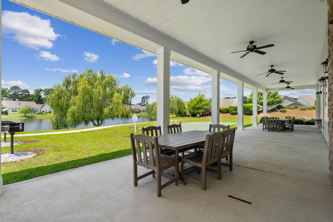
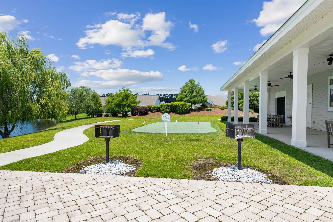
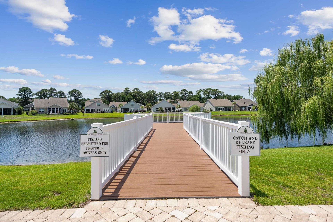
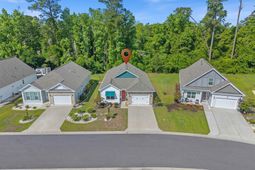
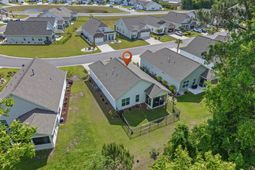
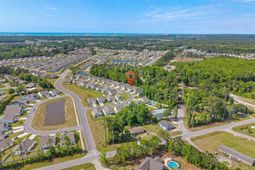
Enjoy carefree coastal living in this highly sought-after active Little River community of Cypress Village. This beautifully maintained 3-bedroom, 2-bath Craftsman-style home offers the perfect blend of comfort, style, and modern upgrades. Only 3 years old and gently used as a second home, this move-in ready property shows like new. Freshly painted, with luxury vinyl plank flooring throughout, this home is loaded with upgrades designed for easy coastal living. The spacious split-bedroom floor plan offers privacy for both owners and guests. Enter through the welcoming foyer where guest bedrooms and bath are thoughtfully positioned at the front of the home, while the private primary suite is tucked away in the rear. The primary suite features tiled flooring in the bath, a beautifully tiled and glass-enclosed shower, double sink with raised vanity with quartz, linen closet, and a generous walk-in closet. The open-concept kitchen is a chef's dream with a gourmet gas stove, quartz island, granite counters, undermount sink, and under-cabinet lighting overlooking the expansive great room with soaring 12-foot vaulted ceilings. Additional highlights include an oversized 1-car garage with plenty of space for car and storage, fully irrigated yard, fenced backyard, and screened porch backing to a peaceful wooded area for added privacy. As part of this natural gas community, homeowners enjoy gas cooking, a Rinnai tankless gas water heater, and an exterior gas line ready for your grill. The HOA includes easy, low-maintenance living by covering annual power washing of the home, mowing and edging of front and side yards, bushes trimmed, as well as trash and recycling pickup. Residents enjoy resort-style amenities and an active social atmosphere with events and activities year-round. Golf carts and motorcycles are allowed, making it easy to embrace the relaxed coastal lifestyle. Conveniently located close to shopping, dining, golf, entertainment, beaches, and everything the Grand Strand has to offer. Whether you are searching for a primary residence or second home getaway, this home checks all the boxes.
Property Details
- MLS ID2611883
- Property TypeResidential - Single Family
- AppliancesDishwasher, Disposal, Microwave, Range, Refrigerator, Dryer, Washer
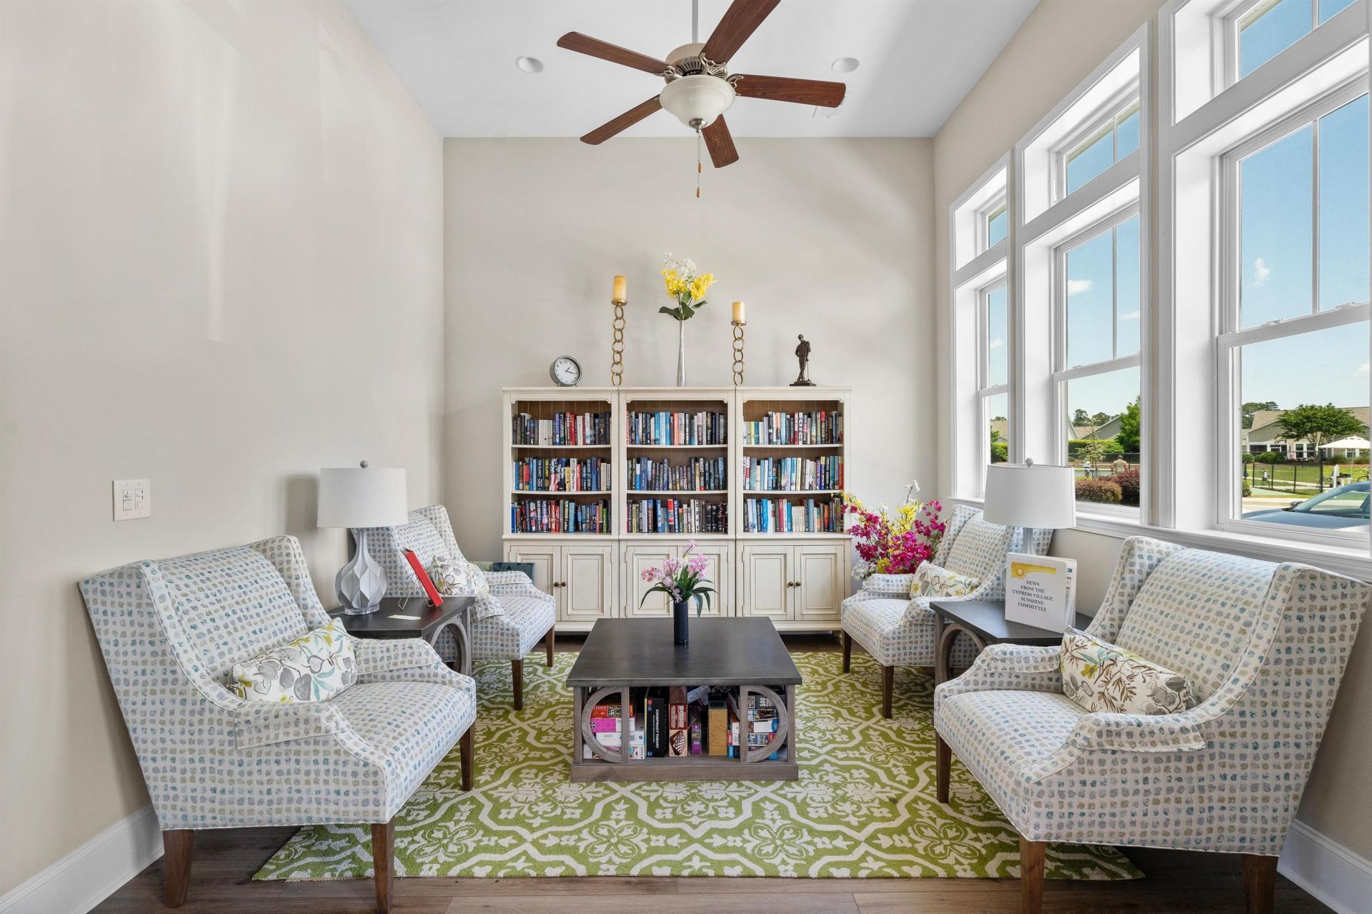
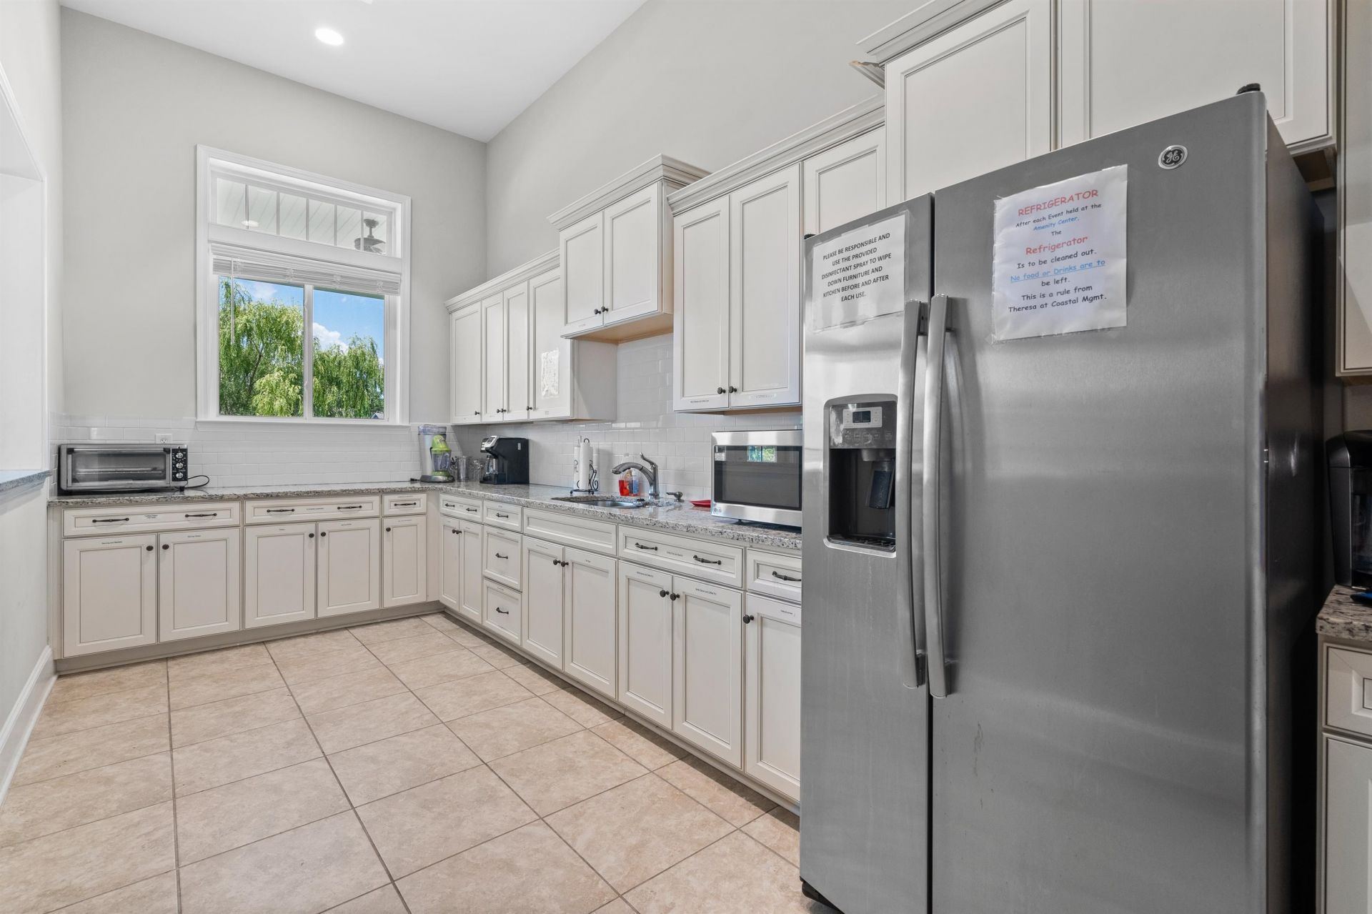
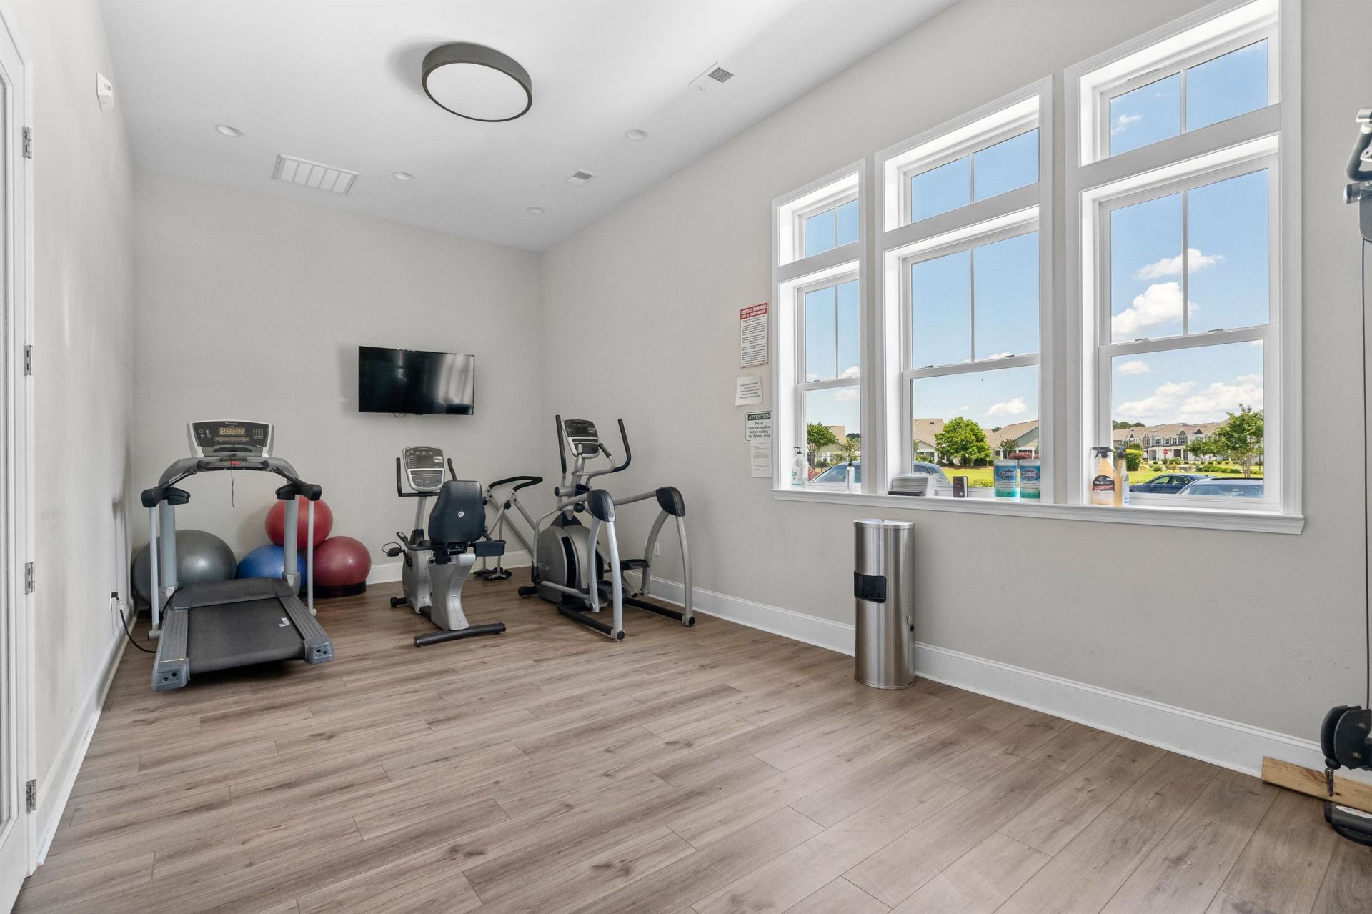
- Association AmenitiesClubhouse, Owner Allowed Golf Cart, Owner Allowed Motorcycle, Pet Restrictions
- Community FeaturesClubhouse, Golf Carts OK, Recreation Area, Long Term Rental Allowed, Pool
- CoolingCentral Air
- Days on Site133
- Door FeaturesInsulated Doors, Storm Door(s)
- ExteriorMasonry, Vinyl Siding, Wood Frame
- Exterior FeaturesFence, Sprinkler/Irrigation, Porch, Patio
- FencedYes
- FlooringLuxury Vinyl, Luxury VinylPlank, Tile
- Garage1
- HeatingCentral, Electric, Gas
- HOAYes
- HOA Fee173/ Monthly
- Home StyleRanch
- Interior FeaturesAttic, Dual Sinks, Linen Closet, Main Level Primary, Pull Down Attic Stairs, Permanent Attic Stairs, Split Bedrooms, Separate Shower, Vanity, Walk-In Closet(s), Window Treatments, Breakfast Bar, Bedroom on Main Level, Entrance Foyer, Kitchen Island, Stainless Steel Appliances, Solid Surface Counters
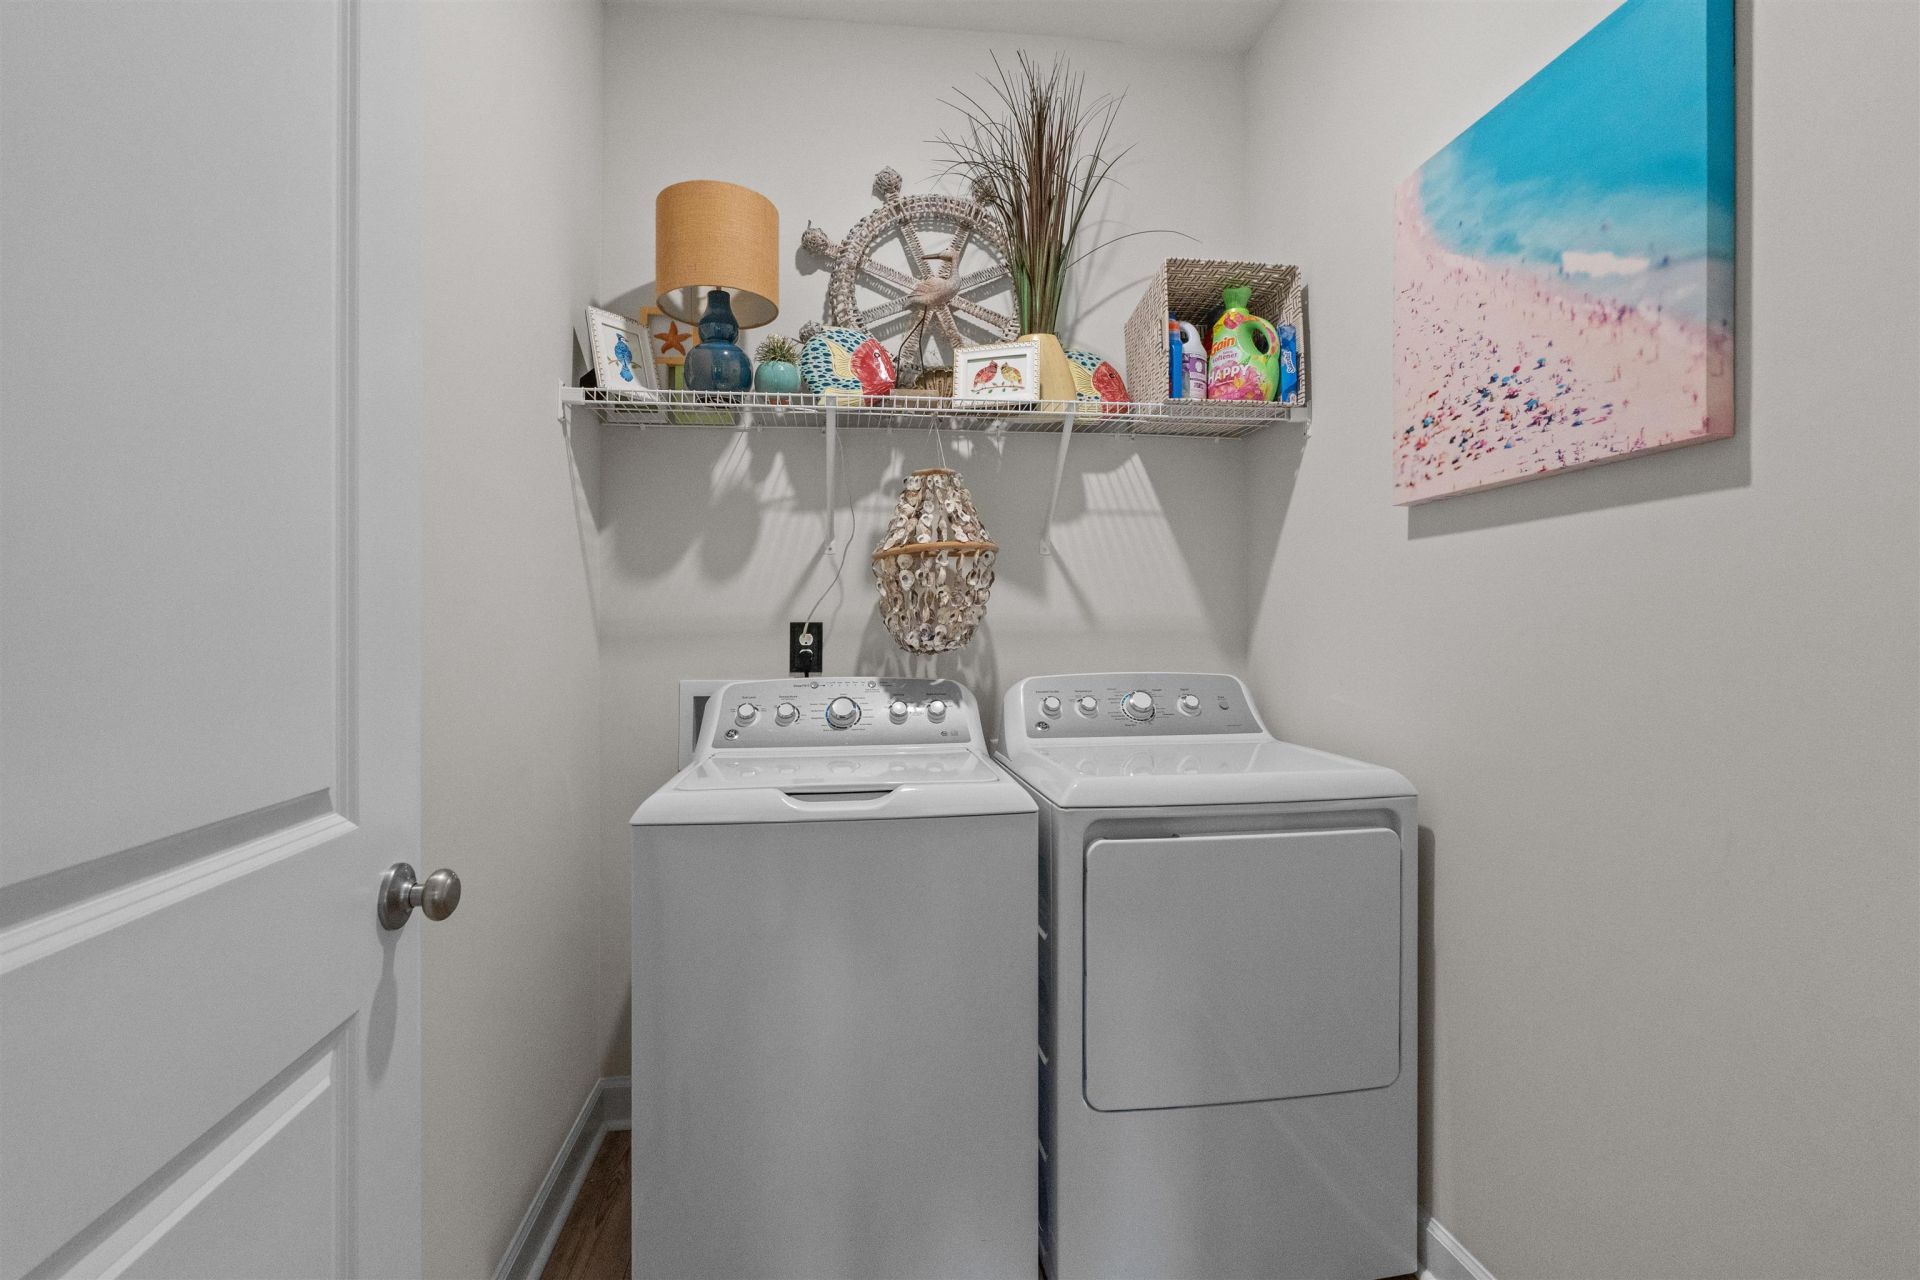
- LaundryWasher Hookup
- Lot DescriptionRectangular, Rectangular Lot
- Lot Dimensions50x110x62x111
- Lot Size0.14 Acres
- Parcel#31204010033
- ParkingAttached, Garage, One Space, Garage Door Opener
- Parking NotesAttached, Garage, One Space, Garage Door Opener
- Patio/PorchRear Porch, Front Porch, Patio, Porch, Screened
- Pets AllowedOwner Only, Yes
- PoolCommunity, Outdoor Pool
- SecuritySmoke Detector(s)
- Stories1.0
- Swimming PoolYes
- UtilitiesCable Available, Electricity Available, Natural Gas Available, Phone Available, Sewer Available, Underground Utilities, Water Available
- WaterPublic
- WindowWindow Treatments
- Year Built2023
- acres0.14
Amenities
- Attic
- Dual Sinks
- Linen Closet
- Main Level Primary
- Pull Down Attic Stairs
- Permanent Attic Stairs
- Split Bedrooms
- Separate Shower
- Vanity
- Walk-In Closet(s)
- Window Treatments
- Breakfast Bar
- Bedroom on Main Level
- Entrance Foyer
- Kitchen Island
- Stainless Steel Appliances
- Solid Surface Counters
- Fence
- Sprinkler/Irrigation
- Porch
- Patio
Listed By / Shown By
Listed By
Agency Name: North Beach Realty
Agency Phone: 843-272-1222
CCAR MLS
Shown By
Agency Title: Carolina One Real Estate
Agency Phone: (843) 203-5016
CCAR MLS

Web address QR Codes
243 Sundew Loop
©OneHomeValue
Ask A Question 243 Sundew Loop, Little River, SC 29566






Privacy Policy / DMCA Notice / ADA Accessibility


This site is hosted, designed and copyright
© 1994 - 2026 by
Delta Media Group, Inc. -- Patent Pending --