
242 Hyacinth Loop | Murrells Inlet | $540,000
SHOW DETAILS
242 Hyacinth Loop
Murrells Inlet, SC 29576
$540,000
3
BEDS
2.5
BATHS
2,279
SQ. FT.
242 Hyacinth Loop Murrells Inlet, SC 29576
For SALE
Single Family
ACTIVE
$540,000
EST. 1,359.31/MO CALCULATE
3
BEDS
2.5
BATHS
2,279
SQ. FT.
Property Description
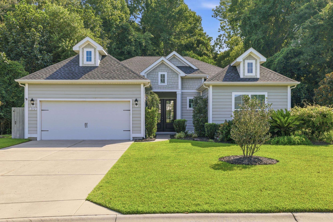
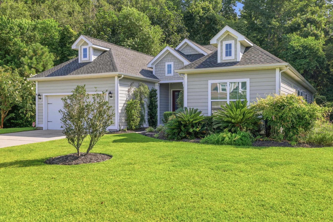
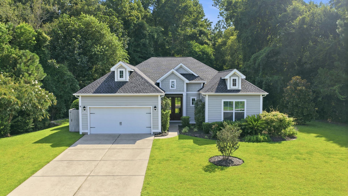
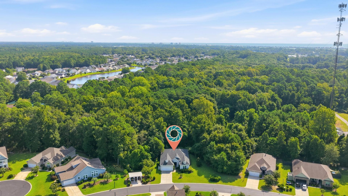
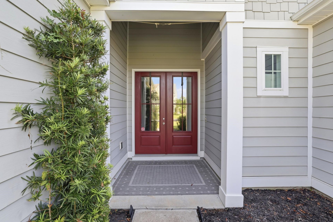
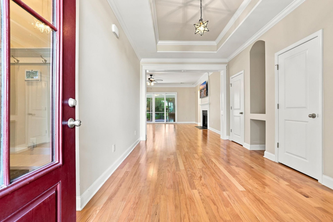
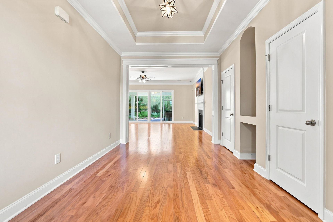
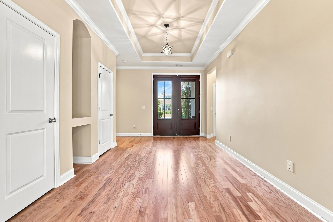
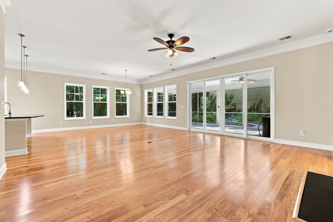
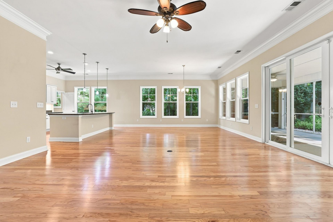
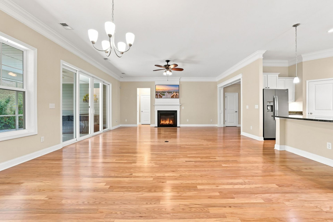
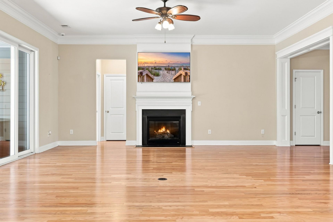
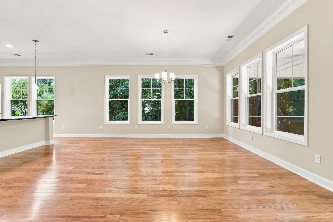
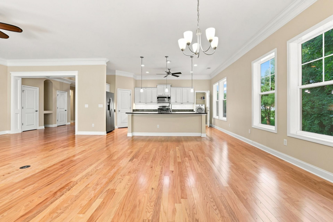
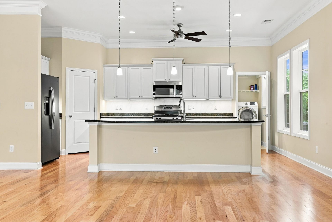
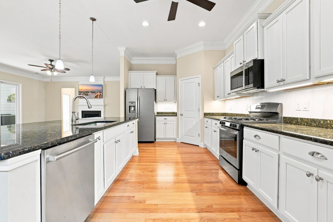
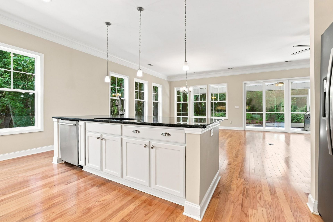
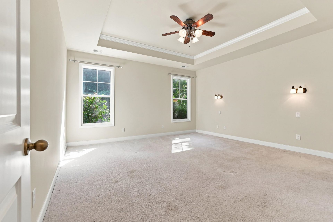
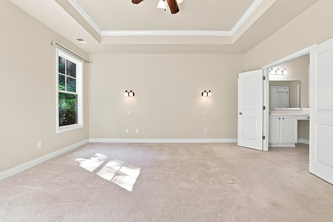
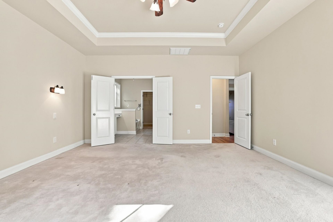
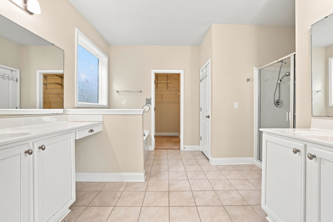
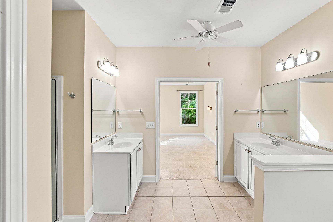
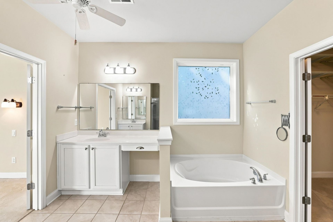
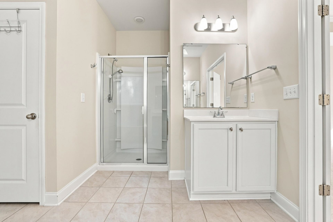
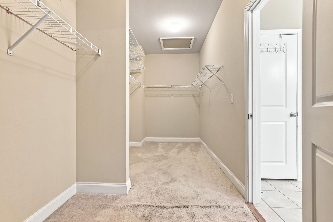
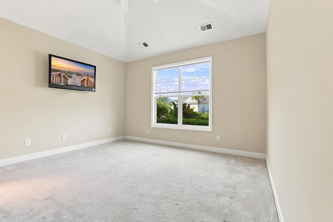
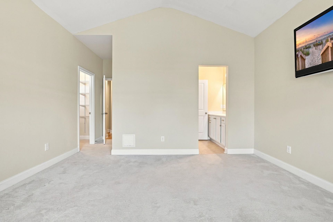
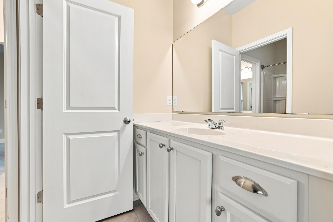
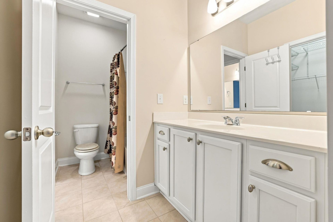
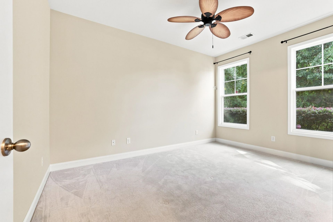
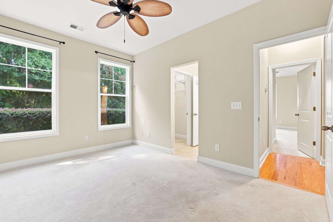
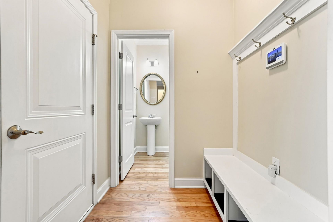
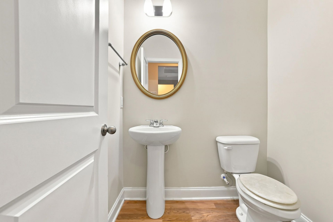
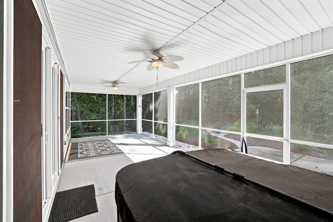
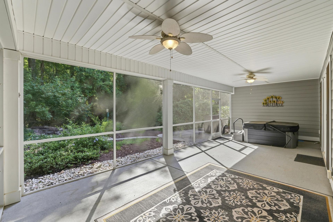
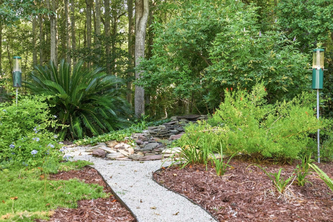
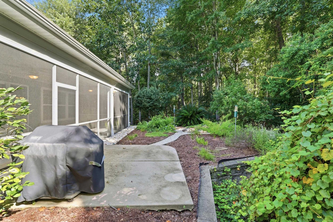
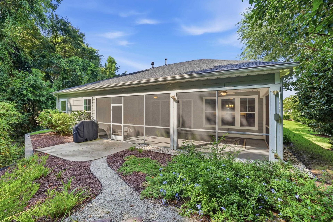
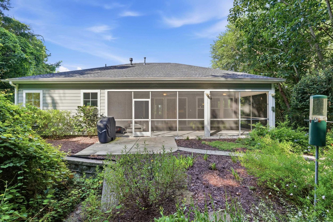
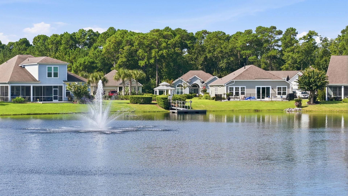
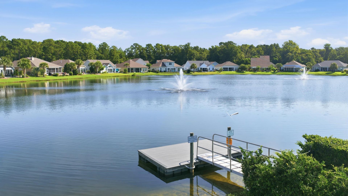
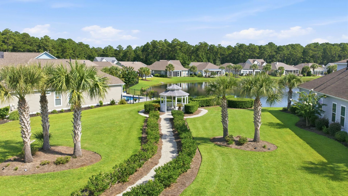
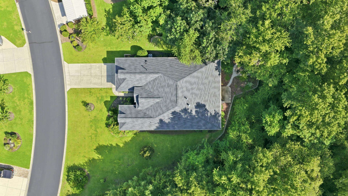
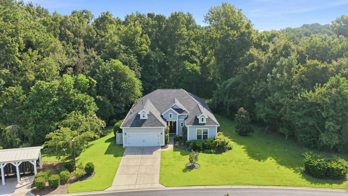
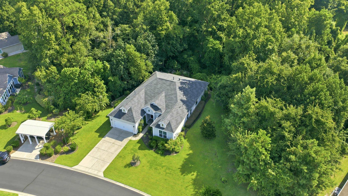
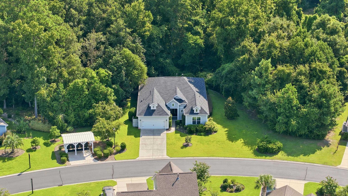
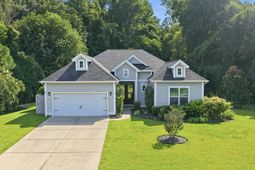
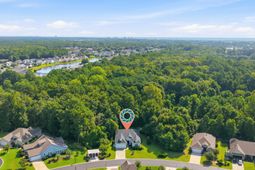
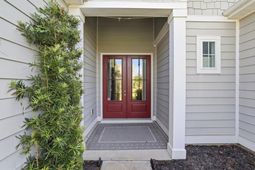
Welcome to 242 Hyacinth Loop, a beautifully maintained one-story home nestled within the gated community of Lakeshore. Offering 2,279 heated square feet, this spacious three-bedroom, two-and-a-half-bath home combines timeless details, comfortable living spaces, and an exceptional outdoor setting. From the moment you step through the impressive foyer, youll notice the attention to detail throughout the home. Elegant crown molding, fresh paint, beautiful hardwood floors, and a warm, inviting atmosphere create a home that feels both refined and comfortable. The spacious living room features a gas fireplace surrounded by a beautiful mantle, providing the perfect gathering space for family and friends. The kitchen is designed with both functionality and entertaining in mind, featuring an oversized island with solid-surface countertops, abundant cabinetry, under-cabinet lighting, and stainless steel appliances. The generous island provides plenty of room for casual dining and entertaining while maintaining an open connection to the main living areas. The expansive primary suite offers an exceptional private retreat, with a large bedroom featuring a beautiful tray ceiling and plenty of space for a sitting area or additional furnishings. The primary bath includes dual vanities, a separate shower, and a relaxing garden tub. Step outside to one of the homes most impressive featuresthe oversized screened-in back porch overlooking the beautifully landscaped, wooded backyard. Mature landscaping creates a peaceful sense of privacy, while a beautiful fountain adds an elegant and tranquil focal point to the outdoor setting. Whether enjoying your morning coffee, entertaining guests, or simply relaxing at the end of the day, this is a space designed to be enjoyed year-round. Located in the desirable gated Lakeshore community, this home offers a rare combination of privacy, peaceful surroundings, generous living space, and thoughtful architectural details. With its one-level living, fresh paint, beautiful finishes, exceptional landscaping, and serene wooded backdrop, this is a home that truly needs to be experienced in person.
Property Details
- MLS ID2620487
- Property TypeResidential - Single Family
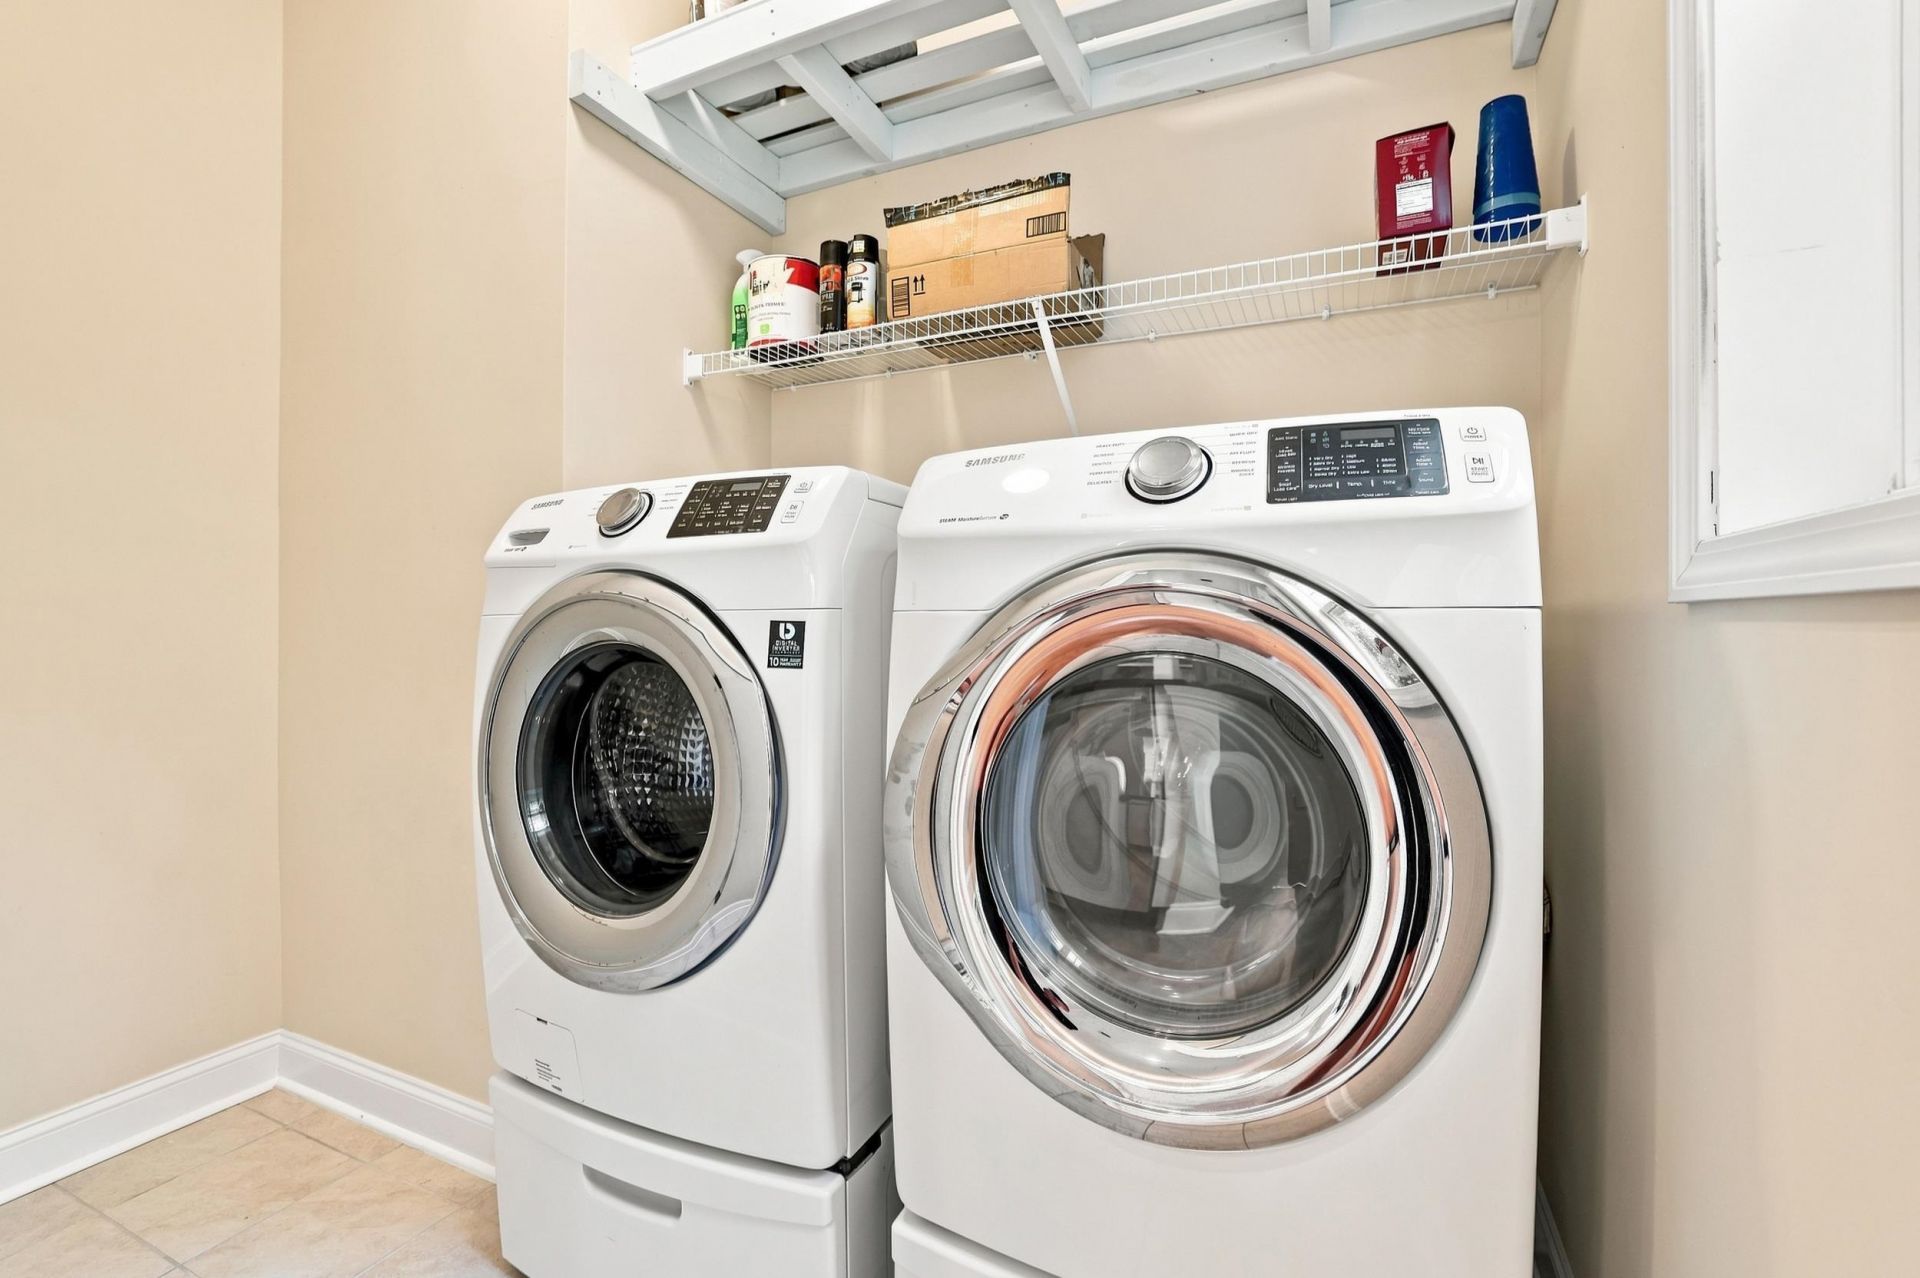
- AppliancesDishwasher, Disposal, Microwave, Range, Refrigerator, Dryer, Washer
- Days on Site14
- Exterior FeaturesHot Tub/Spa, Porch, Patio
- FlooringCarpet, Tile, Wood
- Garage2 car attached
- HOAYes
- HOA Fee108/ Monthly
- Home StyleContemporary
- Hot TubYes
- Interior FeaturesTray Ceiling(s), Ceiling Fan(s), Dual Sinks, Garden Tub/Roman Tub, Main Level Primary, Separate Shower, Vanity, Walk-In Closet(s), Breakfast Bar, Bedroom on Main Level, Entrance Foyer, Kitchen Island, Stainless Steel Appliances, Solid Surface Counters
- Lot Size0.46 Acres
- Parcel#41-0402-024-16-00
- ParkingAttached, Garage, Two Car Garage
- Parking NotesAttached, Garage, Two Car Garage
- Patio/PorchRear Porch, Patio, Porch, Screened
- Securityyes
- SecuritySecurity System
- SpaYes
- SpaHot Tub
- Stories1.0
- Year Built2015
- acres0.46
Amenities
- Tray Ceiling(s)
- Ceiling Fan(s)
- Dual Sinks
- Garden Tub/Roman Tub
- Main Level Primary
- Separate Shower
- Vanity
- Walk-In Closet(s)
- Breakfast Bar
- Bedroom on Main Level
- Entrance Foyer
- Kitchen Island
- Stainless Steel Appliances
- Solid Surface Counters
- Hot Tub/Spa
- Porch
- Patio
Listed By / Shown By
Listed By
Agency Name: Heritage Coast Realty
Agency Phone: 843-450-2149
CCAR MLS
Shown By
Agency Title: Carolina One Real Estate
Agency Phone: (843) 203-5016
CCAR MLS

Web address QR Codes
242 Hyacinth Loop
©OneHomeValue
Ask A Question 242 Hyacinth Loop , Murrells Inlet, SC 29576






Privacy Policy / DMCA Notice / ADA Accessibility


This site is hosted, designed and copyright
© 1994 - 2026 by
Delta Media Group, Inc. -- Patent Pending --