
2413 Grand Meadow Dr. | Longs | $409,900
SHOW DETAILS
2413 Grand Meadow Dr.
Longs, SC 29568
$409,900
3
BEDS
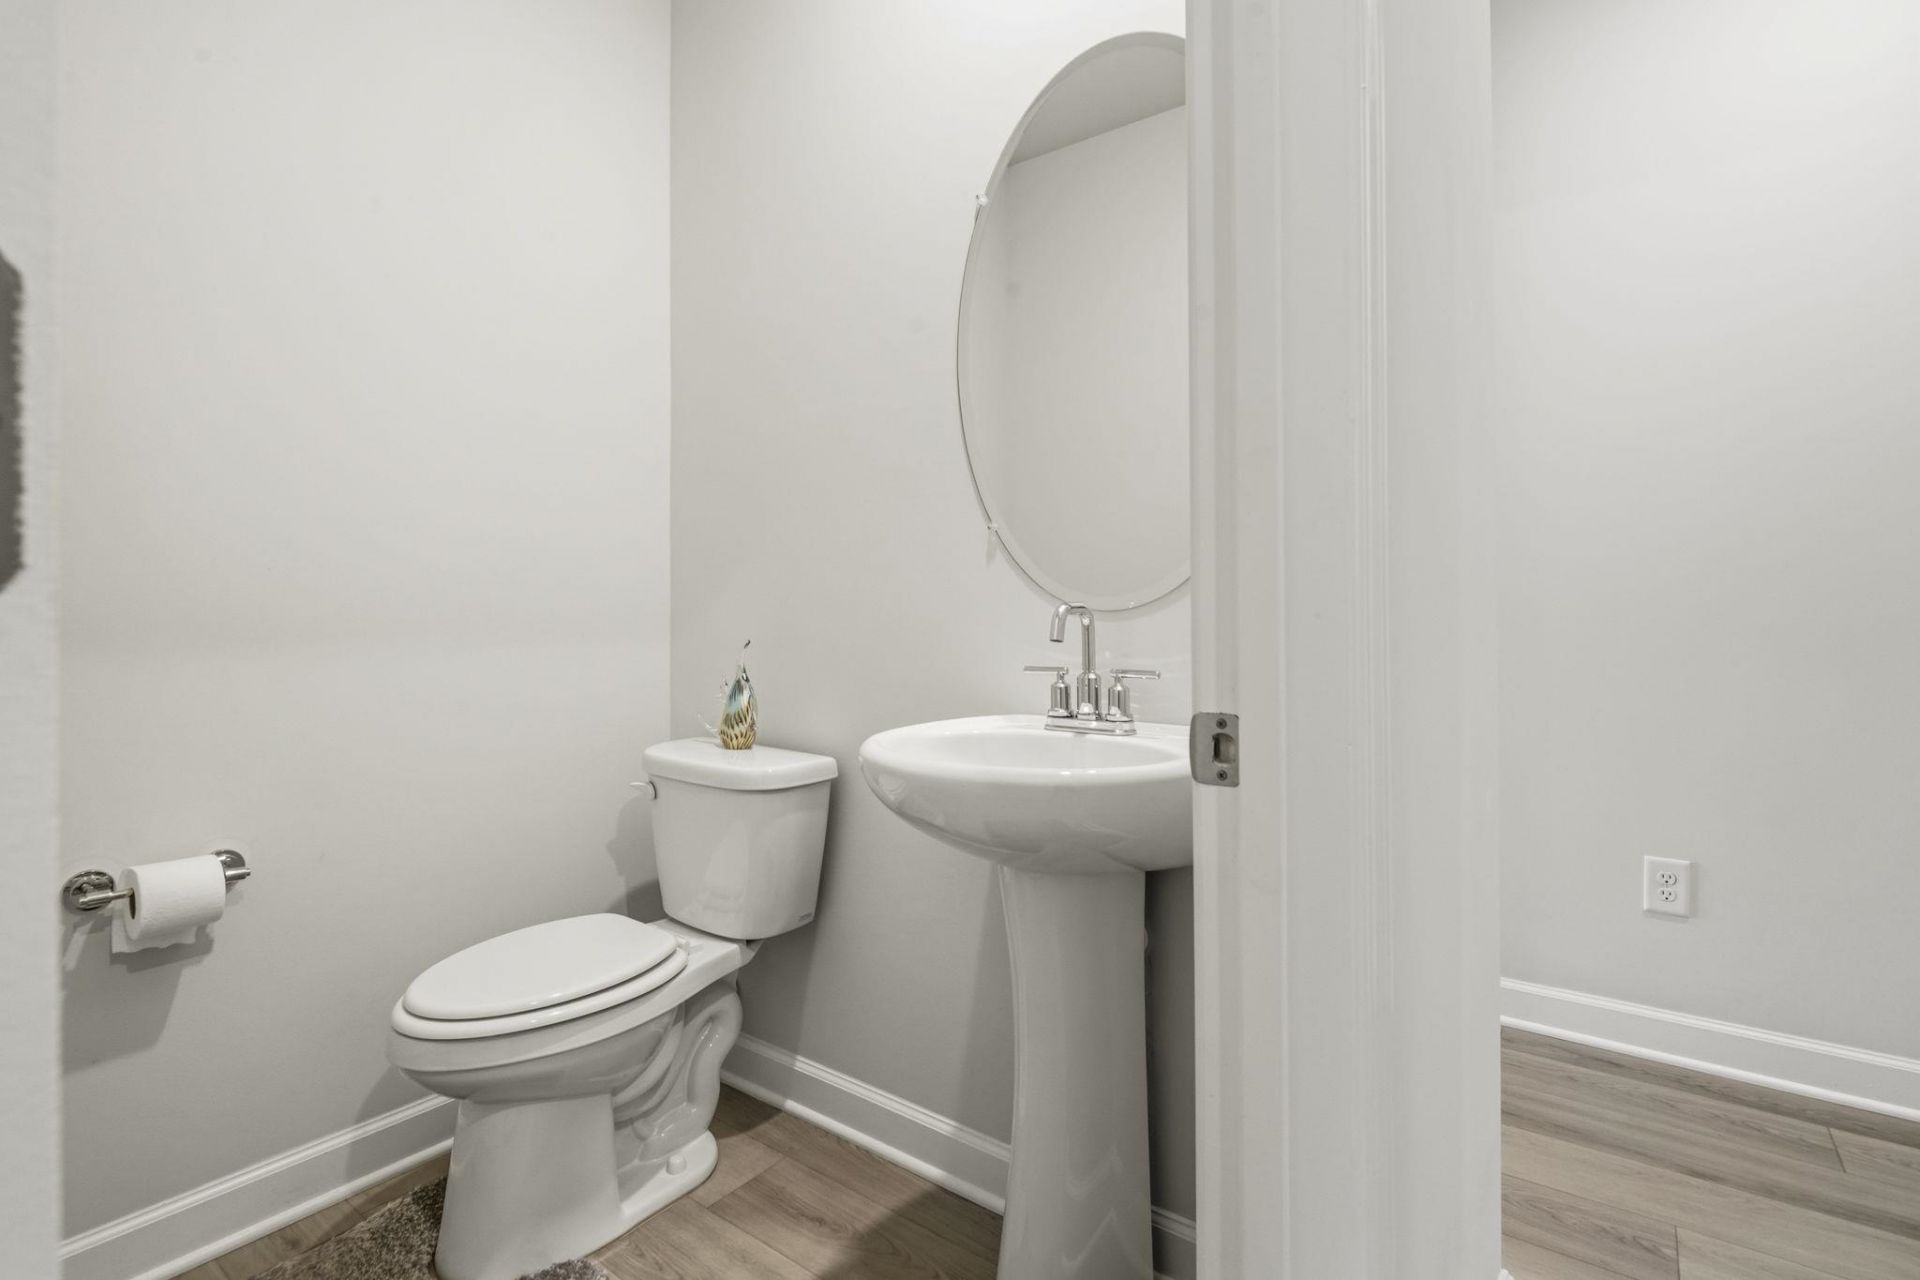
2.5
BATHS
2,001
SQ. FT.
2413 Grand Meadow Dr.Longs, SC 29568
For SALE
Single Family
ACTIVE
$409,900
EST. 1,031.81/MO CALCULATE
3
BEDS
2.5
BATHS
2,001
SQ. FT.
Property Description
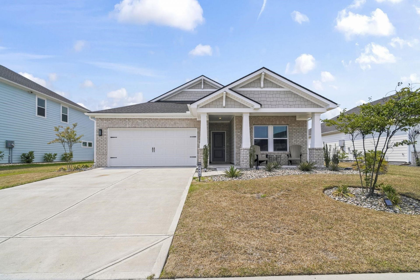
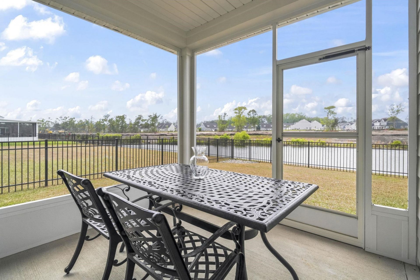
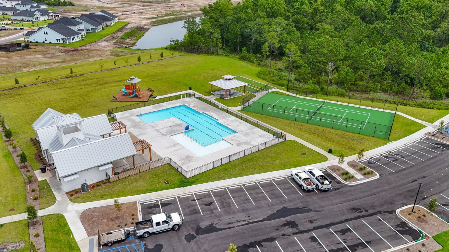
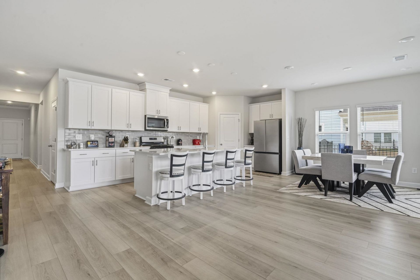
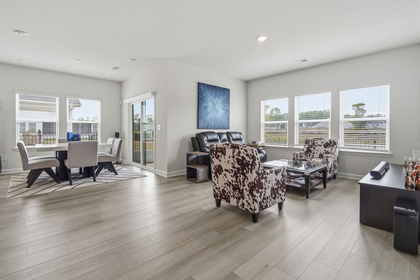
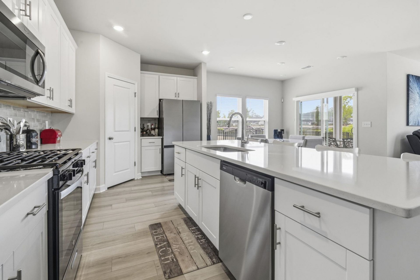
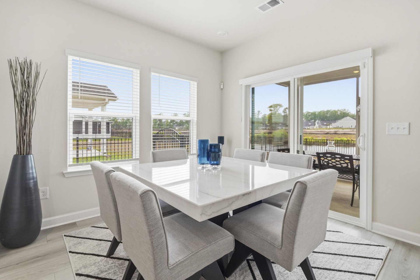
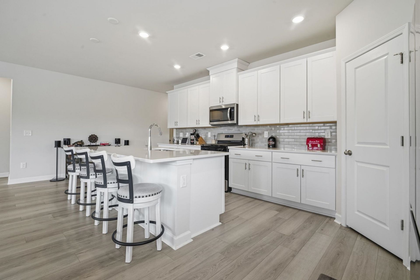
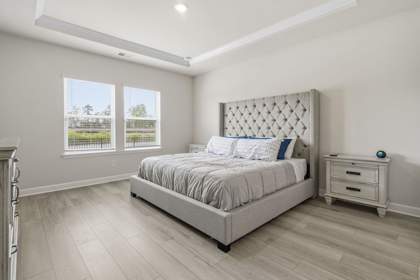
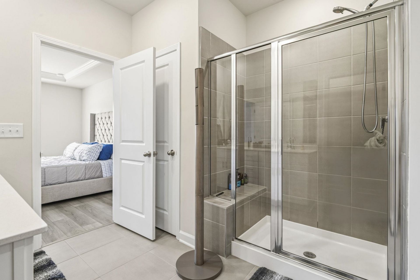
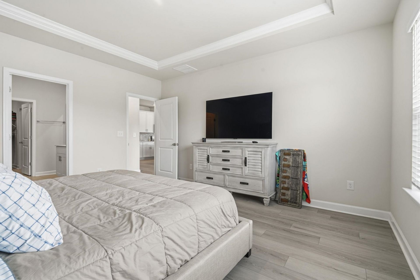
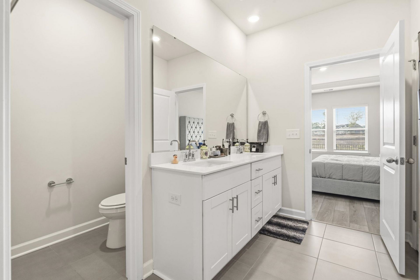
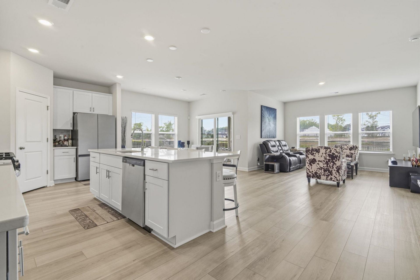
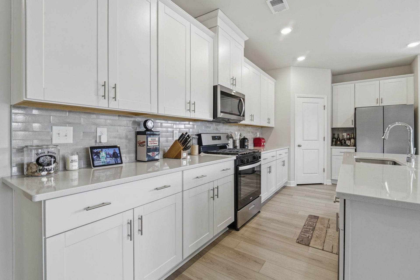
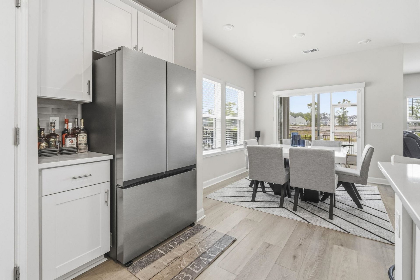
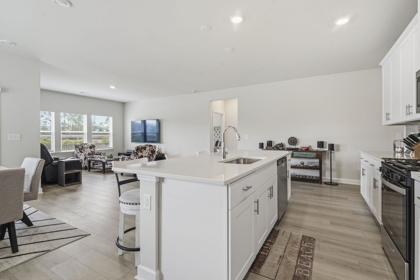
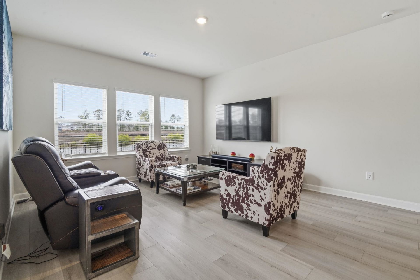
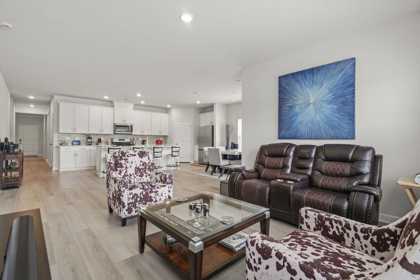
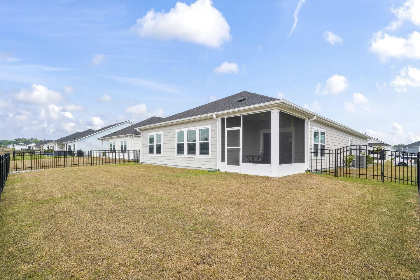
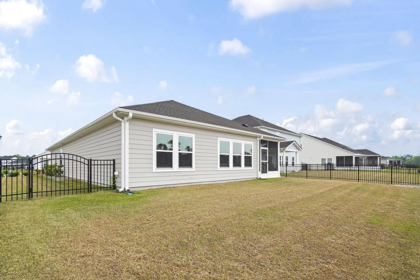
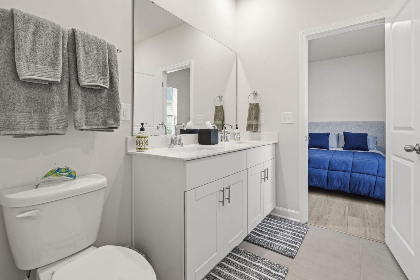
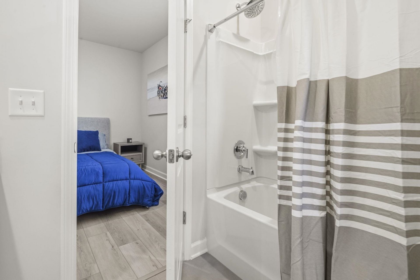
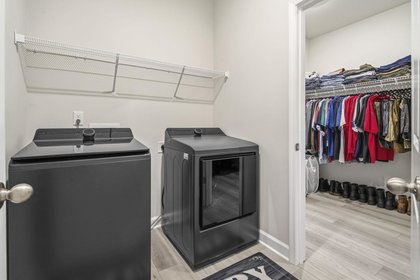
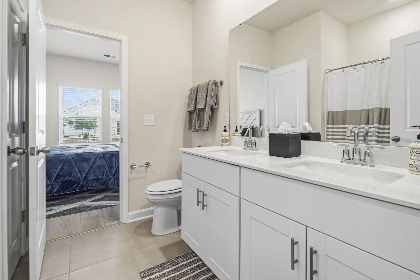
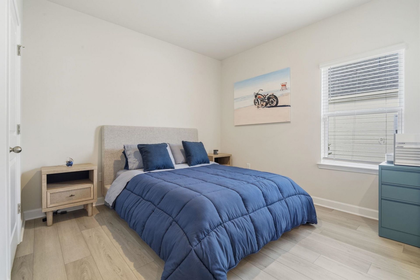
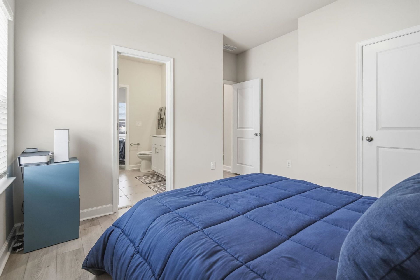
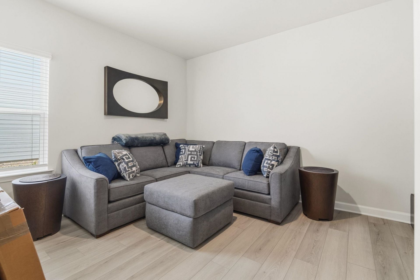
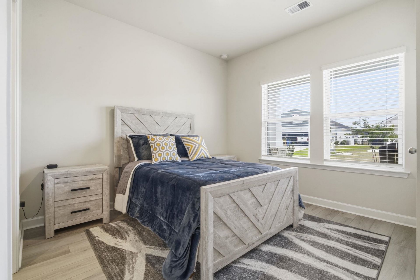
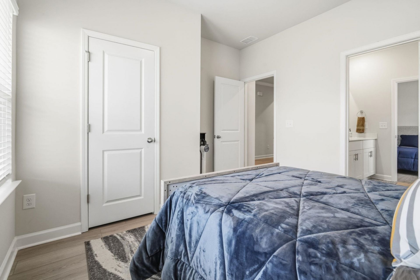
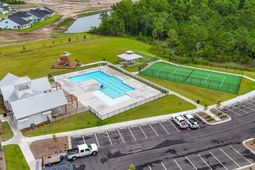
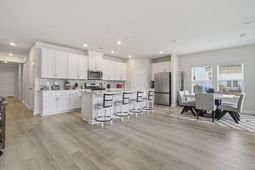
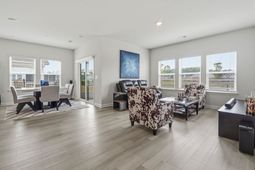
ASK ABOUT SPECIAL FINANCING OPTIONS! BETTER THAN NEW and METICULOUSLY MAINTAINED by its original owner, this beautifully upgraded home offers the best of both worlds: newer construction living with thoughtful enhancements already in place. Set on a PREMIUM WIDE POND LOT in Phase 1 of Waterside, with more space between homes, this property offers added privacy and value that is hard to find. So much has been invested into the home since purchase, with upgrades including a FENCED YARD, security system, TOP-OF-THE-LINE APPLIANCES, LVP flooring throughout and so much more. Ask for the full list of upgrades and improvements. The bright, open-concept floor plan is ideal for everyday living and entertaining, featuring a PRIVATE PRIMARY SUITE with a spacious walk-in closet, plus a Jack-and-Jill bath with dual sinks serving the secondary bedrooms. An additional bonus flex room would work perfectly as an office, playroom, or hobby space. The Waterside community is awaiting INTRACOASTAL ACCESS currently being constructed with a day dock. Residents also enjoy amenities including a pool, walking trails, and sports courts. Energy-efficient construction, pride of ownership, a premium lot, and upgrades already completed make this an outstanding alternative to waiting on new construction. Book your showing today!
Property Details
- MLS ID2610781
- Property TypeResidential - Single Family
- AppliancesDishwasher, Disposal, Microwave, Range, Refrigerator, Range Hood, Dryer, Washer
- Association AmenitiesClubhouse, Tennis Court(s)
- Community FeaturesClubhouse, Recreation Area, Tennis Court(s), Long Term Rental Allowed, Pool
- CoolingCentral Air
- Days on Site31
- ExteriorBrick Veneer, HardiPlank Type
- Exterior FeaturesFence, Porch
- FencedYes
- FlooringLuxury Vinyl, Luxury VinylPlank, Tile
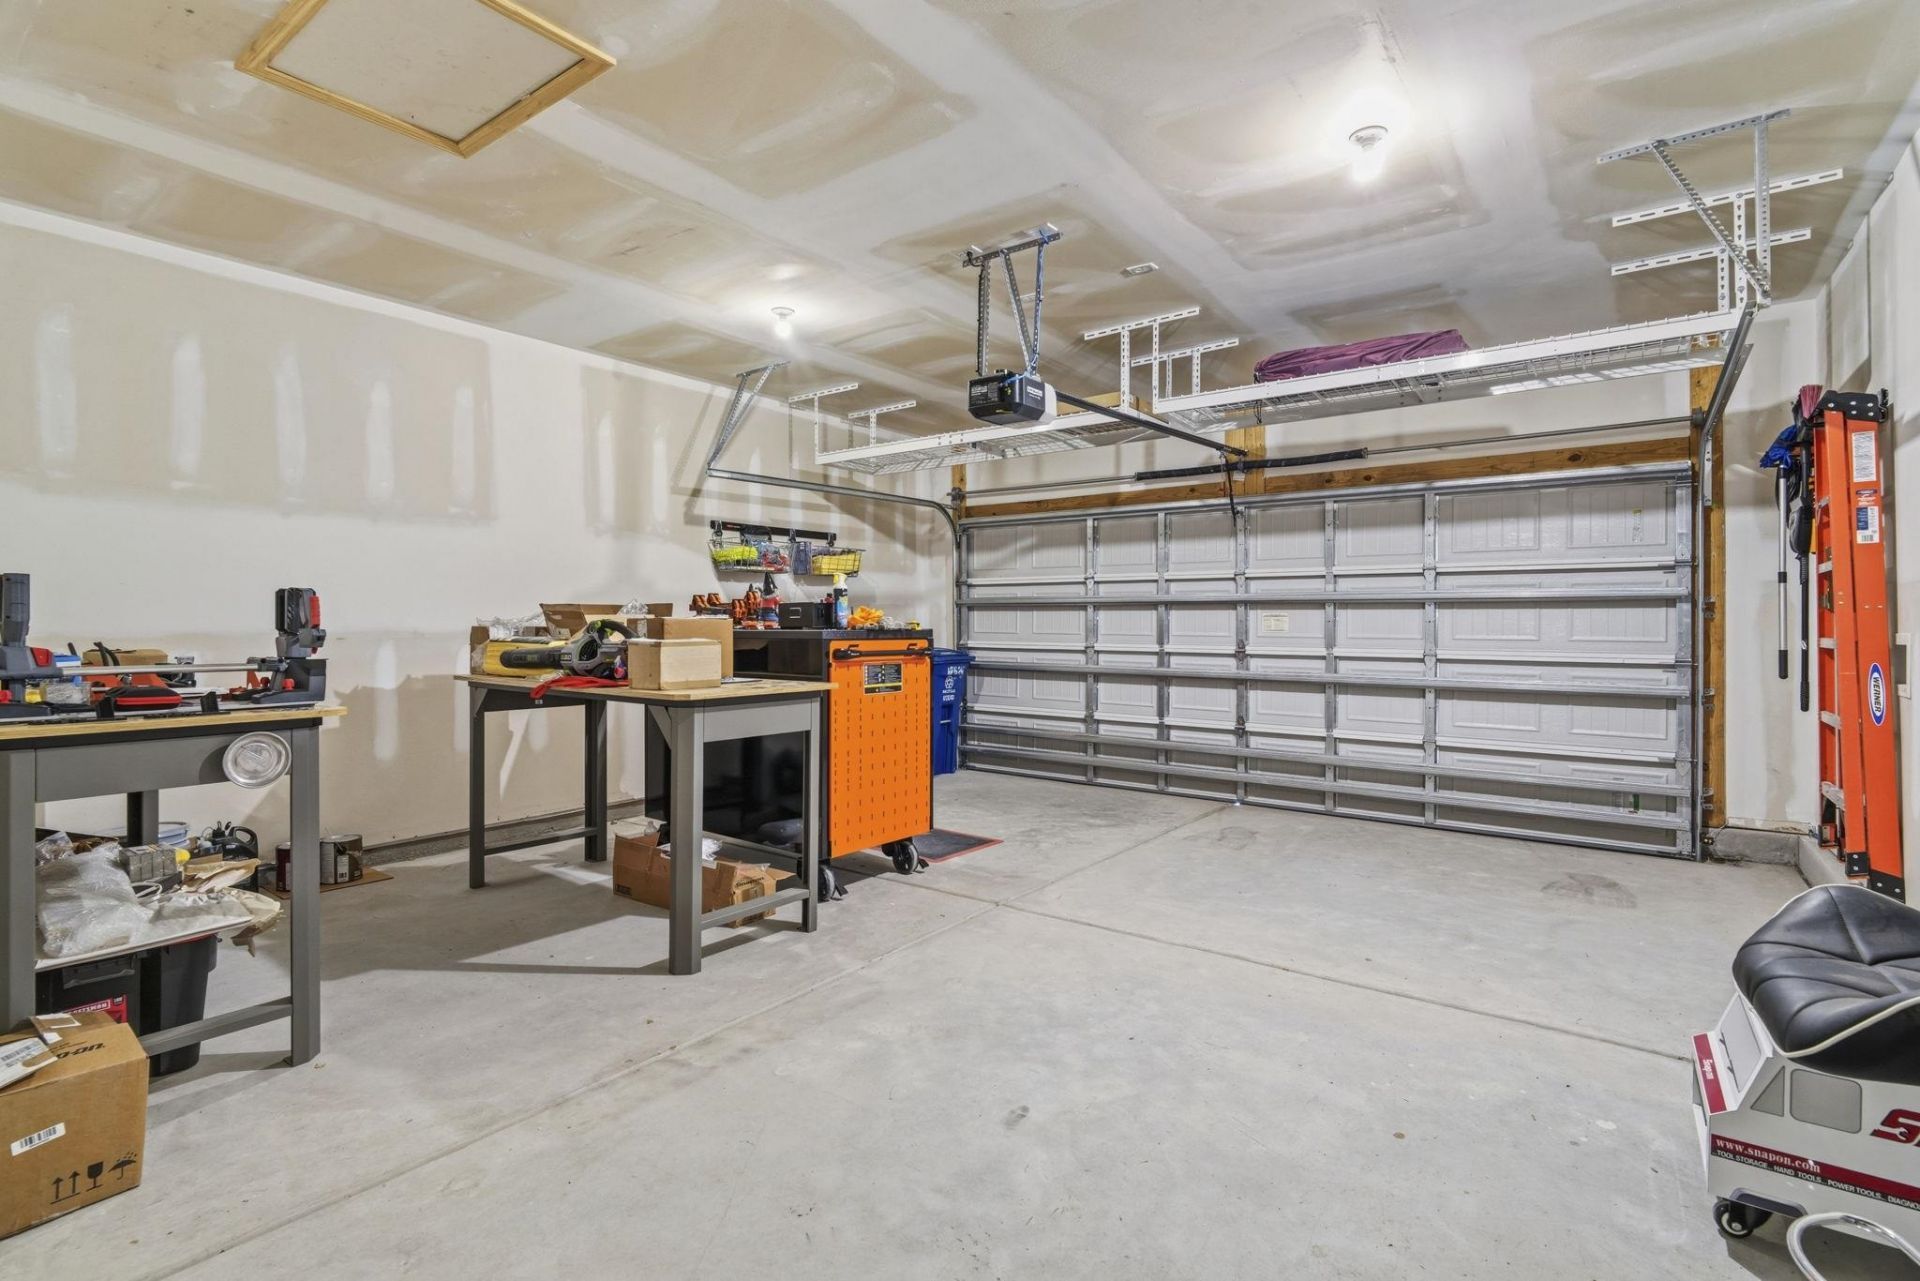
- Garage2 car attached
- HeatingCentral
- HOAYes
- HOA Fee95/ Monthly
- Home StyleRanch
- Interior FeaturesAttic, Tray Ceiling(s), Dual Sinks, Linen Closet, Main Level Primary, Pull Down Attic Stairs, Permanent Attic Stairs, Separate Shower, Walk-In Closet(s), Window Treatments, Entrance Foyer, Kitchen Island, Stainless Steel Appliances
- LaundryWasher Hookup
- Lot DescriptionLake Front, Pond on Lot, Rectangular, Rectangular Lot
- Lot Size0.15 Acres
- Parcel#38905040018
- ParkingAttached, Garage, Two Car Garage, Garage Door Opener
- Parking NotesAttached, Garage, Two Car Garage, Garage Door Opener
- Patio/PorchRear Porch, Front Porch
- PoolCommunity, Outdoor Pool
- Securityyes
- SecuritySecurity System, Smoke Detector(s)
- Stories1.0
- Swimming PoolYes
- UtilitiesElectricity Available, Natural Gas Available, Sewer Available, Underground Utilities, Water Available
- ViewLake
- WaterPublic
- Water FeaturesPond
- WindowWindow Treatments
- Year Built2024
- acres0.15
Amenities
- Attic
- Tray Ceiling(s)
- Dual Sinks
- Linen Closet
- Main Level Primary
- Pull Down Attic Stairs
- Permanent Attic Stairs
- Separate Shower
- Walk-In Closet(s)
- Window Treatments
- Entrance Foyer
- Kitchen Island
- Stainless Steel Appliances
- Fence
- Porch
Listed By / Shown By
Listed By
Agency Name: Keller Williams Innovate South
Agency Phone: 843-443-9400
CCAR MLS
Shown By
Agency Title: Carolina One Real Estate
Agency Phone: (843) 203-5016
CCAR MLS

Web address QR Codes
2413 Grand Meadow Dr.
©OneHomeValue
Ask A Question 2413 Grand Meadow Dr., Longs, SC 29568






Privacy Policy / DMCA Notice / ADA Accessibility


This site is hosted, designed and copyright
© 1994 - 2026 by
Delta Media Group, Inc. -- Patent Pending --