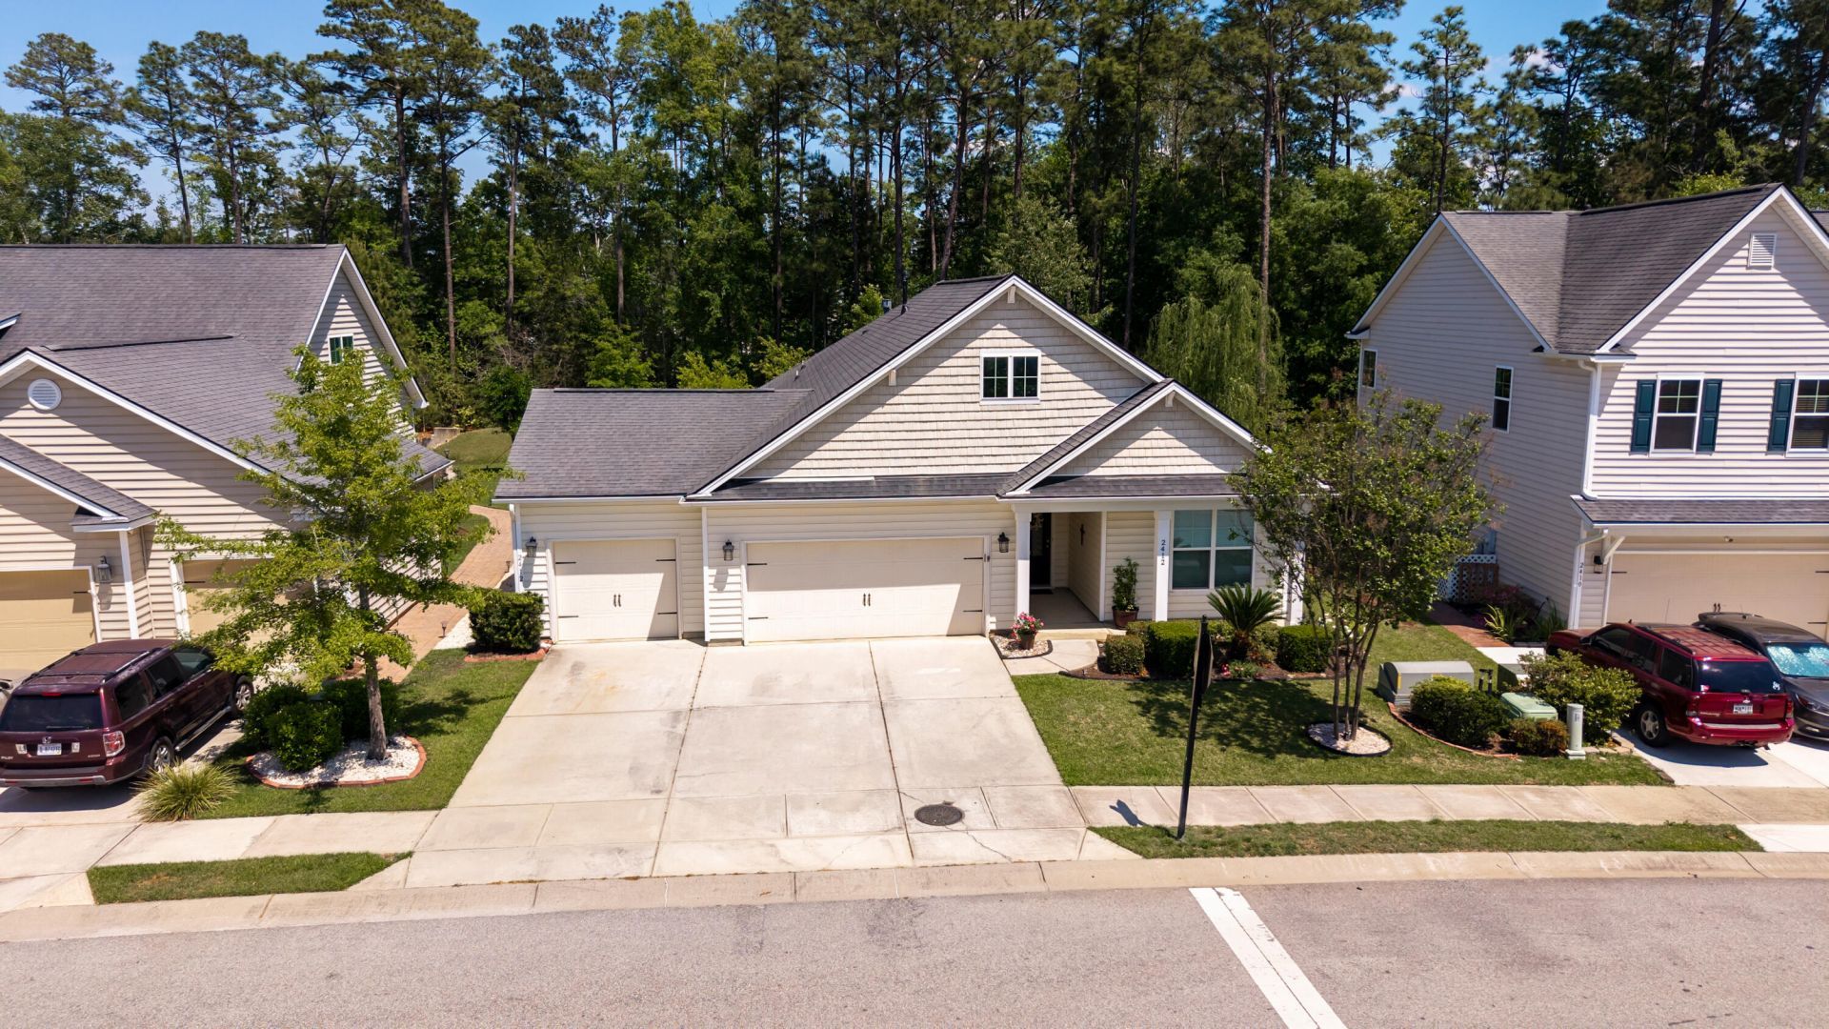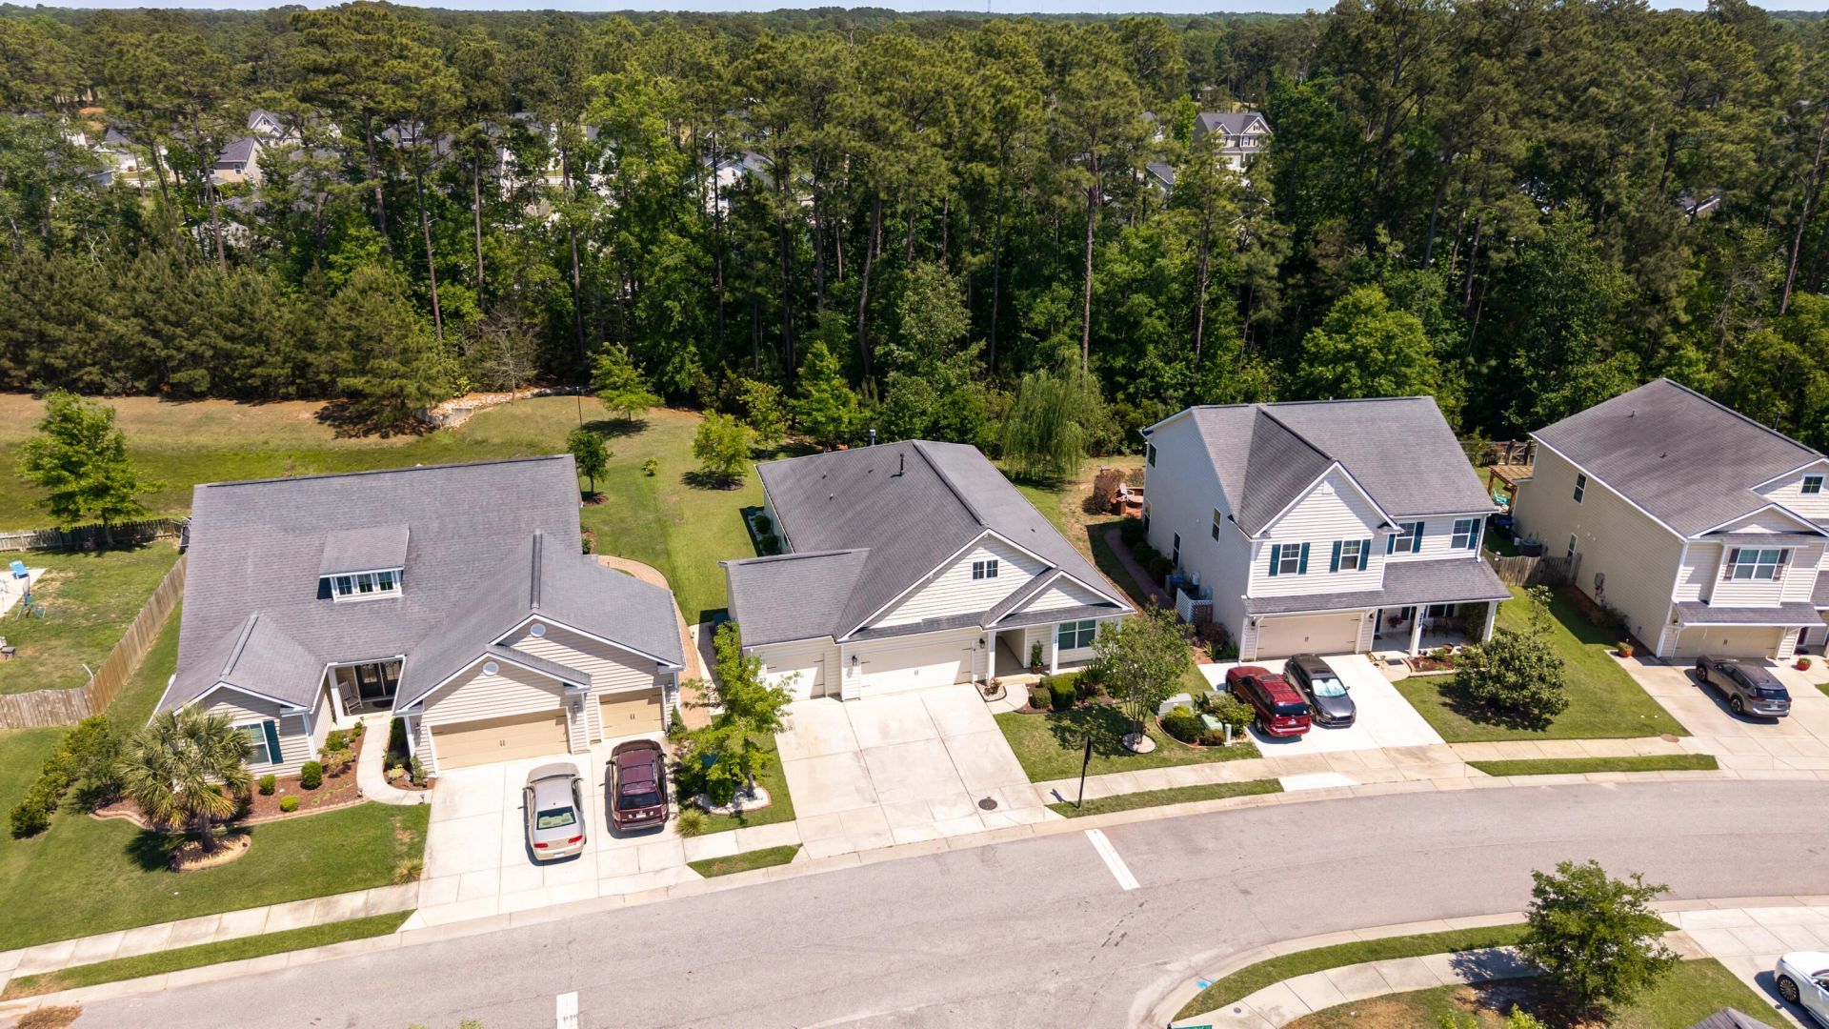
2412 Hummingbird Lane | Summerville | $450,000
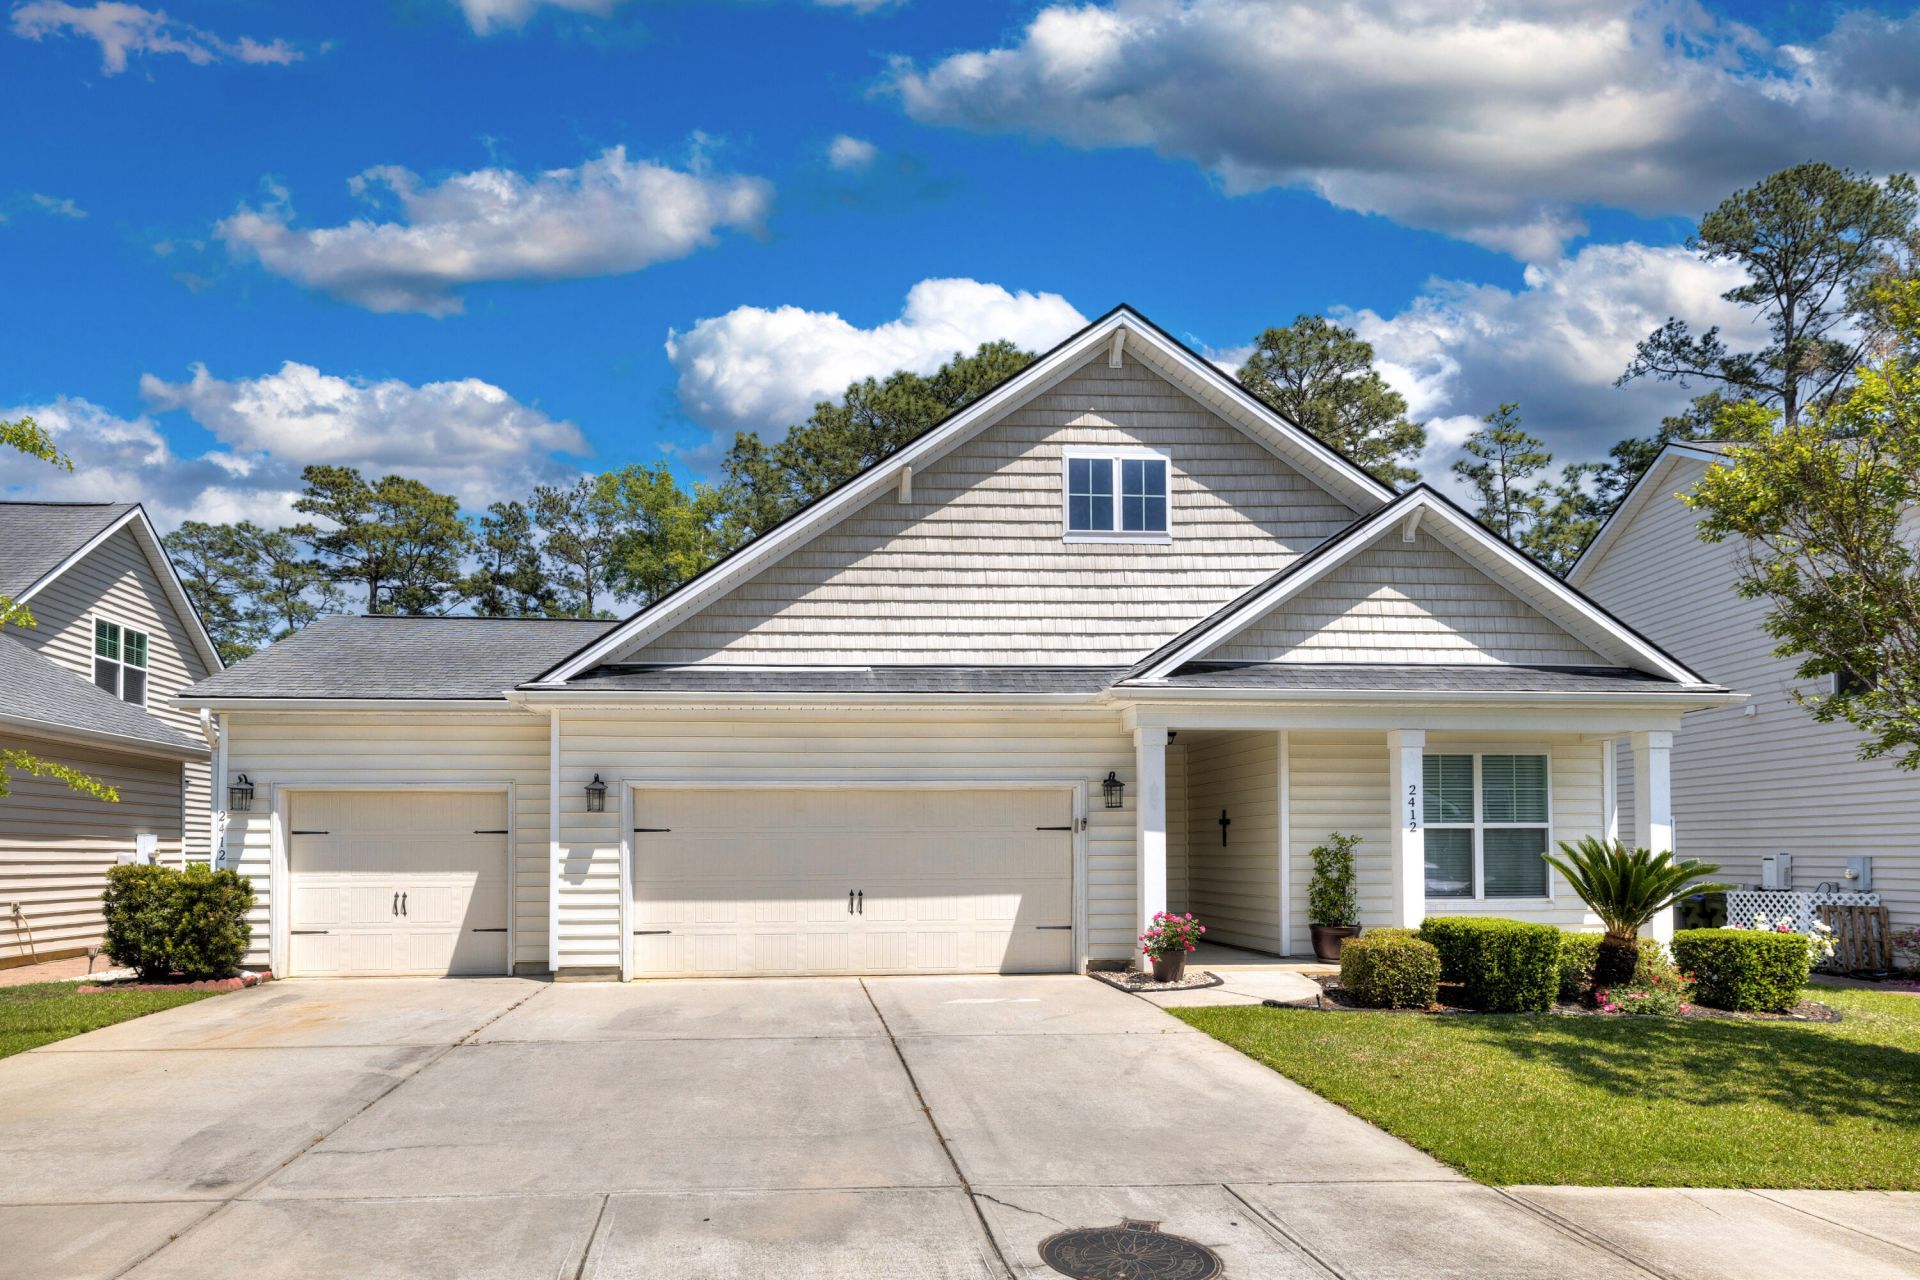
2412 Hummingbird Lane Photo 1
2412 Hummingbird Lane Photo 2
2412 Hummingbird Lane Photo 3
2412 Hummingbird Lane Photo 4
2412 Hummingbird Lane Photo 5
2412 Hummingbird Lane Photo 6
2412 Hummingbird Lane Photo 7
2412 Hummingbird Lane Photo 8
2412 Hummingbird Lane Photo 9
2412 Hummingbird Lane Photo 10
2412 Hummingbird Lane Photo 11
2412 Hummingbird Lane Photo 12
2412 Hummingbird Lane Photo 13
2412 Hummingbird Lane Photo 14
2412 Hummingbird Lane Photo 15
2412 Hummingbird Lane Photo 16
2412 Hummingbird Lane Photo 17
2412 Hummingbird Lane Photo 18
2412 Hummingbird Lane Photo 19
2412 Hummingbird Lane Photo 20
2412 Hummingbird Lane Photo 21
2412 Hummingbird Lane Photo 22
2412 Hummingbird Lane Photo 23
2412 Hummingbird Lane Photo 24
2412 Hummingbird Lane Photo 25
2412 Hummingbird Lane Photo 26
2412 Hummingbird Lane Photo 27
2412 Hummingbird Lane Photo 28
2412 Hummingbird Lane Photo 29
2412 Hummingbird Lane Photo 30
2412 Hummingbird Lane Photo 31
2412 Hummingbird Lane Photo 32
2412 Hummingbird Lane Photo 33
2412 Hummingbird Lane Photo 34
2412 Hummingbird Lane Photo 35
2412 Hummingbird Lane Photo 36
2412 Hummingbird Lane Photo 37
2412 Hummingbird Lane Photo 38
2412 Hummingbird Lane Photo 39
2412 Hummingbird Lane Photo 40
2412 Hummingbird Lane Photo 41
2412 Hummingbird Lane Photo 42
2412 Hummingbird Lane Photo 43
2412 Hummingbird Lane Photo 44
2412 Hummingbird Lane Photo 45
2412 Hummingbird Lane Photo 46
2412 Hummingbird Lane Photo 47
2412 Hummingbird Lane Photo 48
2412 Hummingbird Lane Photo 49
2412 Hummingbird Lane Photo 50
2412 Hummingbird Lane Photo 51
2412 Hummingbird Lane Photo 52
2412 Hummingbird Lane Photo 53
2412 Hummingbird Lane Photo 54
2412 Hummingbird Lane Photo 55
2412 Hummingbird Lane Photo 56
2412 Hummingbird Lane Photo 57
2412 Hummingbird Lane Photo 58
2412 Hummingbird Lane Photo 59
2412 Hummingbird Lane Photo 60
SHOW DETAILS
2412 Hummingbird Lane Summerville, SC 29483 $450,000
3 BEDS
2 BATHS
2,032 SQ. FT.

2412 Hummingbird LaneSummerville, SC 29483

For SALE Single Family ACTIVE
$450,000
EST. 1,132.75/MO CALCULATE
3 BEDS
2 BATHS
2,032 SQ. FT.

Property Description

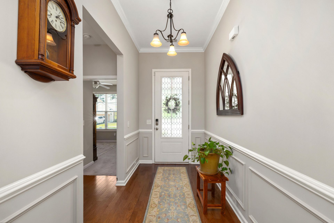
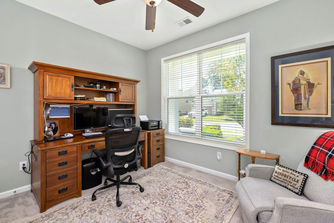
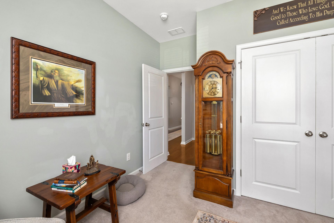
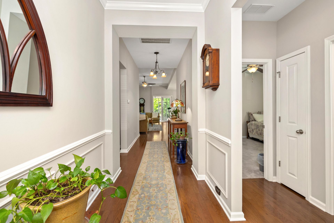
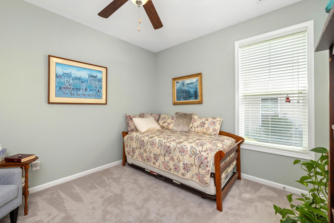
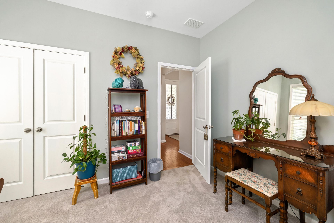
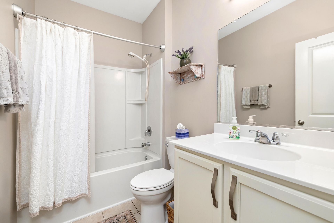
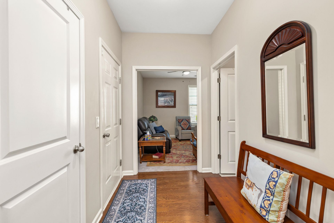
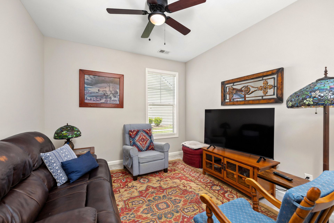
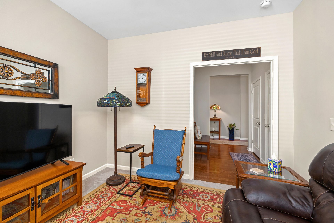
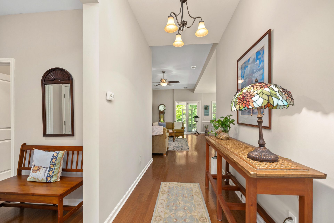
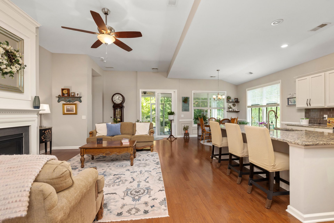
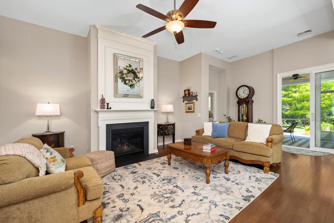
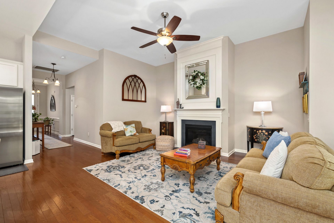
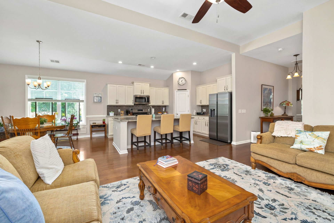
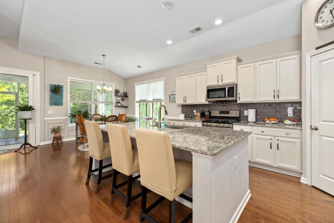
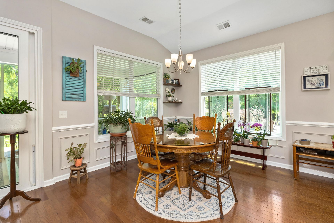
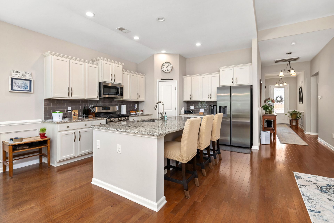
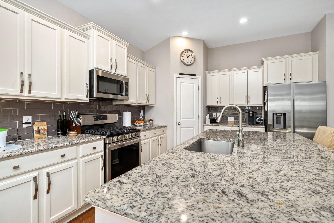
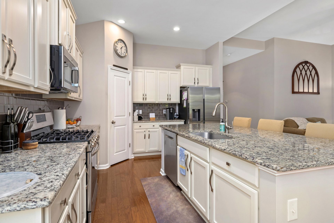
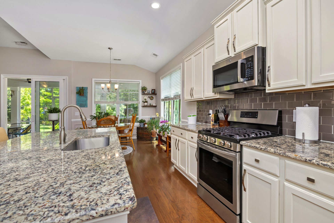
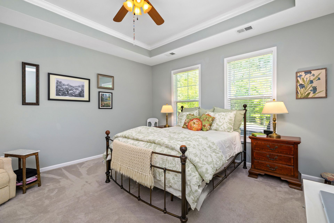
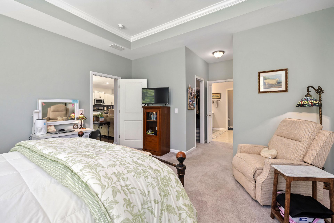
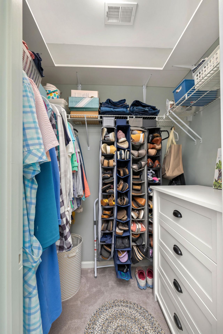
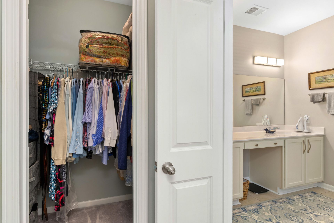
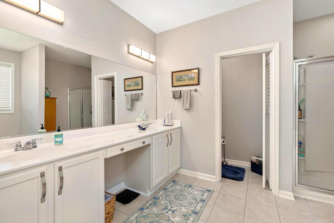
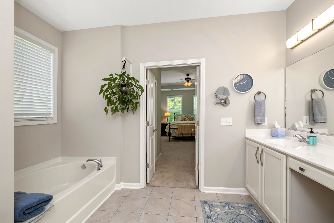
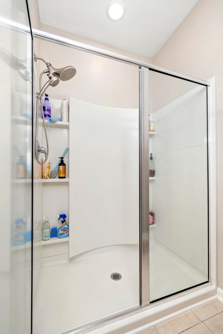
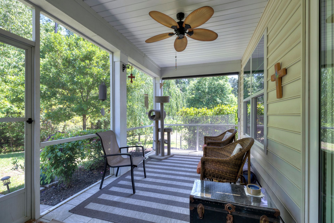
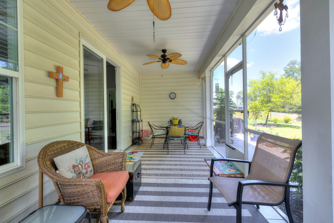
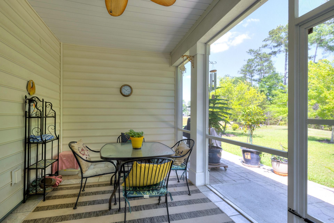
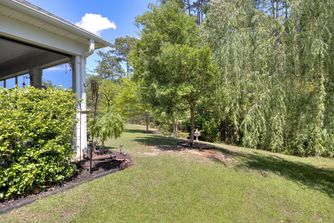
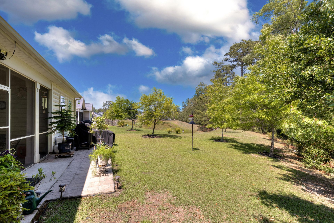
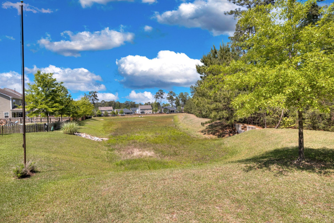
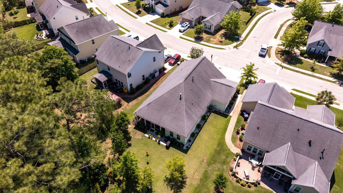
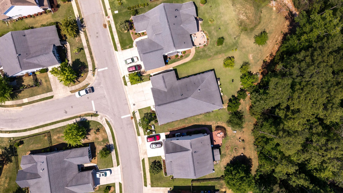
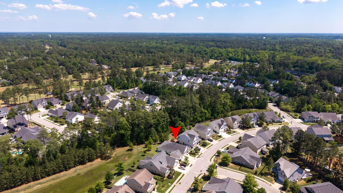
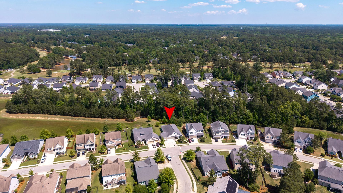
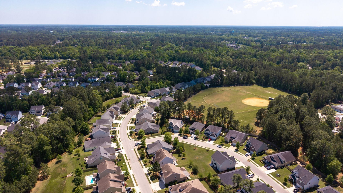
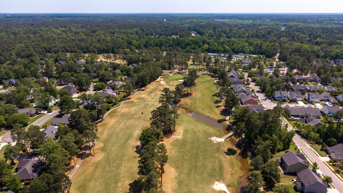
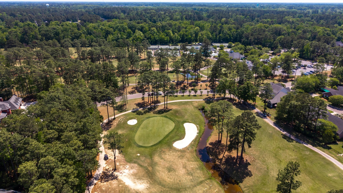
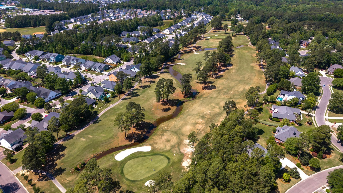
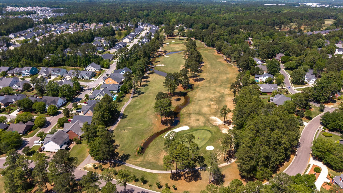
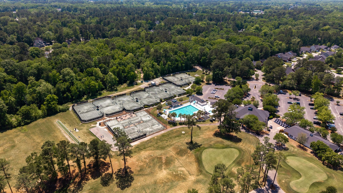
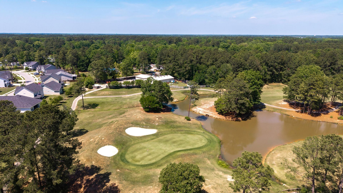
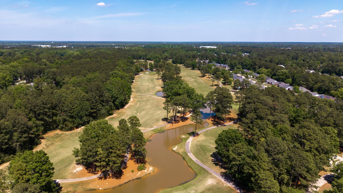
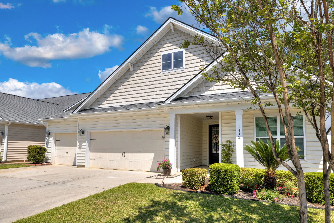
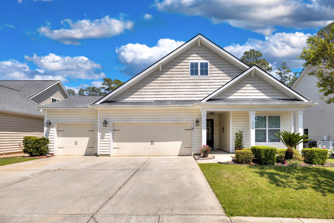
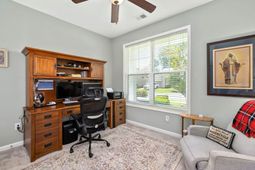
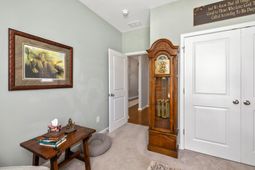
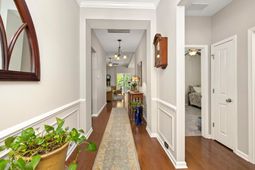
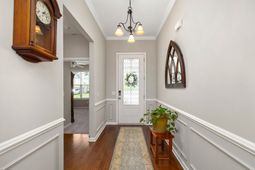
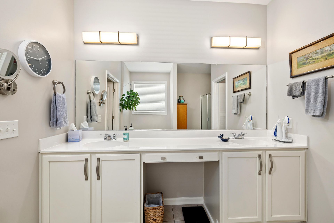
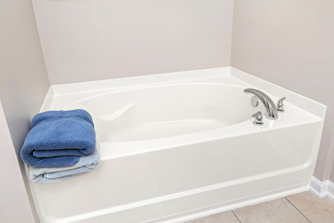
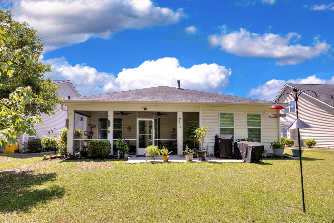
Pristine 3 bedroom, 2 bathroom home with a rare 3 car garage in sought after Pine Forest golf course community! Soaring ceilings, engineered hardwood floors, soft neutral paint, and abundant natural light create an inviting feel throughout! Split floor plan offers privacy with secondary bedrooms at the front and a true office with natural light, perfect for working from home! The living, kitchen, and dining areas flow together beautifully, anchored by a cozy fireplace! The spacious primary suite features dual walk in closets and a spa like bath with double sinks, separate shower, and soaking tub! Enjoy a screened porch overlooking a private, tree lined backyard with no homes behind! Built in 2014 and meticulously maintained, this home is a rare find!

Property Details

  • MLS ID26011736
  • Property TypeResidential - Single Family
  • Building Area Total2032
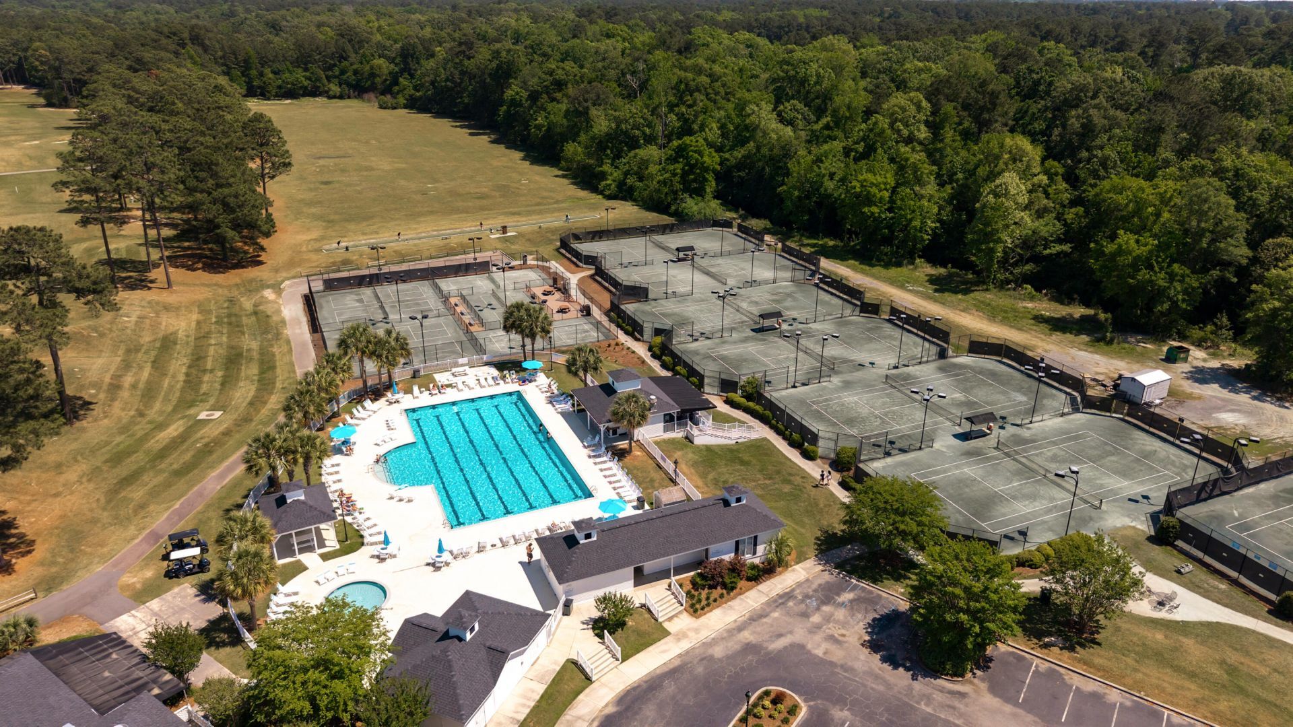
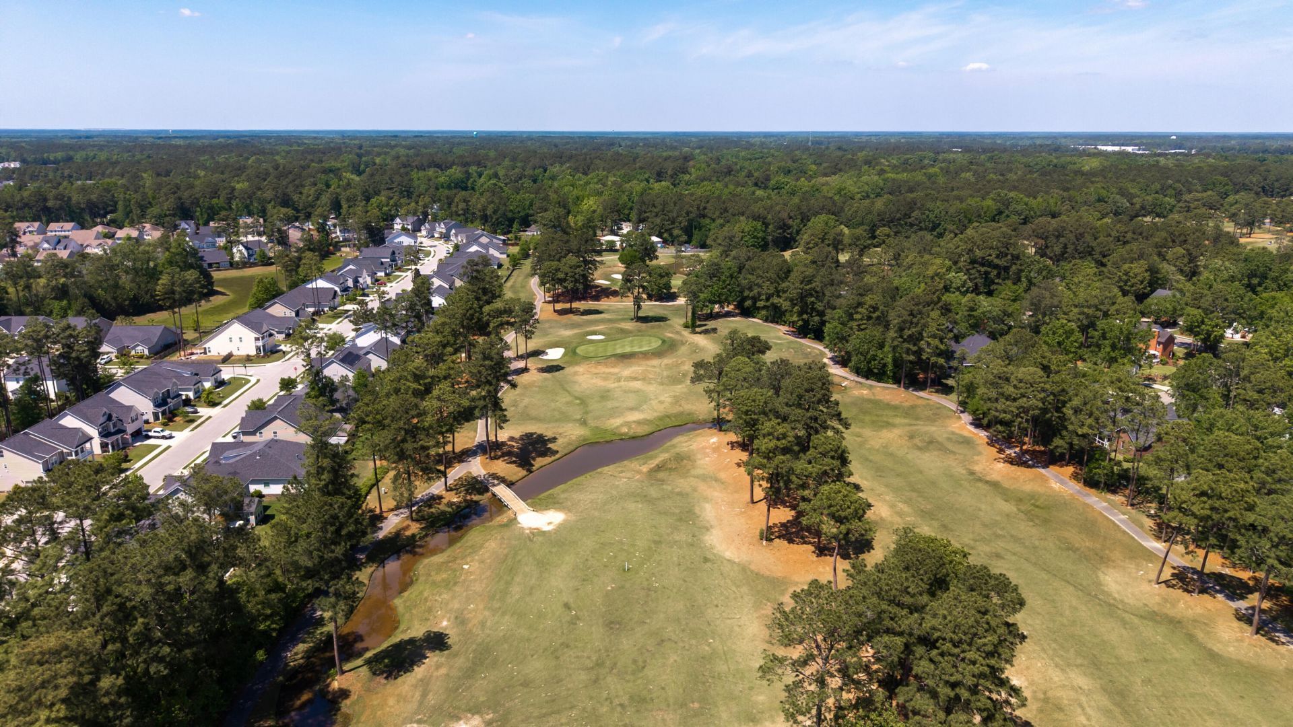
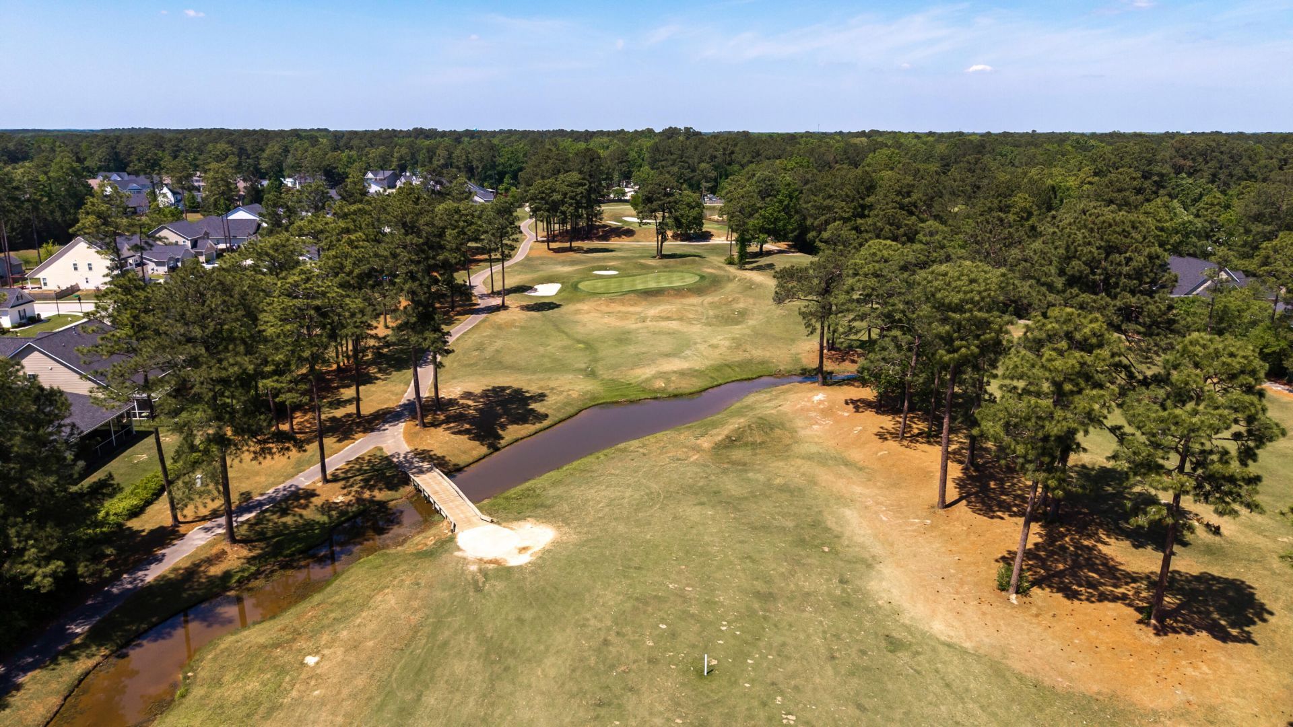
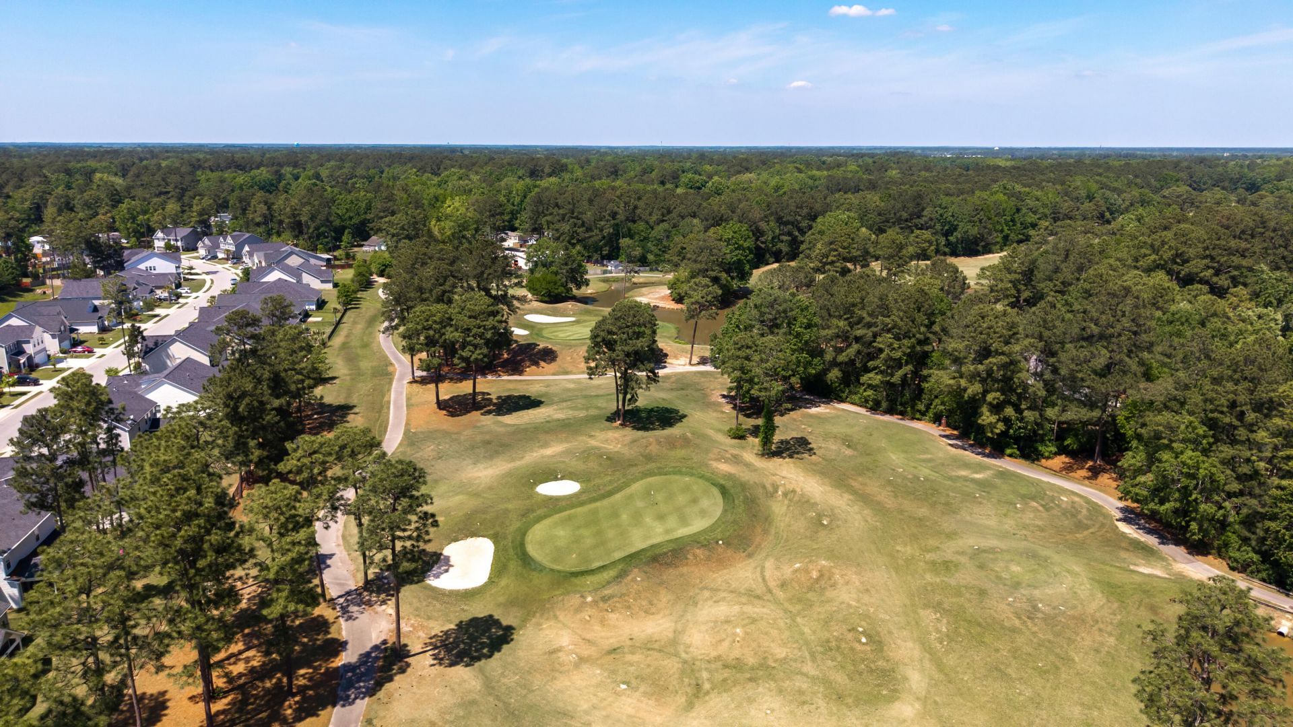
  • Community FeaturesClub Membership Available, Golf Course, Golf Membership Available, Pool
  • CoolingCentral Air
  • Days on Site33
  • ExteriorVinyl Siding
  • Fireplace FeaturesGas Log, Living Room
  • Fireplace Y/NYes
  • FlooringCarpet, Ceramic Tile
  • Garage3
  • GarageY/NYes
  • HeatingCentral, Natural Gas
  • HeatingY/N1
  • Home StyleRanch
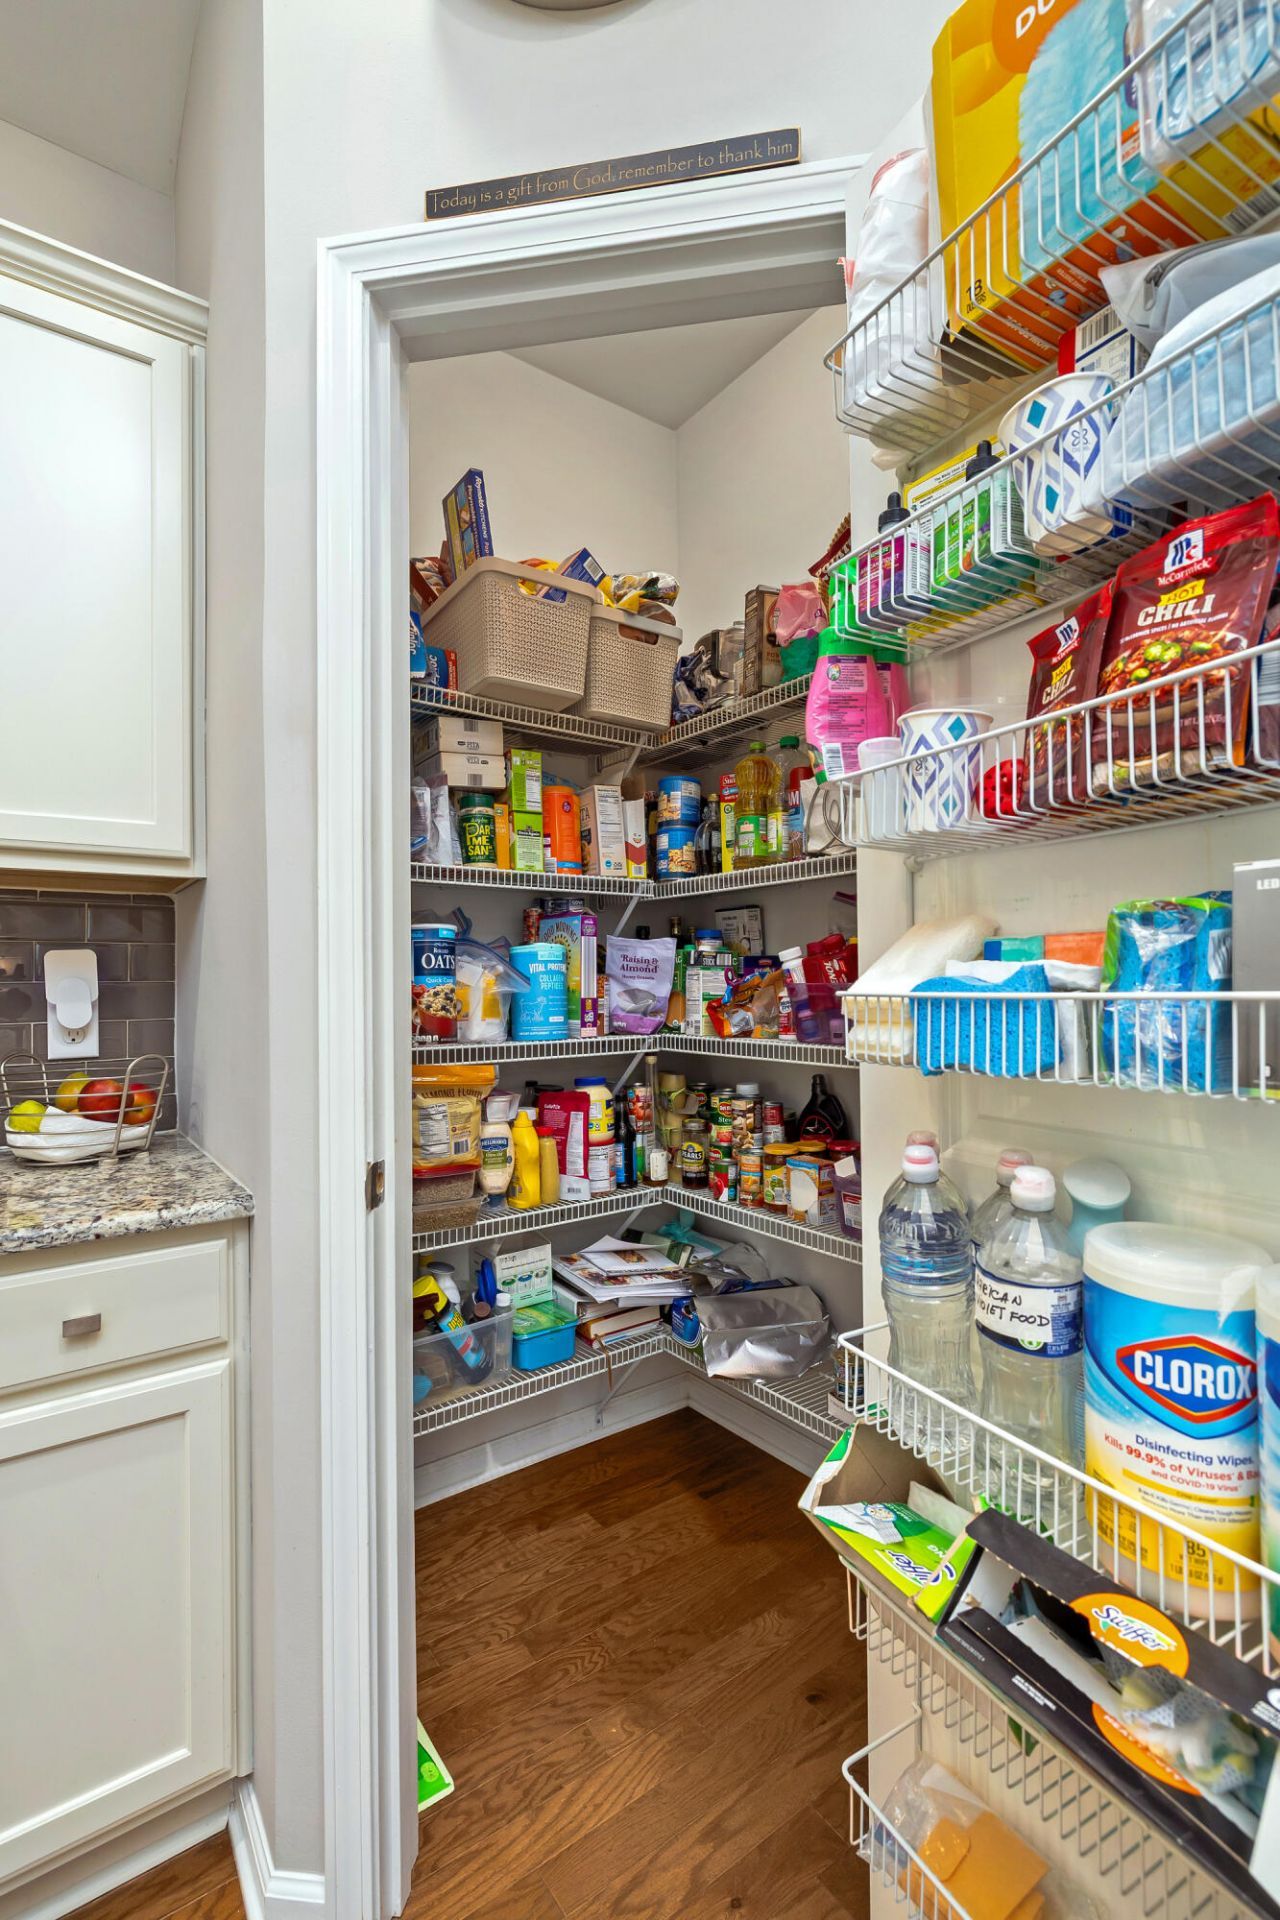
  • Interior FeaturesHigh Ceilings, Garden Tub/Shower, Walk-In Closet(s), Ceiling Fan(s), Eat-in Kitchen, Living/Dining Combo, Office, Pantry
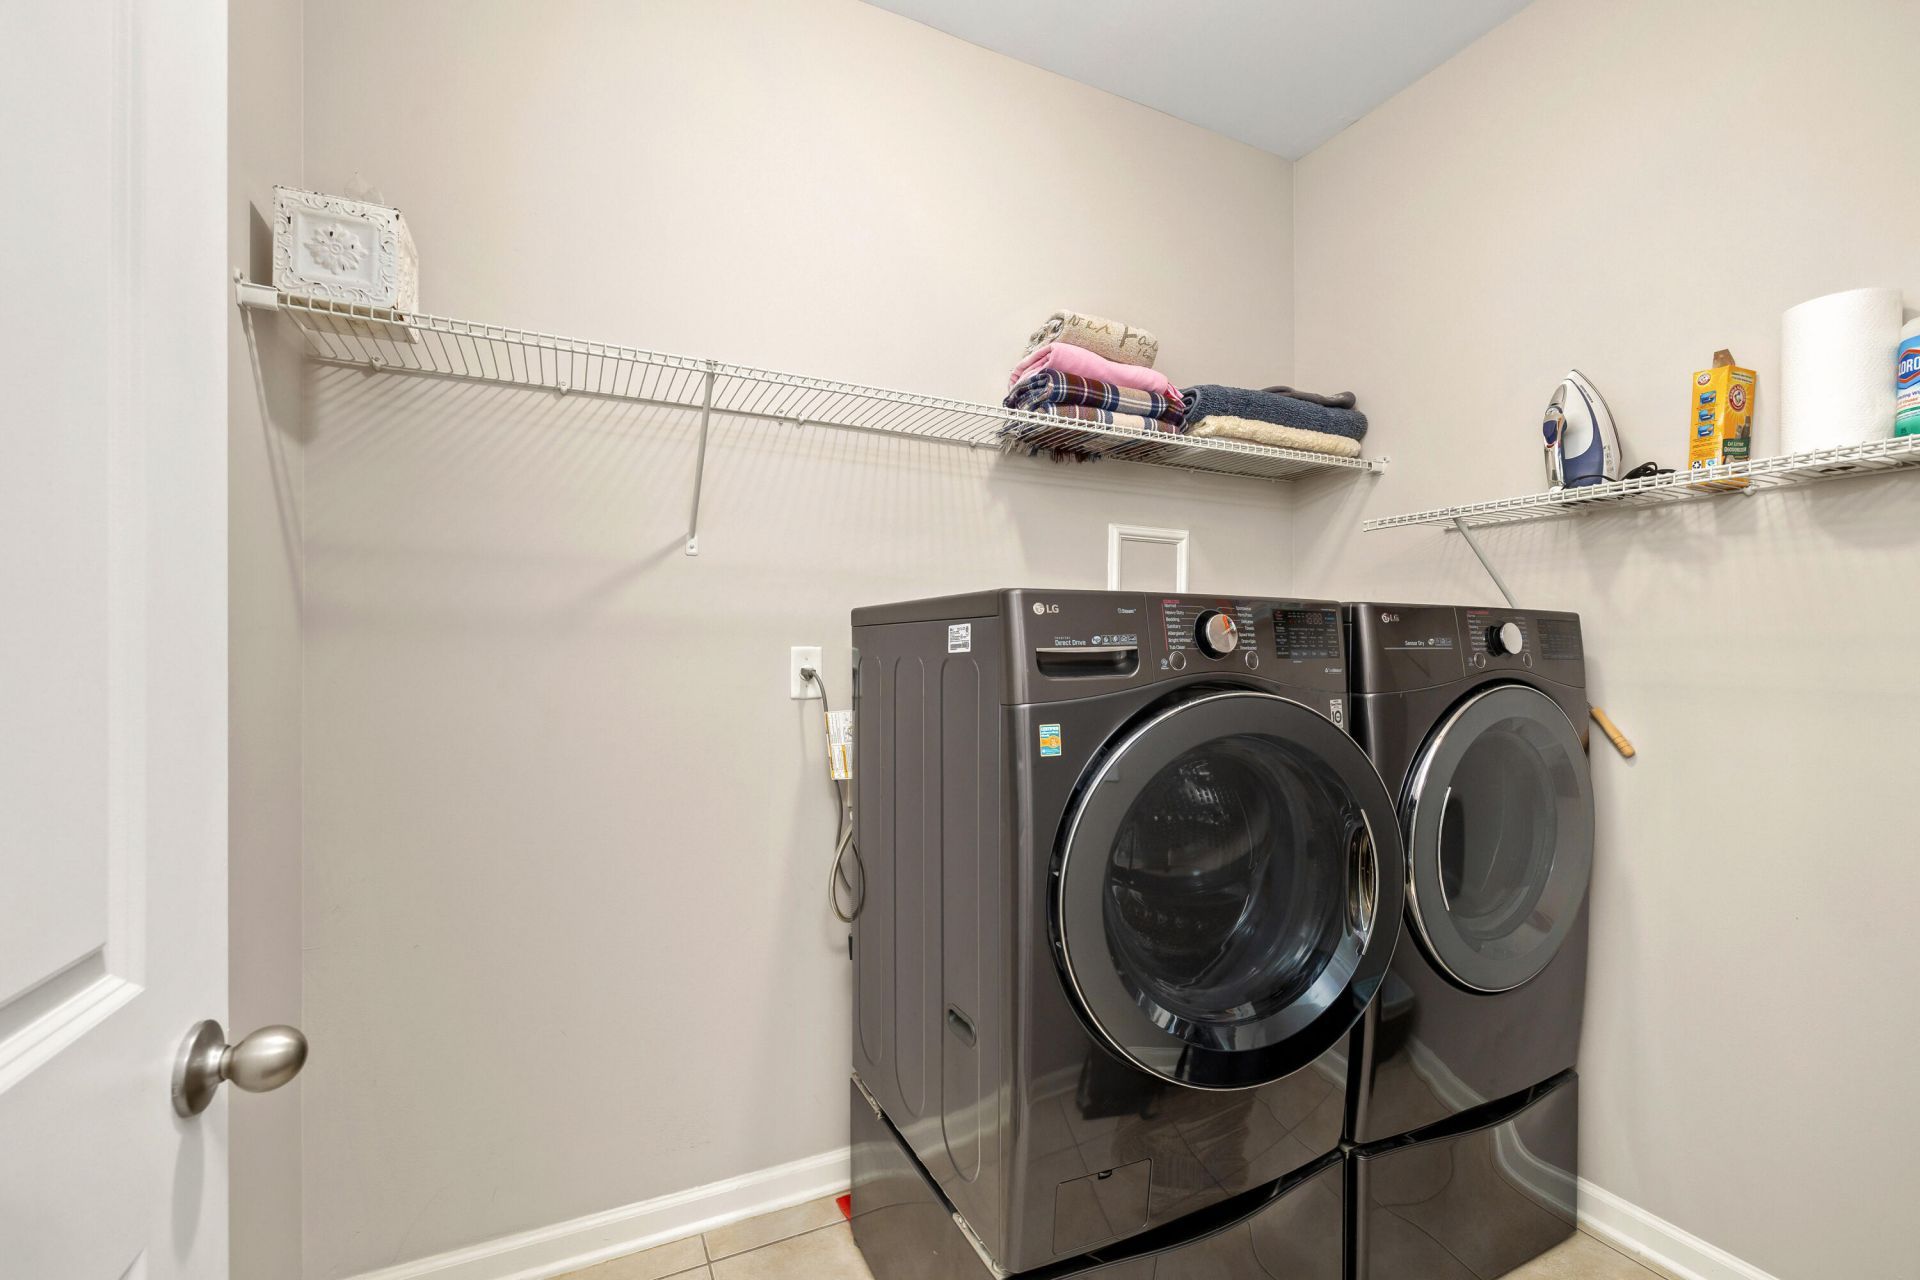
  • LaundryWasher Hookup, Laundry Room
  • Lot Dimensions0.16 acre(s)
  • Lot Features0 - .5 Acre, Level, Wooded
  • Lot Size0.16 Acres
  • Other StructuresNo
  • Parking Features3 Car Garage
  • Patio And PorchScreened
  • Roof TypeArchitectural
  • SewerPublic Sewer
  • Stories1.0
  • UtilitiesBerkeley Elect Co-Op, Dorchester Cnty Water Auth
  • WaterPublic
  • Window FeaturesWindow Treatments
  • WoodedYes
  • Year Built2015
  • acres0.16

Amenities

  • High Ceilings
  • Garden Tub/Shower
  • Walk-In Closet(s)
  • Ceiling Fan(s)
  • Eat-in Kitchen
  • Living/Dining Combo
  • Office
  • Pantry

Listed By / Shown By

Listed By

Agency Name: Half Moon Realty, LLC

Charleston Trident MLS

Shown By

Agency Title: Carolina One Real Estate
Agency Phone: (843) 203-5016

Charleston Trident MLS

IDX logo

2412 Hummingbird Lane photo 4

Web address QR Codes

2412 Hummingbird Lane

©OneHomeValue

Location 2412 Hummingbird Lane

Neighborhood Map

Local Content

Neighborhood Hero

Ask A Question 2412 Hummingbird Lane, Summerville, SC 29483

IDX logo

Disclaimer: All information deemed reliable but not guaranteed. All properties are subject to prior sale, change or withdrawal. Neither listing broker(s) or information provider(s) shall be responsible for any typographical errors, misinformation, misprints and shall be held totally harmless. Listing(s) information is provided for consumers personal, non-commercial use and may not be used for any purpose other than to identify prospective properties consumers may be interested in purchasing. Information on this site was last updated 05/27/2026. The listing information on this page last changed on 05/27/2026. The data relating to real estate for sale on this website comes in part from the Internet Data Exchange program of Delta Media Group MLS (last updated Wed 05/27/2026 1:40:20 AM EST) or Pee Dee MLS (last updated Wed 05/27/2026 12:55:10 AM EST) or CCAR MLS (last updated Tue 05/26/2026 11:26:48 PM EST) or Columbia SC MLS (last updated Wed 05/27/2026 1:37:37 AM EST) or Charleston Trident MLS (last updated Tue 05/26/2026 11:32:21 PM EST) or SCCMLS (last updated Wed 05/27/2026 1:33:35 AM EST). Real estate listings held by brokerage firms other than Carolina One Real Estate may be marked with the Internet Data Exchange logo and detailed information about those properties will include the name of the listing broker(s) when required by the MLS. All rights reserved.
Privacy Policy / DMCA Notice / ADA Accessibility

Login to Personal Shopper

Pixel