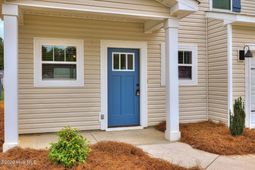

241 Silver Court | Trenton | $234,900


SHOW DETAILS
241 Silver Court
Trenton, SC 29847
$234,900
3
BEDS
2.5
BATHS
1,479
SQ. FT.
241 Silver CourtTrenton, SC 29847
For SALE
Single Family
ACTIVE
$234,900
EST. 591.30/MO CALCULATE
3
BEDS
2.5
BATHS
1,479
SQ. FT.
Property Description
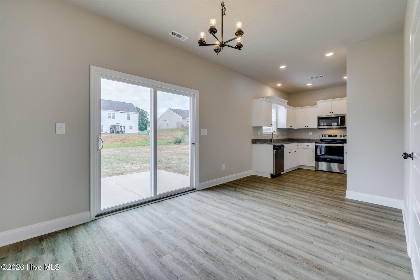
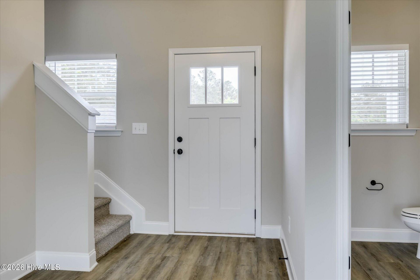
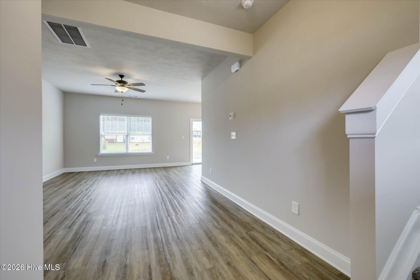
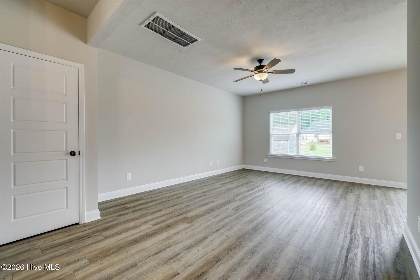
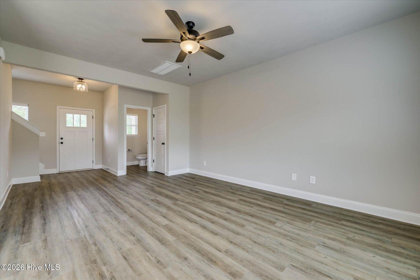
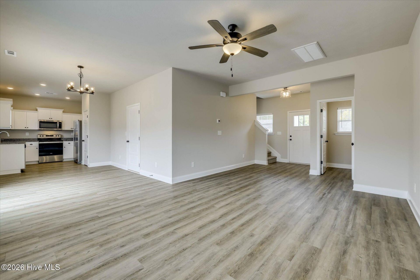
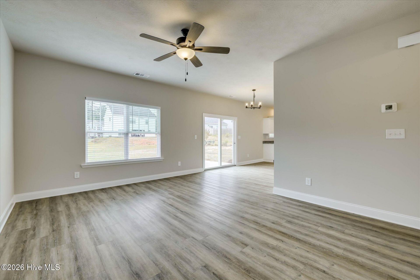
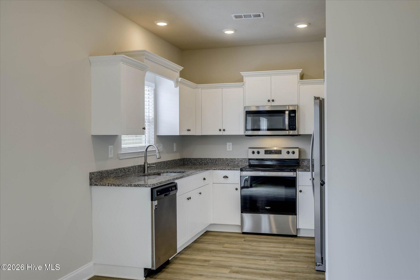
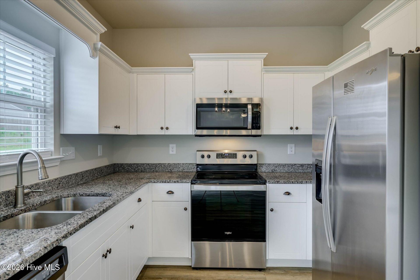
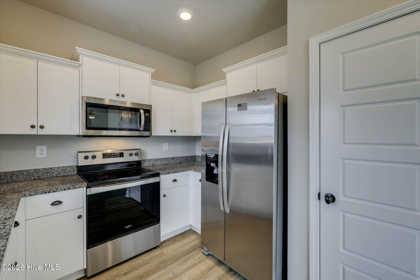
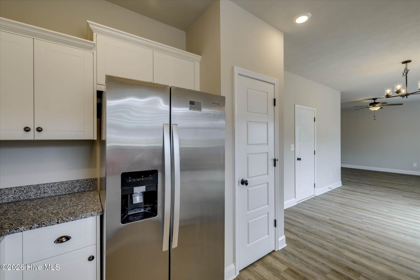
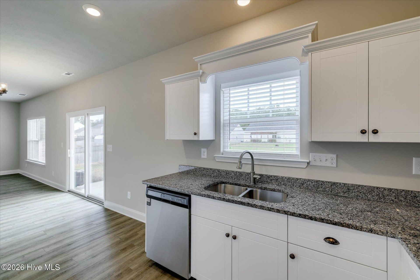
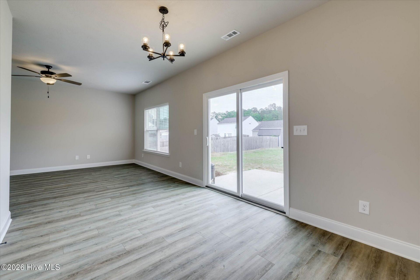
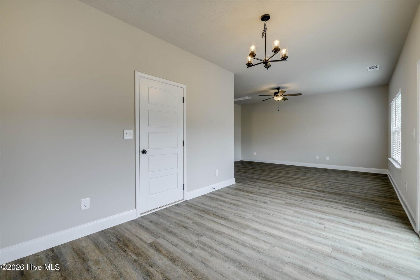
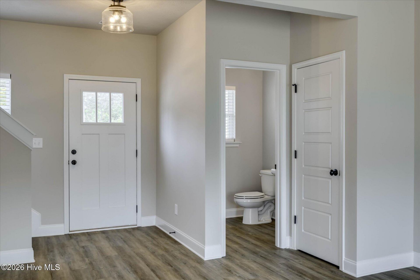
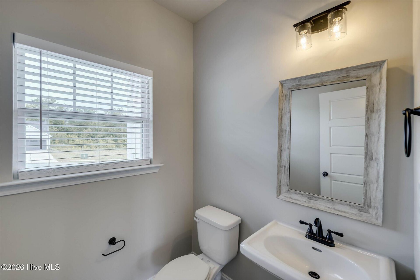
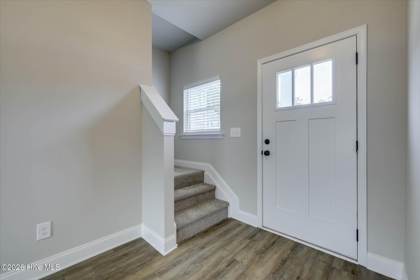
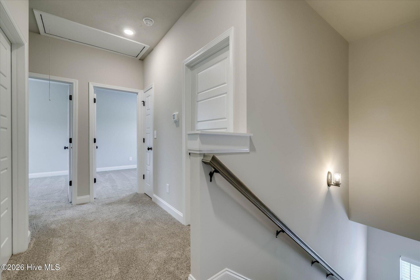
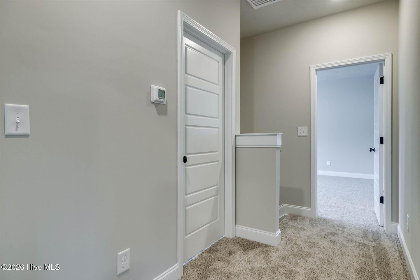
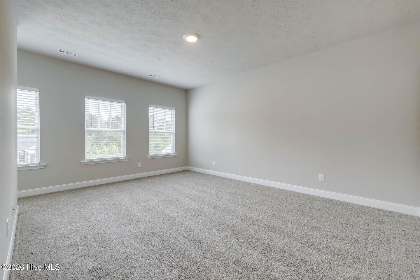
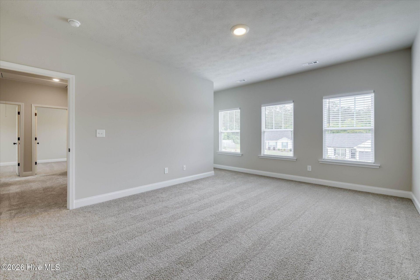
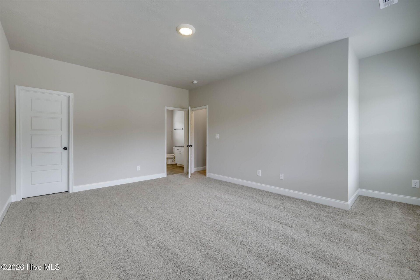
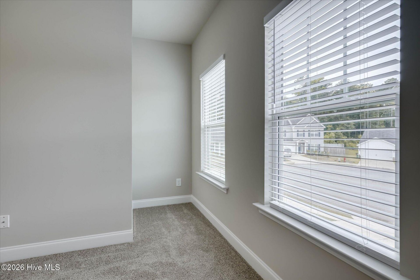
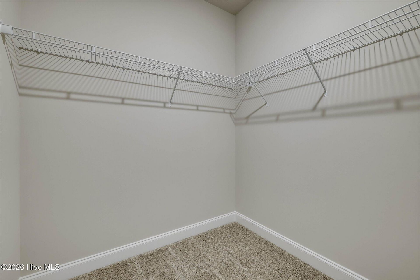
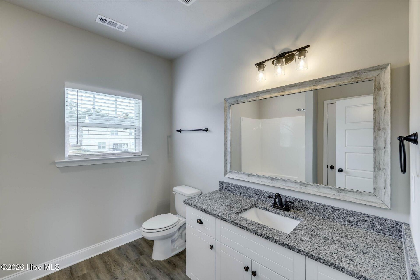
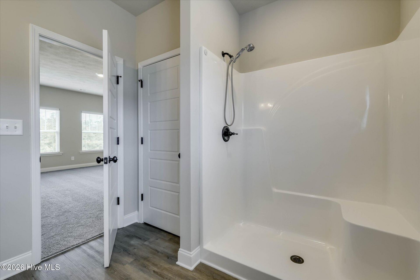
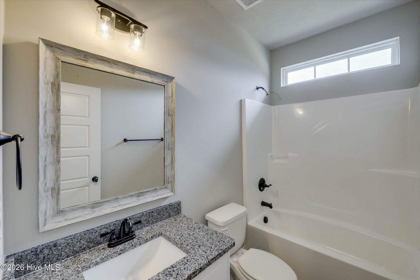
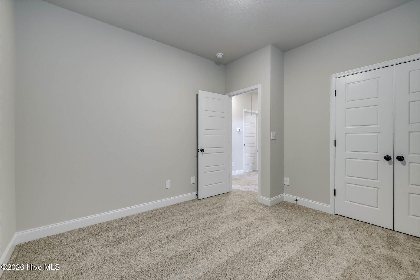
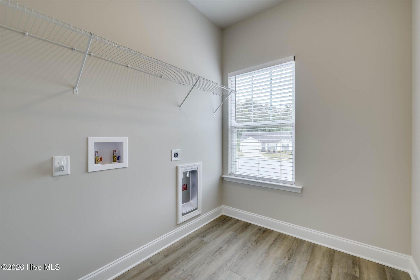
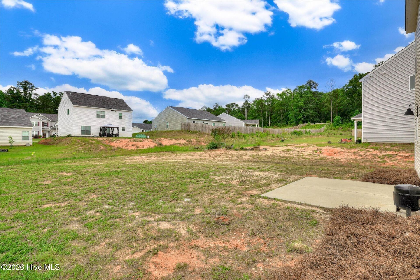
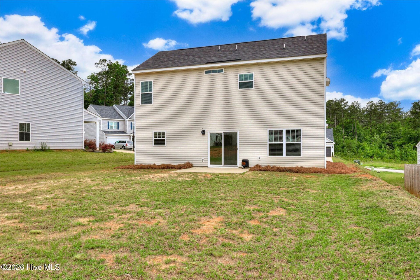
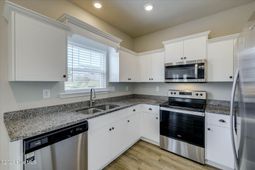
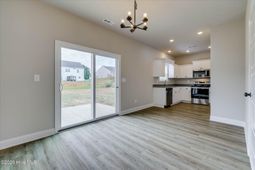
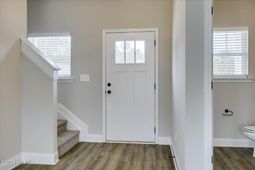
$9,000 builder incentive! Welcome to 241 Silver Court in the desirable Copperfield community of Trenton, South Carolina - where peaceful living, modern comfort, and convenience come together beautifully. Originally built in 2023, this like-new home offers the benefits of newer construction without the wait, combining updated finishes, energy-efficient features, and a thoughtfully designed layout in a quiet neighborhood setting. From the moment you arrive, you'll appreciate the home's inviting curb appeal, well-maintained exterior, and welcoming atmosphere. Inside, the open-concept floor plan creates a bright and spacious feel with comfortable living areas designed for both everyday living and entertaining. Natural light flows throughout the home, enhancing the warm and inviting interior, and as a bonus, blinds are included throughout. The main living area seamlessly connects to the kitchen and dining spaces, creating the perfect setup for hosting family and friends or enjoying quiet evenings at home. The kitchen offers modern cabinetry, ample counter space, stylish finishes, and excellent functionality for cooking, gathering, and daily routines. Matching stainless steel Whirlpool appliances, including refrigerator complete the kitchen. The owner's suite provides a relaxing private retreat with generous space, a well-appointed en-suite bath, and ample closet storage. Additional bedrooms offer flexibility for family members, guests, a home office, or hobby space, allowing the home to easily adapt to your lifestyle needs. Outside, the backyard provides the perfect space for grilling, relaxing, gardening, or simply enjoying the peaceful surroundings that Copperfield residents love. Because the home was built in 2023 and has been exceptionally maintained, buyers can enjoy the feel of new construction while avoiding the stress and delays of building. Copperfield offers a charming neighborhood atmosphere while still providing convenient access to North Augusta, Aiken, Augusta, and SRS. The location allows homeowners to enjoy a quieter pace of life while remaining close to shopping, dining, recreation, and major commuter routes. Whether traveling to work, heading into town, or enjoying nearby outdoor activities, this location offers both comfort and convenience. Homes this well maintained in newer communities are hard to find, especially with the added value of move-in-ready condition and modern construction features already in place. Schedule your private showing today and experience everything 241 Silver Court and the Copperfield community have to offer. Homes for Heroes. An additional $2,500 toward incentives for law enforcement, firefighters, teachers, nurses, paramedics, EMTs, active military, and veterans. Ask about Keystone's program offering FHA rates as low as 5.99% for qualified buyers.
Property Details
- MLS ID100576405
- Property TypeResidential - Single Family
- CoolingCentral Air, Ceiling Fan(s)
- Days on Site174
- ExteriorVinyl Siding, Wood Frame
- Garage2 car attached
- HeatingElectric, Forced Air, Heat Pump
- HOA Fee$200/ Annually
- Interior FeaturesTray Ceiling(s), High Ceilings, Entrance Foyer, Ceiling Fan(s)
- Lot Dimensions.2
- Lot Size0.20 Acres
- Parcel#1620004010000
- ParkingGarage Faces Front, Attached, Garage Door Opener
- Parking NotesGarage Faces Front, Attached, Garage Door Opener
- Patio/PorchCovered, Front Porch
- Roof TypeComposition
- Special View InfoNone
- Stories2.0
- UtilitiesCable Available, Sewer Connected, Water Connected, High Speed Internet
- Year Built2023
- acres0.20
Amenities
- Tray Ceiling(s)
- High Ceilings
- Entrance Foyer
- Ceiling Fan(s)
Room Sizes
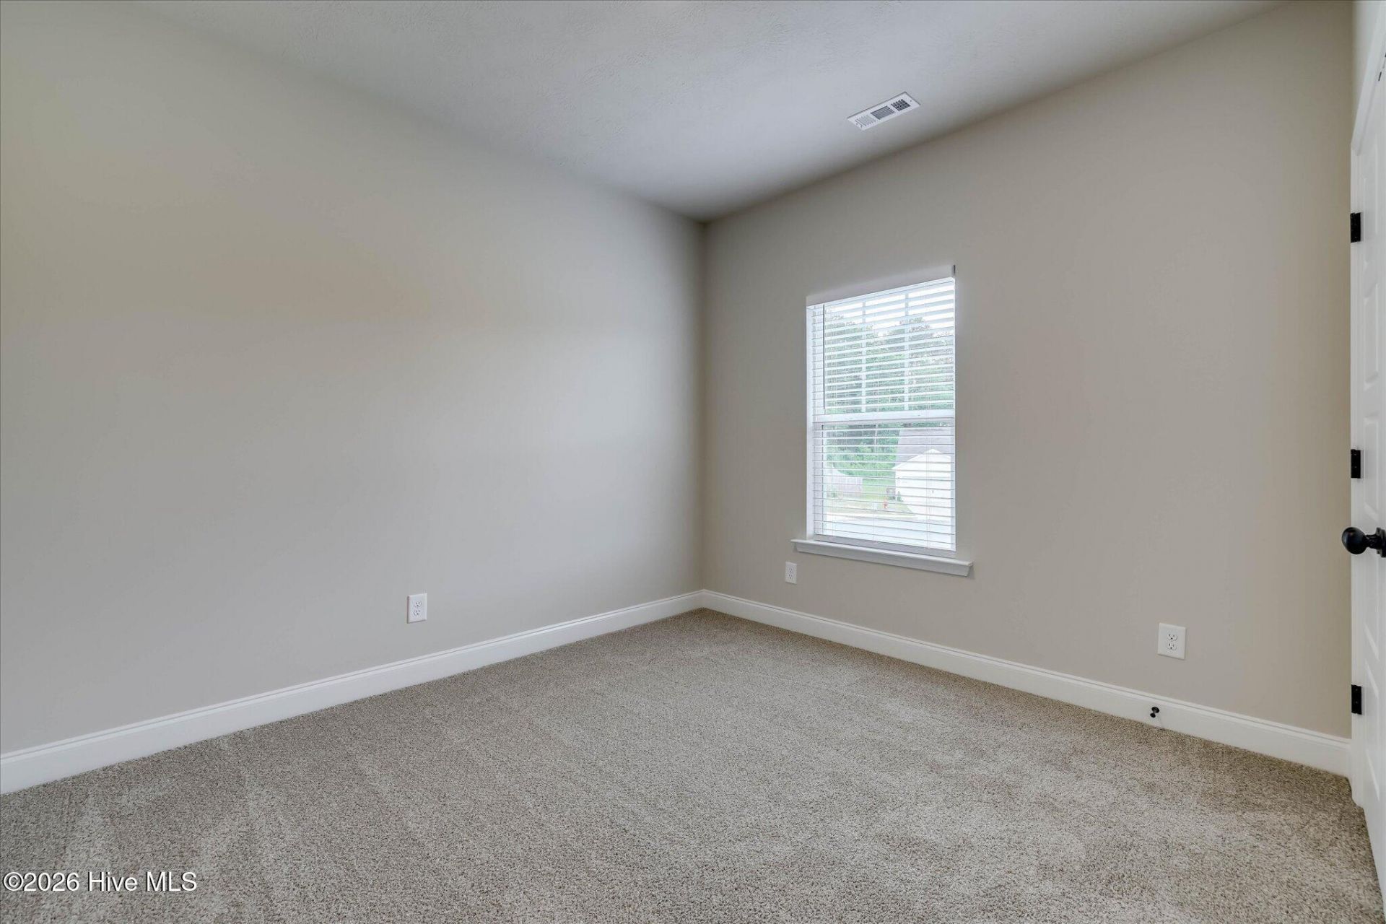
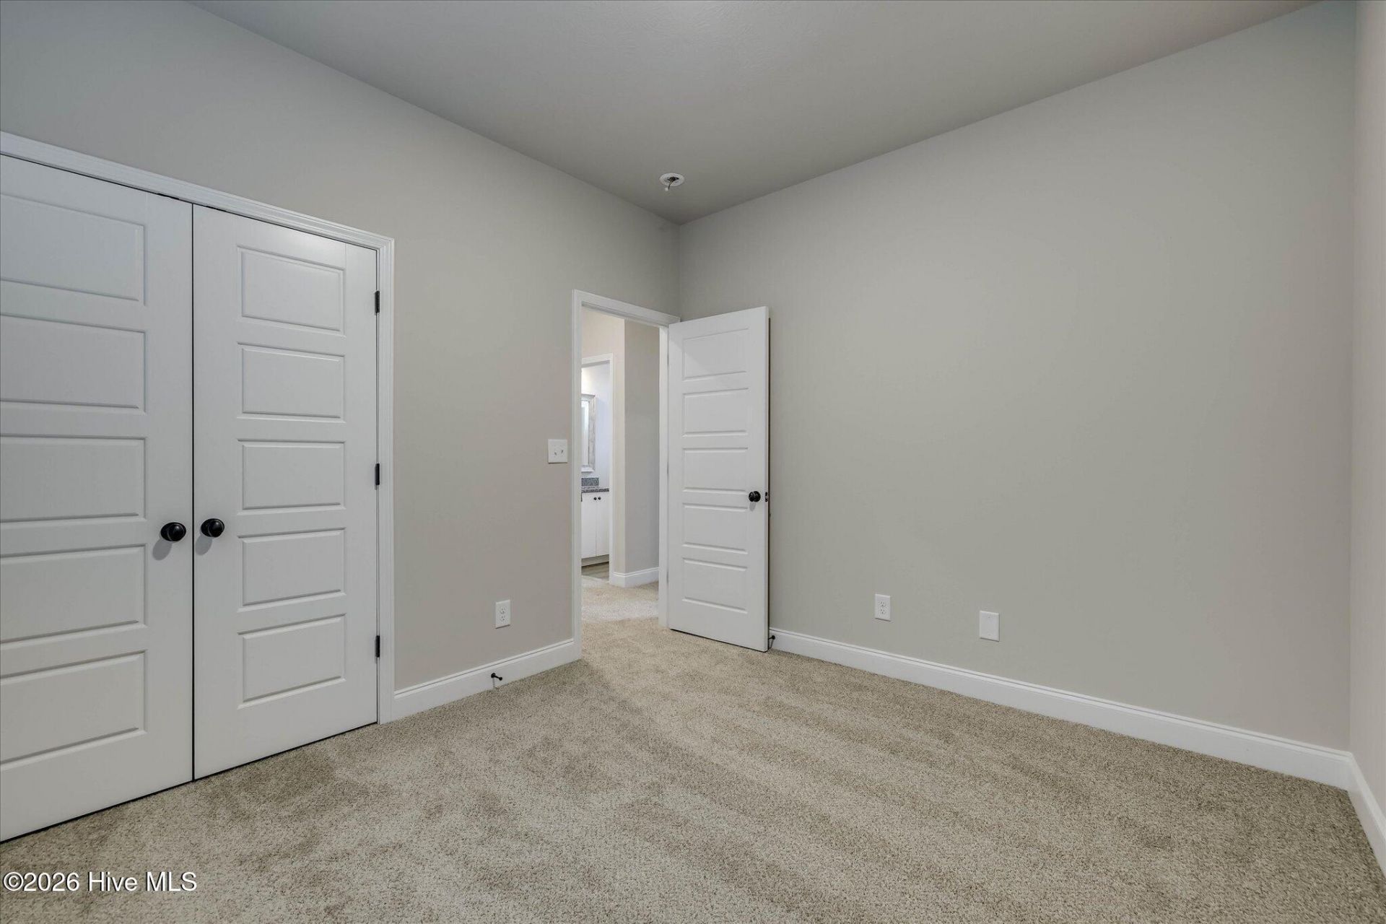
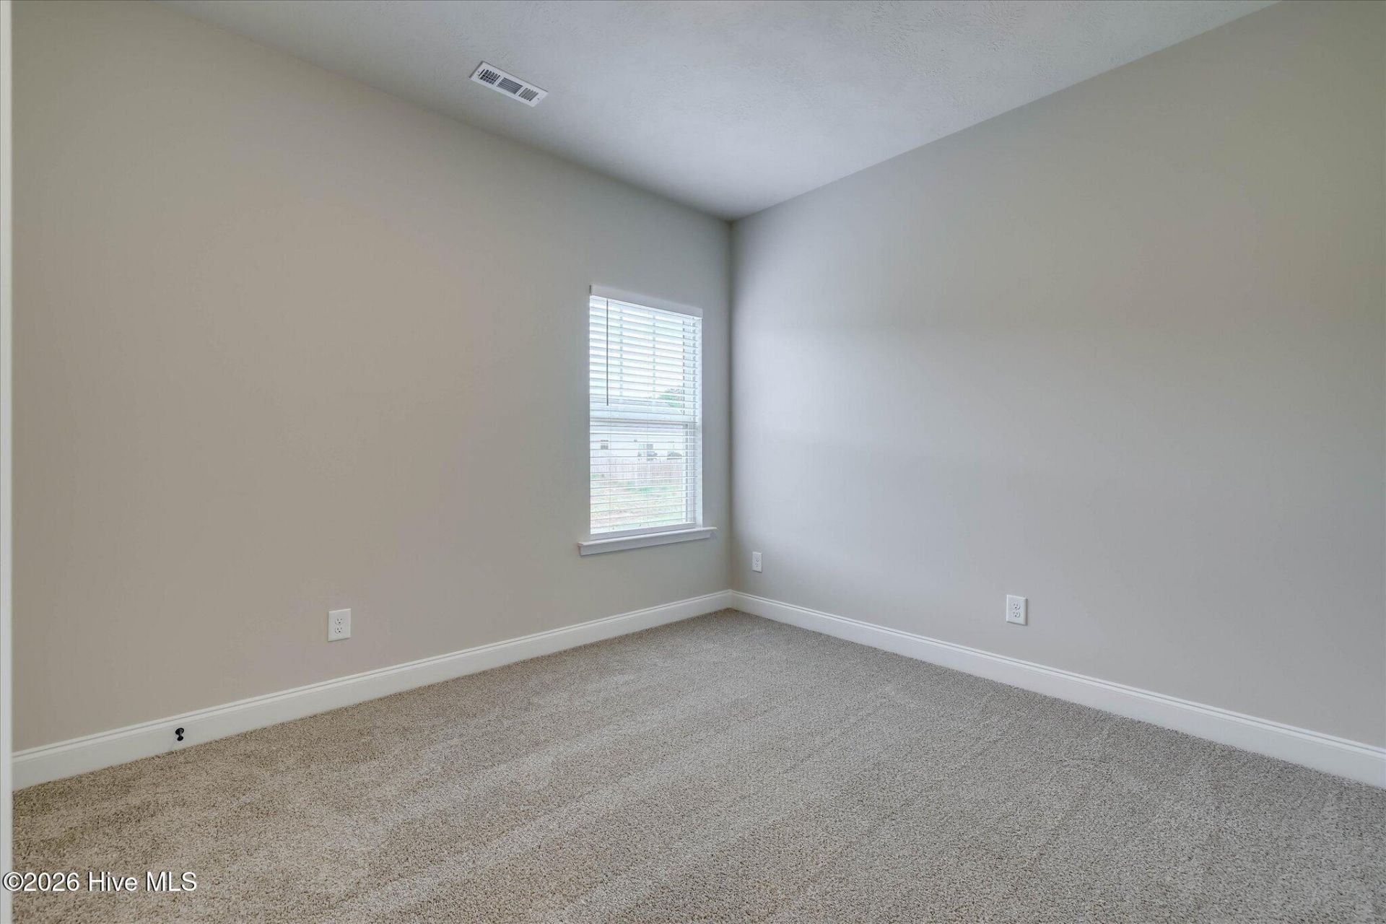
- Bedroom 3 - 12 X 11 Level - Upper
- Kitchen - 16 X 10 Level - Main
- Family Room - 17 X 17 Level - Main
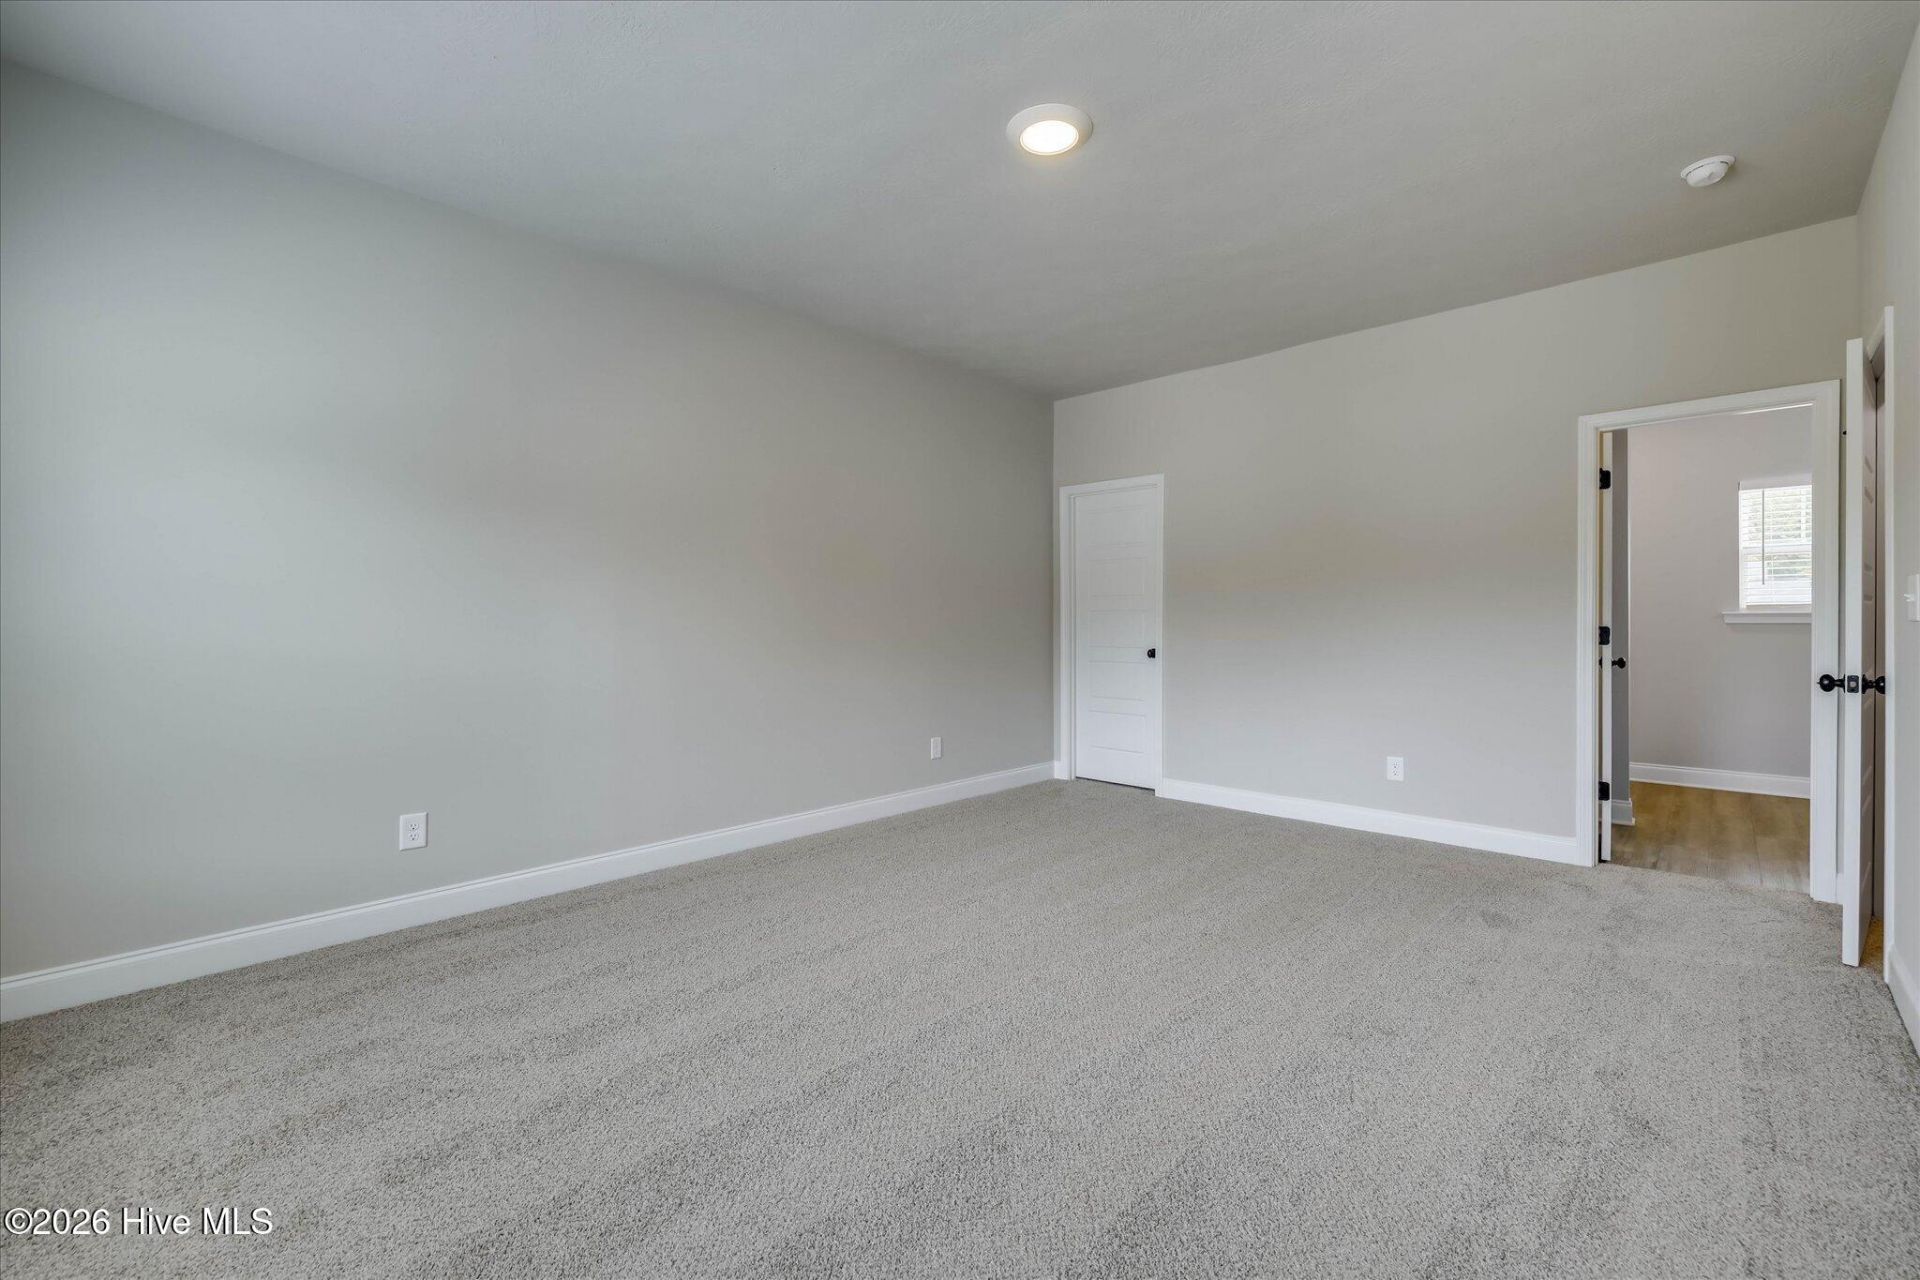
- Primary Bedroom - 17 X 15 Level - Upper
- Bedroom 2 - 12 X 11 Level - Upper
Listed By / Shown By
Listed By
Agency Name: Real Broker - SC
Hive MLS
Shown By
Agency Title: Carolina One Real Estate
Agency Phone: (843) 203-5016
Hive MLS

Web address QR Codes
241 Silver Court
©OneHomeValue
Ask A Question 241 Silver Court, Trenton, SC 29847






MLS Licensed Data - Copyright 2018 NCRMLS. All rights reserved. North Carolina Regional Multiple Listing Service, (NCRMLS), provides content displayed here (“provided content”) on an “as is” basis and makes no representations or warranties regarding the provided content, including, but not limited to those of non-infringement, timeliness, accuracy, or completeness. Individuals and companies using information presented are responsible for verification and validation of information they utilize and present to their customers and clients. NCRMLS will not be liable for any damage or loss resulting from use of the provided content or the products available through Portals, IDX, VOW, and/or Syndication. Recipients of this information shall not resell, redistribute, reproduce, modify, or otherwise copy any portion thereof without the expressed written consent of NCRMLS.
Privacy Policy / DMCA Notice / ADA Accessibility


This site is hosted, designed and copyright
© 1994 - 2026 by
Delta Media Group, Inc. -- Patent Pending --