
2405 Fulford Court | Mount Pleasant | $705,000

SHOW DETAILS
2405 Fulford Court
Mount Pleasant, SC 29466
$705,000
3
BEDS
2.5
BATHS
1,441
SQ. FT.
2405 Fulford CourtMount Pleasant, SC 29466
For SALE
Single Family
ACTIVE
$705,000
EST. 1,774.65/MO CALCULATE
3
BEDS
2.5
BATHS
1,441
SQ. FT.
Property Description
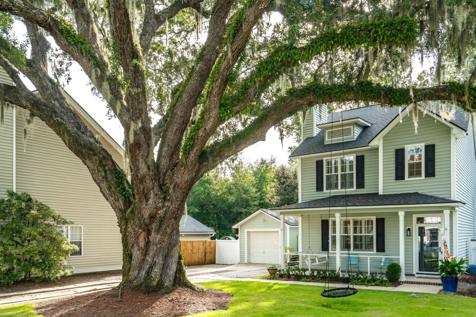
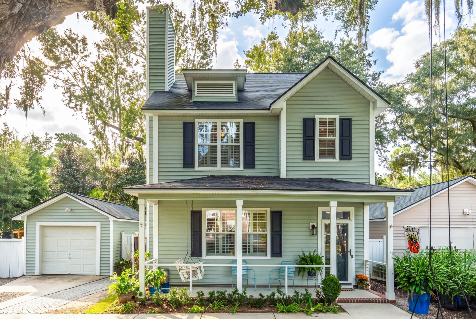
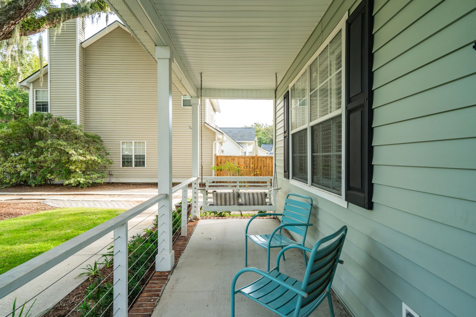
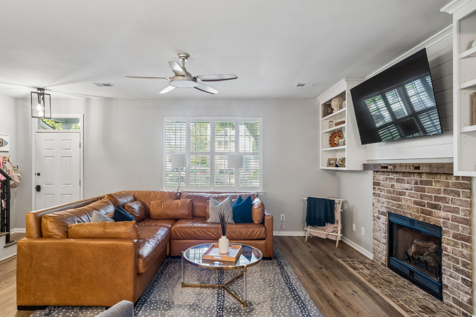
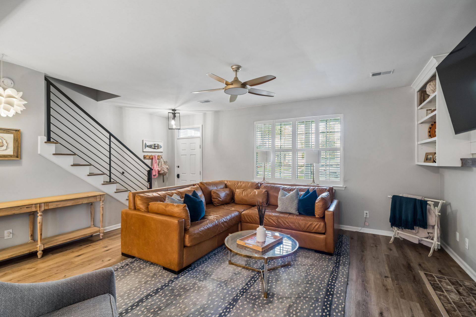
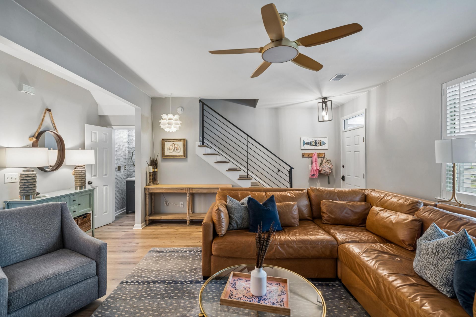
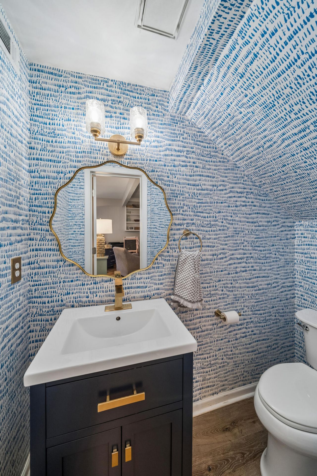
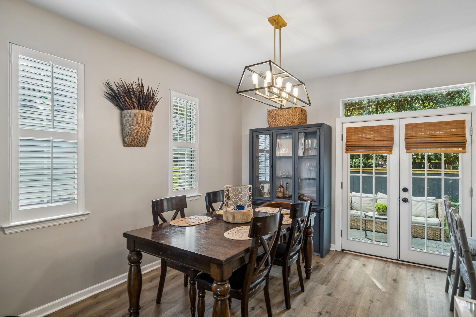
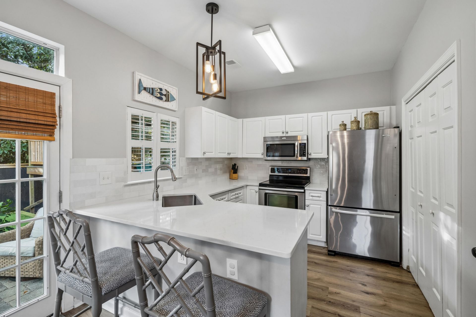
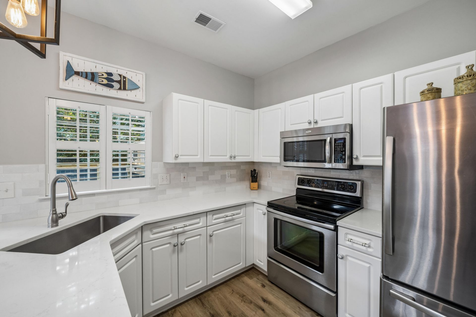
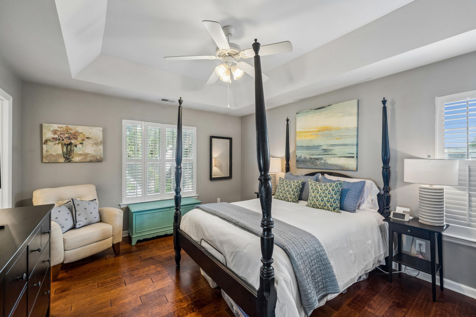
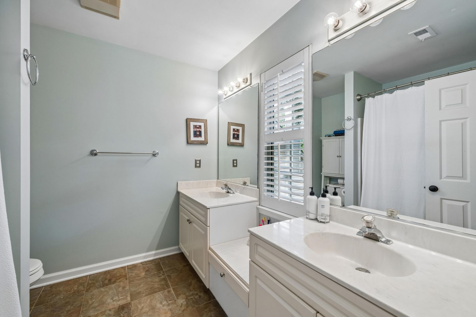
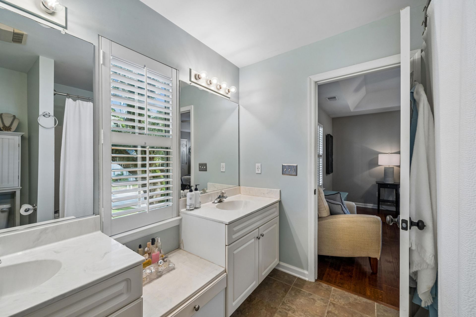
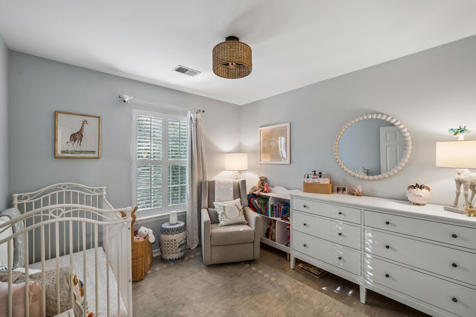
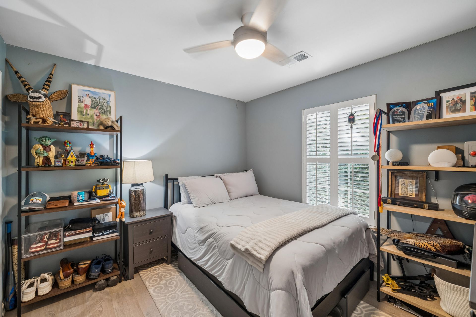
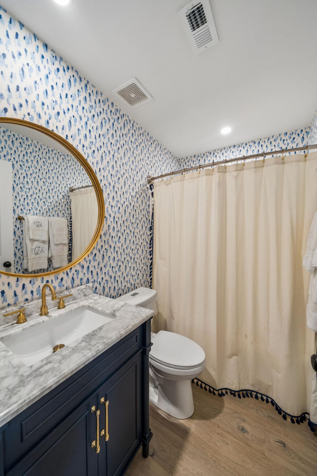
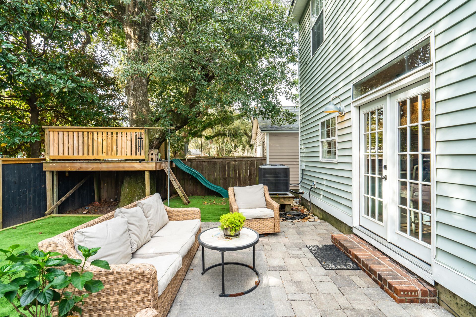
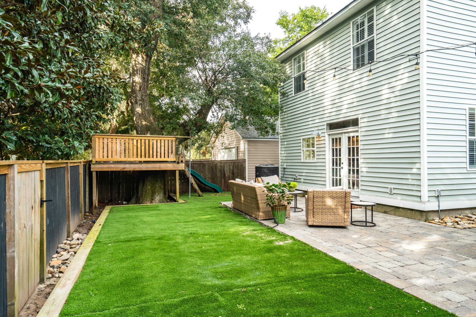
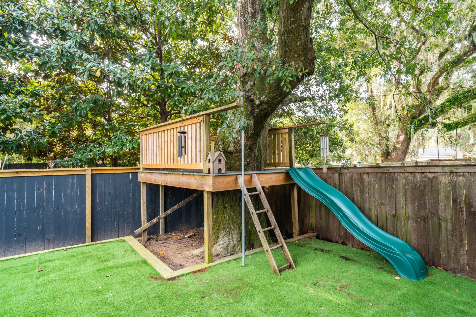
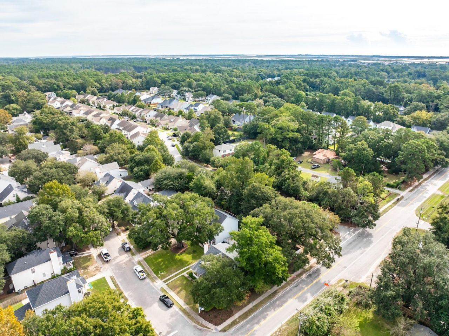
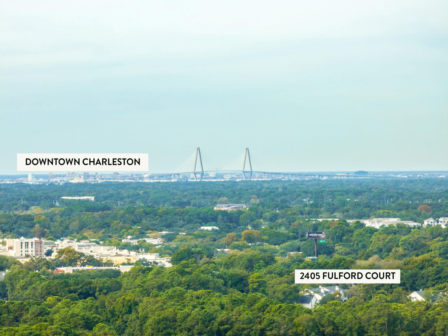
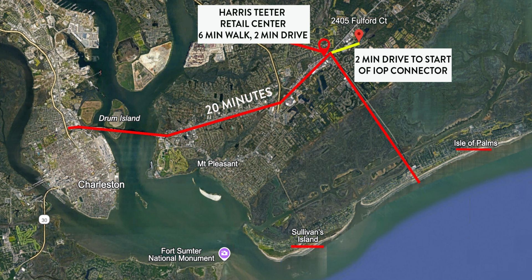
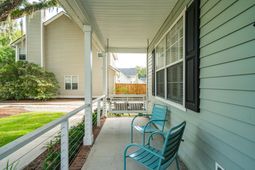
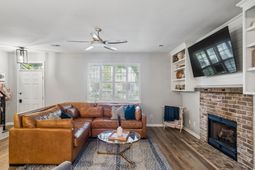
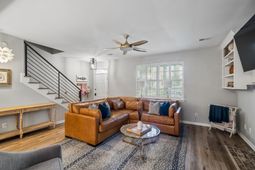
Welcome to 2405 Fulford Court, a charming home situated in a prime location! This updated and renovated traditional home offers an ideal Mount Pleasant location just minutes from the IOP Connector, Mount Pleasant Towne Centre, Target, dining, and Charleston's world-class beaches. Set back from the street with a generous front yard and inviting full front porch, the home offers a welcoming introduction to Lowcountry living. One of the property's most remarkable features is a magnificent, nearly 150-year-old live oak that creates a truly special setting. Its impressive presence provides a rare and generous setback making it one of a kind in the neighborhood. Professionally uplighted to showcase its incredible beauty in the evenings, this remarkable tree also features a professionally installed swing, offering the perfect spot to slow down, feel the Lowcountry breeze, and enjoy a little Southern magic. Inside, you'll find beautiful luxury plank floors, abundant natural light, and plantation shutters that create a warm and inviting atmosphere. The living room features a stunning gas fireplace with an antique wood mantle and custom built-in shelving. The updated kitchen offers quartz countertops, stainless steel appliances, a breakfast bar, and pantry, with a separate dining area just beyond that comfortably accommodates a full-size dining table and is perfect for entertaining. Upstairs, the spacious primary suite features an oversized bedroom, custom walk-in closet, and private en suite bath with dual vanities and a relaxing garden soaking tub. Two additional bedrooms and an updated full bath complete the second floor.The backyard has been thoughtfully overhauled with landscape lighting, automated irrigation, an upgraded patio, and turf. Fully fenced and private, the outdoor space offers plenty of room for relaxing and entertaining. The climate-controlled detached garage was redone in 2026, providing excellent additional storage and flexible space. With its convenient location, thoughtful renovations, private outdoor space, and classic Lowcountry charm, this home offers a wonderful opportunity in the heart of Mount Pleasant.
Property Details
- MLS ID26027997
- Property TypeResidential - Single Family
- Building Area Total1441
- Community FeaturesTrash
- CoolingCentral Air
- Days on Site20
- ExteriorVinyl Siding
- Exterior FeaturesLawn Irrigation, Lighting
- FencingFence - Wooden Enclosed
- Fireplace FeaturesGas Log, Gas Connection, Living Room, One
- Fireplaces1
- Fireplace Y/NYes
- FlooringCeramic Tile, Luxury Vinyl
- Garage1
- GarageY/NYes
- HeatingHeat Pump
- HeatingY/N1
- Home StyleTraditional
- Interior FeaturesCeiling - Smooth, Walk-In Closet(s), Ceiling Fan(s), Eat-in Kitchen, Pantry, Separate Dining
- Lot Dimensions0.14 acre(s)
- Lot FeaturesLevel,0 - .5 Acre
- Lot Size0.14 Acres
- Other StructuresNo
- Parking FeaturesDetached,1 Car Garage, Garage Door Opener
- Patio And PorchFront Porch
- Roof TypeArchitectural
- SewerPublic Sewer
- Stories2.0
- UtilitiesMt. P. W/S Comm, Dominion Energy
- WaterPublic
- Year Built2000
- acres0.14
Amenities
- Ceiling - Smooth
- Walk-In Closet(s)
- Ceiling Fan(s)
- Eat-in Kitchen
- Pantry
- Separate Dining
- Lawn Irrigation
- Lighting
Listed By / Shown By
Listed By
Agency Name: William Means Real Estate, LLC
Charleston Trident MLS
Shown By
Agency Title: Carolina One Real Estate
Agency Phone: (843) 203-5016
Charleston Trident MLS

Web address QR Codes
2405 Fulford Court
©OneHomeValue
Ask A Question 2405 Fulford Court, Mount Pleasant, SC 29466






Privacy Policy / DMCA Notice / ADA Accessibility


This site is hosted, designed and copyright
© 1994 - 2026 by
Delta Media Group, Inc. -- Patent Pending --